(214) 679-1772 bmancil@remax.net
Traffic Dashboard
Home
  • Search
    • Local Properties
    • Featured Properties
    • Home Valuation
  • Selling
  • Videos
  • Communities
    • Allen
    • Celina
    • Dallas
    • Frisco
    • McKinney
    • Plano
    • Prosper
    • The Colony
  • About
    • Meet Brenda
    • Testimonials
  • Contact
Traffic Dashboard
Brenda Mancil
(214) 679-1772 bmancil@remax.net
  • RE/MAX Premier
    18111 Preston Road, Suite 150
    Dallas, TX 75252
    (214) 679-1772
    bmancil@remax.net
  • RE/MAX Select Partners
    2908 Thomas Dr
    Panama City Beach, FL 32408-6233
Company
  • Home
  • About
  • Testimonials
  • Contact
Services
  • Buying
  • Selling
  • Home Valuation
  • Mortgage Calculator
Explore
  • Property Search
  • Featured Properties
  • Communities
Legal
  • Privacy
  • Terms
  • DMCA
  • Accessibility
  • Fair Housing
Account
  • Dashboard
  • Logout
  • Login
Brenda Mancil - Footer Logo
©2026 Brenda Mancil. All rights reserved.
Website built by CloseHack.


  • Texas Real Estate Commission Information About Brokerage Services
  • Texas Real Estate Commission Consumer Protection Notice
North Texas Real Estate Information Systems

© 2023 North Texas Real Estate Information Systems, Inc. All rights reserved. Disclaimer: All information deemed reliable but not guaranteed and should be independently verified. All properties are subject to prior sale, change or withdrawal. Neither listing broker(s) nor Brenda Mancil shall be responsible for any typographical errors, misinformation, misprints and shall be held totally harmless. The database information herein is provided from and copyrighted by the North Texas Real Estate Information Systems, Inc. NTREIS data may not be reproduced or redistributed and is only for people viewing this site. All information provided is deemed reliable but is not guaranteed and should be independently verified. The advertisements herein are merely indications to bid and are not offers to sell which may be accepted. All properties are subject to prior sale or withdrawal. All rights are reserved by copyright

Return
  • All Types
  • House+2 more
  • Price
  • Bed/Bath
  • Size
  • Dates
  • Filters
  • Amenities
  • Save
  • Share
Listings
No results
Sort
Home / Trophy Club / 29 Creekmere Drive
29 Creekmere Drive Trophy Club, TX 76262 29 Creekmere Drive Trophy Club, TX 76262 29 Creekmere Drive Trophy Club, TX 76262 29 Creekmere Drive Trophy Club, TX 76262 29 Creekmere Drive Trophy Club, TX 76262 29 Creekmere Drive Trophy Club, TX 76262 29 Creekmere Drive Trophy Club, TX 76262 29 Creekmere Drive Trophy Club, TX 76262 29 Creekmere Drive Trophy Club, TX 76262 29 Creekmere Drive Trophy Club, TX 76262 29 Creekmere Drive Trophy Club, TX 76262 29 Creekmere Drive Trophy Club, TX 76262 29 Creekmere Drive Trophy Club, TX 76262 29 Creekmere Drive Trophy Club, TX 76262 29 Creekmere Drive Trophy Club, TX 76262 29 Creekmere Drive Trophy Club, TX 76262 29 Creekmere Drive Trophy Club, TX 76262 29 Creekmere Drive Trophy Club, TX 76262 29 Creekmere Drive Trophy Club, TX 76262 29 Creekmere Drive Trophy Club, TX 76262 29 Creekmere Drive Trophy Club, TX 76262 29 Creekmere Drive Trophy Club, TX 76262 29 Creekmere Drive Trophy Club, TX 76262 29 Creekmere Drive Trophy Club, TX 76262 29 Creekmere Drive Trophy Club, TX 76262 29 Creekmere Drive Trophy Club, TX 76262 29 Creekmere Drive Trophy Club, TX 76262 29 Creekmere Drive Trophy Club, TX 76262 29 Creekmere Drive Trophy Club, TX 76262 29 Creekmere Drive Trophy Club, TX 76262 29 Creekmere Drive Trophy Club, TX 76262 29 Creekmere Drive Trophy Club, TX 76262 29 Creekmere Drive Trophy Club, TX 76262 29 Creekmere Drive Trophy Club, TX 76262 29 Creekmere Drive Trophy Club, TX 76262 29 Creekmere Drive Trophy Club, TX 76262 29 Creekmere Drive Trophy Club, TX 76262 29 Creekmere Drive Trophy Club, TX 76262 View All Photos

$674,000

| Active

29 Creekmere Drive

Trophy Club, TX 76262

3,192
Square Feet
4
Beds
3.5
Baths
78
Days on Market
21317329
MLS#
House
Structure
Residential
Zone
Contact

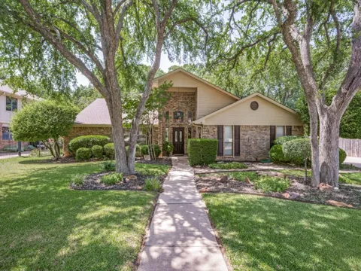
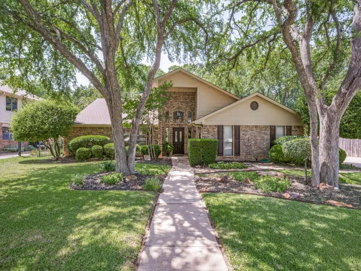
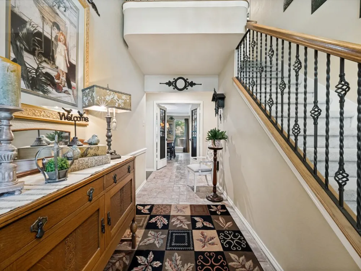
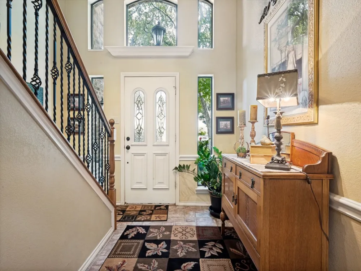
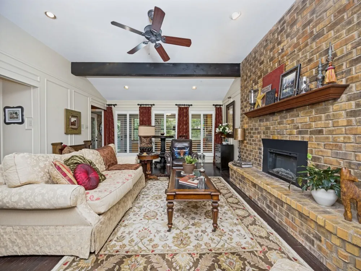
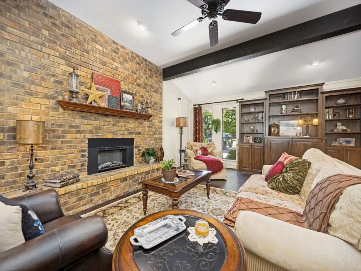
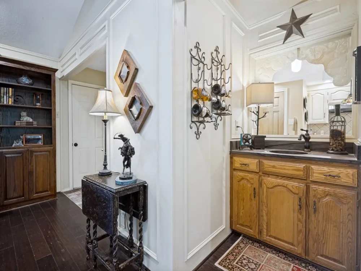
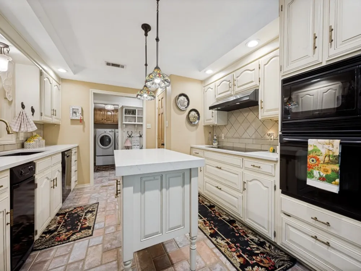
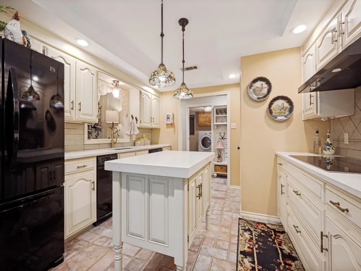
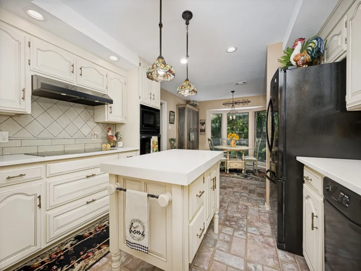
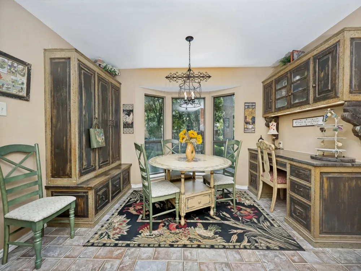
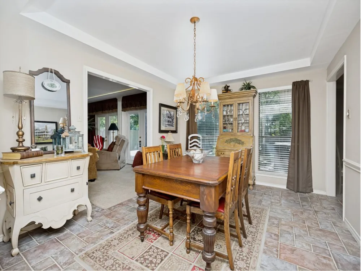
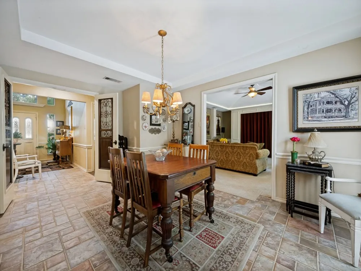
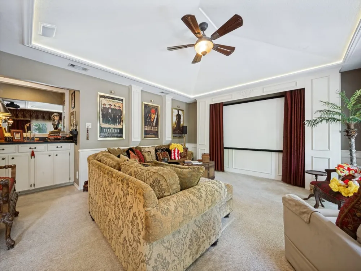
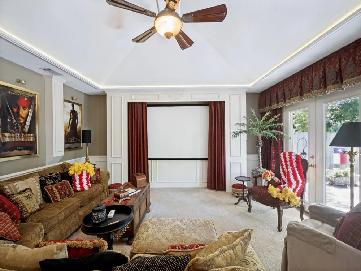
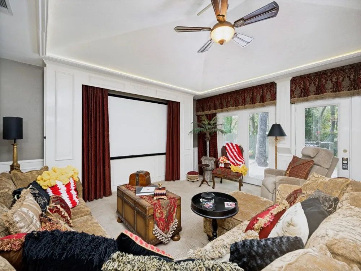
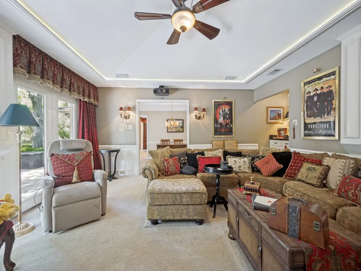
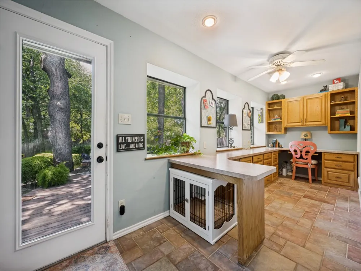
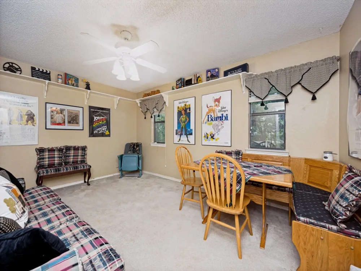
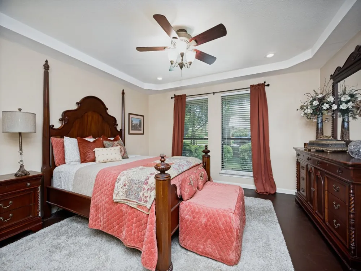
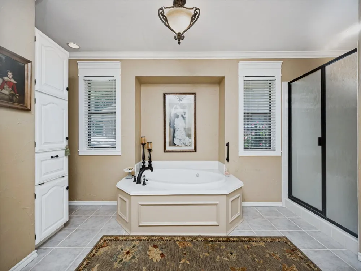
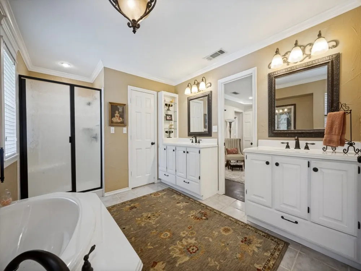
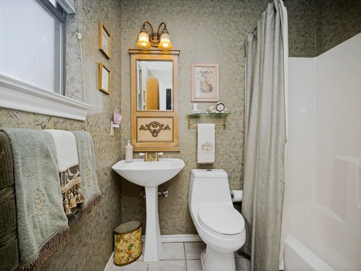
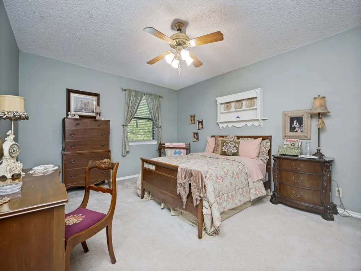
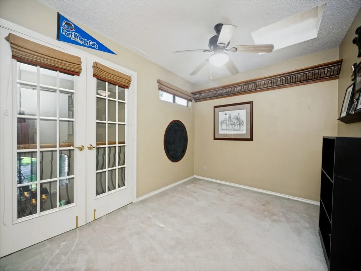
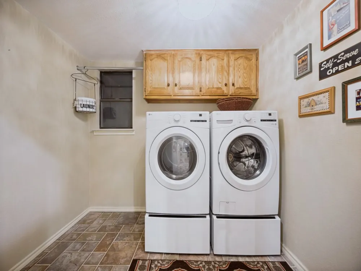
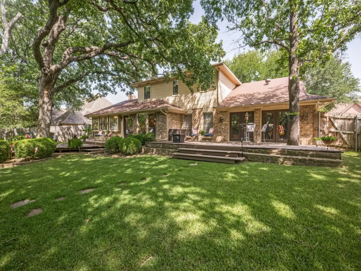
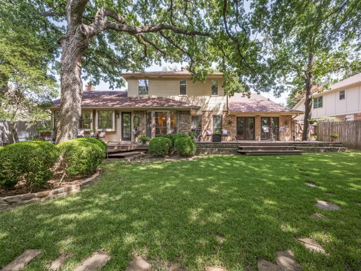
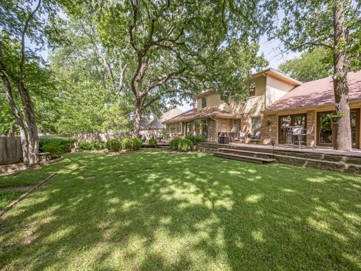
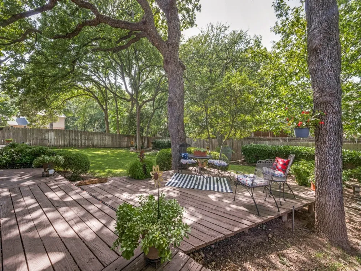
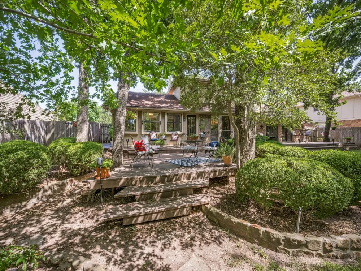
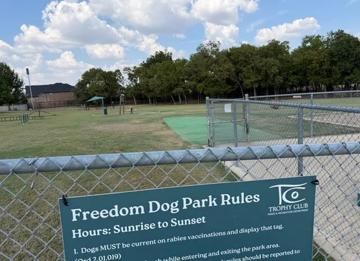
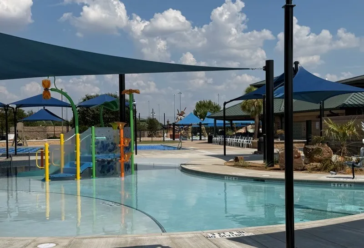
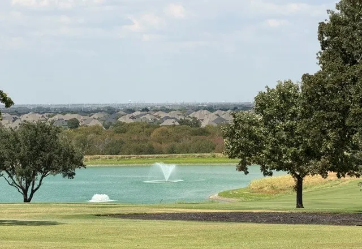
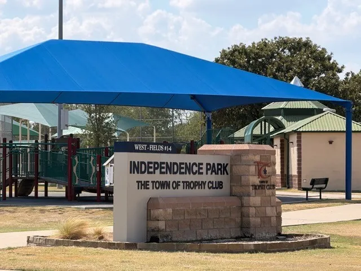
Enjoy everything Trophy Club has to offer—from beautiful parks, (including a dog park), a community pool and miles of trails to golf, dining, and a true sense of community. Welcome home to this warm and inviting Trophy Club gem, where timeless character meets thoughtful modern updates. Designed with growing families and multi-generational living in mind, this spacious home offers generously sized rooms and exceptional flexibility throughout. The beautifully updated kitchen, freshly renovated with custom finishes, is ready for everyday living and entertaining alike. Movie nights will never be the same in the fully equipped media room, featuring a built-in projection screen and remote-controlled theater curtains for an authentic cinematic experience. Step outside to your oversized backyard retreat with multiple outdoor living and entertaining spaces for hosting family and friends. An additional bonus room at the rear of the home provides the ideal space for a home office, study area, or hobby room. Located in highly sought-after Northwest ISD, including Byron Nelson High School, this move-in-ready home also includes the washer, dryer, and refrigerator. Many remaining furnishings are negotiable. This exceptional home combines space, comfort, and lifestyle in one incredible package. This is the one you've been waiting for!

Property Details
Interior
Wet Bar, Granite Counters, Kitchen Island, Multiple Master Suites, Pantry, Natural Woodwork, Walk In Closets
Fireplaces
1
Cooling
1
Heating
Central, Electric
Cooling Features
Central Air, Ceiling Fans, Electric
Bedrooms
4
Bathrooms
3.5
Full Baths
3
Half Baths
1
Acres
0.0
Square Feet
3192.0
Lot Size (sqft)
0.324
Parking Features
Driveway, Garage
Parking
1
Parking Type
Driveway
Parking Garage Spaces
2.0
Parking Carport Spaces
0.0
Property Type
Purchase
Style
Contemporary Modern, Detached
Property Subtype Additional
Single Family Residence
Year Built
1985
Foundation
Slab
Roof
Composition
Sewer Information
Public Sewer
Utility Source
Public
Utility Features
Sewer Available, Water Available
Appliances
Dryer, Dishwasher, Electric Cooktop, Electric Oven, Disposal, Microwave, Refrigerator, Washer
Subdivision
Trophy Club #10
School District
Northwest ISD
Elementary School
Beck
Middle School
Medlin
High School
Byron Nelson
County
Denton
Region
Trophy Club
Days on Market (Cumulative)
78
Taxes Annual
$9,761
MLS #
21317329
Location
Legal

© 2023 North Texas Real Estate Information Systems, Inc. All rights reserved. Disclaimer: All information deemed reliable but not guaranteed and should be independently verified. All properties are subject to prior sale, change or withdrawal. Neither listing broker(s) nor Brenda Mancil shall be responsible for any typographical errors, misinformation, or misprints and shall be held totally harmless. The database information herein is provided from and copyrighted by the North Texas Real Estate Information Systems, Inc. NTREIS data may not be reproduced or redistributed and is only for people viewing this site. All information provided is deemed reliable but is not guaranteed and should be independently verified. The advertisements herein are merely indications to bid and are not offers to sell which may be accepted. All properties are subject to prior sale or withdrawal. All rights are reserved by copyright

Provided By
Listed by Jeffrey Groen (#0750687)
Listing Office: Great Western Realty (#GWR01C)

Brenda Mancil Have a question about this home?

Interested in Purchasing 29 Creekmere Drive?

Get an estimate on monthly payments on this property.

$
years
Down Payment
$
%
Interest Rate
%
Tax Rate
%
$
$annually
$monthly
Estimated Monthly Payment
$0.00
Loan Amount
$0.00