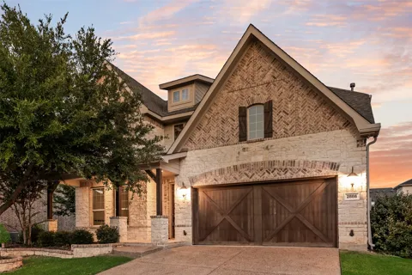
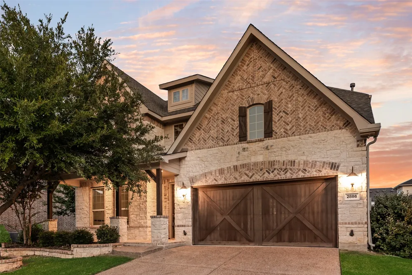
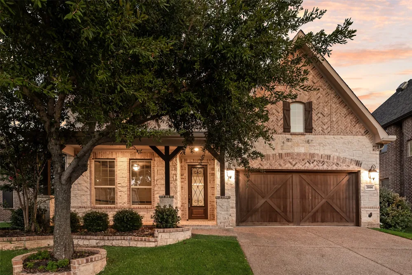
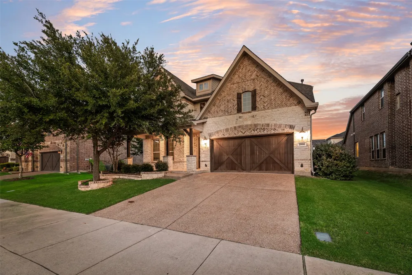
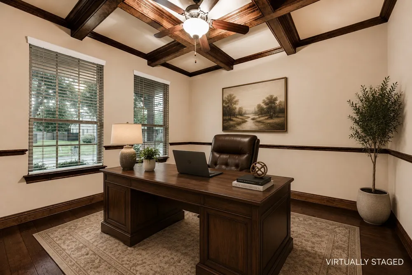
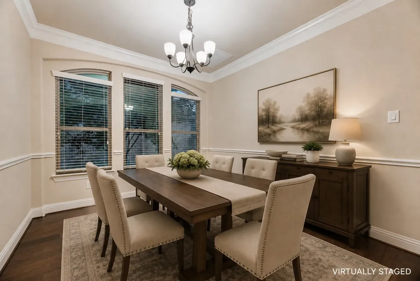
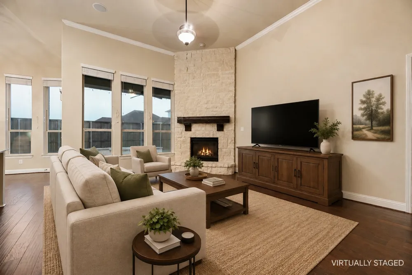
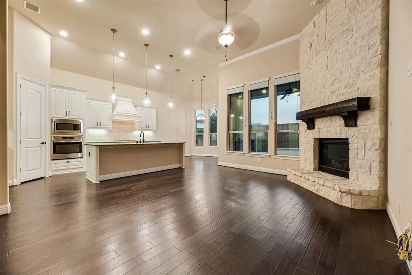
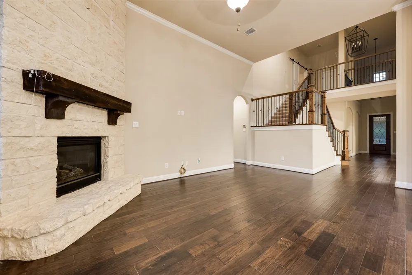
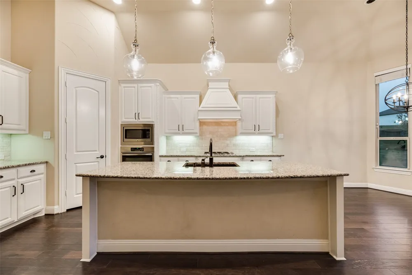
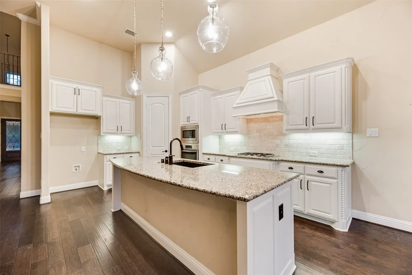
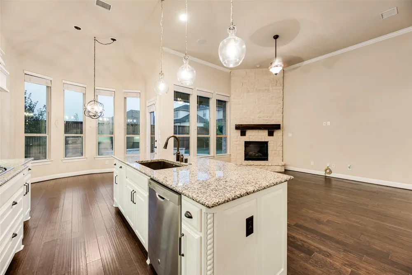
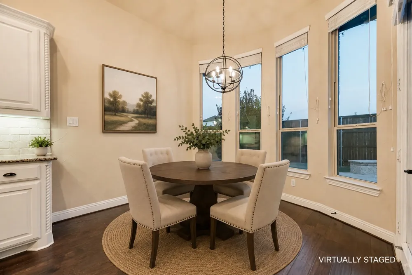
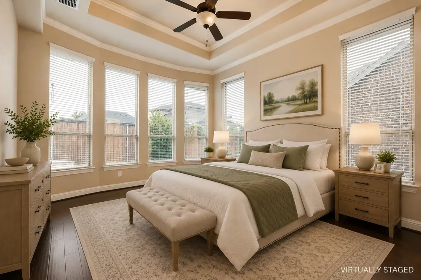
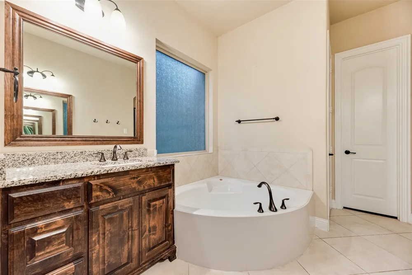
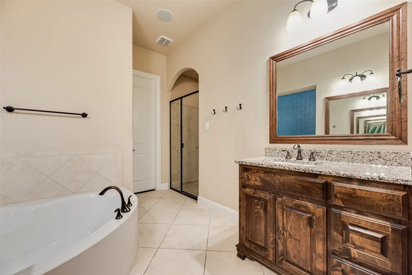
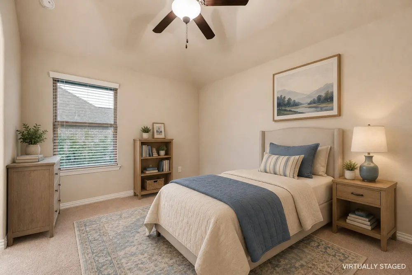
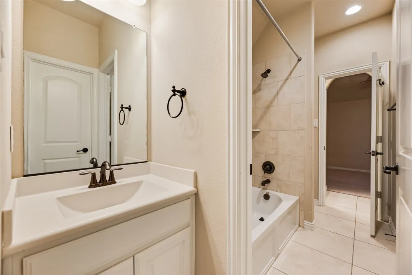
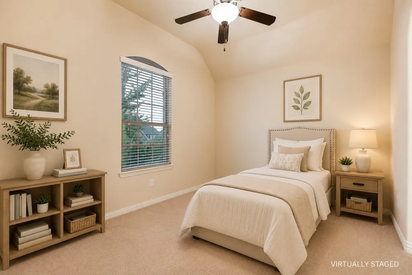
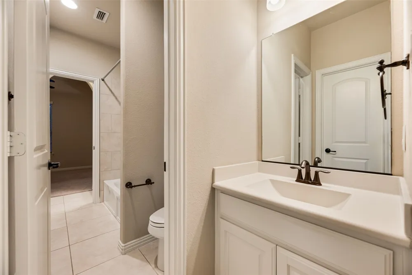
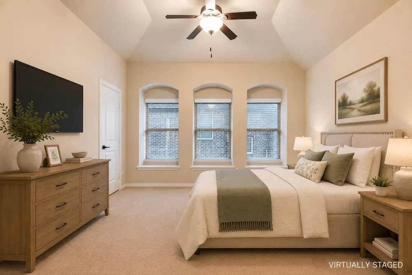
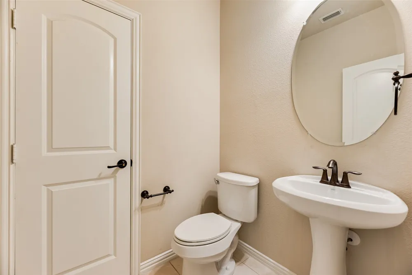
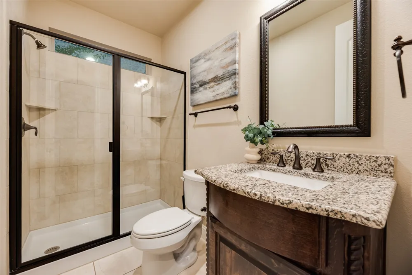
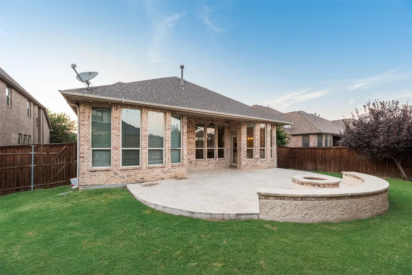
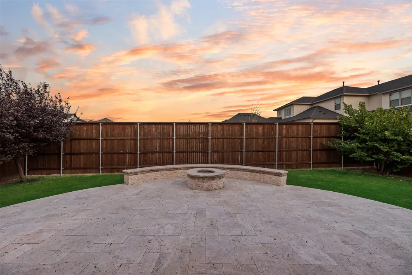
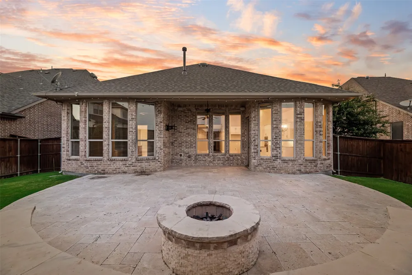
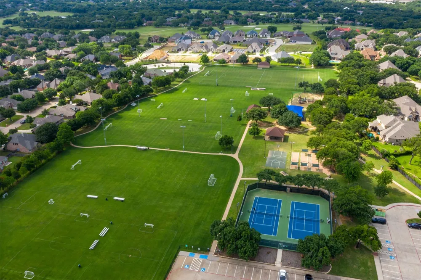
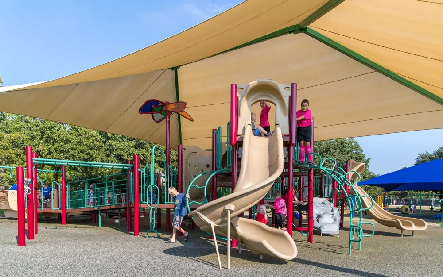
Nestled in the heart of Trophy Club, this beautifully maintained 4 bedroom, 3.5 bath home offers an exceptional lifestyle just steps away from miles of scenic nature trails leading to Trophy Club Park and Grapevine Lake. A charming covered front porch and striking wood garage door create inviting curb appeal, while thoughtful design and quality finishes continue throughout the home. A dedicated office just off the entry features elegant coffered ceilings and rich hardwood flooring that flows into the spacious living room, where a dramatic floor-to-ceiling stone fireplace serves as the focal point. The chef's kitchen is designed for both everyday living and entertaining with a large seated island, crisp white cabinetry, granite countertops, gas cooktop and walk-in pantry. Enjoy gathering with family and friends in both the sunny breakfast room and formal dining room. The private primary suite is a relaxing retreat featuring dual vanities, a corner soaking tub, separate shower and a generously sized walk-in closet. Upstairs, a versatile bonus room can be closed off with sliding barn doors, creating the perfect 4th bedroom or you can use it as a game room. Two secondary bedrooms share a convenient Jack-and-Jill bath, providing the perfect space for family. Step outside to a stunning travertine patio complete with a fire pit, creating the perfect setting for outdoor entertaining or quiet evenings under the stars. As an added bonus, an unfinished 200–300 square foot space above the garage offers endless possibilities for a future media room, home gym, or additional bedroom. Trophy Cub residents enjoy an outstanding community lifestyle with miles of hiking and biking trails, beautiful parks, playgrounds, dog parks, tennis and pickleball courts, and convenient access to major highways, premier shopping, dining, and top-rated schools.
Property Details
- Interior
- Decorative Designer Lighting Fixtures, Double Vanity, Granite Counters, High Speed Internet, Kitchen Island, Open Floorplan, Pan
- Fireplaces
- 1
- Cooling
- 1
- Heating
- Central, Natural Gas
- Cooling Features
- Central Air, Ceiling Fans, Electric
- Bedrooms
- 4
- Bathrooms
- 3.5
- Full Baths
- 3
- Half Baths
- 1
- Lot Features
- Interior Lot, Landscaped, Subdivision, Sprinkler System, Few Trees
- Lot Description
- Interior Lot, Landscaped, Subdivision, Sprinkler System, Few Trees
- Exterior Features
- Fire Pit, Rain Gutters
- Exterior Materials
- Fire Pit, Rain Gutters
- Acres
- 0.0
- Square Feet
- 2774.0
- Lot Size (sqft)
- 0.153
- Parking Features
- Driveway, Garage Faces Front, Garage, Garage Door Opener
- Parking
- 1
- Parking Type
- Driveway
- Parking Garage Spaces
- 2.0
- Parking Carport Spaces
- 0.0
- Property Type
- Purchase
- Style
- Traditional, Detached
- Property Subtype Additional
- Single Family Residence
- Year Built
- 2015
- Foundation
- Slab
- Roof
- Composition
- Utility Features
- Municipal Utilities, Sewer Available, Water Available, Cable Available
- Appliances
- Dishwasher, Electric Oven, Gas Cooktop, Disposal, Gas Water Heater, Microwave, Vented Exhaust Fan
- Subdivision
- The Highlands At Trophy Club N
- Community Features
- Playground, Park, Sidewalks, Tennis Courts, Trails Paths
- School District
- Northwest ISD
- Elementary School
- Beck
- Middle School
- Medlin
- High School
- Byron Nelson
- County
- Denton
- Region
- Trophy Club
- Days on Market (Cumulative)
- 40
- Taxes Annual
- $12,178
- HOA
- 1
- HOA Fees
- 140.0
Location
Legal
© 2023 North Texas Real Estate Information Systems, Inc. All rights reserved. Disclaimer: All information deemed reliable but not guaranteed and should be independently verified. All properties are subject to prior sale, change or withdrawal. Neither listing broker(s) nor Brenda Mancil shall be responsible for any typographical errors, misinformation, or misprints and shall be held totally harmless. The database information herein is provided from and copyrighted by the North Texas Real Estate Information Systems, Inc. NTREIS data may not be reproduced or redistributed and is only for people viewing this site. All information provided is deemed reliable but is not guaranteed and should be independently verified. The advertisements herein are merely indications to bid and are not offers to sell which may be accepted. All properties are subject to prior sale or withdrawal. All rights are reserved by copyright
Last Updated: Sep 18, 2026 4:17 PM. Source: NTREIS
Provided By
Listed by Lily Moore (#0613822), 817-344-7034
Listing Office: Lily Moore Realty (#LILY01)