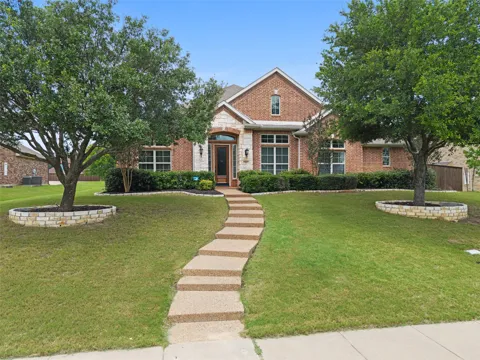
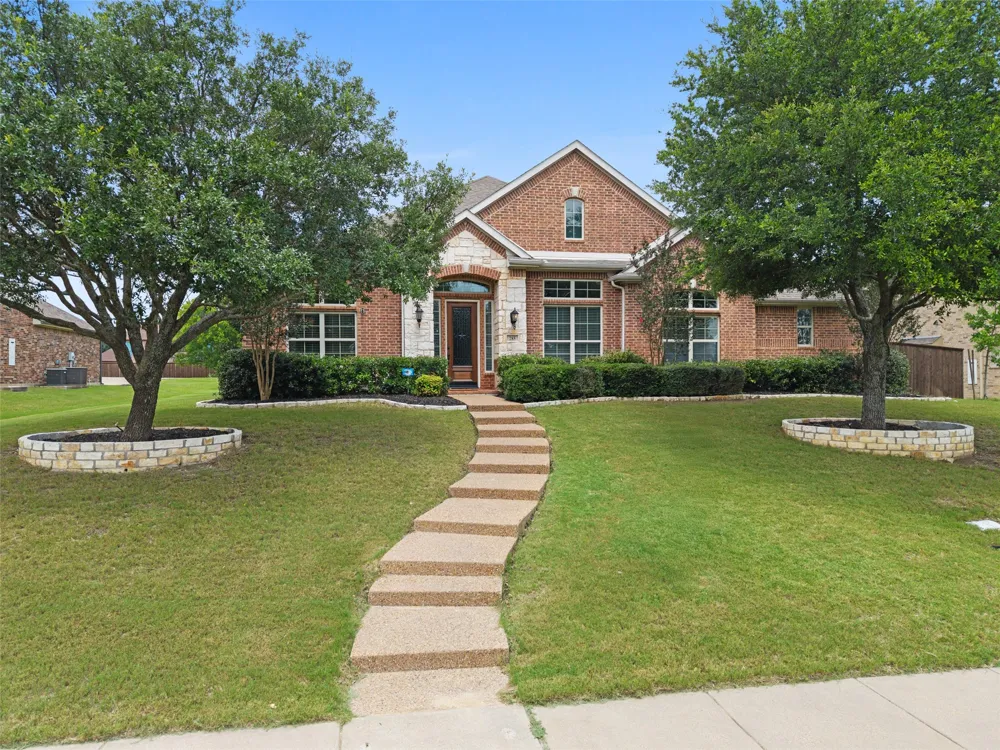
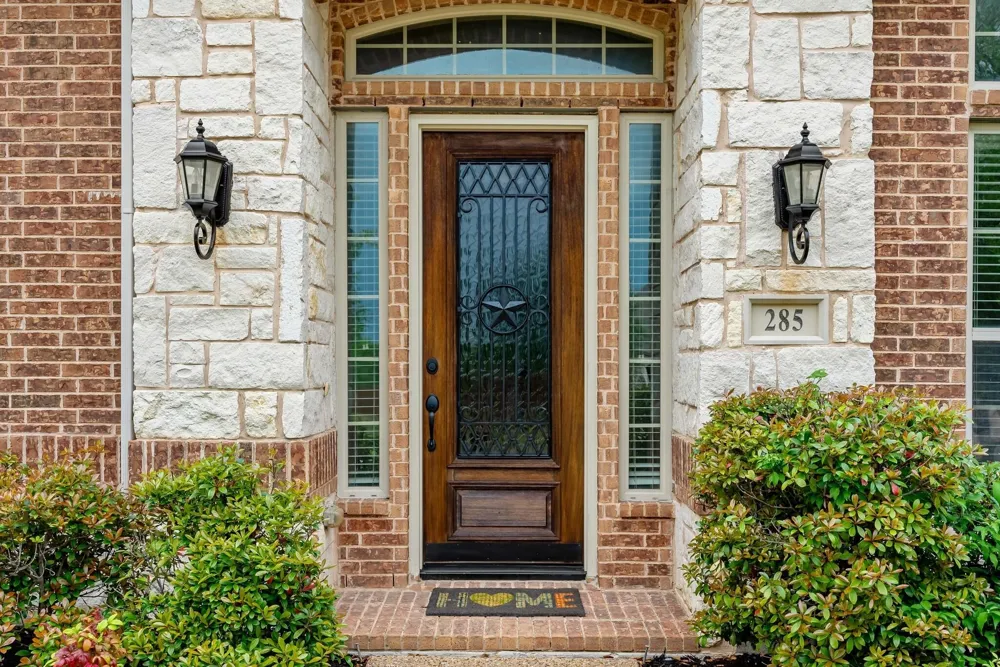
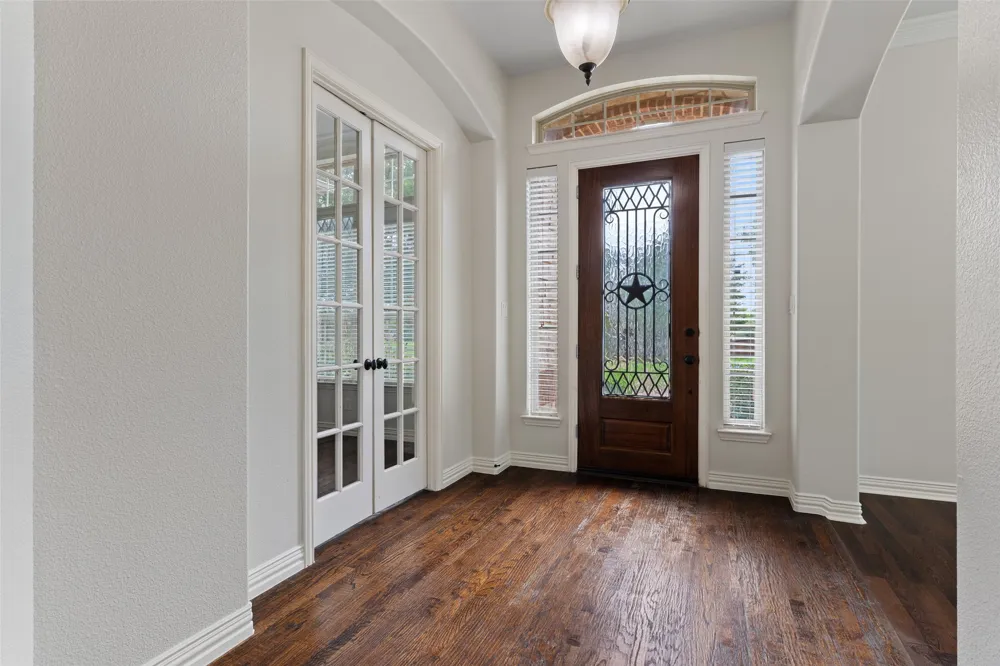
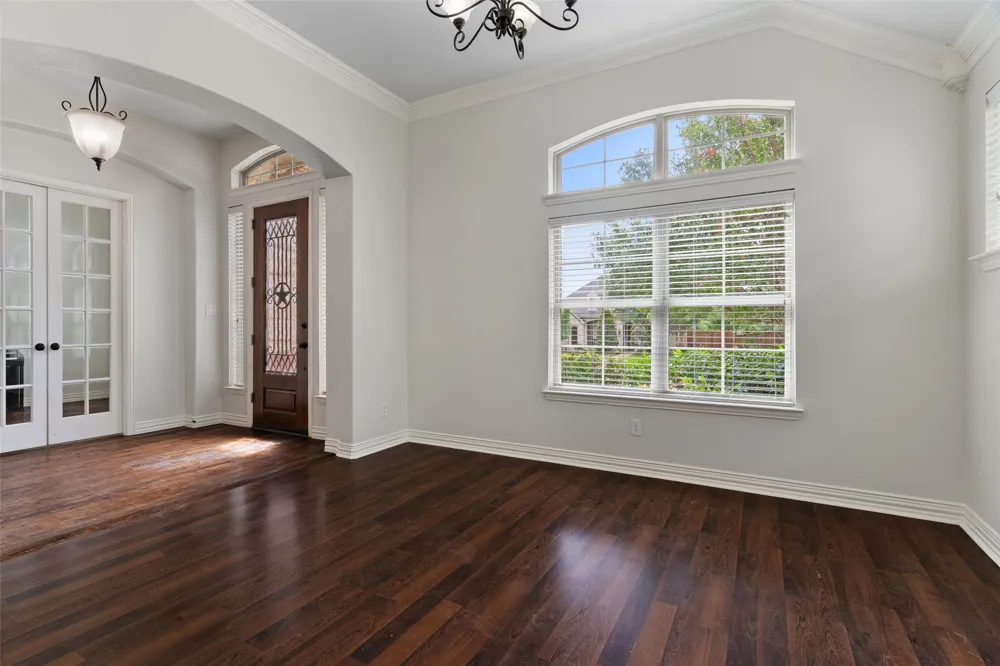
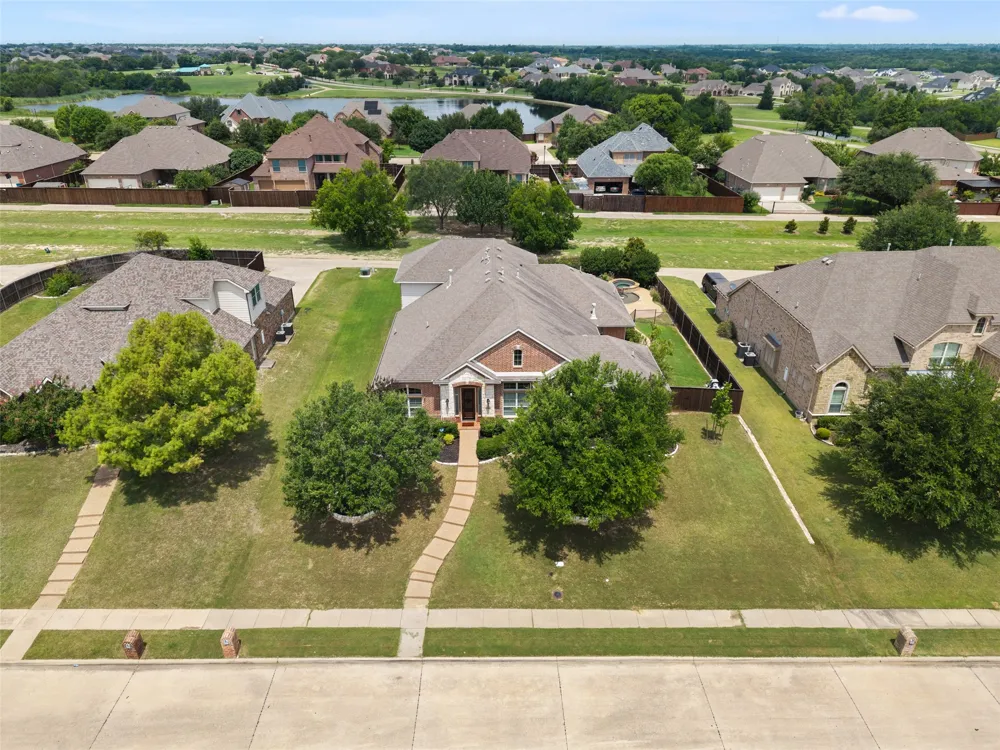
Motivated Seller! This is a must see! Sunnyvale Gated Community! Freshly painted and thoughtfully designed, this exceptional home offers the perfect blend of functionality, comfort, and entertaining space. From the moment you enter, you'll appreciate the well-designed floor plan and spacious layout.
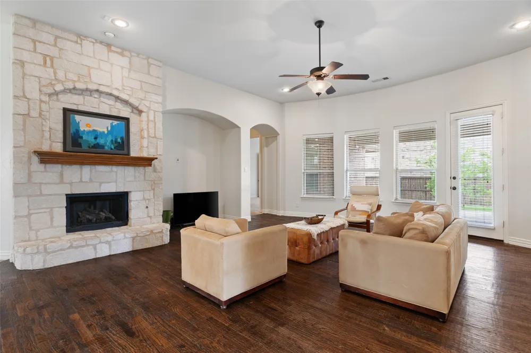
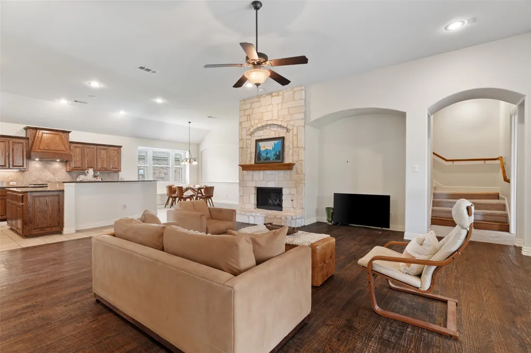
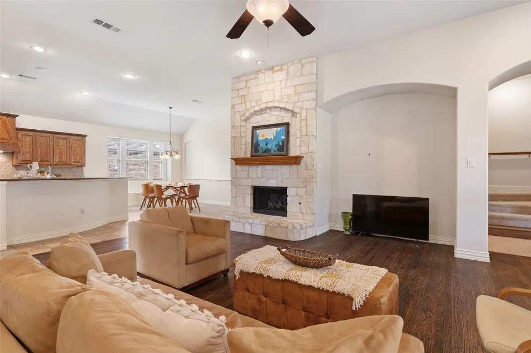
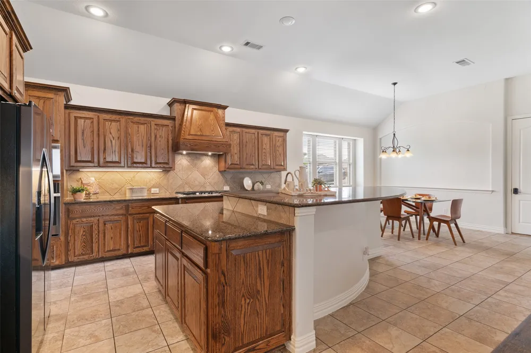
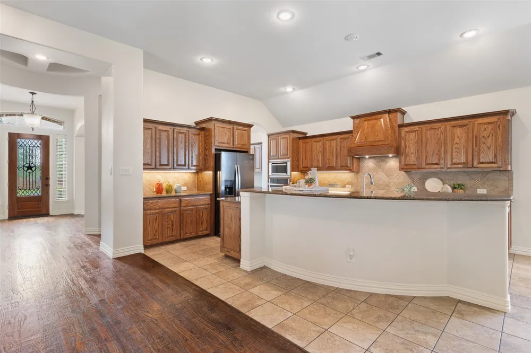
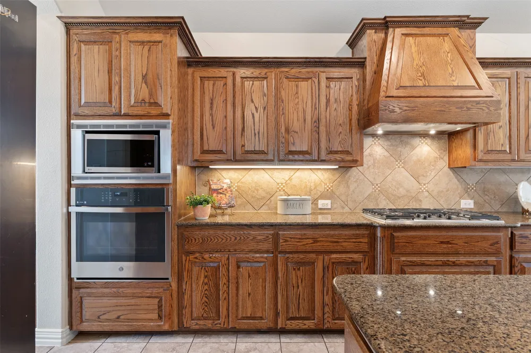
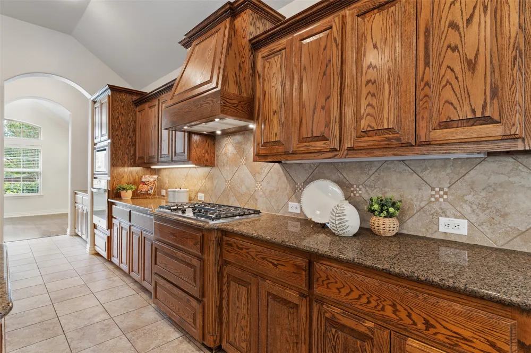
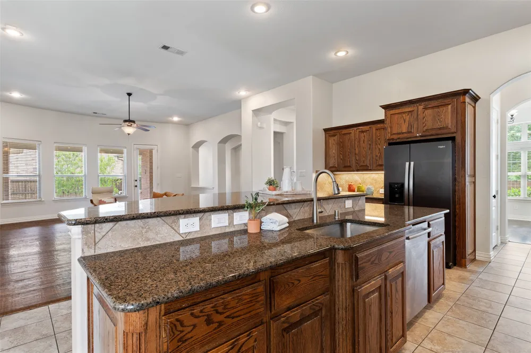
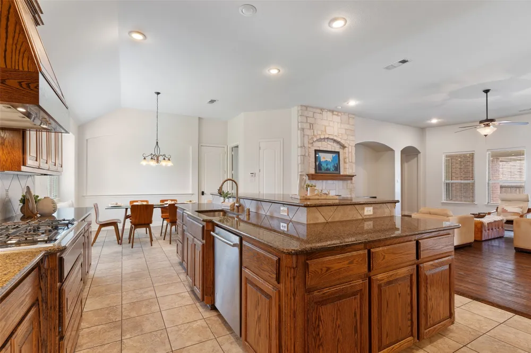
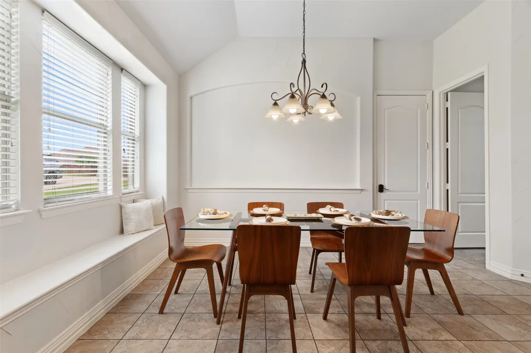
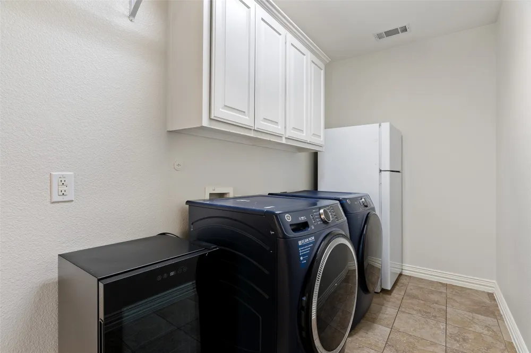
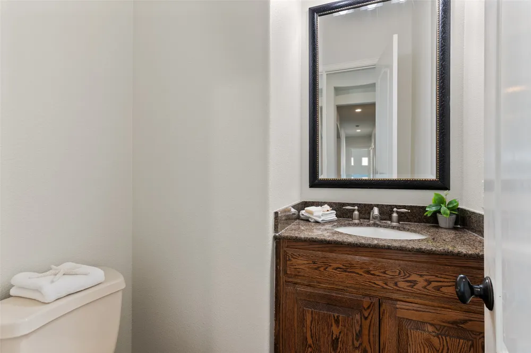
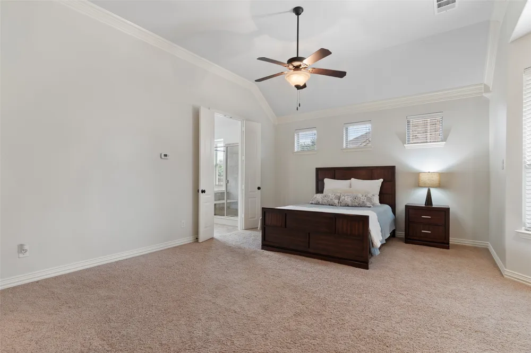
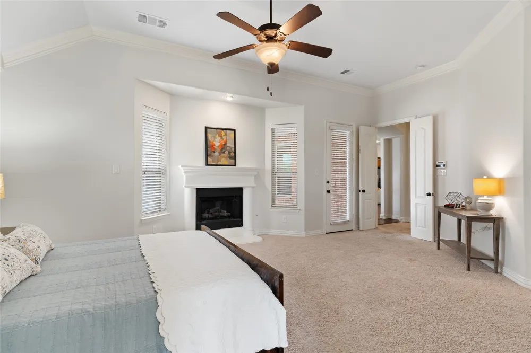
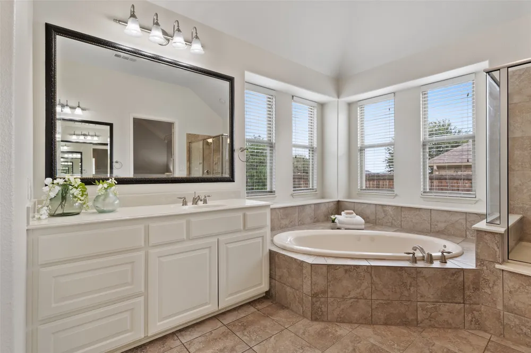
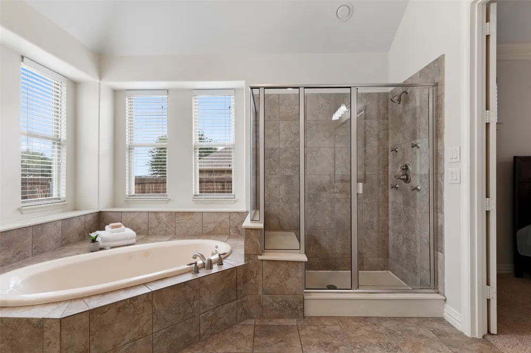
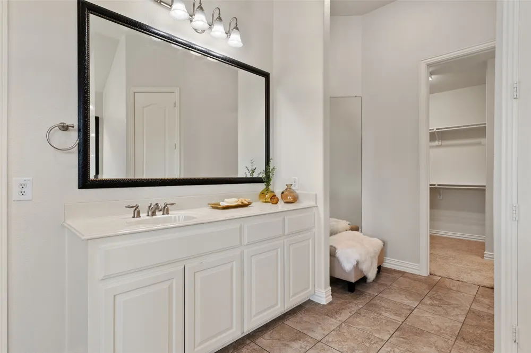
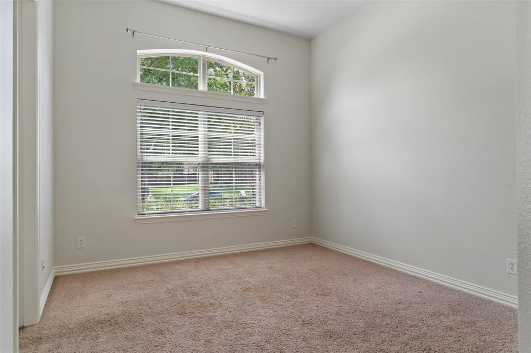
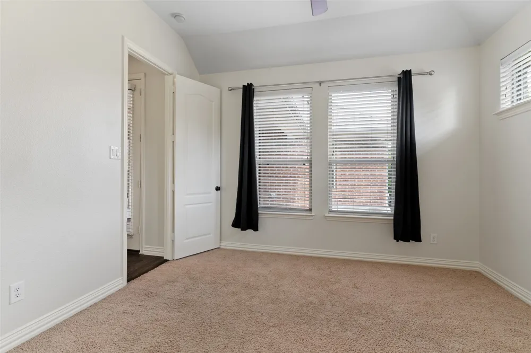
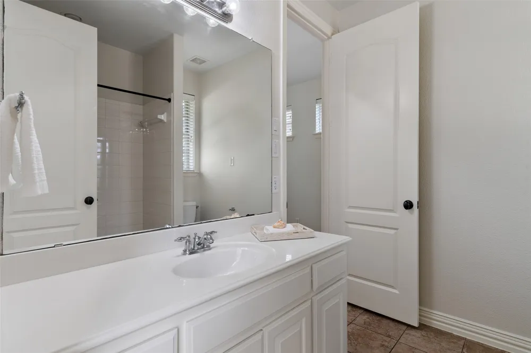
The heart of the home is the impressive kitchen, which opens seamlessly to the main living area, creating an inviting space for gatherings, celebrations, and everyday living. Abundant cabinetry and storage make it a dream for anyone who loves to cook, entertain, or showcase their favorite dishes and collectibles. Storage is plentiful throughout the home, featuring oversized closets and ample organizational space. The main level includes a private office, formal dining room, spacious living area, luxurious primary suite, two secondary bedrooms, and two full baths plus a powder bath.
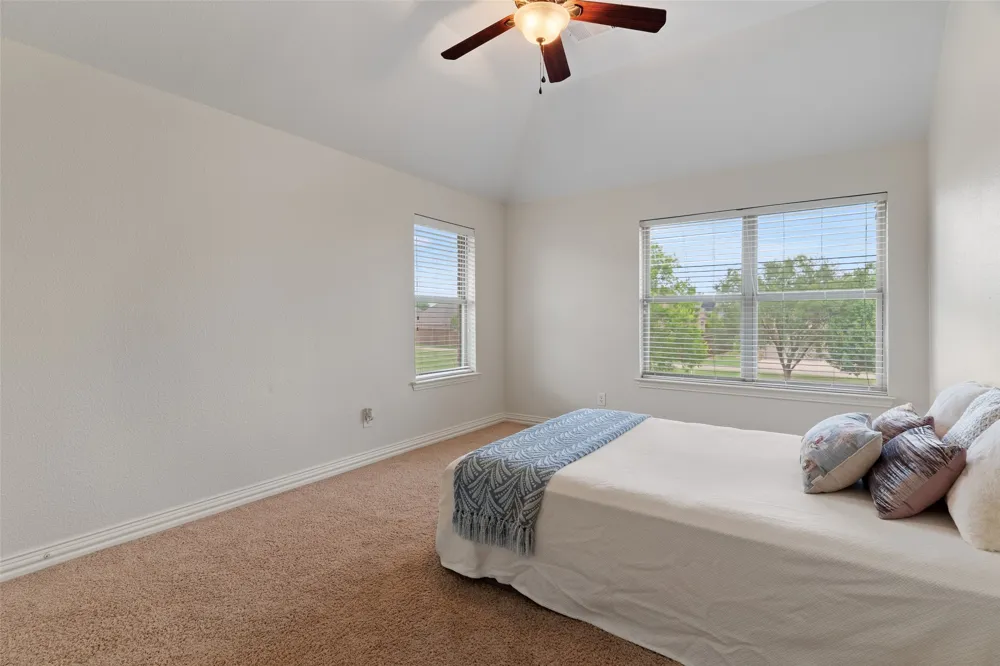
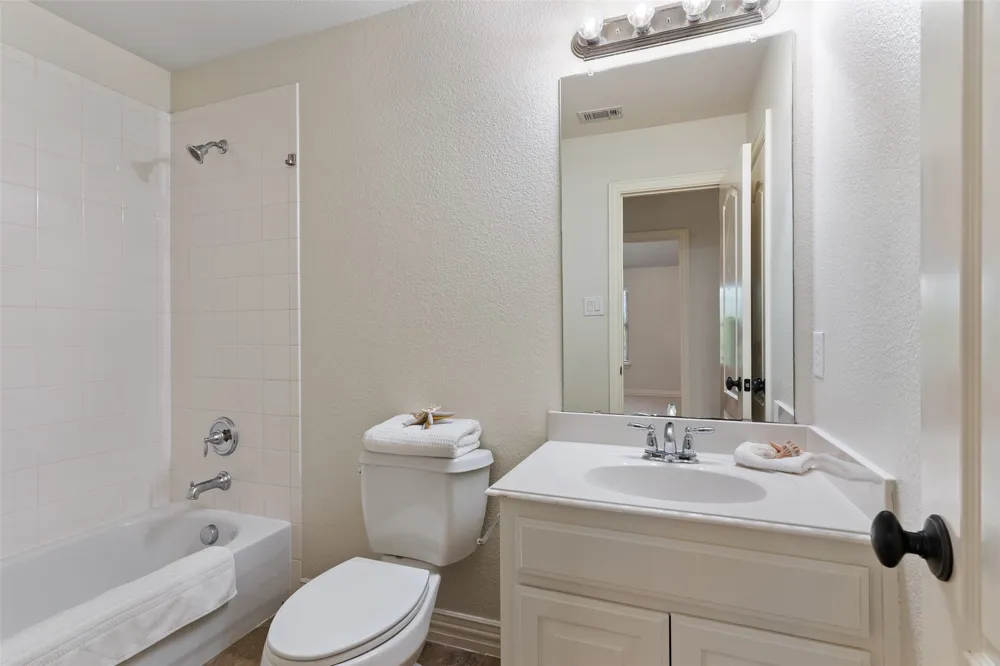
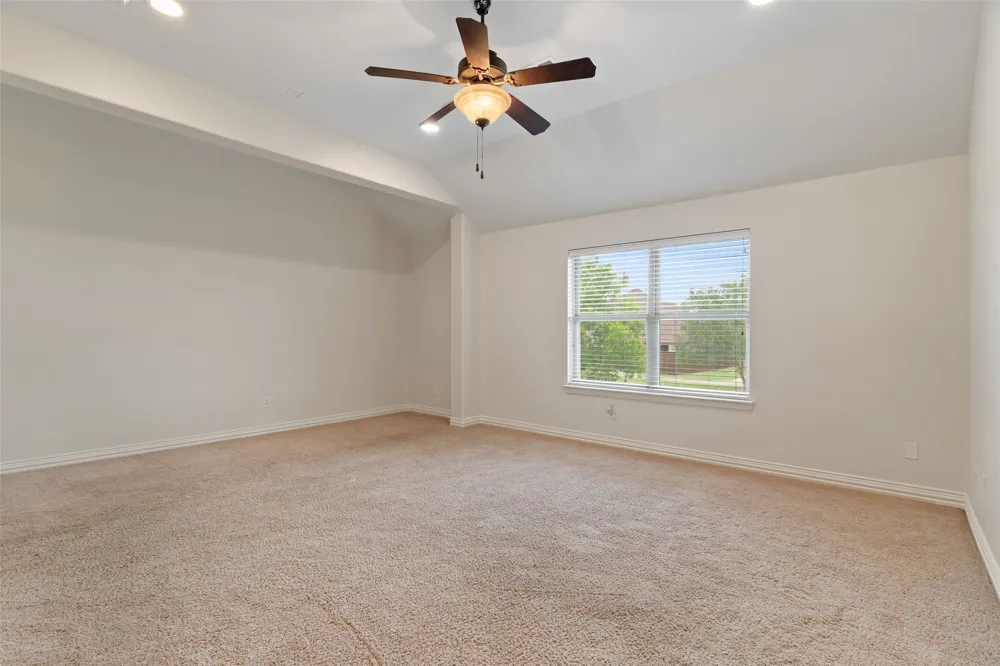
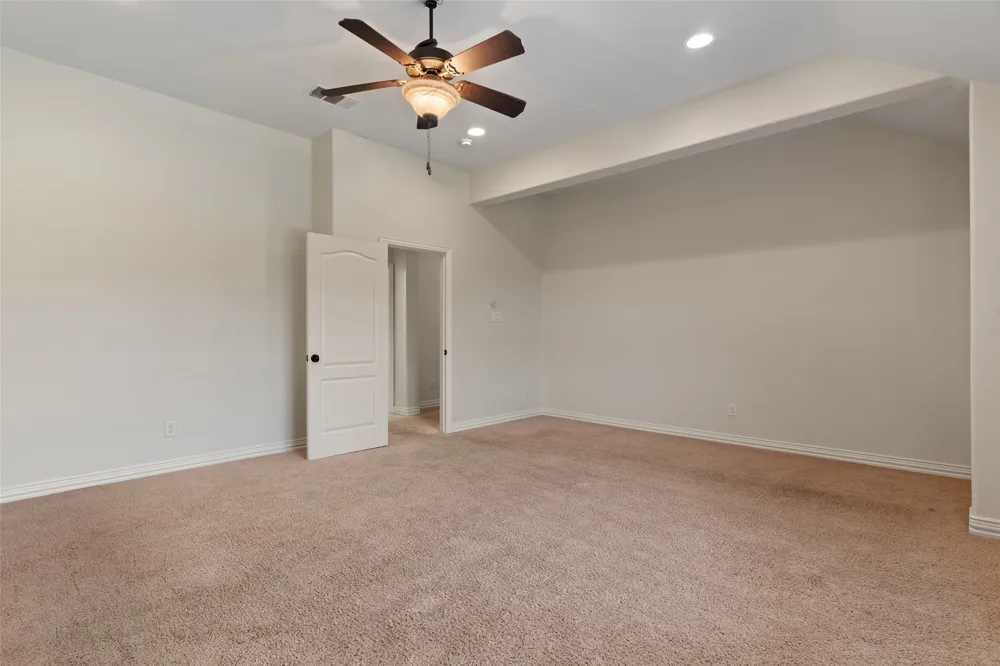
Upstairs, a secluded retreat offers incredible flexibility with a large multi-purpose room, an additional bedroom, and a full bath—ideal for a game room, media room, guest suite, or second living area.
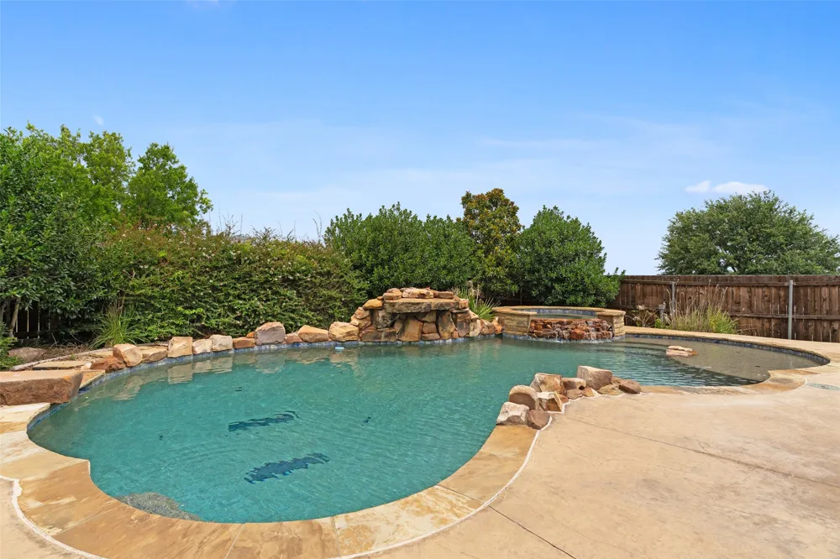
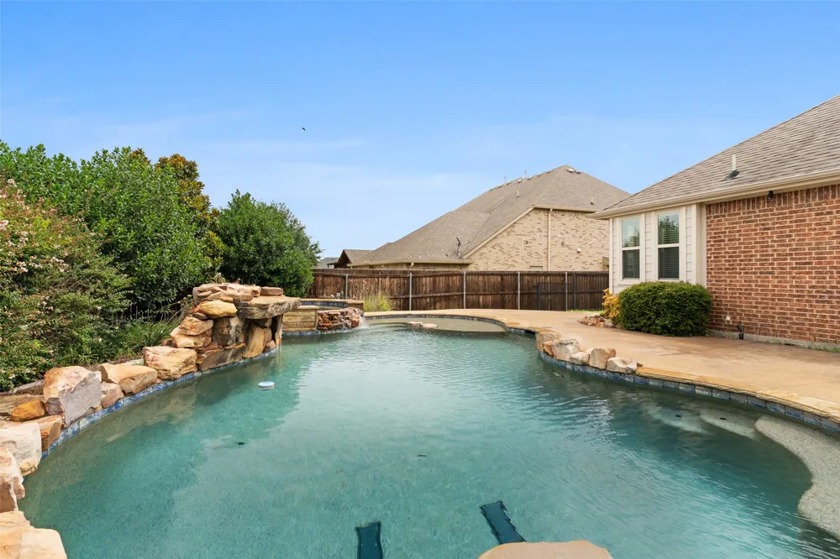
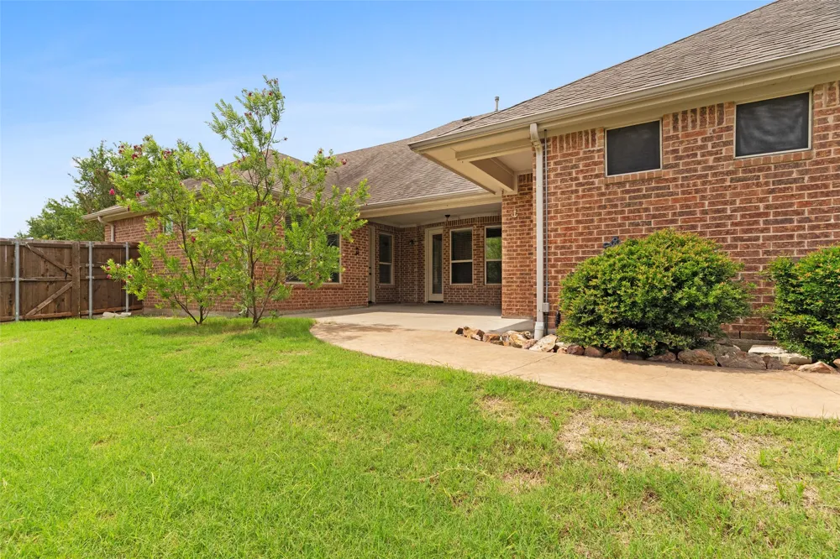
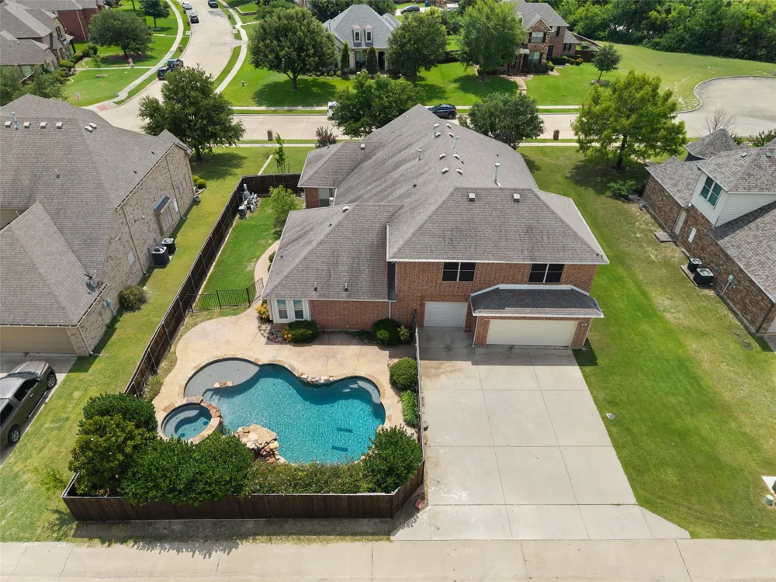
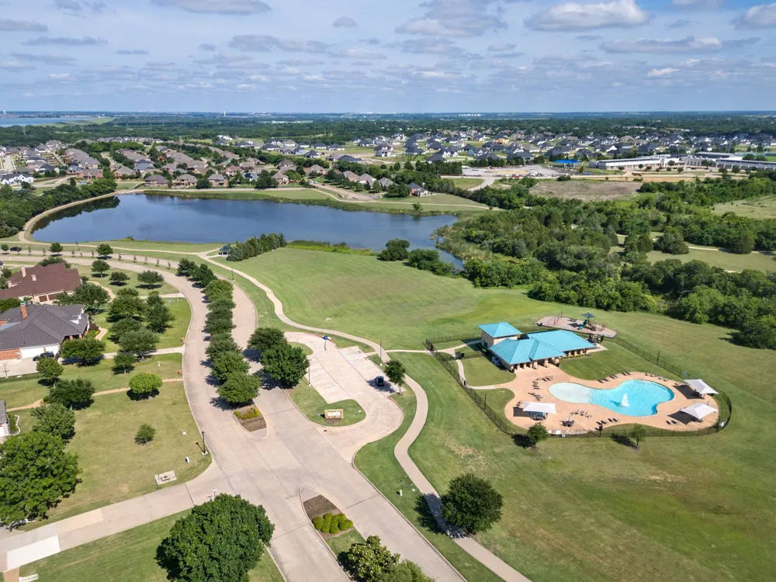
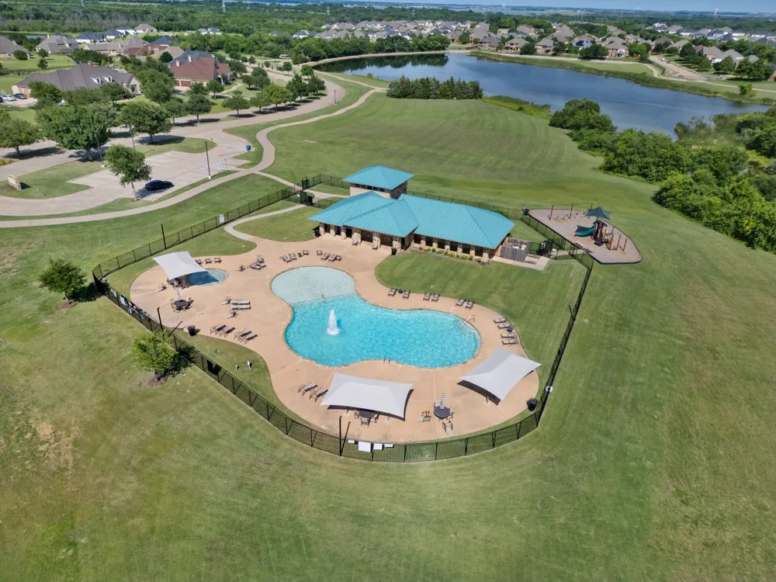
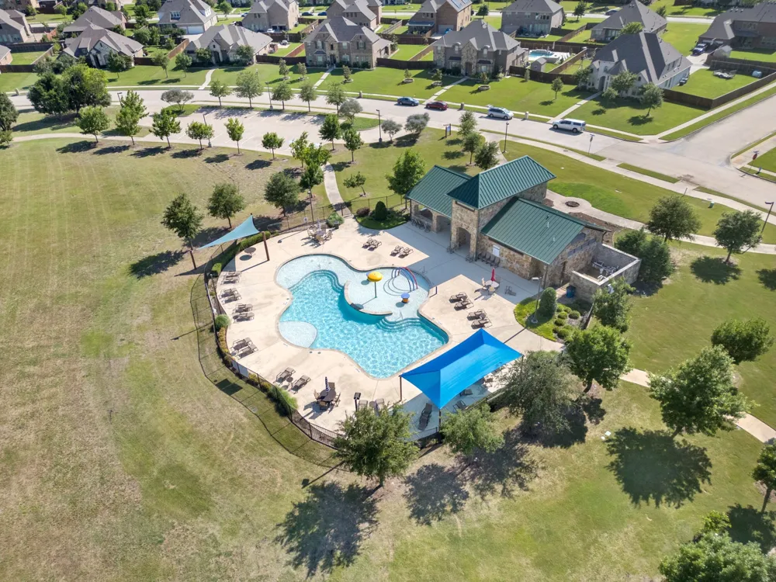
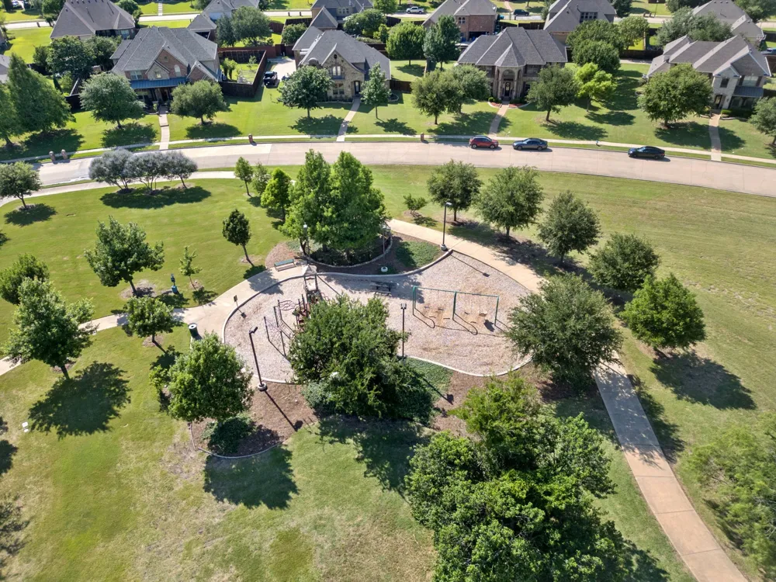
Step outside to your own backyard oasis. The stunning PebbleTec-coated grotto-style pool features a waterfall, diving rock, and hot tub, creating a resort-like setting for relaxation and entertainment. Located in a gated neighborhood tucked behind a community fishing pond, residents enjoy access to Stoney Creek's outstanding amenities, including miles of interconnected walking and biking trails, two community pools, a fitness center, and a playground - all in the highly rated Sunnyvale School District.
Property Details
- Interior
- Decorative Designer Lighting Fixtures, Granite Counters, High Speed Internet, Open Floorplan, Pantry, Cable Tv, Walk In Closets
- Fireplaces
- 2
- Cooling
- 1
- Heating
- Natural Gas
- Cooling Features
- Electric
- Bedrooms
- 4
- Bathrooms
- 3.5
- Full Baths
- 3
- Half Baths
- 1
- Lot Features
- Subdivision, Sprinkler System
- Lot Description
- Subdivision, Sprinkler System
- Pool Description
- Pool
- Pool Features
- Pool
- Exterior Features
- Rain Gutters
- Exterior Materials
- Rain Gutters
- Acres
- 0.0
- Square Feet
- 3737.0
- Lot Size (sqft)
- 0.344
- Parking Features
- Garage
- Parking
- 1
- Parking Type
- Garage
- Parking Garage Spaces
- 3.0
- Parking Carport Spaces
- 0.0
- Property Type
- Purchase
- Style
- Traditional, Detached
- Property Subtype Additional
- Single Family Residence
- Year Built
- 2009
- Foundation
- Slab
- Roof
- Composition
- Sewer Information
- Public Sewer
- Utility Source
- Public
- Utility Features
- Natural Gas Available, Sewer Available, Separate Meters, Water Available, Cable Available
- Appliances
- Dishwasher, Electric Oven, Gas Cooktop, Disposal, Microwave, Tankless Water Heater
- Subdivision
- Stoney Creek Ph 4a
- Community Features
- Sidewalks
- School District
- Sunnyvale ISD
- Elementary School
- Sunnyvale
- Middle School
- Sunnyvale
- High School
- Sunnyvale
- County
- Dallas
- Region
- Sunnyvale
- Days on Market (Cumulative)
- 91
- Taxes Annual
- $14,167
- HOA
- 1
- HOA Fees
- 250.0
Location
Legal
© 2023 North Texas Real Estate Information Systems, Inc. All rights reserved. Disclaimer: All information deemed reliable but not guaranteed and should be independently verified. All properties are subject to prior sale, change or withdrawal. Neither listing broker(s) nor Brenda Mancil shall be responsible for any typographical errors, misinformation, or misprints and shall be held totally harmless. The database information herein is provided from and copyrighted by the North Texas Real Estate Information Systems, Inc. NTREIS data may not be reproduced or redistributed and is only for people viewing this site. All information provided is deemed reliable but is not guaranteed and should be independently verified. The advertisements herein are merely indications to bid and are not offers to sell which may be accepted. All properties are subject to prior sale or withdrawal. All rights are reserved by copyright
Provided By
Listed by Carol Morgan (#0699113)
Listing Office: C21 Fine Homes Judge Fite (#CEJF33)