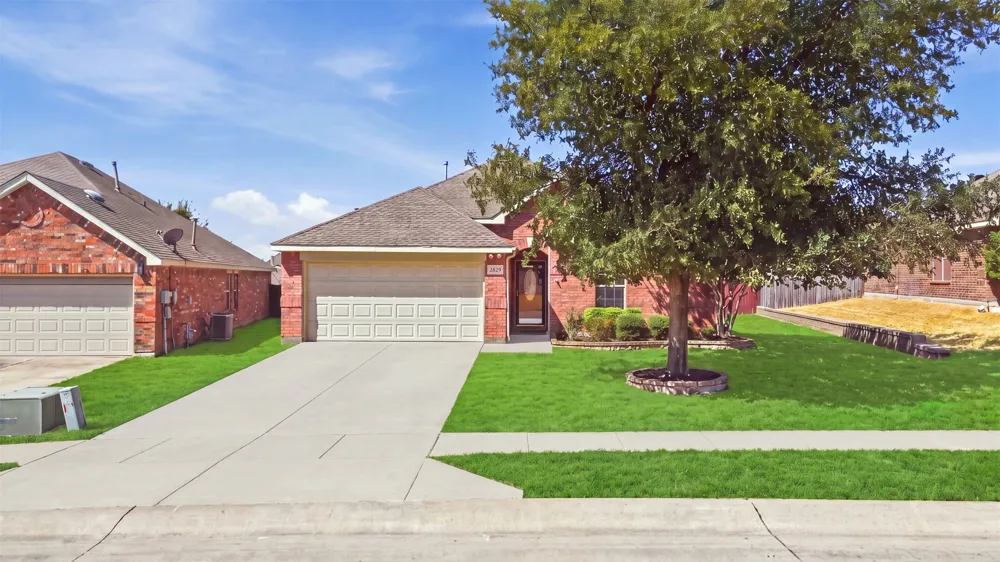
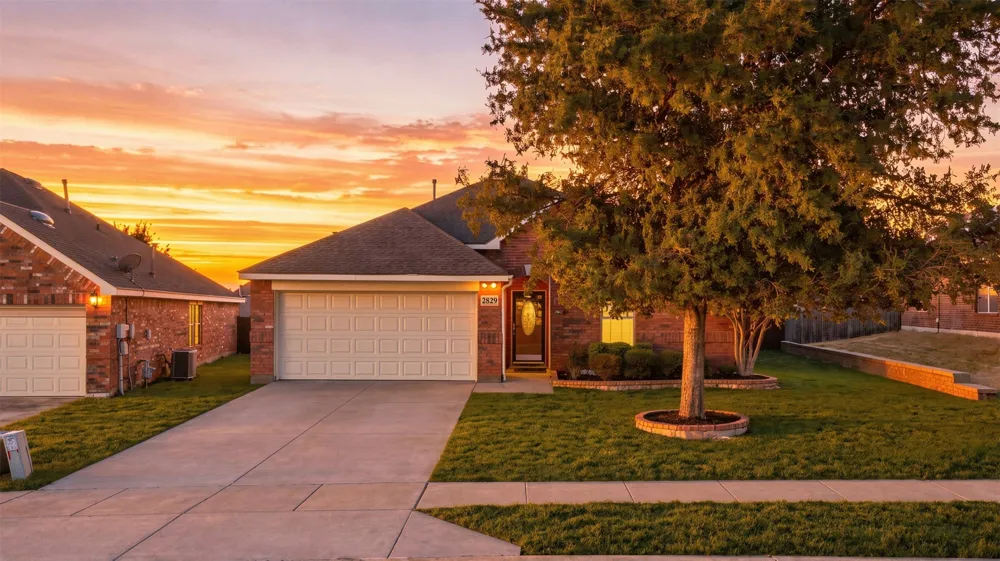
Rare Find! Spacious 4-Bedroom Single-Story Home on an Oversized Lot
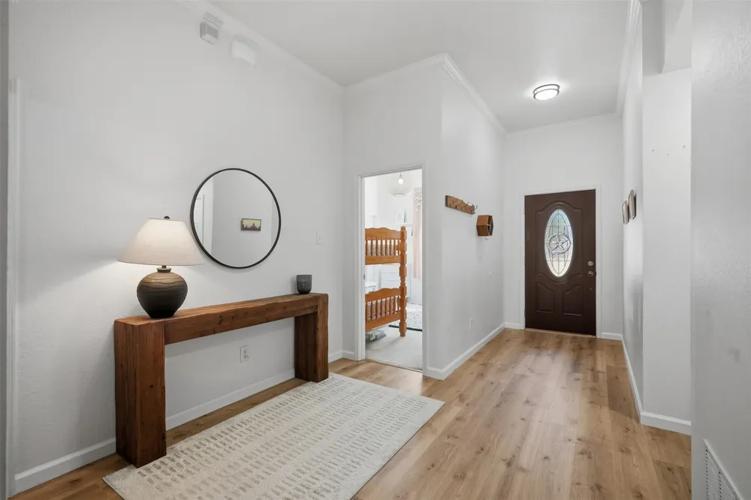
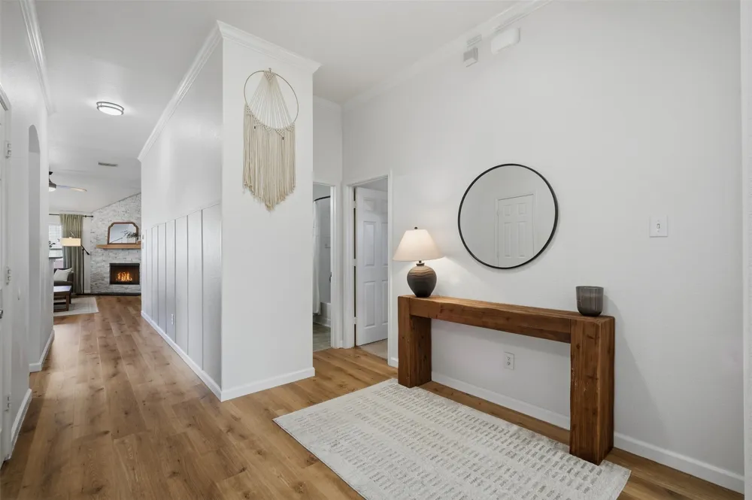
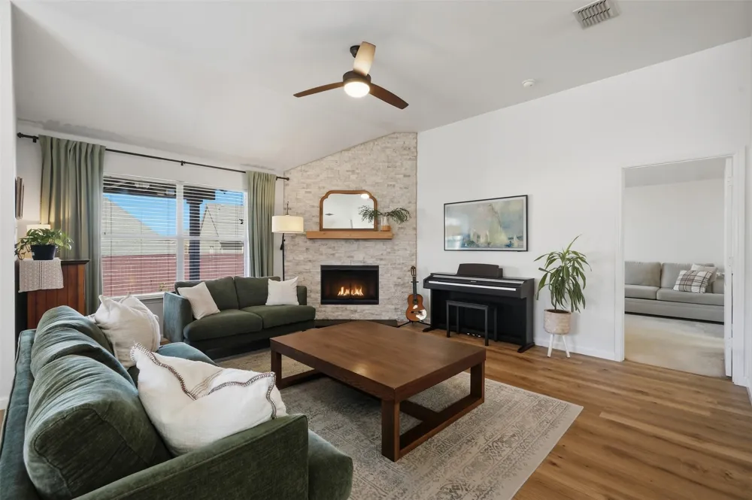
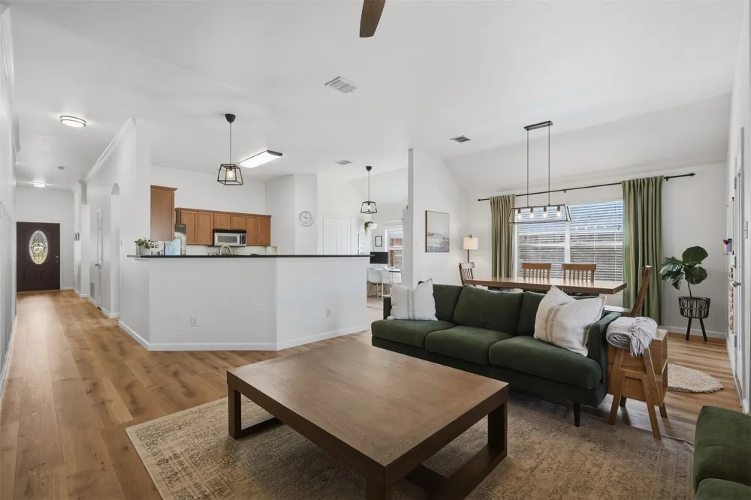
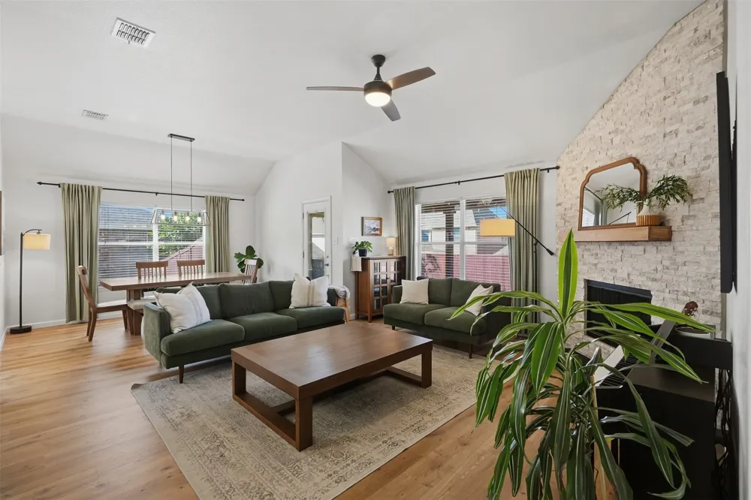
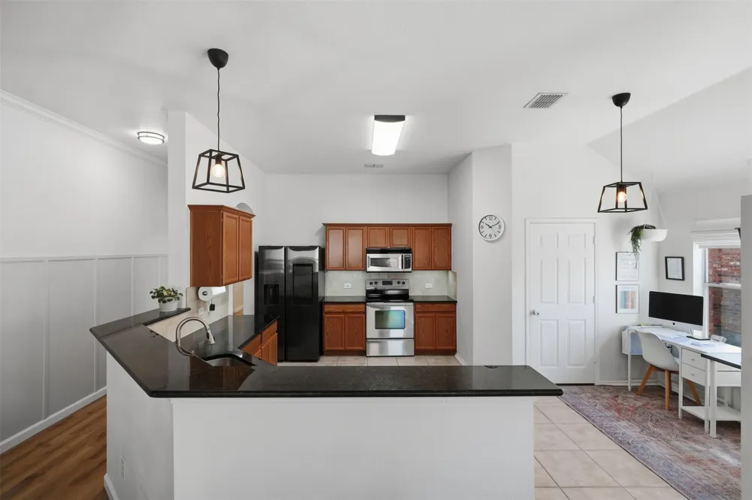
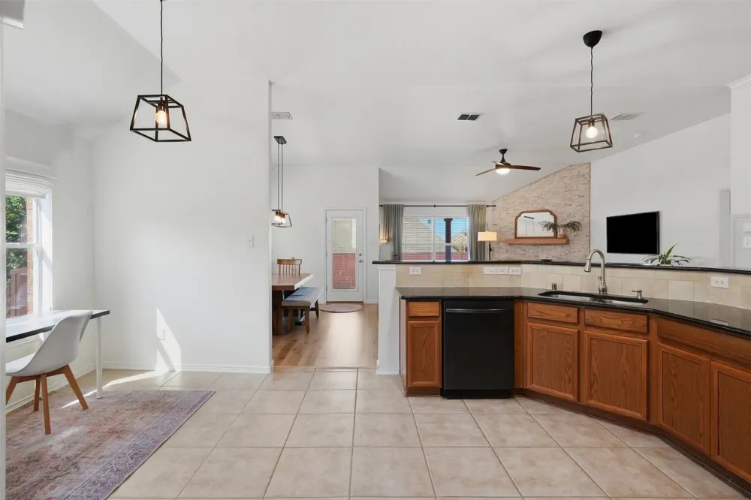
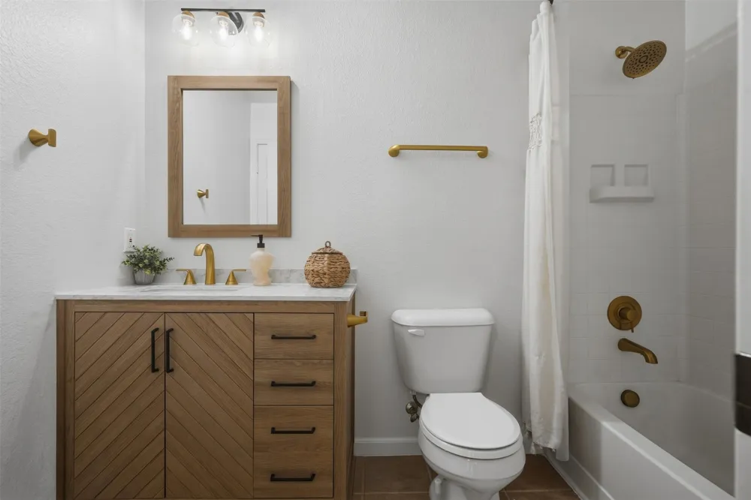
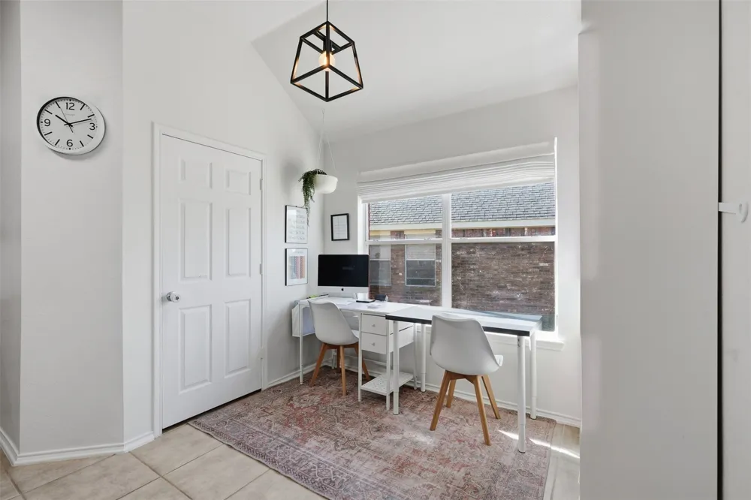
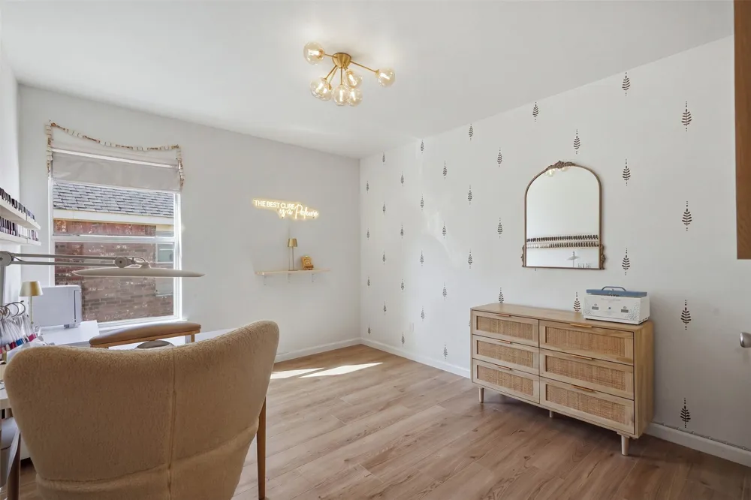
Welcome home to this beautifully designed 4-bedroom, single-story gem nestled in a great community with an unbeatable combination of space, comfort, and convenience. From the moment you walk through the door, you'll feel right at home. The open-concept layout creates an inviting flow between the living, dining, and kitchen areas, making everyday living and entertaining effortless.
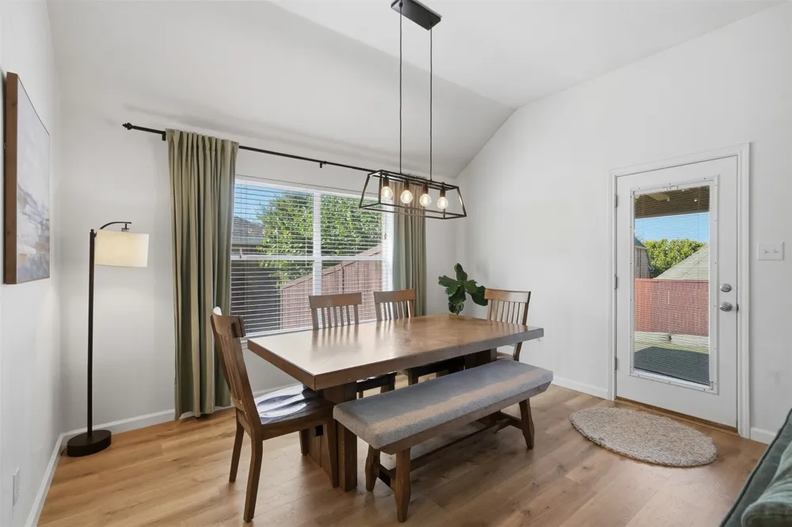
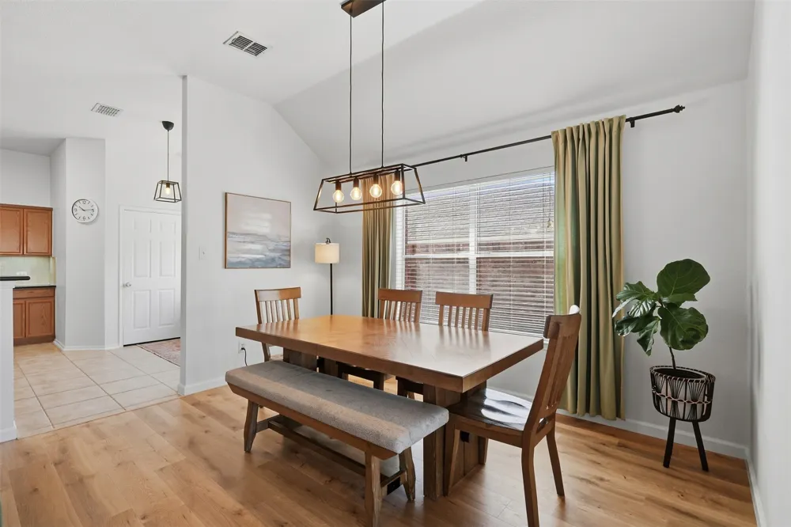
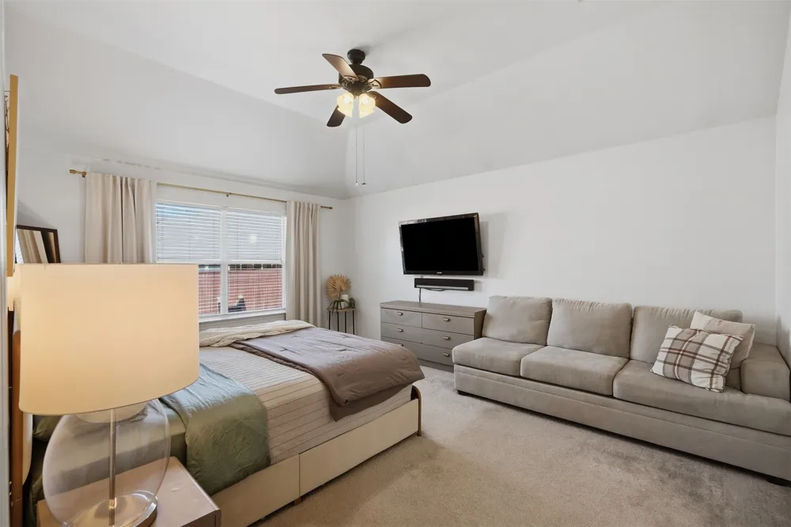
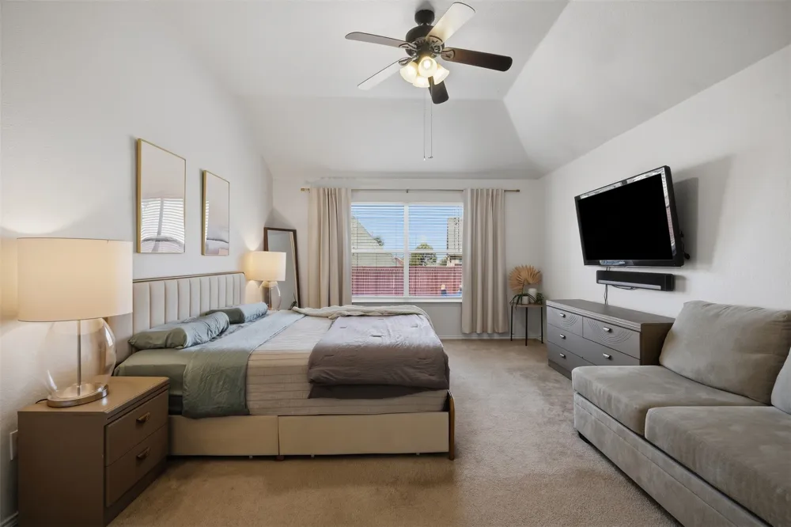
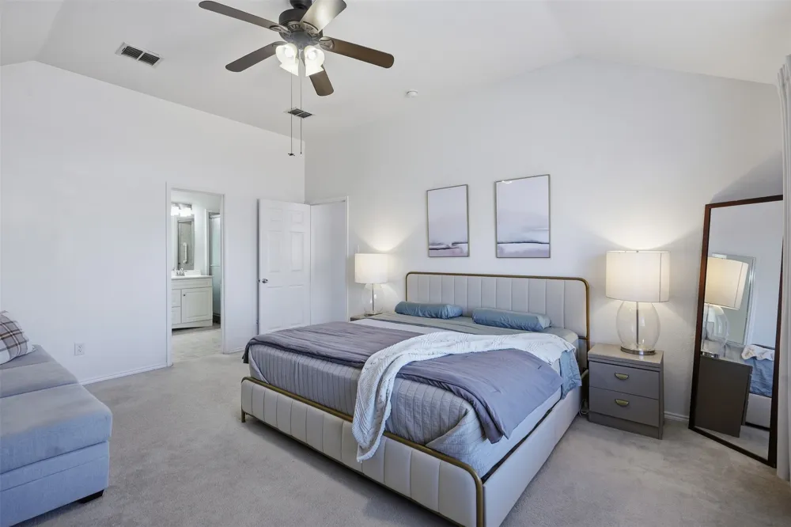
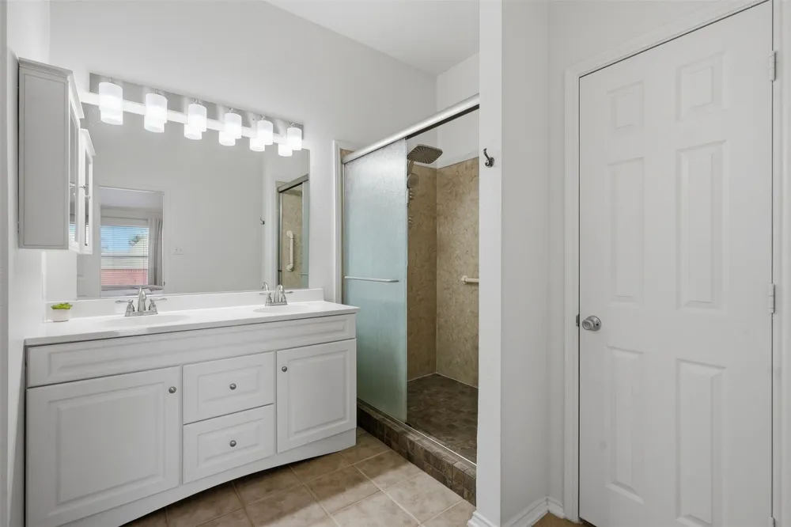
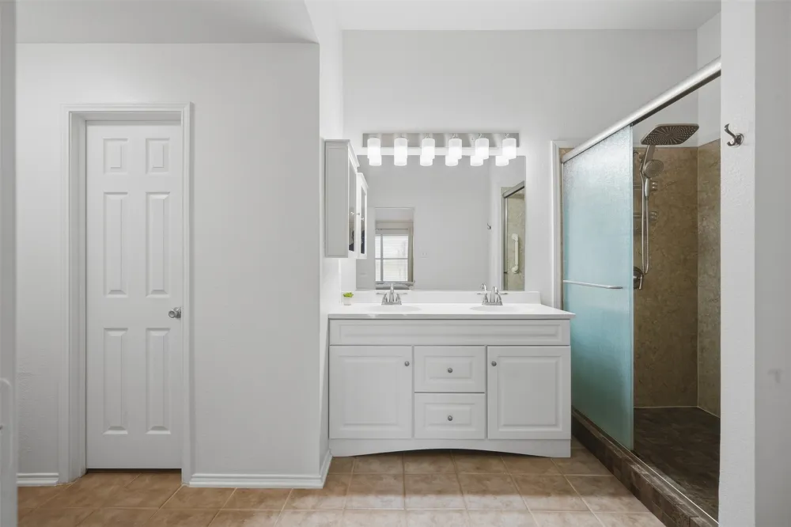
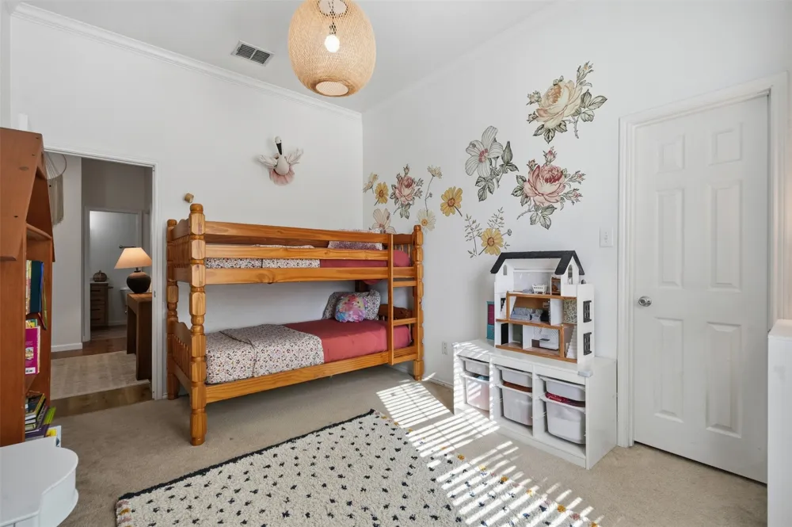
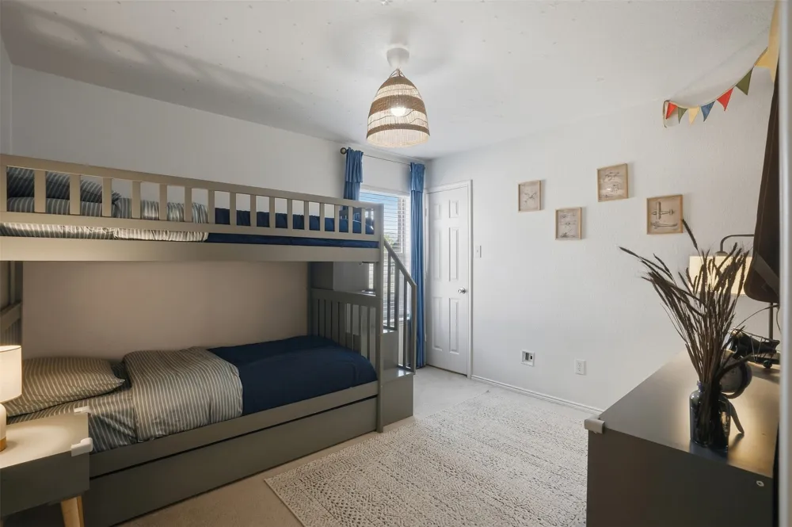
The thoughtfully designed floor plan offers privacy with the spacious primary suite thoughtfully separated from the secondary bedrooms. A dedicated dining area and charming kitchen nook provide plenty of options for family meals, entertaining, or casual dining.
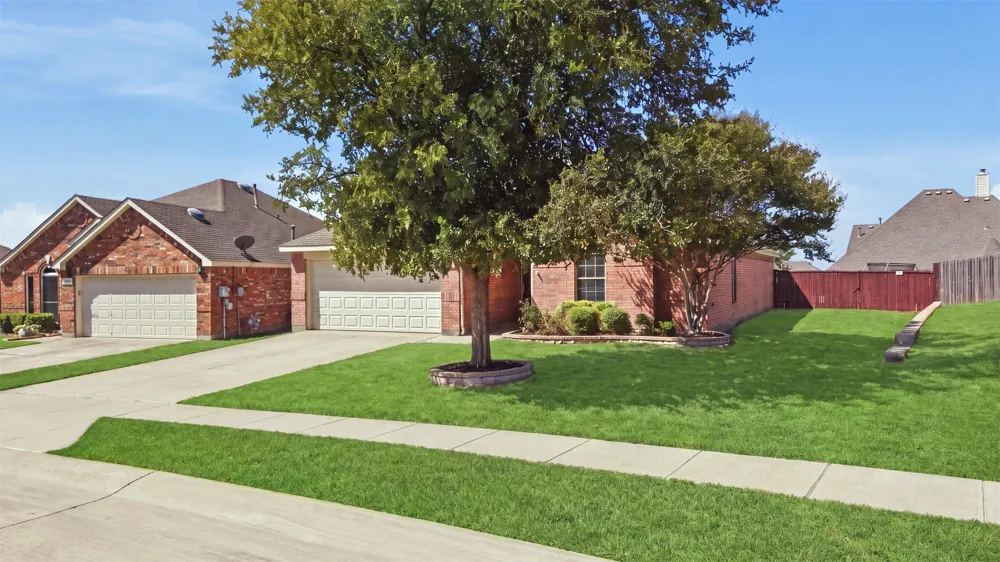
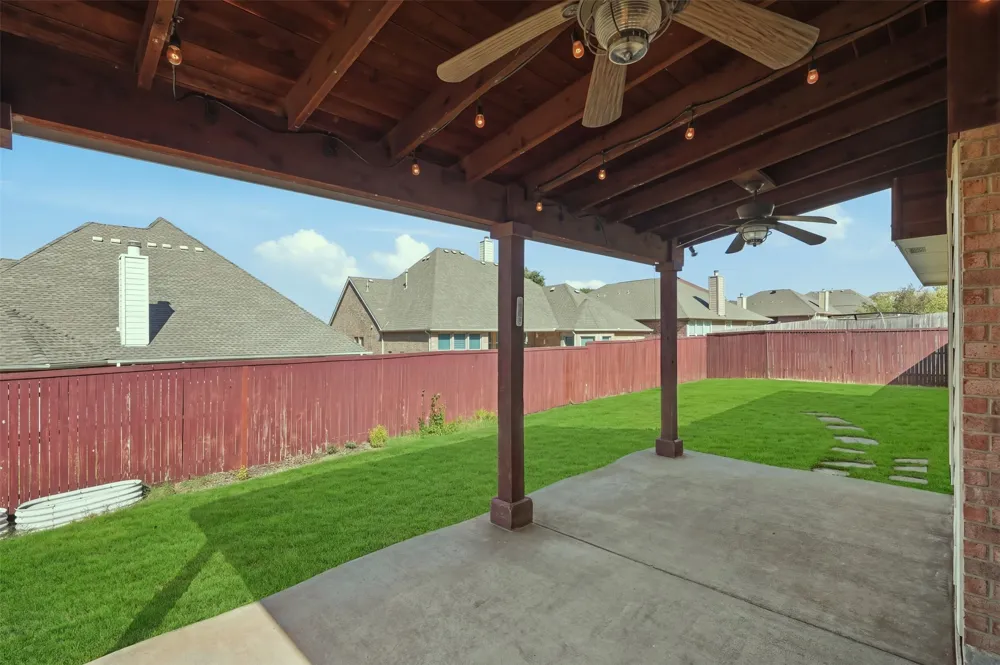
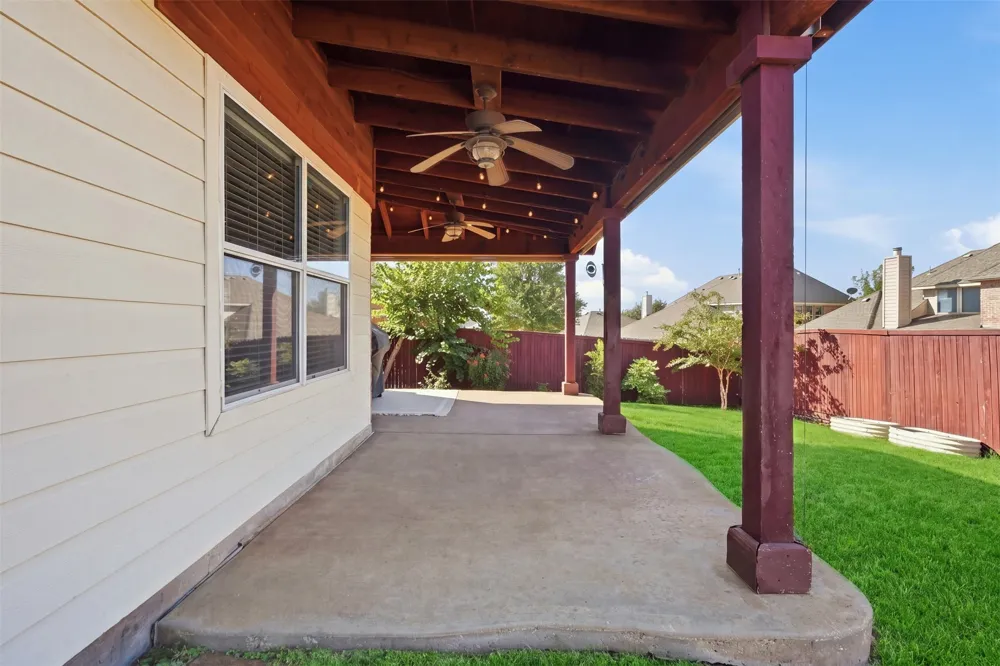
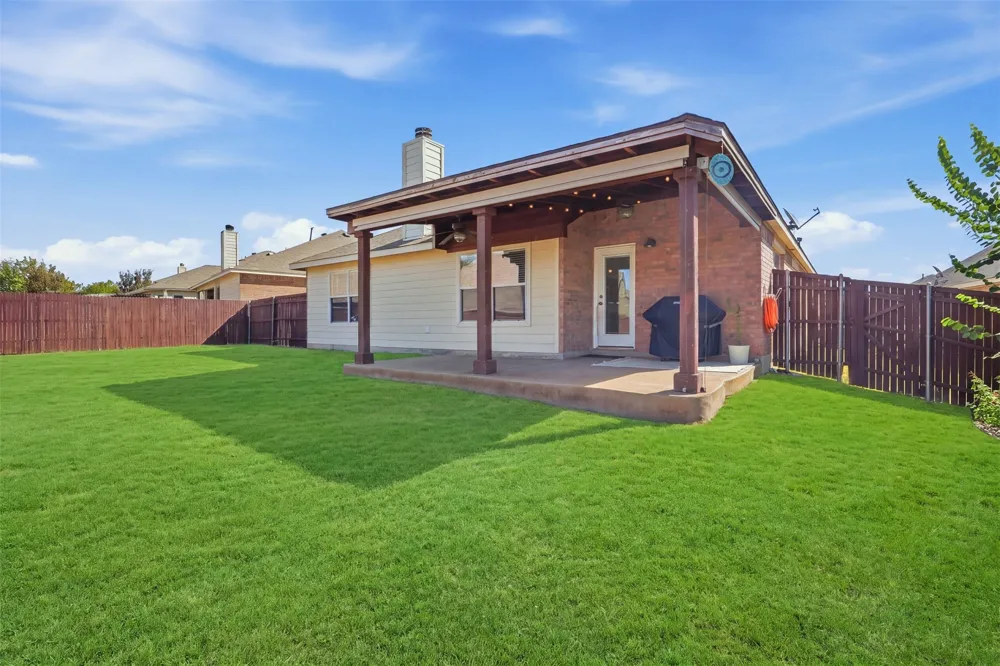
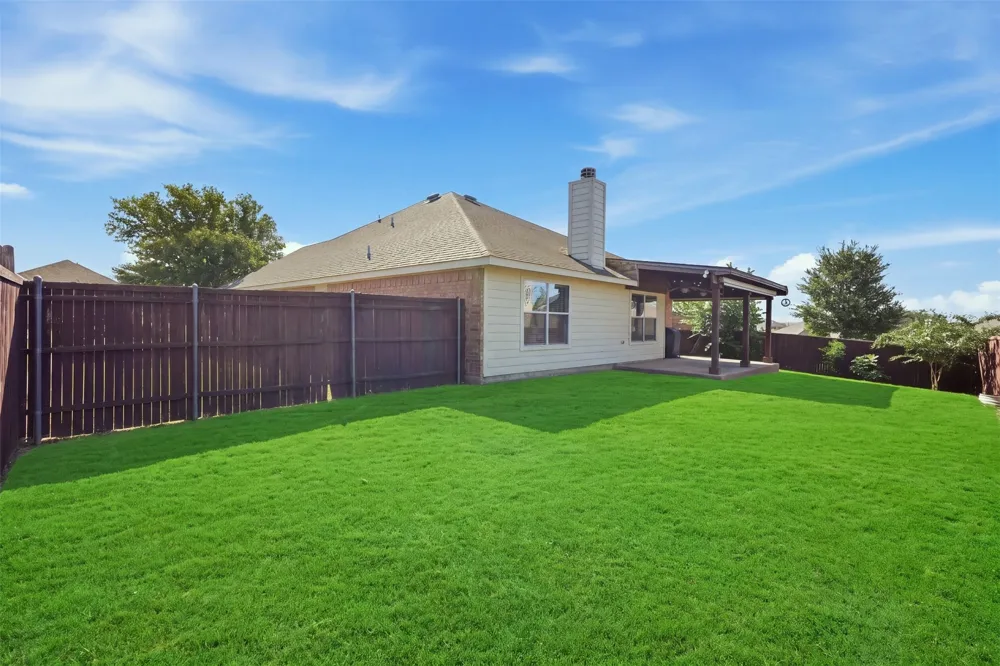
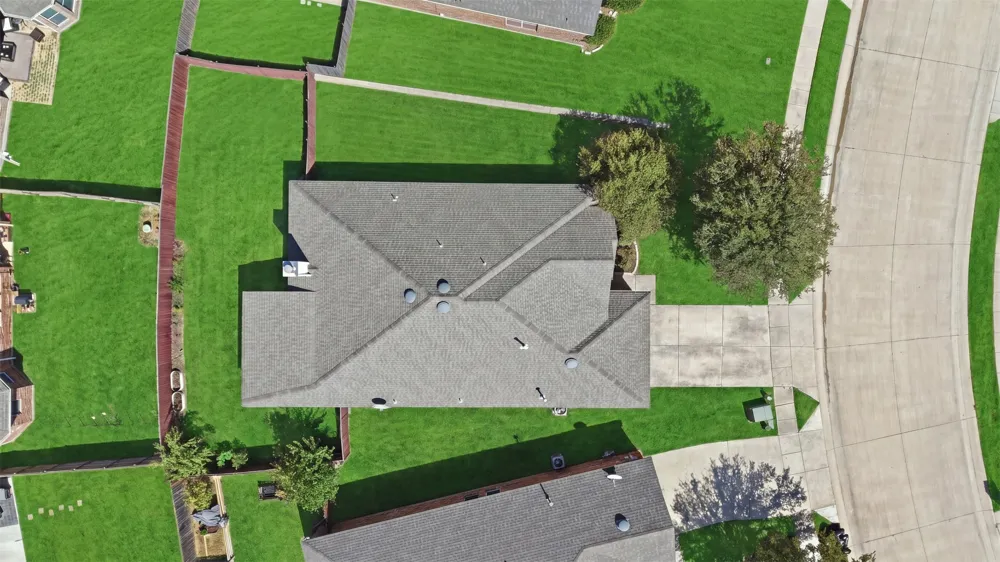
Step outside and discover what truly sets this home apart—a covered, extended patio overlooking an oversized backyard, offering an abundance of space for outdoor entertaining, play, gardening, or simply enjoying your own private retreat. Oversized lots like this are a rare find!
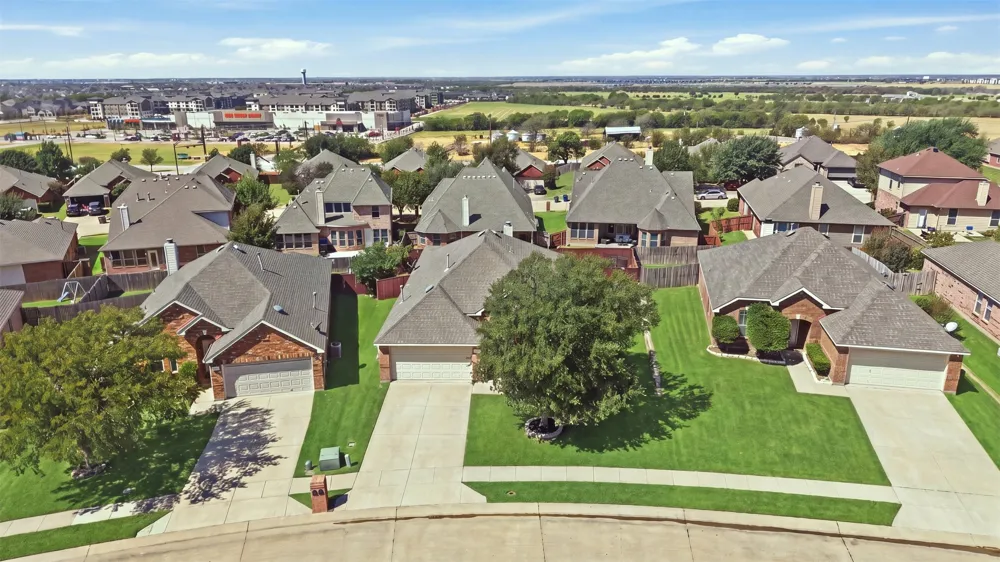
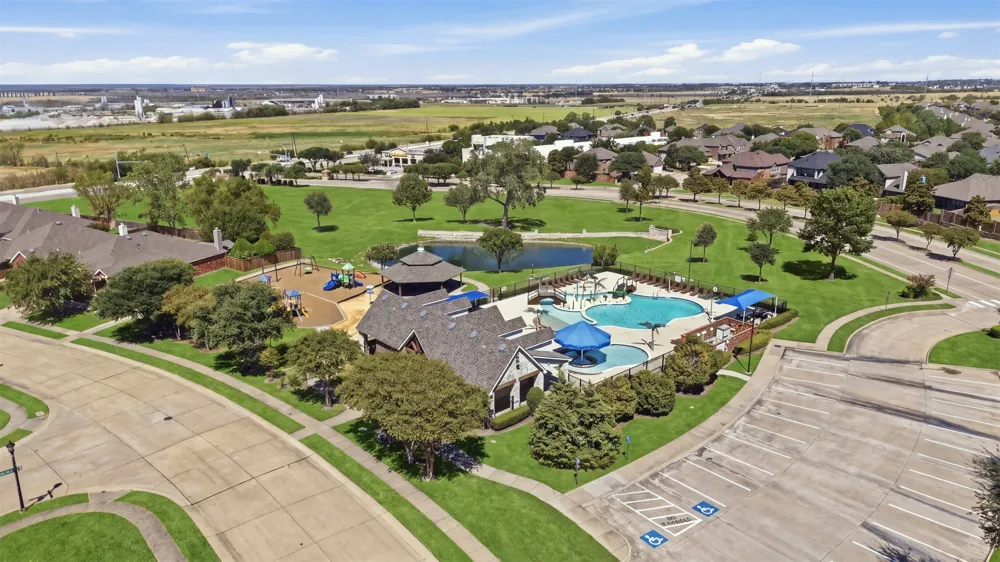
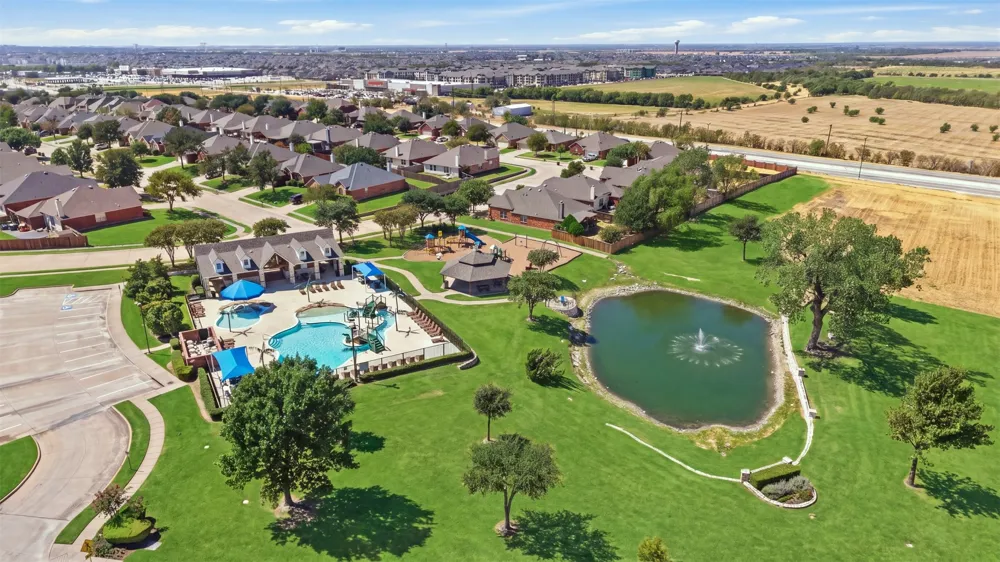
Located in a desirable community with an elementary school conveniently located on site and close proximity to shopping and everyday amenities. And with NO MUD or PID taxes, this home offers even more value.
Move-in ready and lovingly maintained, this is more than just a house—it’s a place that feels like home the moment you arrive. A rare opportunity to own a spacious single-story home with an exceptional lot and layout. A loved home awaits its new owner!
Property Details
- Interior
- Decorative Designer Lighting Fixtures, Eat In Kitchen, Granite Counters, High Speed Internet, Open Floorplan, Pantry, Walk In Cl
- Fireplaces
- 1
- Cooling
- 1
- Heating
- Central, Fireplaces, Natural Gas
- Cooling Features
- Central Air, Ceiling Fans, Electric
- Bedrooms
- 4
- Bathrooms
- 2.0
- Full Baths
- 2
- Lot Features
- Back Yard, Interior Lot, Lawn
- Lot Description
- Back Yard, Interior Lot, Lawn
- Pool Description
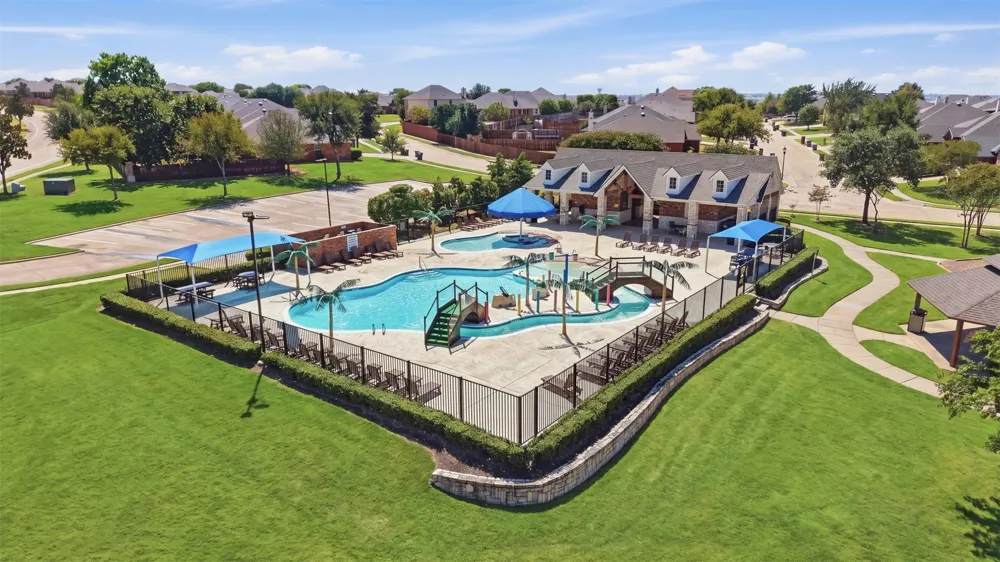
- None, Community
- Pool Features
- None, Community
- Pool Shared
- 1
- Acres
- 0.0
- Square Feet
- 1941.0
- Lot Size (sqft)
- 0.18
- Parking Features
- Covered, Direct Access, Door Single, Driveway, Garage Faces Front, Garage, Garage Door Opener, On Site
- Parking
- 1
- Parking Type
- Driveway
- Parking Garage Spaces
- 2.0
- Parking Carport Spaces
- 0.0
- Property Type
- Purchase
- Style
- Detached
- Property Subtype Additional
- Single Family Residence
- Year Built
- 2006
- Foundation
- Slab
- Roof
- Composition
- Sewer Information
- Public Sewer
- Utility Source
- Public
- Utility Features
- Cable Available, Electricity Available, Electricity Connected, Natural Gas Available, Sewer Available, Separate Meters, Water Av
- Appliances
- Some Gas Appliances, Dryer, Dishwasher, Electric Cooktop, Electric Oven, Disposal, Microwave, Plumbed For Gas, Refrigerator, Was
- Subdivision
- Carter Ranch-Phase I The
- Community Features
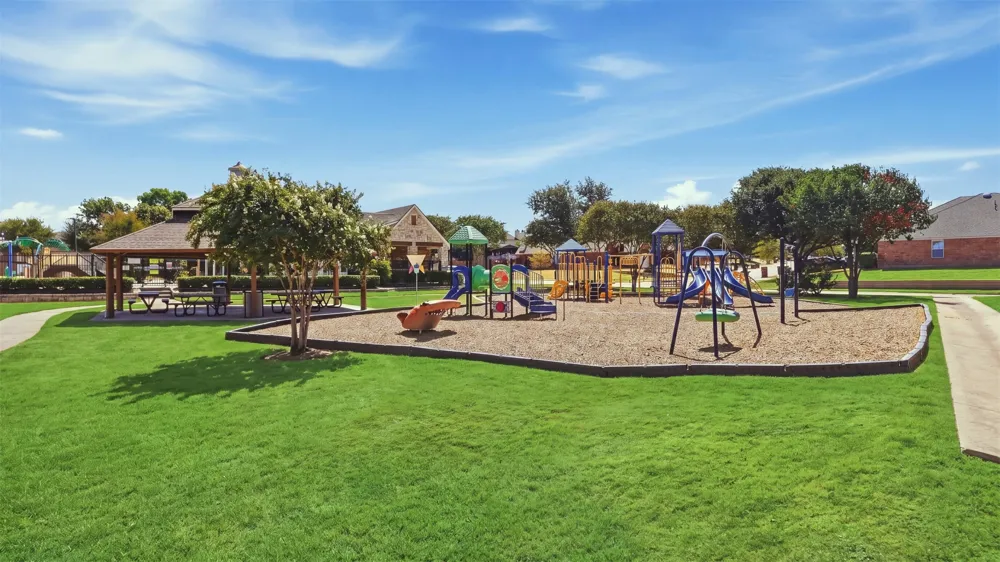
- Fishing, Lake, Playground, Pool, Sidewalks, Trails Paths
- School District
- Celina ISD
- Elementary School
- O'Dell
- Middle School
- Jerry & Linda Moore
- High School
- Celina
- County
- Collin
- Region
- Celina
- Days on Market (Cumulative)
- 141
- Taxes Annual
- $8,104
- HOA
- 1
- HOA Fees
- 200.0
Location
Legal
© 2023 North Texas Real Estate Information Systems, Inc. All rights reserved. Disclaimer: All information deemed reliable but not guaranteed and should be independently verified. All properties are subject to prior sale, change or withdrawal. Neither listing broker(s) nor Brenda Mancil shall be responsible for any typographical errors, misinformation, or misprints and shall be held totally harmless. The database information herein is provided from and copyrighted by the North Texas Real Estate Information Systems, Inc. NTREIS data may not be reproduced or redistributed and is only for people viewing this site. All information provided is deemed reliable but is not guaranteed and should be independently verified. The advertisements herein are merely indications to bid and are not offers to sell which may be accepted. All properties are subject to prior sale or withdrawal. All rights are reserved by copyright
Provided By
Listed by Anca Iagar Otvos (#0703968)
Listing Office: eXp Realty LLC (#XPTY01)