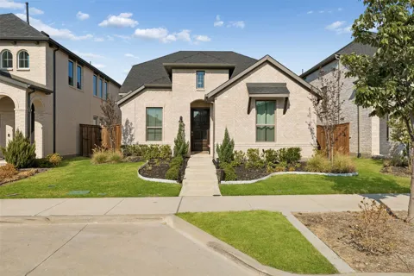
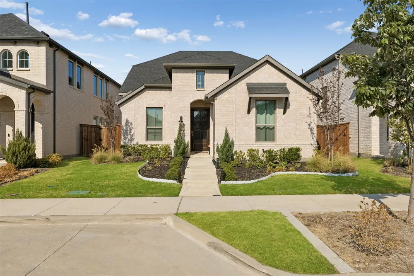
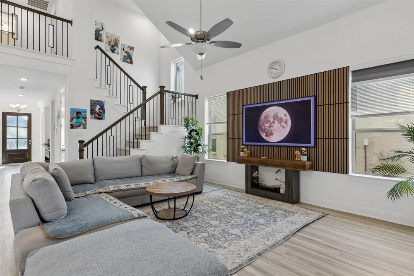
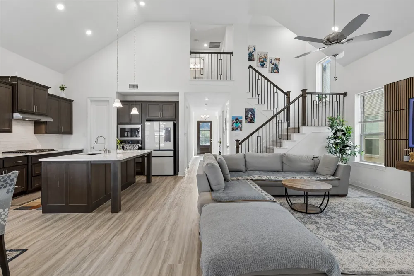
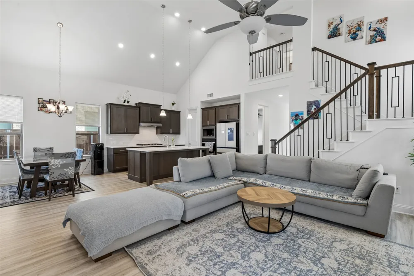
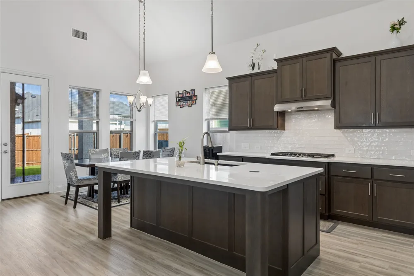
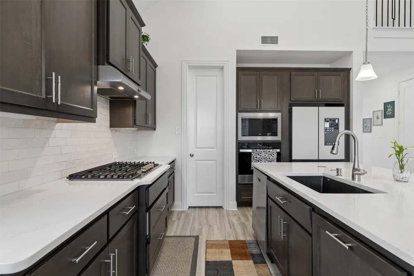
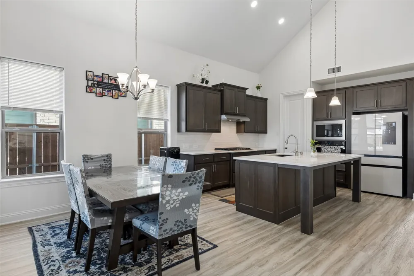
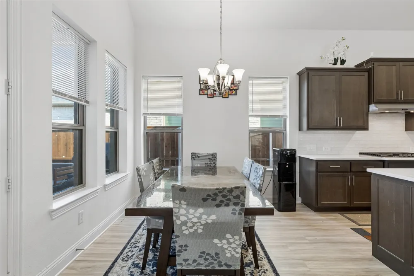
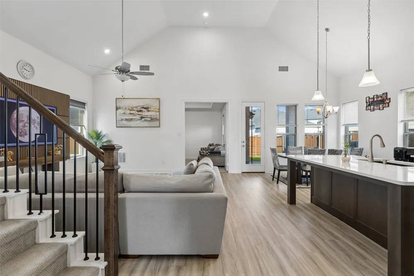
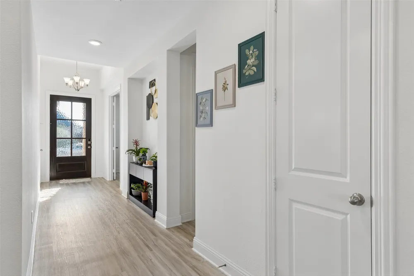
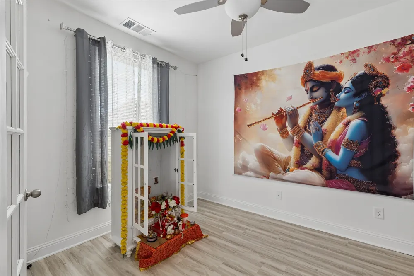
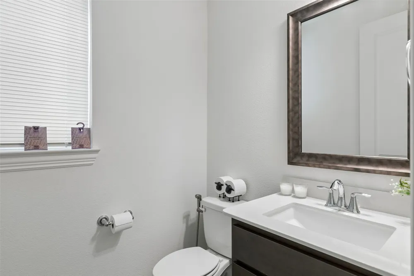
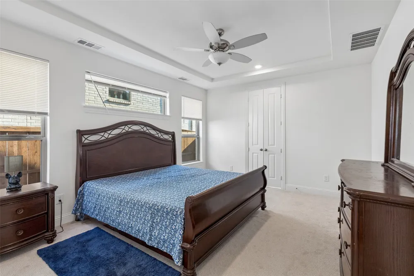
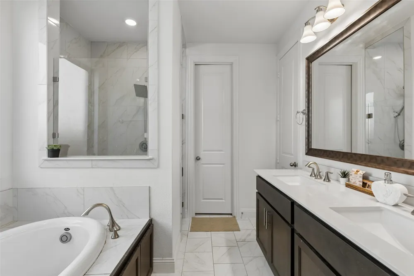
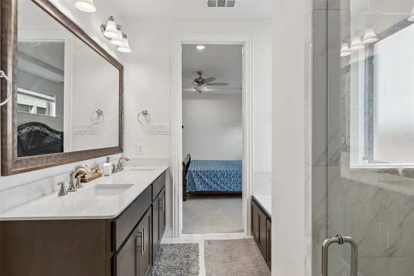
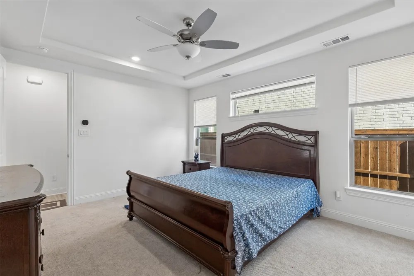
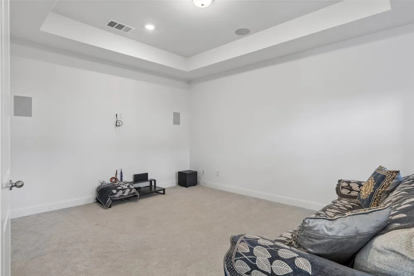
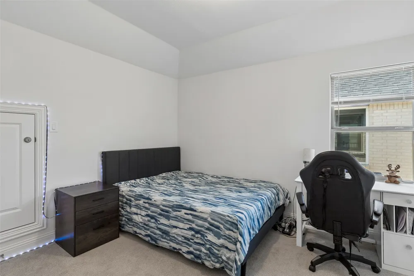
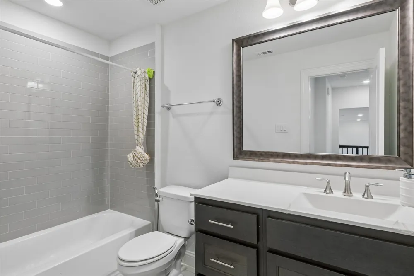
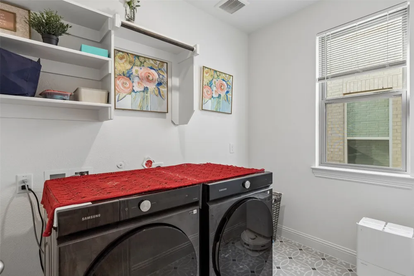
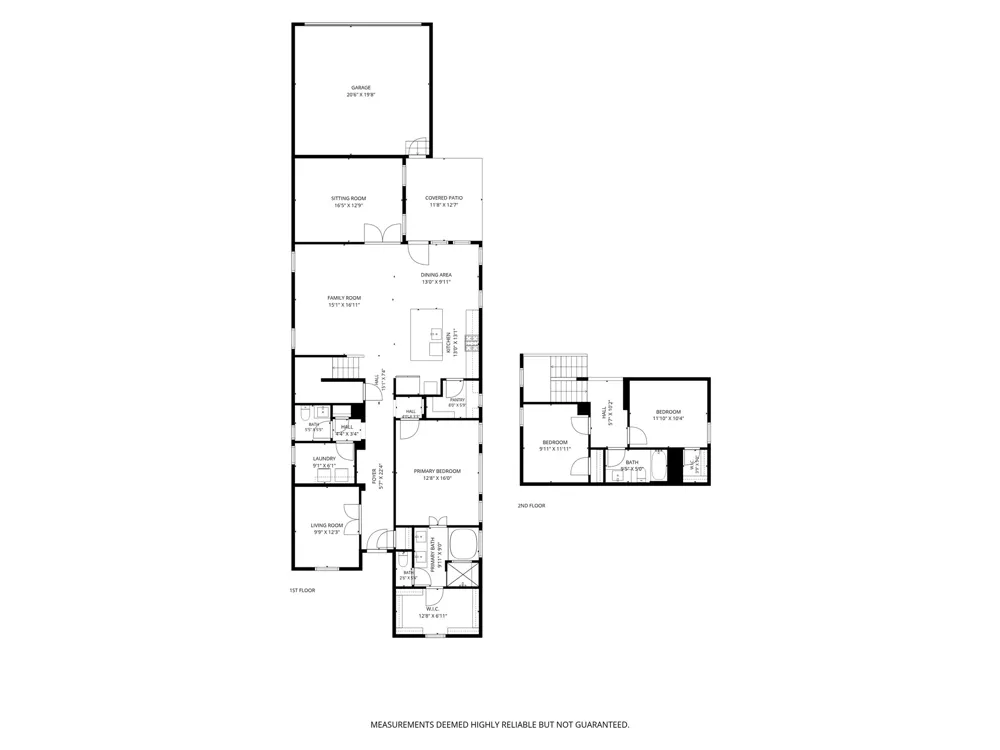
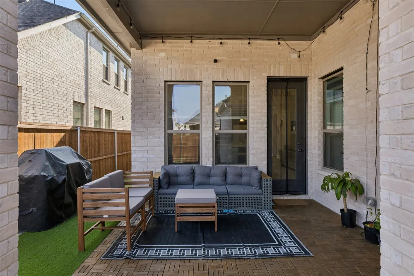
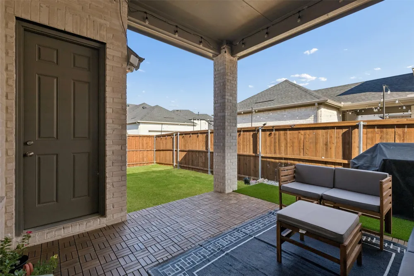
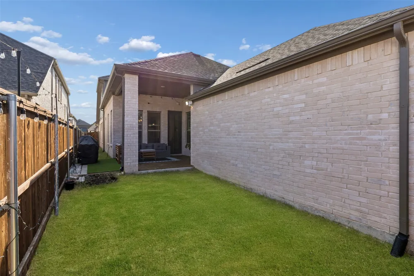
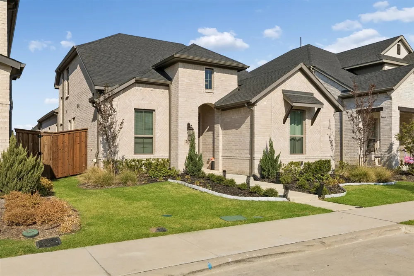
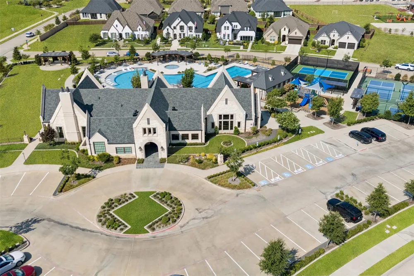
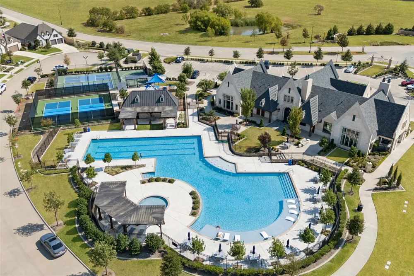
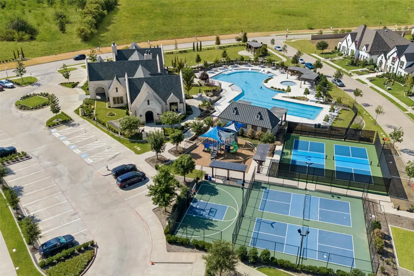
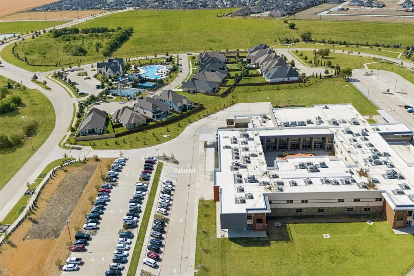
Welcome to this nearly new Coventry Homes Garrison plan in the highly sought-after Cambridge Crossing community, offering 2,366 sq. ft. of thoughtfully designed living space in Celina ISD. This pristine two-story home blends style, comfort, and functionality with premium upgrades throughout. The light-filled family room features soaring ceilings and stylish flooring and flows seamlessly into the upgraded chef’s kitchen, complete with stainless steel appliances, gas cooktop, large center island, rich cabinetry, white quartz countertops, designer backsplash, and spacious walk-in pantry. The refrigerator is included, along with the washer and dryer for added convenience. The thoughtfully designed floor plan offers three bedrooms plus a dedicated home office, with the flexibility to accommodate a fourth-bedroom option if desired. The main-level split primary suite provides a private retreat with a large walk-in closet, soaking tub, and separate walk-in shower. Upstairs, two generously sized secondary bedrooms and a full bathroom provide comfortable space for family or guests. A standout feature is the dedicated upstairs game room, enhanced with a sound system and six built-in speakers, creating an ideal space for movie nights, gaming, or entertaining. A 75in Samsung The Frame TV is also included. Step outside to the extended covered patio and fully fenced private backyard, offering an inviting setting for morning coffee, outdoor gatherings, or relaxing evenings. The home also benefits from the many resort-style amenities at Cambridge Crossing, including a swimming pool, clubhouse, tennis and sports courts, playgrounds, and scenic walking trails around community ponds. Conveniently located near Highway 380 and the Dallas North Tollway, with easy access to shopping, dining, entertainment, and major employment centers. This home combines modern upgrades, flexible living spaces, and an exceptional community lifestyle in one of the area’s fastest-growing locations.
Property Details
- Interior
- Open Floorplan, Walk In Closets
- Cooling
- 1
- Heating
- Central
- Cooling Features
- Central Air
- Bedrooms
- 3
- Bathrooms
- 2.5
- Full Baths
- 2
- Half Baths
- 1
- Lot Features
- Subdivision
- Lot Description
- Subdivision
- Acres
- 0.0
- Square Feet
- 2366.0
- Lot Size (sqft)
- 0.106
- Parking Features
- Door Single, Garage, Garage Door Opener, Parking Lot, Garage Faces Rear
- Parking
- 1
- Parking Type
- Garage
- Parking Garage Spaces
- 2.0
- Parking Carport Spaces
- 0.0
- Property Type
- Purchase
- Style
- Detached
- Property Subtype Additional
- Single Family Residence
- Year Built
- 2024
- Sewer Information
- Public Sewer
- Utility Source
- Public
- Utility Features
- Electricity Available, Electricity Connected, Natural Gas Available, Sewer Available, Separate Meters, Water Available
- Appliances
- Built In Gas Range, Dryer, Dishwasher, Electric Oven, Electric Range, Gas Cooktop, Disposal, Gas Water Heater, Microwave, Refrig
- Subdivision
- Cambridge Crossing Ph Two
- Community Features
- Community Mailbox
- School District
- Celina ISD
- Elementary School
- O'Dell
- Middle School
- Jerry & Linda Moore
- High School
- Celina
- County
- Collin
- Region
- Celina
- Days on Market (Cumulative)
- 1
- Taxes Annual
- $9,800
- HOA
- 1
- HOA Fees
- 160.0
Location
Legal
© 2023 North Texas Real Estate Information Systems, Inc. All rights reserved. Disclaimer: All information deemed reliable but not guaranteed and should be independently verified. All properties are subject to prior sale, change or withdrawal. Neither listing broker(s) nor Brenda Mancil shall be responsible for any typographical errors, misinformation, or misprints and shall be held totally harmless. The database information herein is provided from and copyrighted by the North Texas Real Estate Information Systems, Inc. NTREIS data may not be reproduced or redistributed and is only for people viewing this site. All information provided is deemed reliable but is not guaranteed and should be independently verified. The advertisements herein are merely indications to bid and are not offers to sell which may be accepted. All properties are subject to prior sale or withdrawal. All rights are reserved by copyright
Provided By
Listed by Cynthia Pierce (#0626922)
Listing Office: Redfin Corporation (#RDFN01)