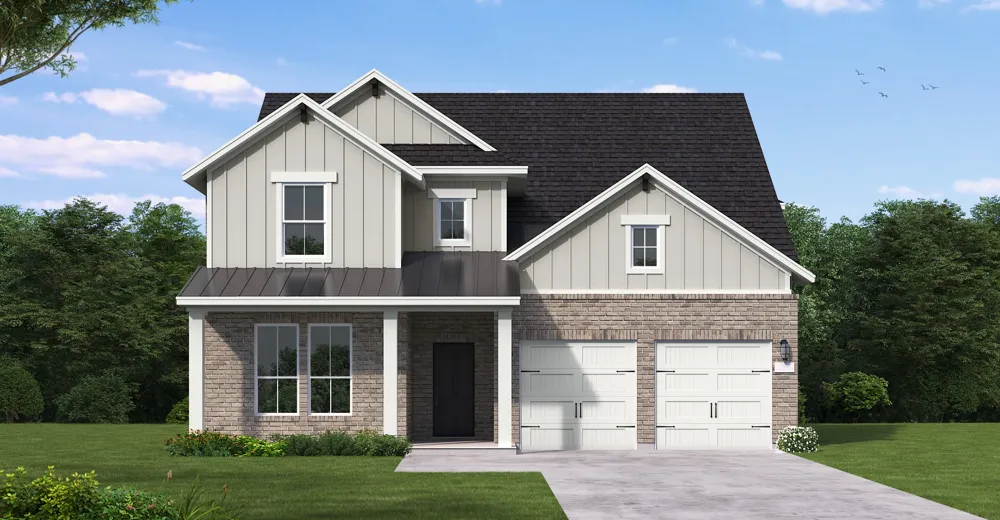
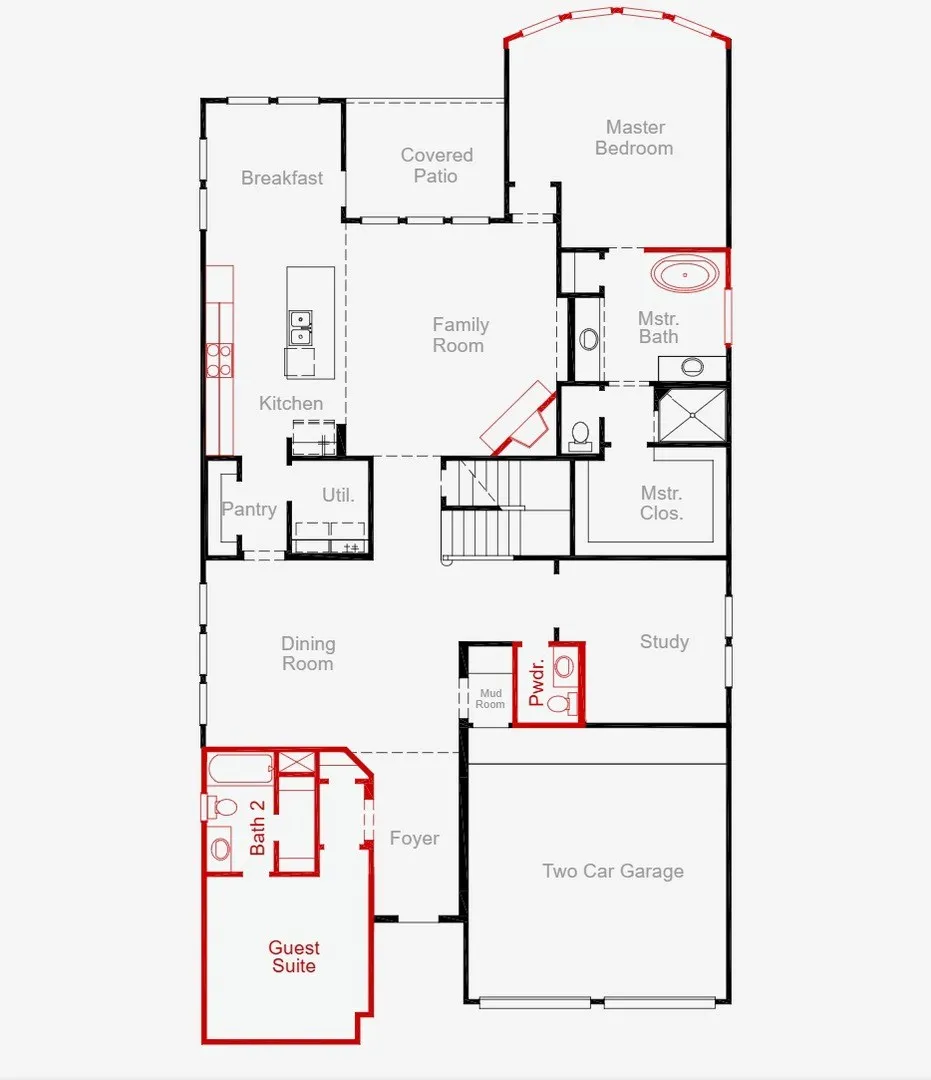
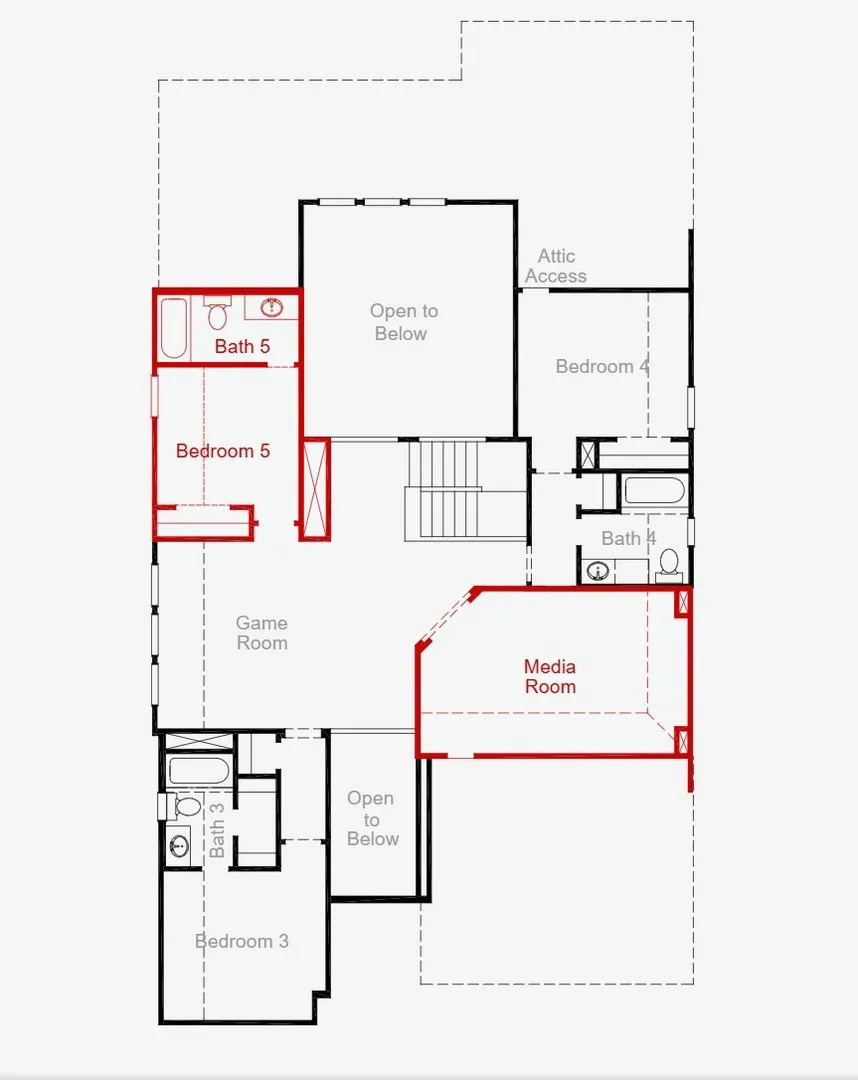
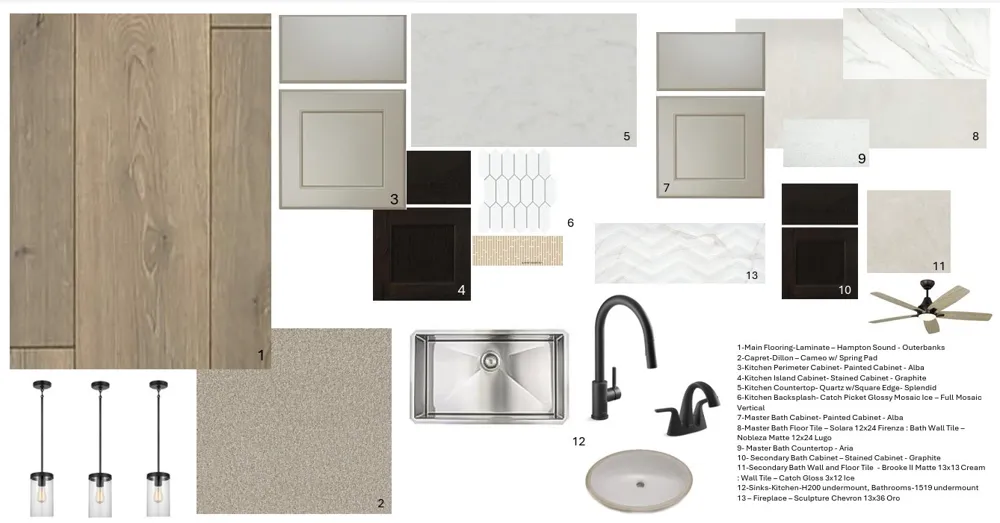
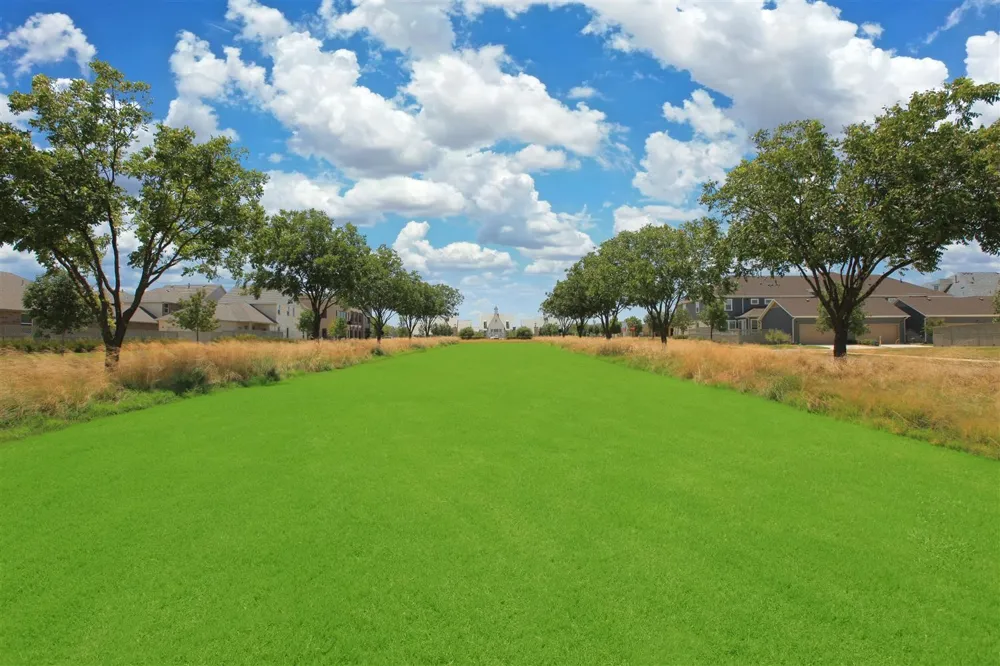
MLS# 21372929 - Built by Coventry Homes - December 2026 completion ~ Discover this stunning 5 bedroom, 4.5 bathroom home featuring a spacious second floor media room and exceptional designer finishes throughout. The main floor offers a luxurious primary suite with a bowed window and freestanding tub, plus a private guest suite with an adjoining bath. Soaring 20 foot ceilings in the foyer and living room create an impressive sense of space, complemented by a cozy fireplace and Dolby 5.1 wiring. The beautifully appointed kitchen features a large island with a single bowl sink and convenient trash drawer. Matte black plumbing hardware, a video doorbell, and thoughtful finishes add modern style and functionality throughout. Upstairs, an additional bedroom with an ensuite bath provides privacy and flexibility. Schedule your private tour today and see all this exceptional home has to offer!
Property Details
- Interior
- Decorative Designer Lighting Fixtures, Granite Counters, Kitchen Island, Pantry, Smart Home, Vaulted Ceilings
- Fireplaces
- 1
- Cooling
- 1
- Heating
- Central, Energy Star Qualified Equipment, Fireplaces, Heat Pump, Natural Gas
- Cooling Features
- Central Air, Ceiling Fans, Energy Star Qualified Equipment, Zoned
- Bedrooms
- 5
- Bathrooms
- 5.5
- Full Baths
- 5
- Half Baths
- 1
- Lot Features
- Greenbelt, Landscaped, Subdivision, Sprinkler System
- Lot Description
- Greenbelt, Landscaped, Subdivision, Sprinkler System
- Pool Description
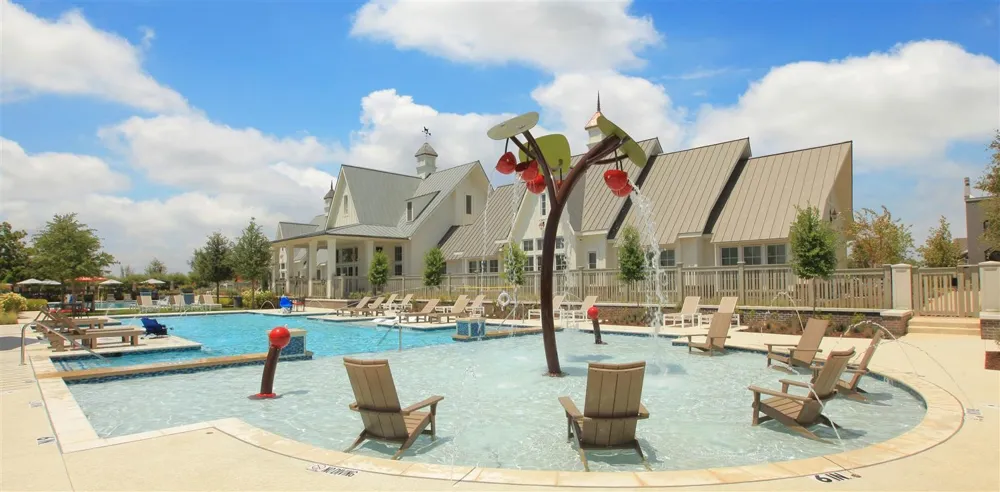
- None, Community
- Pool Features
- None, Community
- Exterior Features
- Rain Gutters
- Exterior Materials
- Rain Gutters
- Pool Shared
- 1
- Acres
- 0.149
- Square Feet
- 3708.0
- Lot Size (sqft)
- 6480.0
- Parking Features
- Door Multi, Door Single, Garage, Garage Door Opener, Garage Faces Rear
- Parking
- 1
- Parking Type
- Garage
- Parking Garage Spaces
- 2.0
- Parking Carport Spaces
- 0.0
- Property Type
- Purchase
- Style
- Traditional, Detached
- Property Subtype Additional
- Single Family Residence
- Year Built
- 2026
- Foundation
- Slab
- Roof
- Composition
- Sewer Information
- Public Sewer
- Utility Source
- Public
- Utility Features
- Natural Gas Available, Sewer Available, Separate Meters, Underground Utilities, Water Available
- Appliances
- Some Gas Appliances, Dishwasher, Gas Cooktop, Disposal, Gas Oven, Microwave, Plumbed For Gas, Tankless Water Heater
- Subdivision
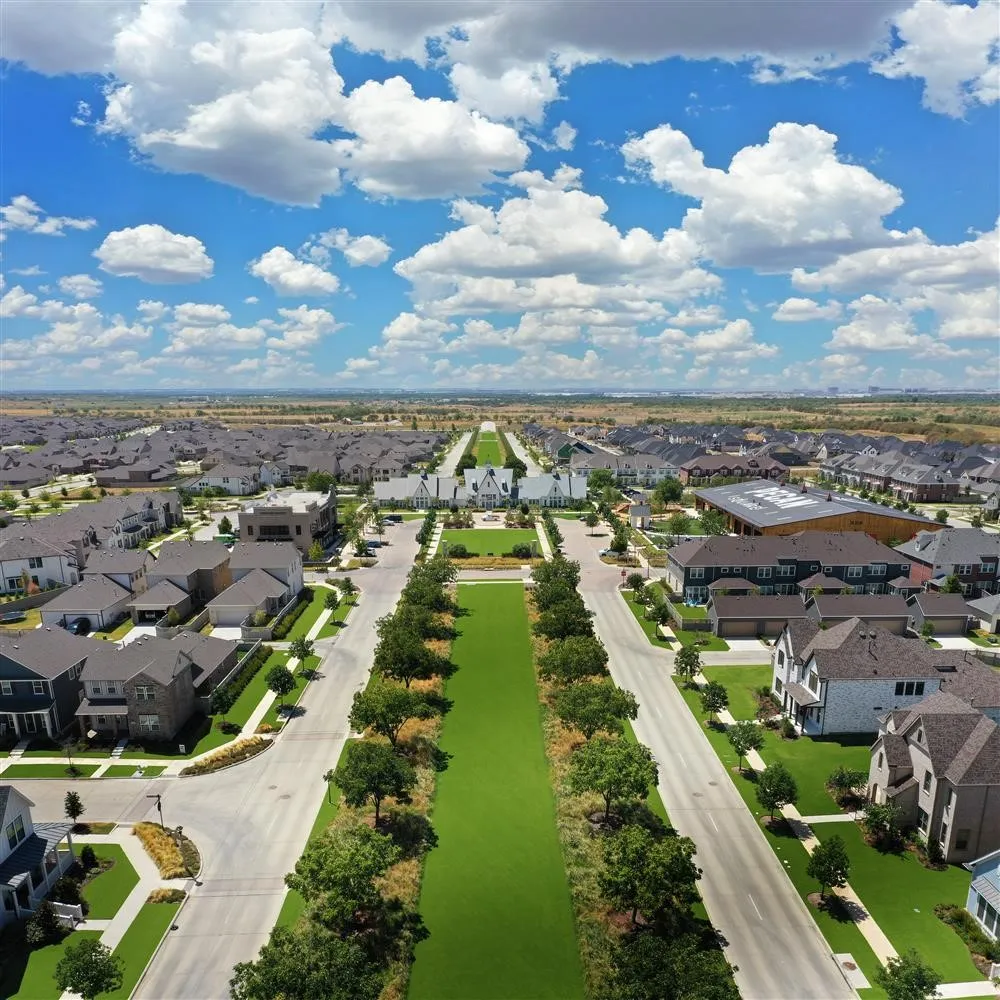
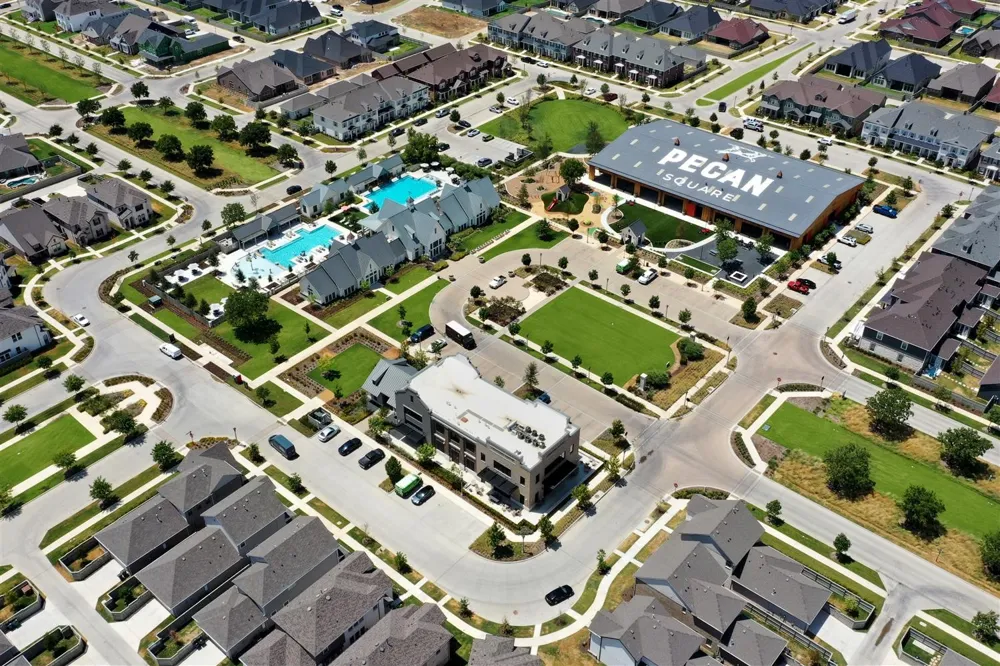
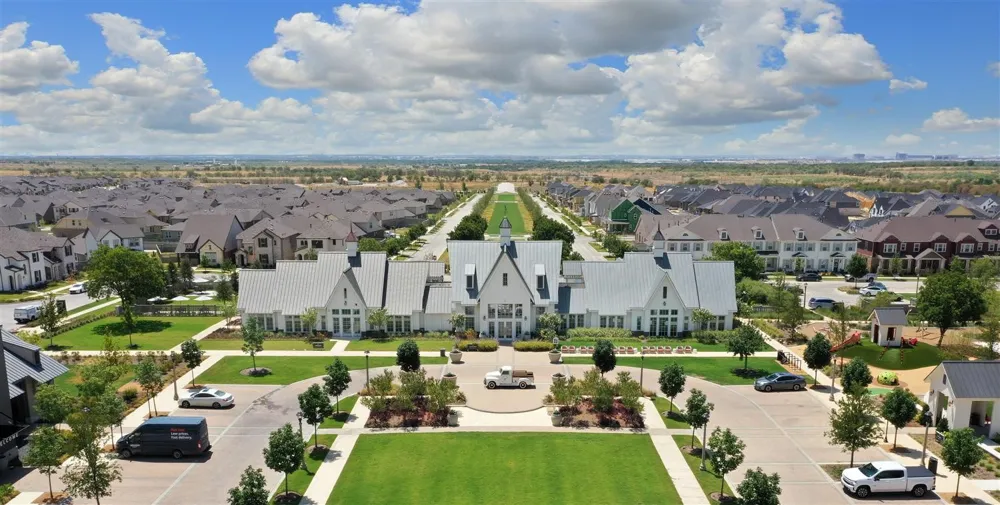
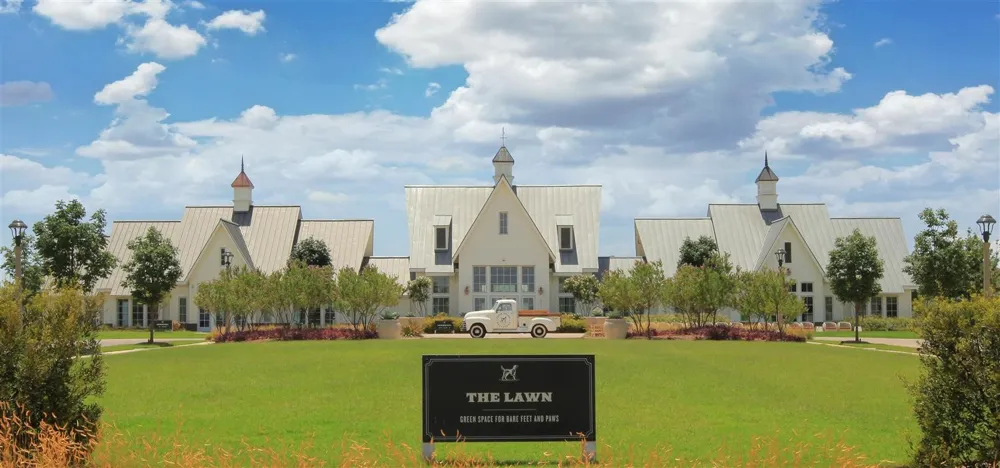
- Pecan Square
- Community Features
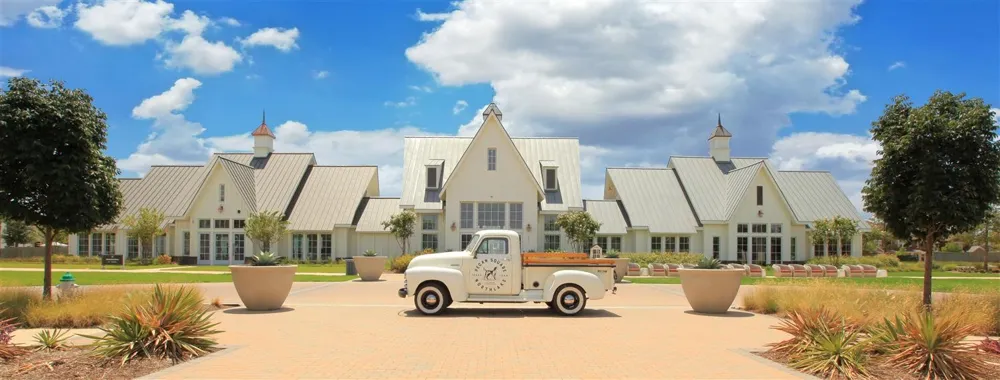
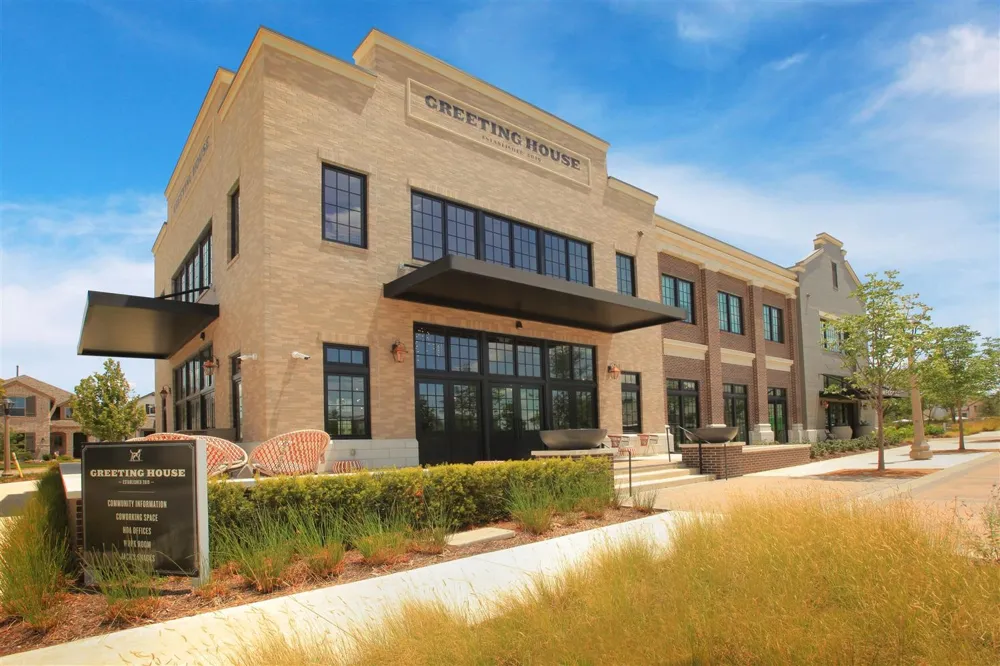
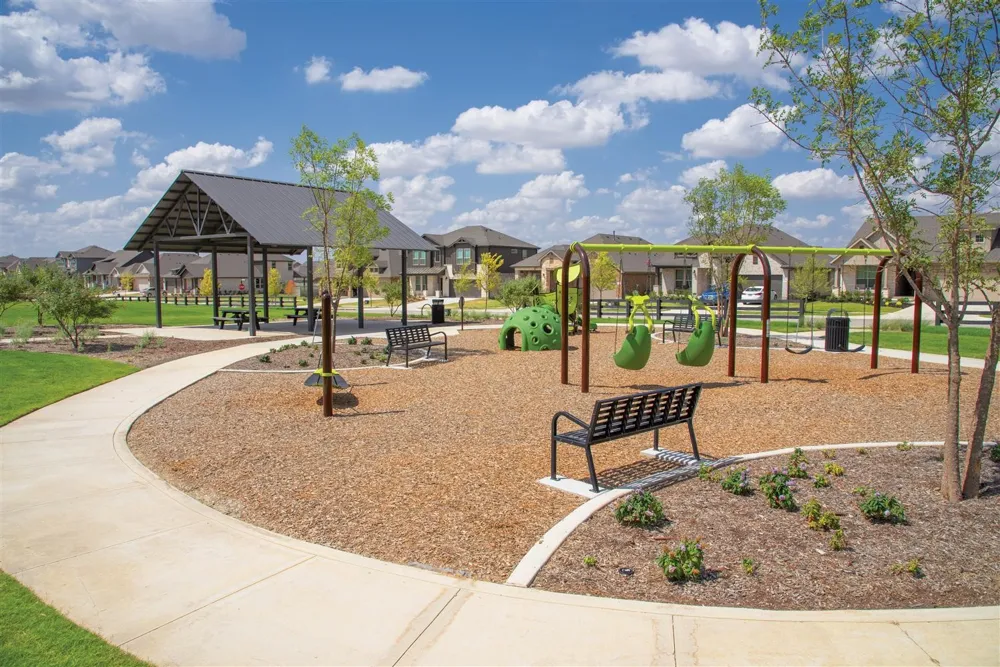
- Clubhouse, Fitness Center, Fishing, Fenced Yard, Other, Playground, Pool, Trails Paths, Curbs, Sidewalks
- School District
- Northwest ISD
- Elementary School
- Johnie Daniel
- Middle School
- Pike
- High School
- Byron Nelson
- County
- Denton
- Region
- Northlake
Location
Legal
© 2023 North Texas Real Estate Information Systems, Inc. All rights reserved. Disclaimer: All information deemed reliable but not guaranteed and should be independently verified. All properties are subject to prior sale, change or withdrawal. Neither listing broker(s) nor Brenda Mancil shall be responsible for any typographical errors, misinformation, or misprints and shall be held totally harmless. The database information herein is provided from and copyrighted by the North Texas Real Estate Information Systems, Inc. NTREIS data may not be reproduced or redistributed and is only for people viewing this site. All information provided is deemed reliable but is not guaranteed and should be independently verified. The advertisements herein are merely indications to bid and are not offers to sell which may be accepted. All properties are subject to prior sale or withdrawal. All rights are reserved by copyright
Provided By
Listed by Ben Caballero (#00966510_2)
Listing Office: HomesUSA.com (#GUAR02)