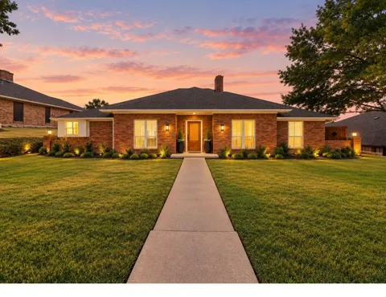
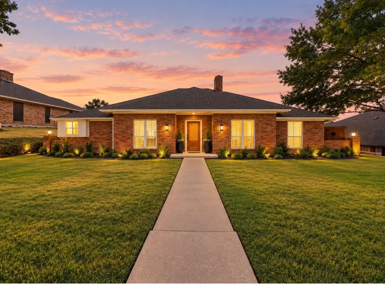
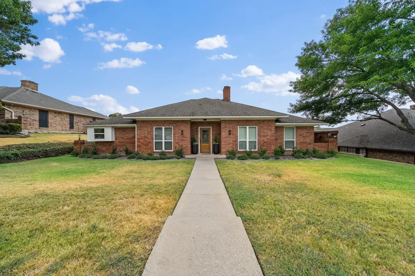
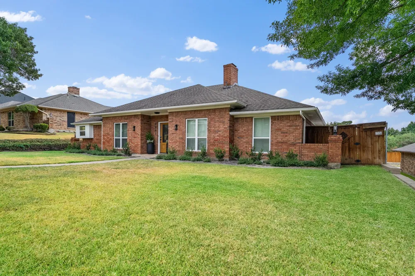
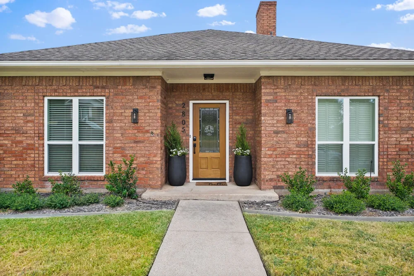
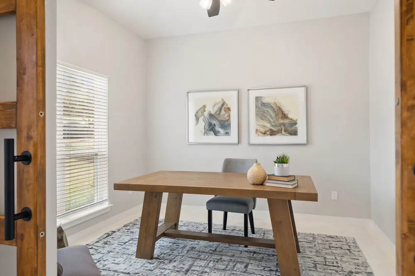
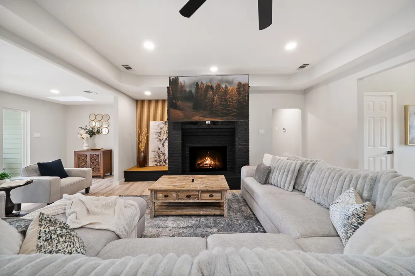
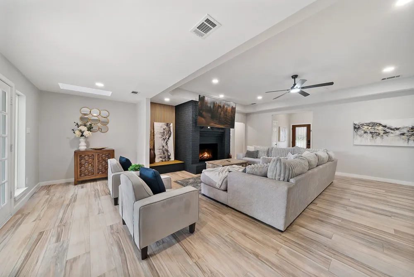
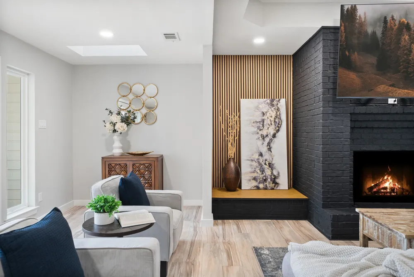
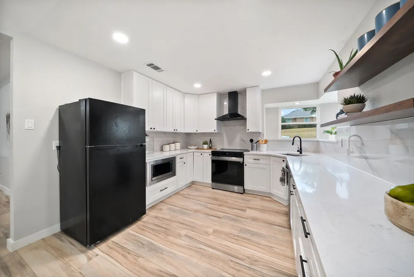
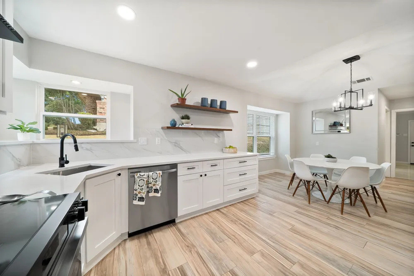
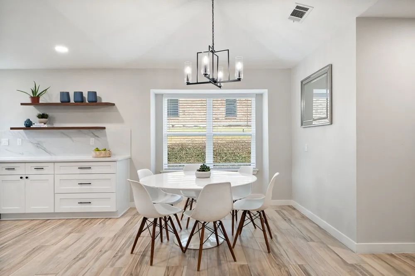
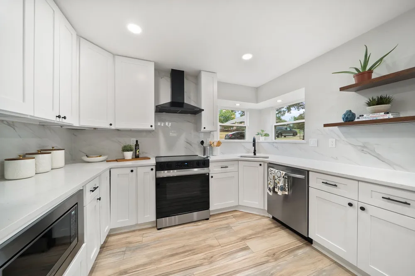
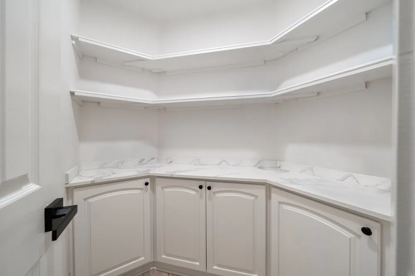
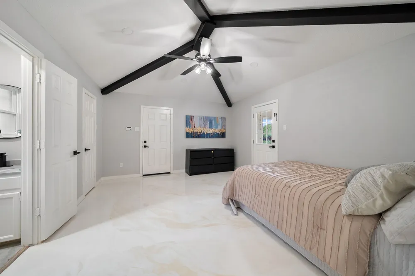
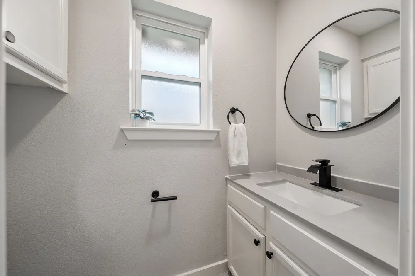
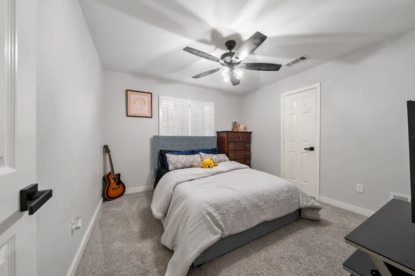
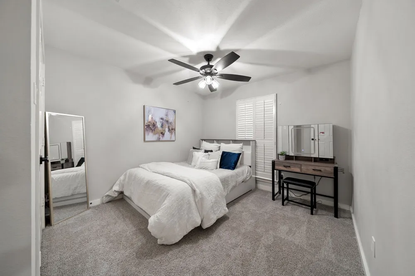
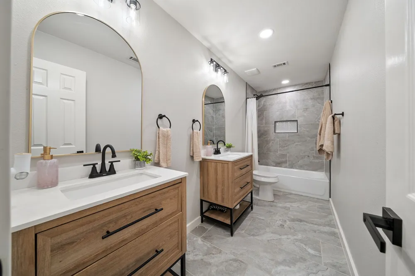
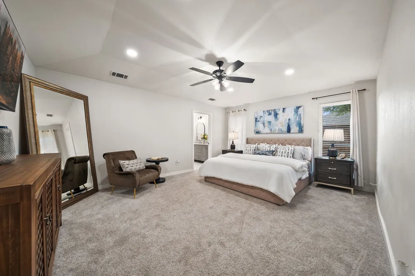
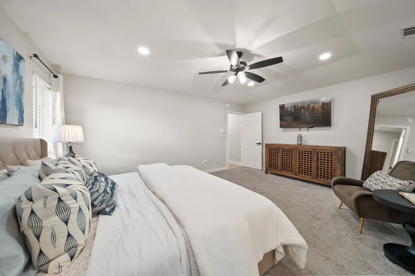
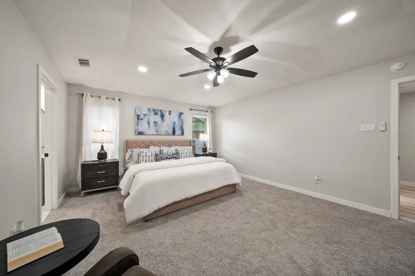
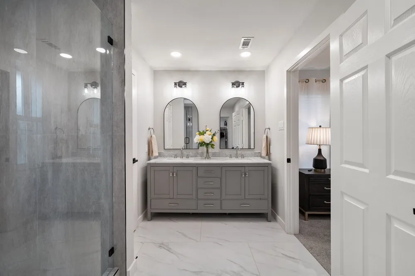
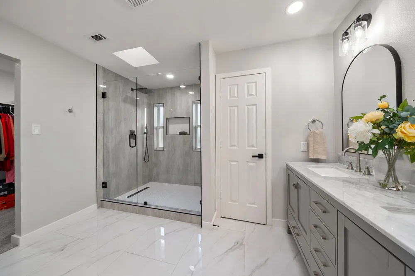
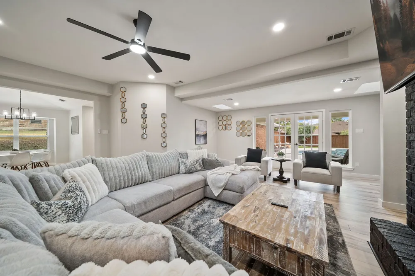
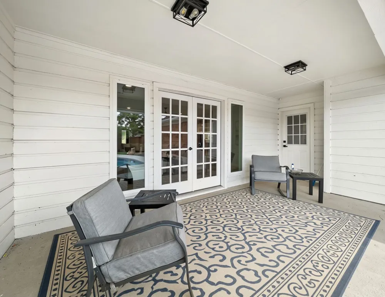
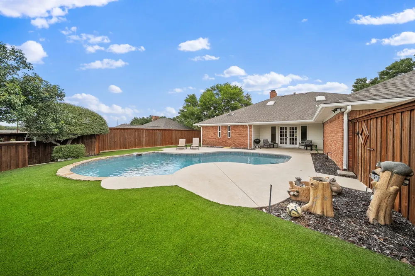
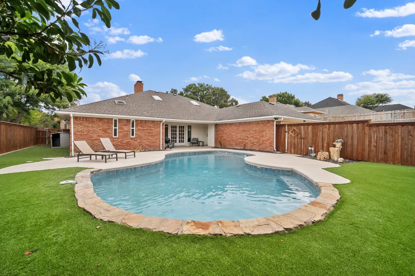
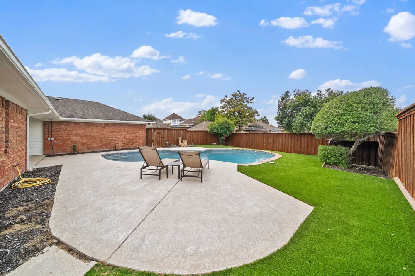
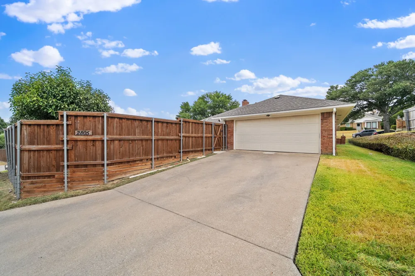
Experience beautifully updated living at 2805 Colleen Drive, located in Garland’s desirable Club Hill Estates. This fully remodeled home offers approximately 2,592 square feet of thoughtfully updated living space with 4 bedrooms, 2.5 baths, office space and 2 car garage. The open-concept living area is filled with natural light and flows seamlessly into the beautifully updated kitchen featuring quartz countertops, custom-built cabinetry, and a large walk-in pantry. A designated laundry room provides additional functionality and storage. The spacious primary suite offers a private retreat with a beautifully updated bathroom featuring quartz countertops and dual sinks. The secondary bathroom also features quartz countertops and dual sinks vanity, while an additional secondary suite-style bedroom includes its own half bath, providing added privacy and flexibility for Guests or Multigenerational Living. Enjoy a bright sitting area or open game room area highlighted by a skylight and French doors overlooking the backyard and swimming pool, creating a beautiful connection between the indoor and outdoor living spaces. The private pool provides the perfect setting for relaxing and entertaining friends on barbecue nights. So pleasantly and conveniently located with easy access to I-30 and I-635, as well as nearby shopping, dining, parks, and schools. This move-in-ready home offers an ideal combination of modern updates, functional living spaces, natural light, and a great location. See it before it's gone.
Property Details
- Interior
- Decorative Designer Lighting Fixtures, Eat In Kitchen, Granite Counters, High Speed Internet, Open Floorplan, Pantry, Cable Tv,
- Fireplaces
- 1
- Cooling
- 1
- Heating
- Central, Electric
- Cooling Features
- Central Air, Electric
- Bedrooms
- 4
- Bathrooms
- 2.5
- Full Baths
- 2
- Half Baths
- 1
- Lot Features
- Landscaped
- Lot Description
- Landscaped
- Pool Description
- Gunite, In Ground, Pool
- Pool Features
- Gunite, In Ground, Pool
- Exterior Features
- Private Yard
- Exterior Materials
- Private Yard
- Acres
- 0.0
- Square Feet
- 2592.0
- Lot Size (sqft)
- 0.239
- Parking Features
- Attached Carport, Driveway, Garage, Garage Door Opener, Garage Faces Rear
- Parking
- 1
- Parking Type
- Garage
- Parking Garage Spaces
- 2.0
- Parking Carport Spaces
- 0.0
- Property Type
- Purchase
- Style
- Contemporary Modern, Traditional, Detached
- Property Subtype Additional
- Single Family Residence
- Year Built
- 1981
- Foundation
- Slab
- Roof
- Composition
- Sewer Information
- Public Sewer
- Utility Source
- Public
- Utility Features
- Electricity Available, Electricity Connected, Sewer Available, Water Available, Cable Available
- Appliances
- Dishwasher, Electric Range, Disposal, Microwave
- Subdivision
- Club Hill Estates
- Community Features
- Sidewalks
- School District
- Garland ISD
- Elementary School
- Choice Of School
- Middle School
- Choice Of School
- High School
- Choice Of School
- County
- Dallas
- Region
- Garland
Location
Legal
© 2023 North Texas Real Estate Information Systems, Inc. All rights reserved. Disclaimer: All information deemed reliable but not guaranteed and should be independently verified. All properties are subject to prior sale, change or withdrawal. Neither listing broker(s) nor Brenda Mancil shall be responsible for any typographical errors, misinformation, or misprints and shall be held totally harmless. The database information herein is provided from and copyrighted by the North Texas Real Estate Information Systems, Inc. NTREIS data may not be reproduced or redistributed and is only for people viewing this site. All information provided is deemed reliable but is not guaranteed and should be independently verified. The advertisements herein are merely indications to bid and are not offers to sell which may be accepted. All properties are subject to prior sale or withdrawal. All rights are reserved by copyright
Provided By
Listed by Kenia Sanchez (#0706556)
Listing Office: Compass RE Texas, LLC (#CMPS05)