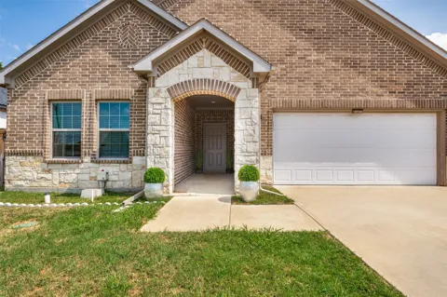
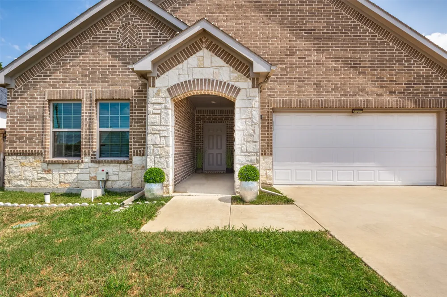
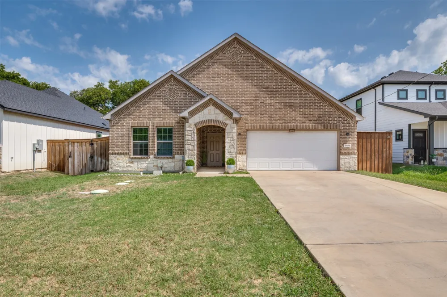
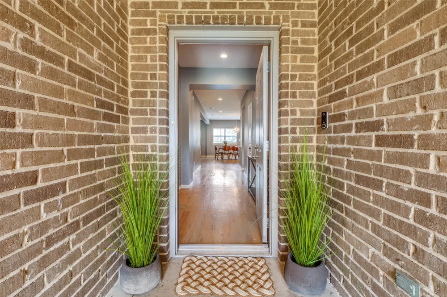
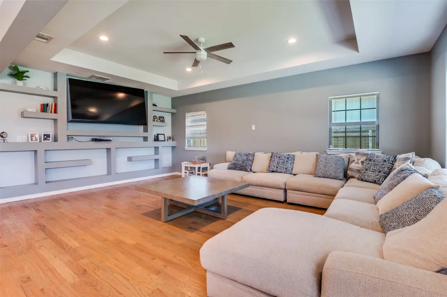
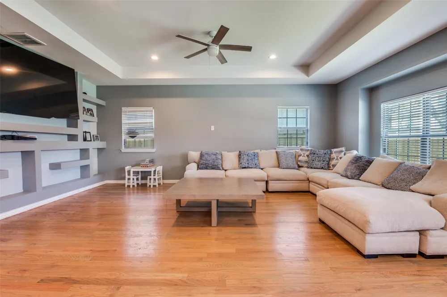
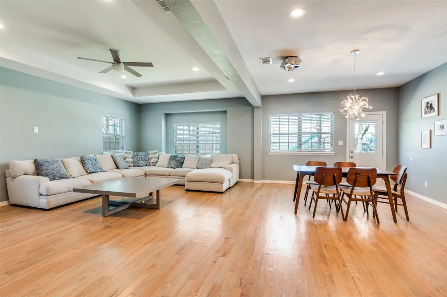
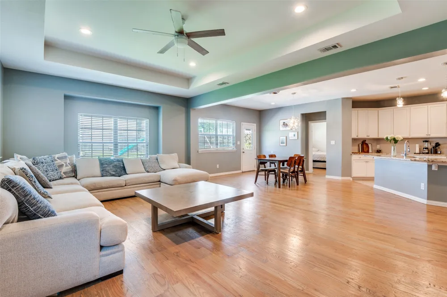
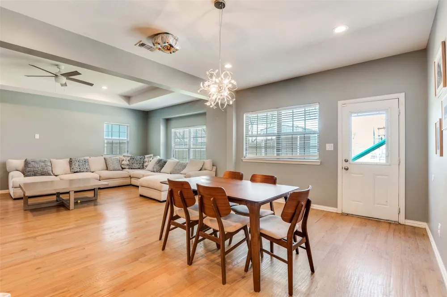
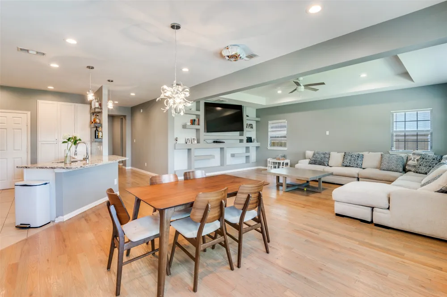
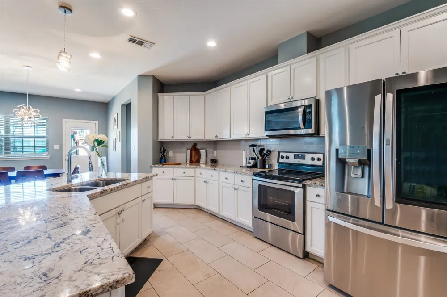
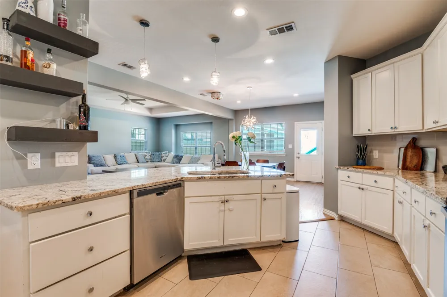
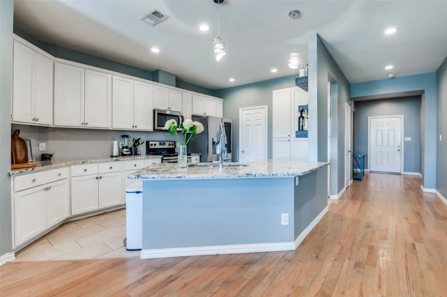
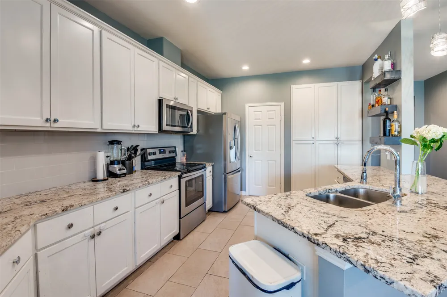
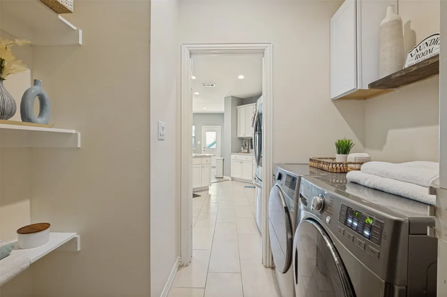
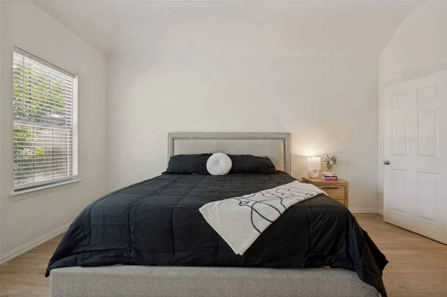
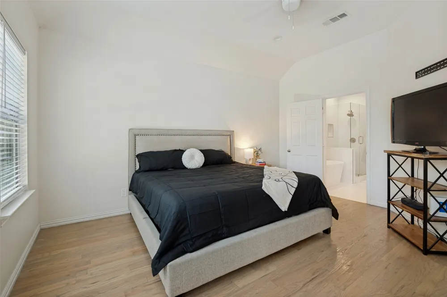
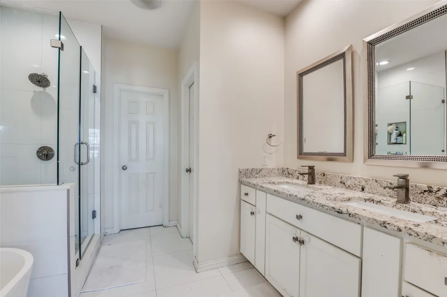
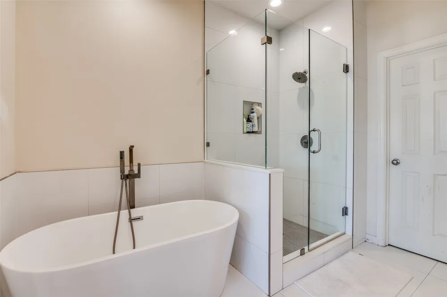
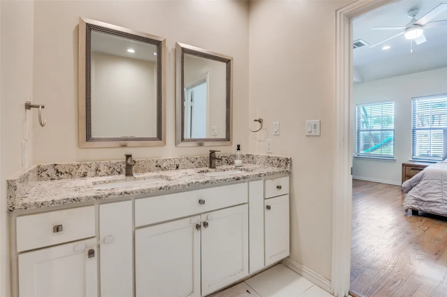
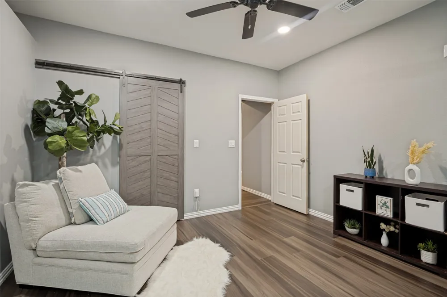
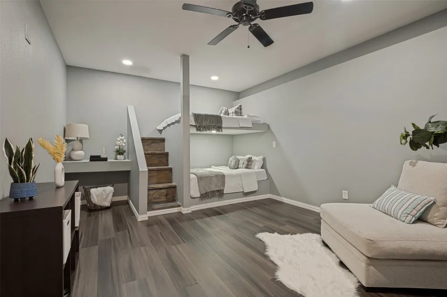
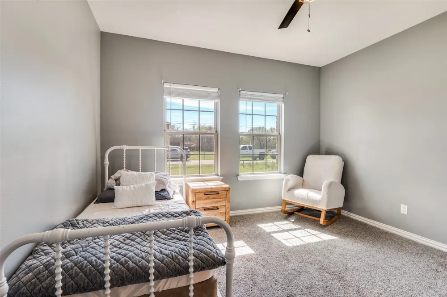
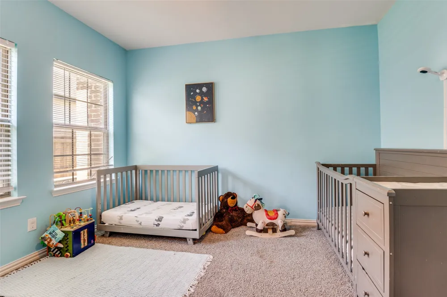
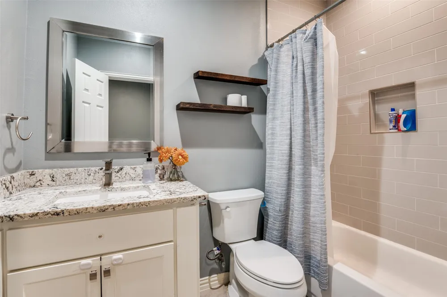
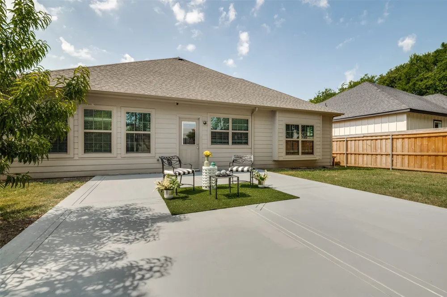
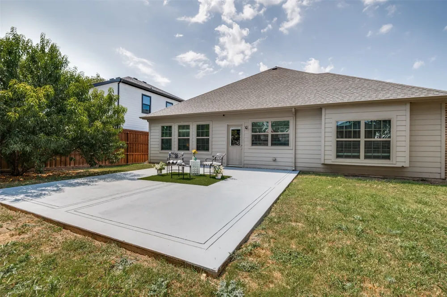
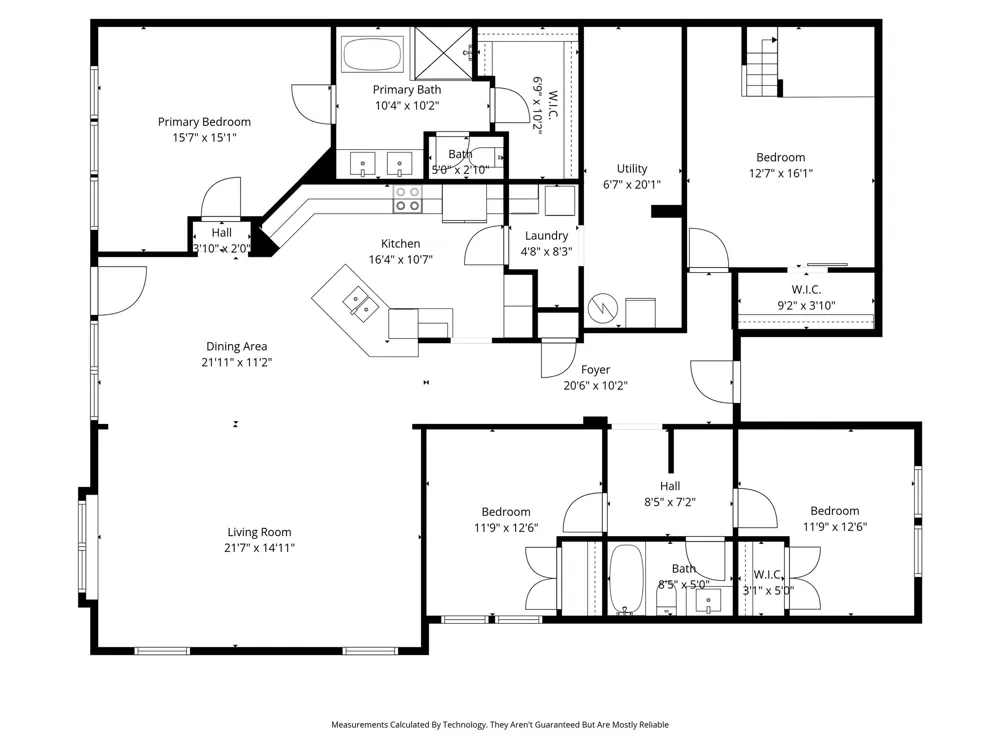
Welcome to 2723 Pike — where modern elegance meets Texas-sized living in the heart of Lancaster! This beautifully crafted 2019 custom-built home offers the perfect blend of style, space, and functionality, with 4 bedrooms, 2 bathrooms, and thoughtful details throughout.—ideal for both everyday living and unforgettable gatherings. Step inside to a bright, open-concept floor plan filled with natural light from an abundance of windows. The spacious living room flows seamlessly into a gourmet kitchen designed to impress, complete with an expansive granite breakfast bar, ample counter space and cabinetry, sleek stainless steel appliances, and stylish finishes. The home also features walk-in closets, gorgeous wood flooring, recessed lighting, and energy-efficient foam insulation throughout. The primary suite is a true retreat, offering generous space, dual vanities, a luxurious private bath with soaking tub and separate shower, and extensive closet storage. You’ll also love the oversized utility and laundry room, thoughtfully designed with built-in shelving and an extra-large utility space that provides exceptional storage for all your household needs. Whether you need room for laundry supplies, seasonal items, cleaning equipment, tools, or additional workspace, this versatile area offers the flexibility and storage you’ve been looking for. Step outside to your Texas-sized backyard with freshly stained concrete patio, perfect for entertaining, relaxing, or creating your own outdoor oasis—plenty of room for kids, pets, and gatherings of any size! Conveniently located just minutes from major highways, shopping, dining, and everyday essentials, this home truly has it all. Don’t miss your chance to make it yours—schedule your showing today!
Property Details
- Interior
- Decorative Designer Lighting Fixtures, Granite Counters, High Speed Internet, Kitchen Island, Open Floorplan, Pantry, Tile Count
- Cooling
- 1
- Heating
- Central, Electric
- Cooling Features
- Central Air, Ceiling Fans, Electric, Energy Star Qualified Equipment, Roof Turbines
- Bedrooms
- 4
- Bathrooms
- 2.0
- Full Baths
- 2
- Lot Features
- Back Yard, Interior Lot, Lawn
- Lot Description
- Back Yard, Interior Lot, Lawn
- Exterior Features
- Lighting, Private Yard
- Exterior Materials
- Lighting, Private Yard
- Acres
- 0.0
- Square Feet
- 2198.0
- Lot Size (sqft)
- 0.179
- Parking Features
- Driveway
- Parking Type
- Driveway
- Parking Garage Spaces
- 0.0
- Parking Carport Spaces
- 0.0
- Property Type
- Purchase
- Style
- Contemporary Modern, Traditional, Detached
- Property Subtype Additional
- Single Family Residence
- Year Built
- 2019
- Foundation
- Slab
- Roof
- Composition
- Sewer Information
- Public Sewer
- Utility Source
- Public
- Utility Features
- Electricity Available, Sewer Available, Water Available, Cable Available
- Appliances
- Dishwasher, Electric Oven, Electric Range, Electric Water Heater, Microwave
- Subdivision
- J A Dewberry Resub
- School District
- Lancaster ISD
- Elementary School
- Rolling Hills
- Middle School
- Lancaster
- High School
- Lancaster
- County
- Dallas
- Region
- Lancaster
- Days on Market (Cumulative)
- 32
- Taxes Annual
- $9,146
Location
Legal
© 2023 North Texas Real Estate Information Systems, Inc. All rights reserved. Disclaimer: All information deemed reliable but not guaranteed and should be independently verified. All properties are subject to prior sale, change or withdrawal. Neither listing broker(s) nor Brenda Mancil shall be responsible for any typographical errors, misinformation, or misprints and shall be held totally harmless. The database information herein is provided from and copyrighted by the North Texas Real Estate Information Systems, Inc. NTREIS data may not be reproduced or redistributed and is only for people viewing this site. All information provided is deemed reliable but is not guaranteed and should be independently verified. The advertisements herein are merely indications to bid and are not offers to sell which may be accepted. All properties are subject to prior sale or withdrawal. All rights are reserved by copyright
Provided By
Listed by Estela Nunez (#0638258)
Listing Office: Ebby Halliday, REALTORS (#EBBY05)