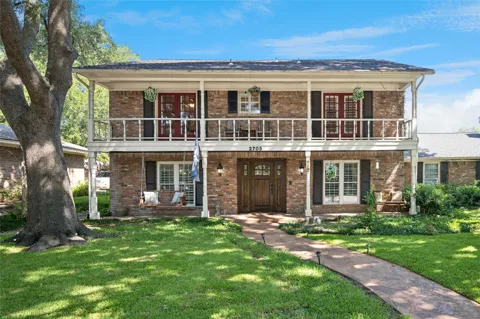
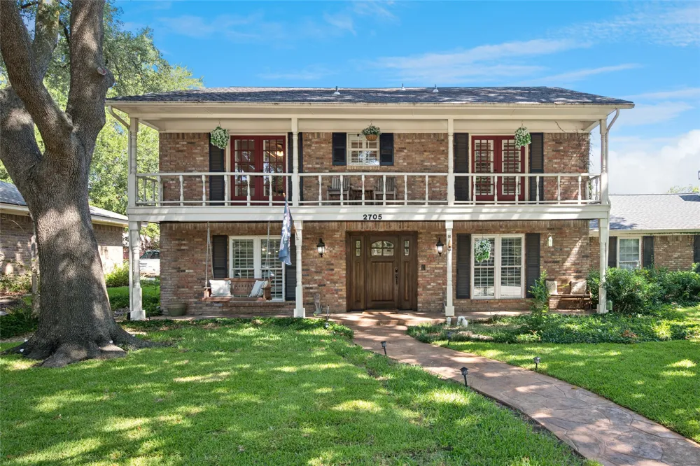
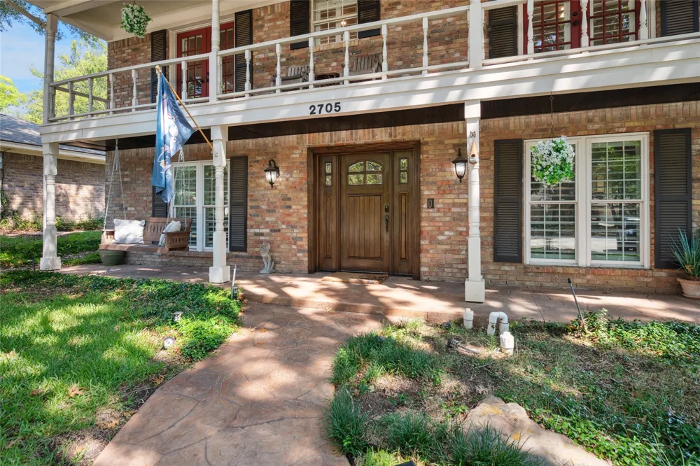
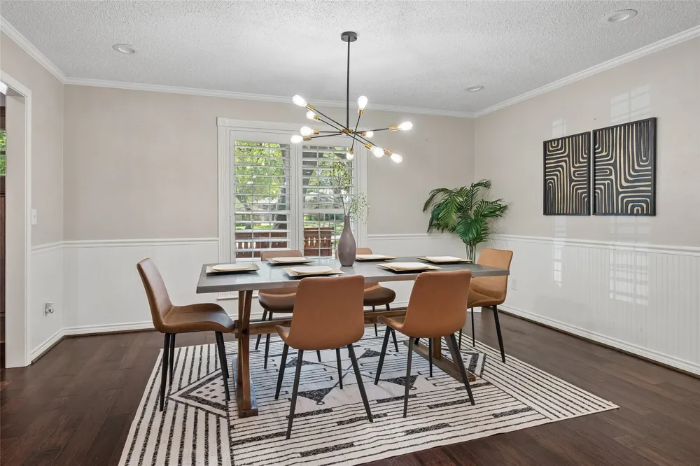
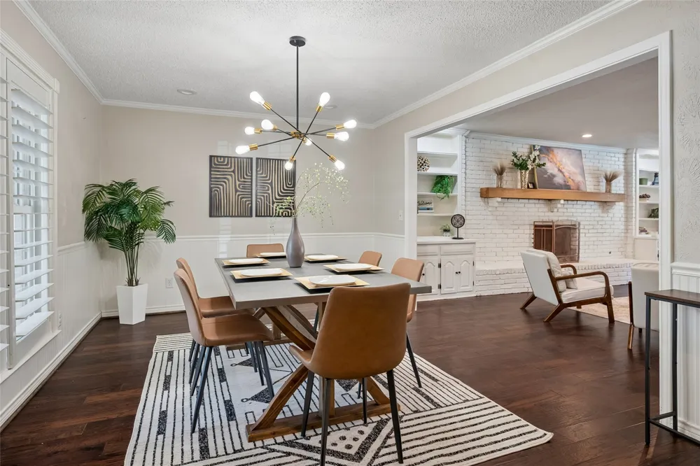
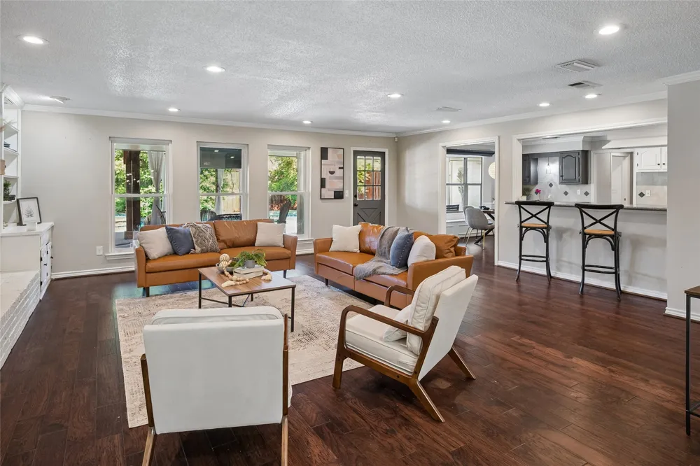
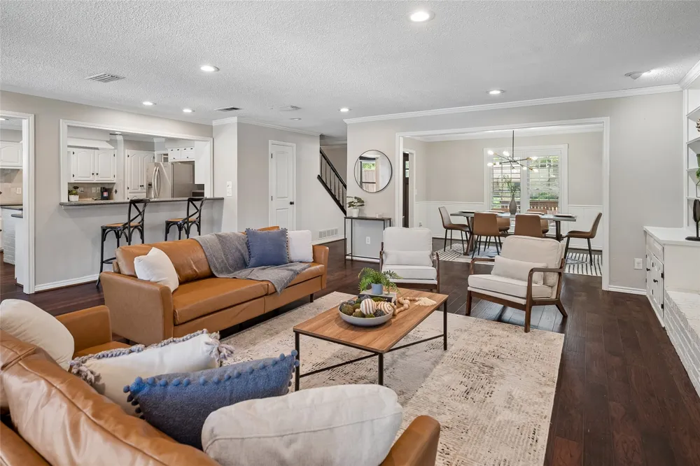
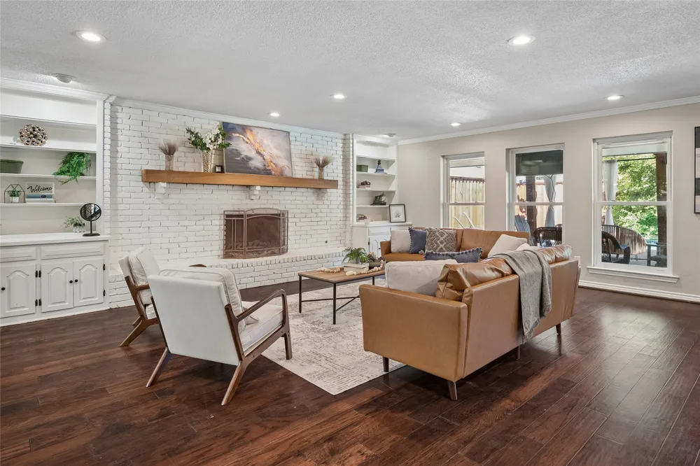
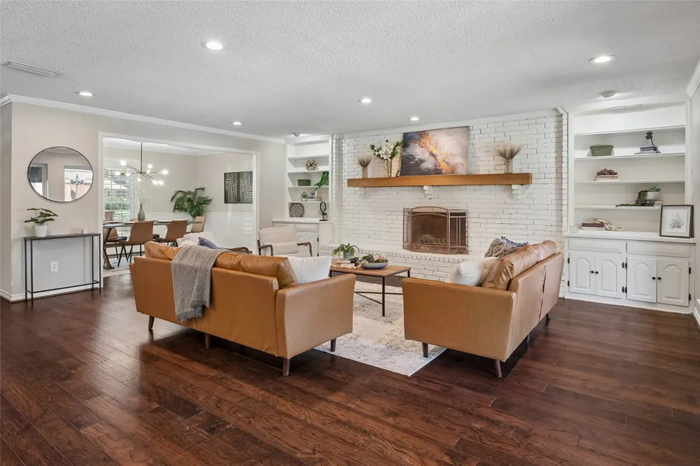
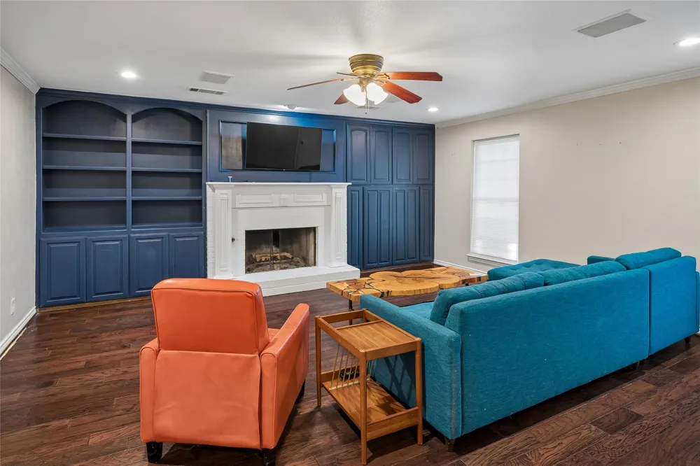
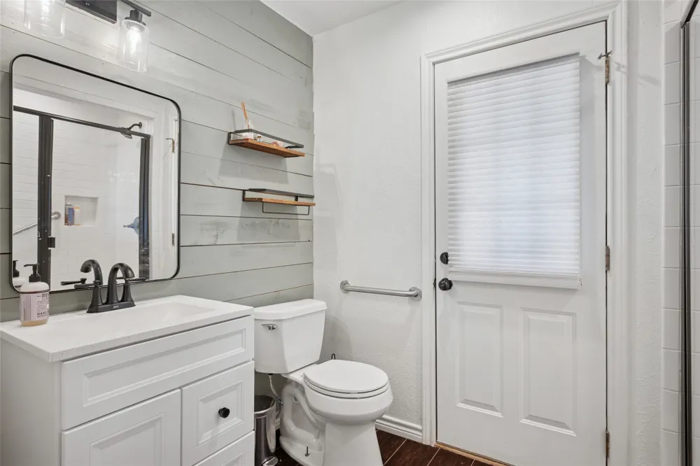
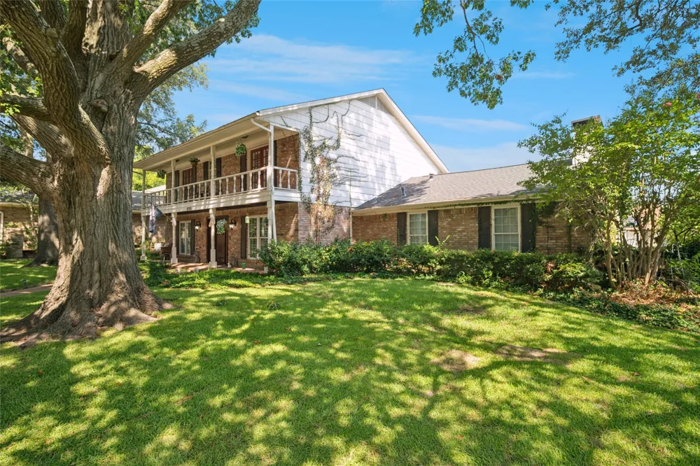
Tucked into a quiet cul-de-sac with a sparkling pool in the private backyard, this 4-bedroom, 3-bath home is truly a must-see. A full-width front balcony and welcoming front porch create instant curb appeal and a warm sense of arrival. Inside, gleaming hardwood floors and an open-concept floor plan set the tone for comfortable everyday living and easy entertaining. Just off the entry, a dedicated home office features plantation shutters overlooking the front yard. The spacious living room is filled with natural light, with windows that draw your eye toward the inviting backyard patio.
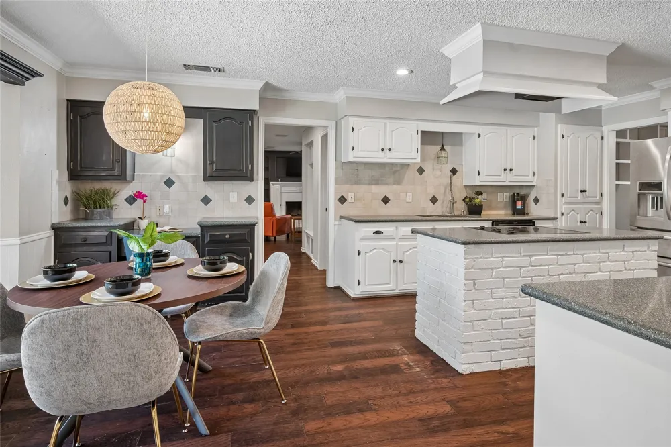
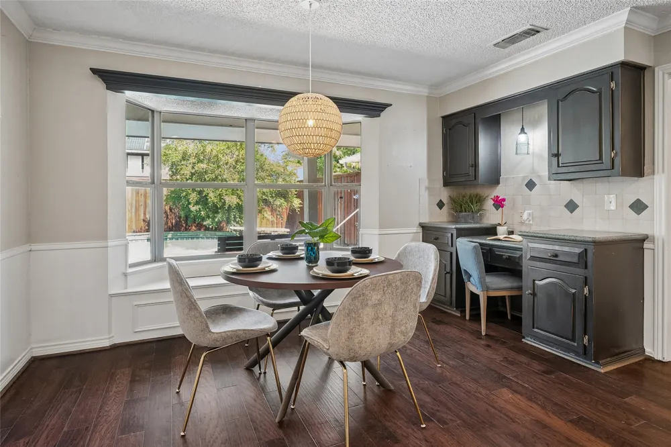
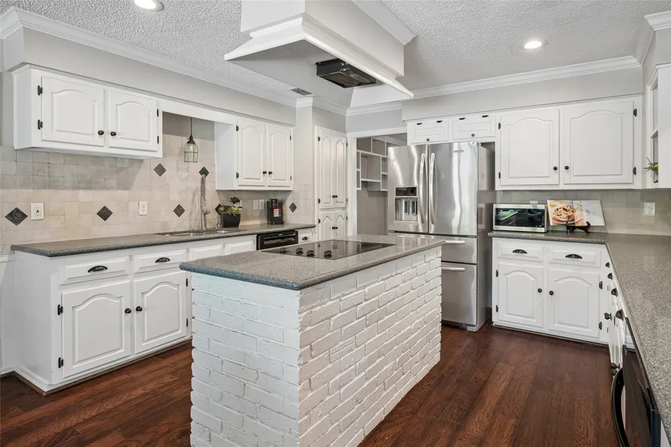
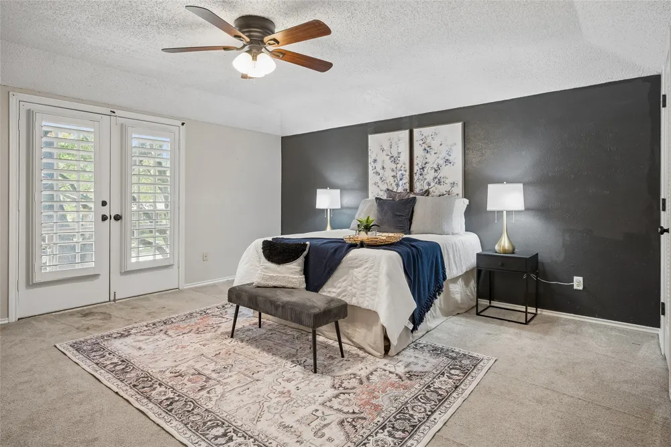
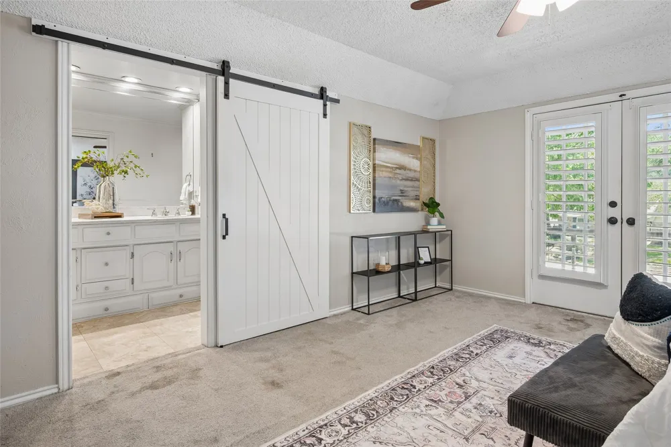
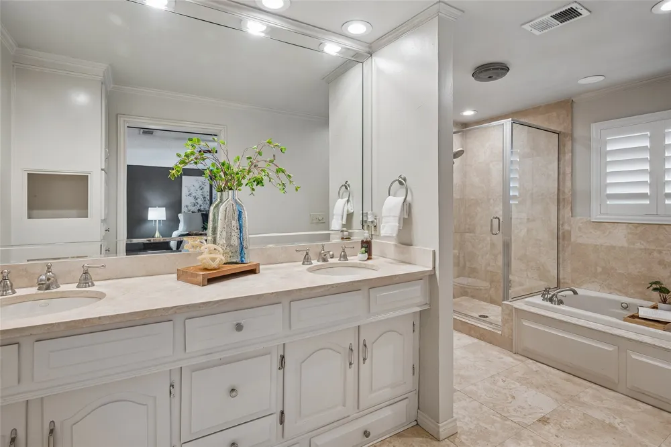
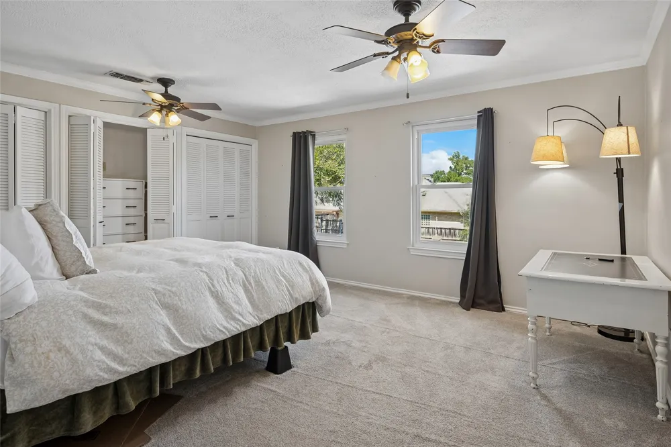
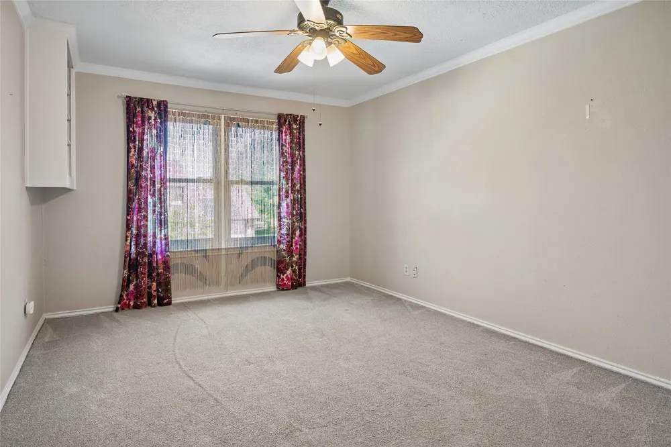
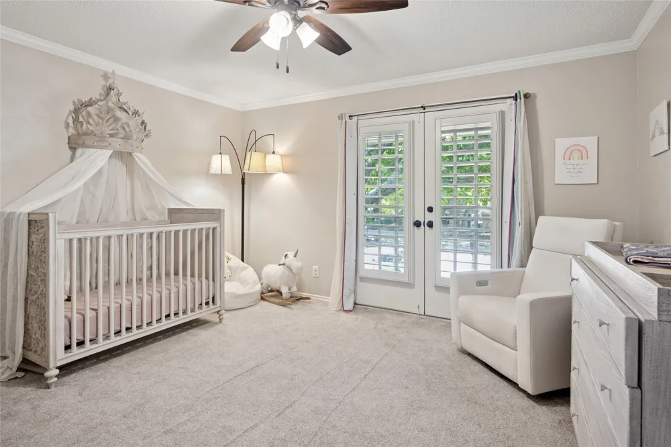
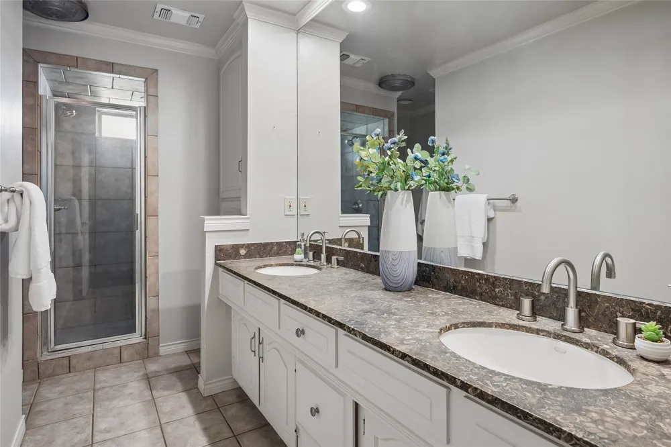
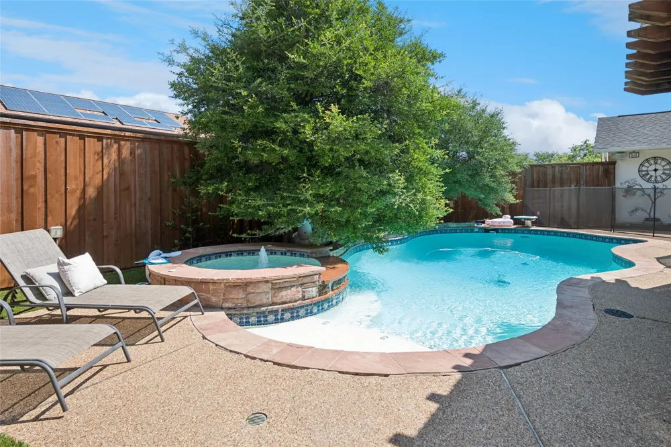
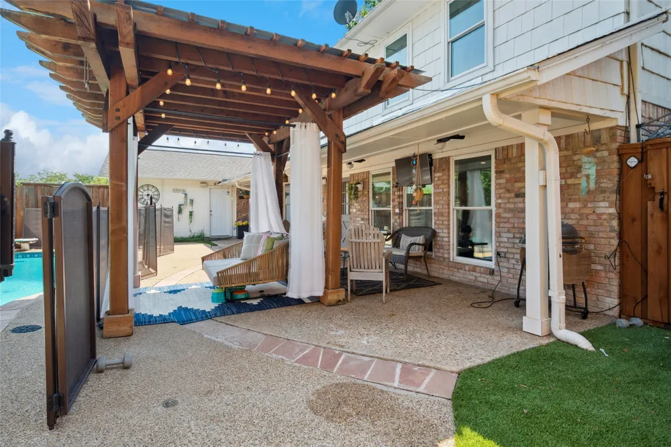
At the heart of the home, the kitchen is anchored by a granite island and features stainless steel appliances, generous workspace, and an easy connection to the breakfast room. A charming bay window with a window seat overlooks the backyard, creating the perfect spot for morning coffee or casual meals. Fireplaces accent both living areas, adding warmth and character throughout the home. Upstairs, the primary suite offers French doors that open to the balcony, along with an ensuite bath for a private retreat. Three additional bedrooms are also upstairs and are impressively spacious, offering flexibility for family, guests, or additional work-from-home space. The backyard is designed for relaxation and low-maintenance enjoyment, featuring a sparkling pool, elevated spa, pergola extending the covered patio area, and artificial turf. Additional updates include replaced windows and cast iron pipes replaced in 2022. Located in the heart of West Plano, this home offers quick access to major highways and a central commute to employment centers, shopping, dining, restaurants, and entertainment. With everyday convenience and a neighborhood known for its strong sense of community, this home welcomes you from the moment you arrive.
Property Details
- Interior
- Built In Features, Chandelier, Double Vanity, Granite Counters, High Speed Internet, Kitchen Island, Open Floorplan, Pantry, Cab
- Fireplaces
- 2
- Cooling
- 1
- Heating
- Central, Fireplaces, Natural Gas, Zoned
- Cooling Features
- Central Air, Ceiling Fans, Electric
- Bedrooms
- 4
- Bathrooms
- 3.0
- Full Baths
- 3
- Lot Features
- Cul De Sac, Interior Lot, Irregular Lot, Landscaped, Subdivision, Sprinkler System, Few Trees
- Lot Description
- Cul De Sac, Interior Lot, Irregular Lot, Landscaped, Subdivision, Sprinkler System, Few Trees
- Pool Description
- Diving Board, Fenced, Gunite, In Ground, Pool, Pool Sweep, Pool Spa Combo, Water Feature
- Pool Features
- Diving Board, Fenced, Gunite, In Ground, Pool, Pool Sweep, Pool Spa Combo, Water Feature
- Exterior Features
- Balcony, Dog Run, Rain Gutters
- Exterior Materials
- Balcony, Dog Run, Rain Gutters
- Acres
- 0.0
- Square Feet
- 2939.0
- Lot Size (sqft)
- 0.23
- Parking Features
- Alley Access, Door Single, Driveway, Garage, Garage Door Opener, Oversized, Garage Faces Rear
- Parking
- 1
- Parking Type
- Driveway
- Parking Garage Spaces
- 2.0
- Parking Carport Spaces
- 0.0
- Property Type
- Purchase
- Style
- Traditional, Detached
- Property Subtype Additional
- Single Family Residence
- Year Built
- 1974
- Foundation
- Slab
- Roof
- Composition
- Sewer Information
- Public Sewer
- Utility Source
- Public
- Utility Features
- Natural Gas Available, Sewer Available, Separate Meters, Underground Utilities, Water Available, Cable Available
- Appliances
- Dishwasher, Electric Cooktop, Electric Oven, Disposal, Gas Water Heater, Vented Exhaust Fan
- Subdivision
- Prairie Creek Estates
- Community Features
- Curbs, Sidewalks
- School District
- Plano ISD
- Elementary School
- Shepard
- Middle School
- Wilson
- High School
- Vines,Plano Senior
- County
- Collin
- Region
- Plano
Location
Legal
© 2023 North Texas Real Estate Information Systems, Inc. All rights reserved. Disclaimer: All information deemed reliable but not guaranteed and should be independently verified. All properties are subject to prior sale, change or withdrawal. Neither listing broker(s) nor Brenda Mancil shall be responsible for any typographical errors, misinformation, or misprints and shall be held totally harmless. The database information herein is provided from and copyrighted by the North Texas Real Estate Information Systems, Inc. NTREIS data may not be reproduced or redistributed and is only for people viewing this site. All information provided is deemed reliable but is not guaranteed and should be independently verified. The advertisements herein are merely indications to bid and are not offers to sell which may be accepted. All properties are subject to prior sale or withdrawal. All rights are reserved by copyright
Provided By
Listed by Michael Harvey (#0376687)
Listing Office: Ebby Halliday, REALTORS (#EBBY19)