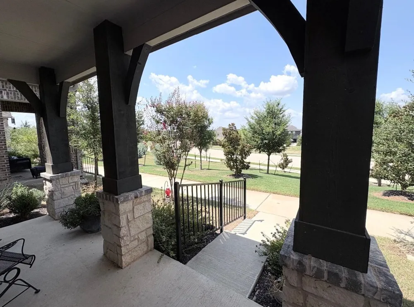
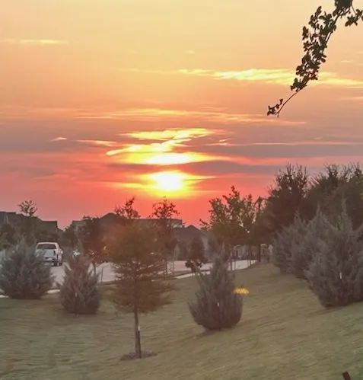
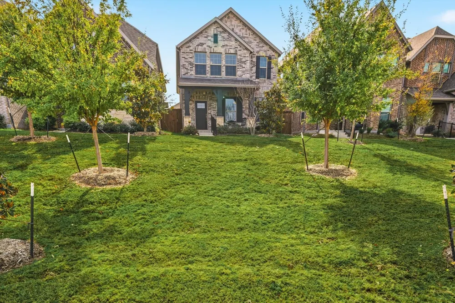
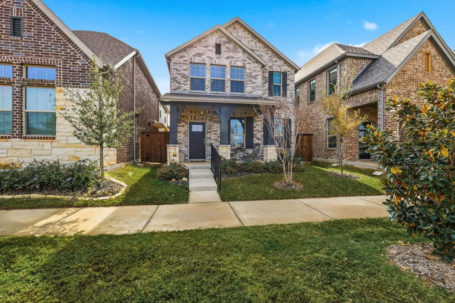
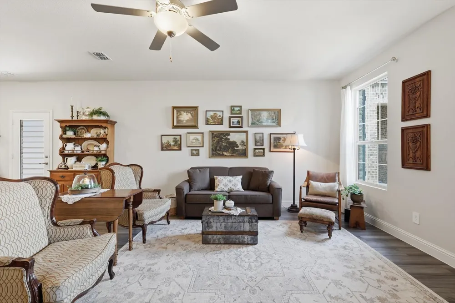
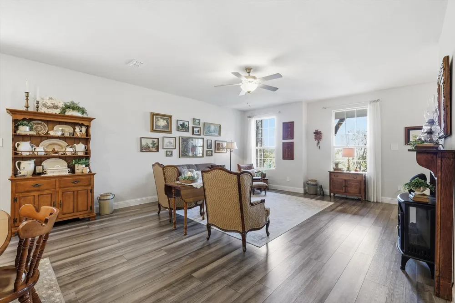
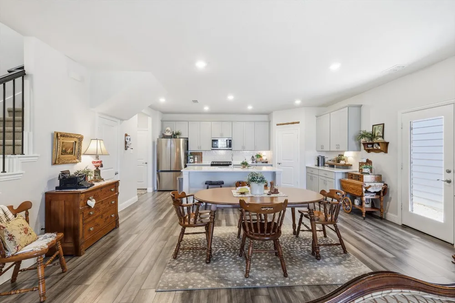
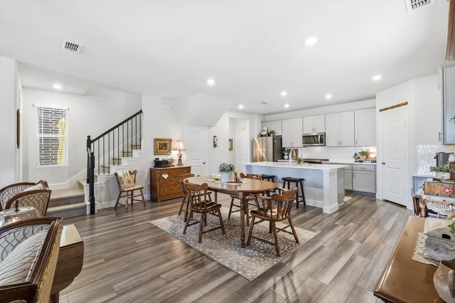
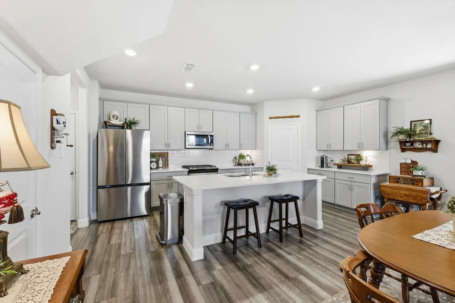
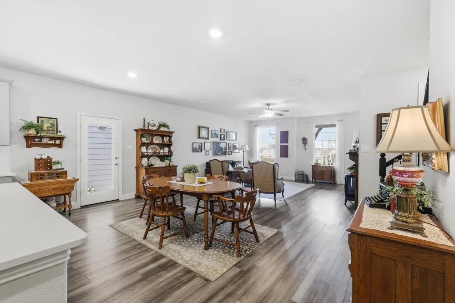
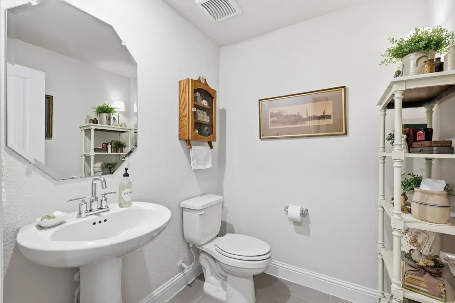
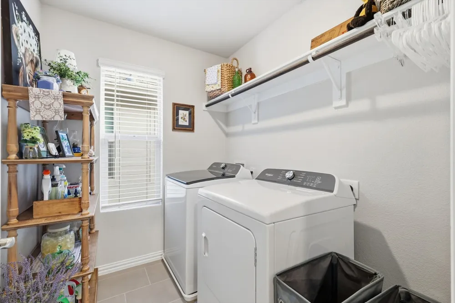
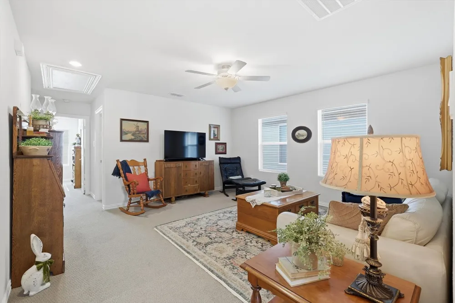
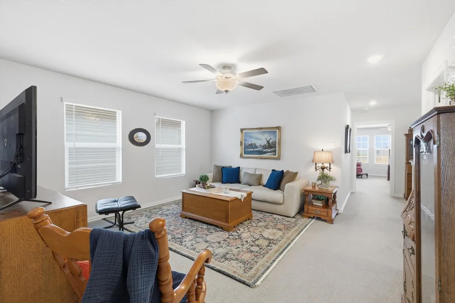
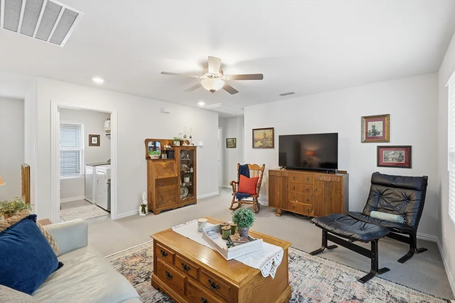
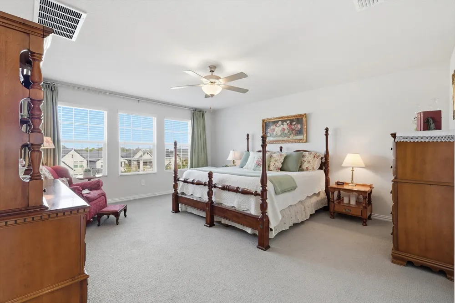
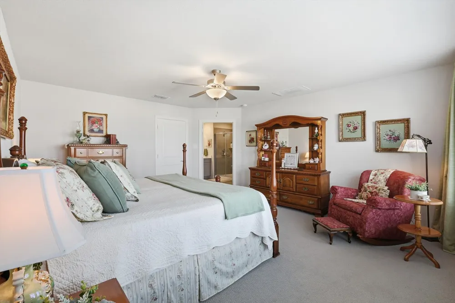
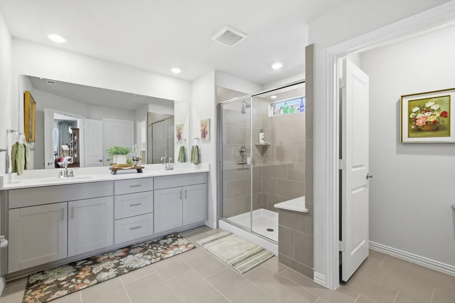
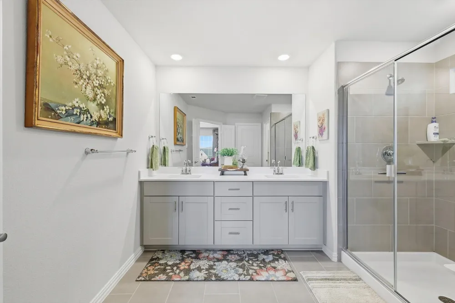
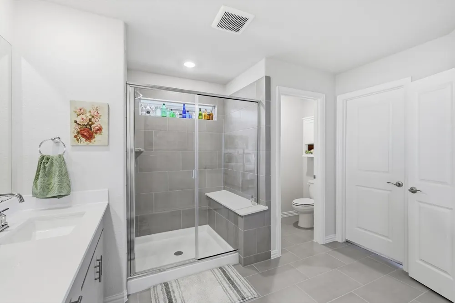
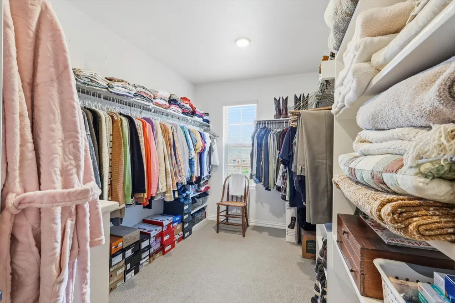
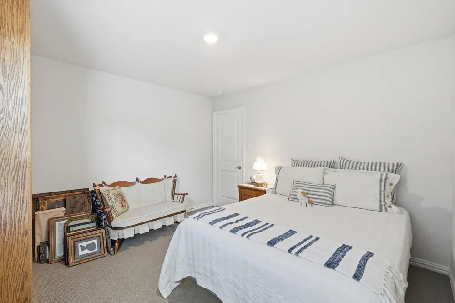
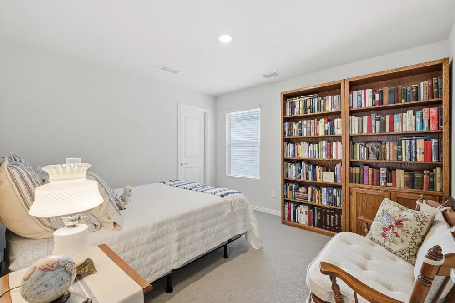
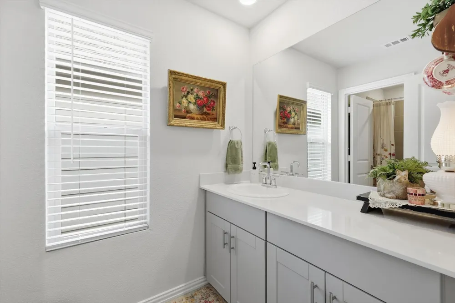
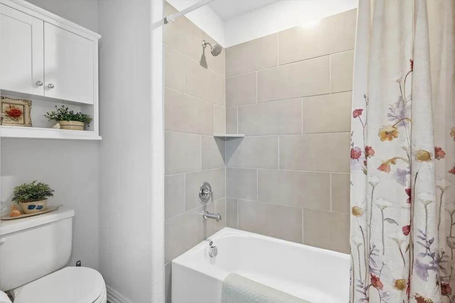
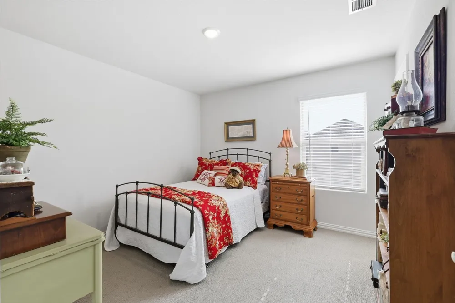
This 2023 built 3-2.5-2 still looks like new and is even better because it comes with a refrigerator, washer, dryer & window blinds! Located in the coveted Ashford Park community of Corinth, TX. Sweeping open and bright plan with all the amenities today's buyer is looking for! The inviting front elevation features a covered patio with a beautiful view of sunsets. On the main floor are a guest powder room and a coat closet near the entryway. The kitchen offers white cabinets with white pearl quartz countertops and a gas range! Spend summer weekends on the lake when you live just minutes from Lake Lewisville. Upstairs, a versatile game room or flex space offers endless possibilities—ideal for a home office, media room, or second living area. The private primary suite is split away from the others for privacy and includes a well appointed ensuite bathroom, a huge walk-in closet, and a peaceful retreat. The upstairs utility room is conveniently located near all bedrooms for easy access. Two additional bedrooms are situated near a large secondary bathroom, providing comfort and functionality for family or guests. Enjoy comfortable living with a smart layout, abundant natural light, and a warm, welcoming atmosphere throughout. Community amenities include a swimming pool, community trails and playground, all within a peaceful, family-friendly environment. With quick access to major freeways, commuting and travel are a breeze. With over 2200 sqft and being very energy efficient, this is a very good buy for the price.
Property Details
- Interior
- Decorative Designer Lighting Fixtures, Double Vanity, Eat In Kitchen, High Speed Internet, Kitchen Island, Open Floorplan, Other
- Cooling
- 1
- Heating
- Central
- Cooling Features
- Central Air, Electric
- Bedrooms
- 3
- Bathrooms
- 2.5
- Full Baths
- 2
- Half Baths
- 1
- Pool Description
- None, Community
- Pool Features
- None, Community
- Pool Shared
- 1
- Acres
- 0.0
- Square Feet
- 2240.0
- Lot Size (sqft)
- 0.067
- Parking Features
- Door Single, Garage, Garage Door Opener, Garage Faces Rear
- Parking
- 1
- Parking Type
- Garage
- Parking Garage Spaces
- 2.0
- Parking Carport Spaces
- 0.0
- Property Type
- Purchase
- Style
- Traditional, Detached
- Property Subtype Additional
- Single Family Residence
- Year Built
- 2023
- Sewer Information
- Public Sewer
- Utility Source
- Public
- Utility Features
- Natural Gas Available, Sewer Available, Separate Meters, Water Available, Cable Available
- Appliances
- Convection Oven, Dryer, Dishwasher, Disposal, Gas Range, Microwave, Refrigerator, Tankless Water Heater, Washer
- Subdivision
- ASHFORD PARK
- Community Features
- Park, Pool, Sidewalks, Trails Paths
- School District
- Lake Dallas ISD
- Elementary School
- Corinth
- Middle School
- Lake Dallas
- High School
- Lake Dallas
- County
- Denton
- Region
- Corinth
- Days on Market (Cumulative)
- 7
- Taxes Annual
- $7,917
- HOA
- 1
- HOA Fees
- 750.0
Location
Legal
© 2023 North Texas Real Estate Information Systems, Inc. All rights reserved. Disclaimer: All information deemed reliable but not guaranteed and should be independently verified. All properties are subject to prior sale, change or withdrawal. Neither listing broker(s) nor Brenda Mancil shall be responsible for any typographical errors, misinformation, or misprints and shall be held totally harmless. The database information herein is provided from and copyrighted by the North Texas Real Estate Information Systems, Inc. NTREIS data may not be reproduced or redistributed and is only for people viewing this site. All information provided is deemed reliable but is not guaranteed and should be independently verified. The advertisements herein are merely indications to bid and are not offers to sell which may be accepted. All properties are subject to prior sale or withdrawal. All rights are reserved by copyright
Provided By
Listed by Sonia Mehra (#0701201)
Listing Office: RE/MAX Trinity (#RMCC01)