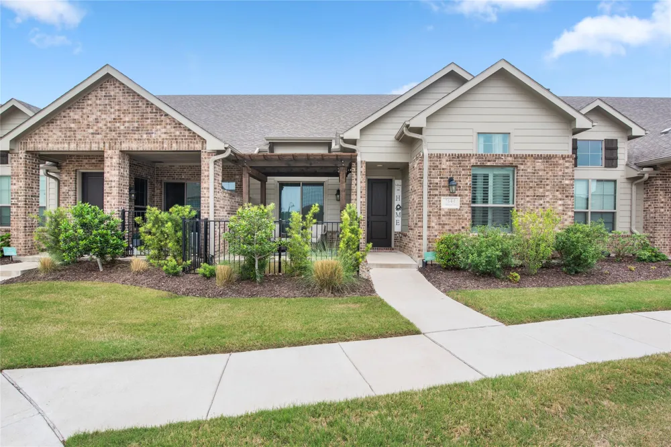
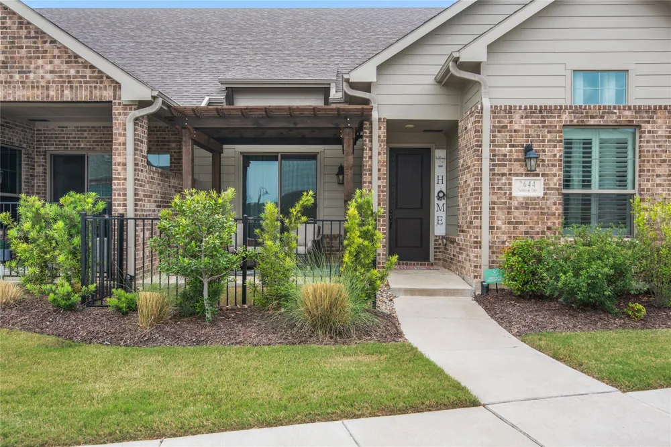
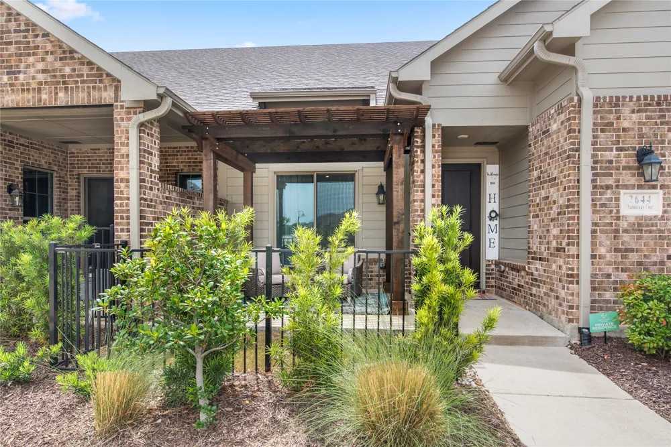
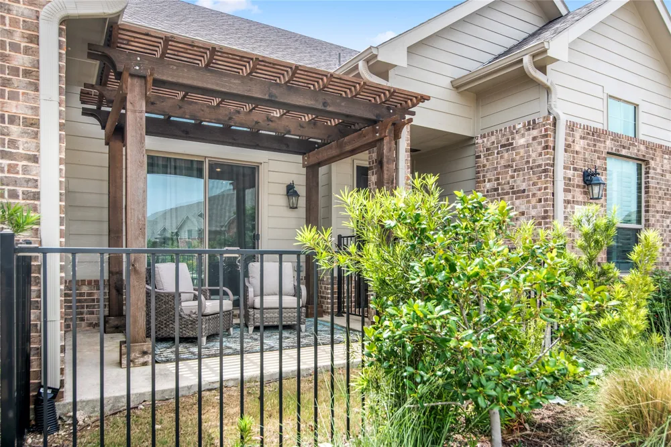
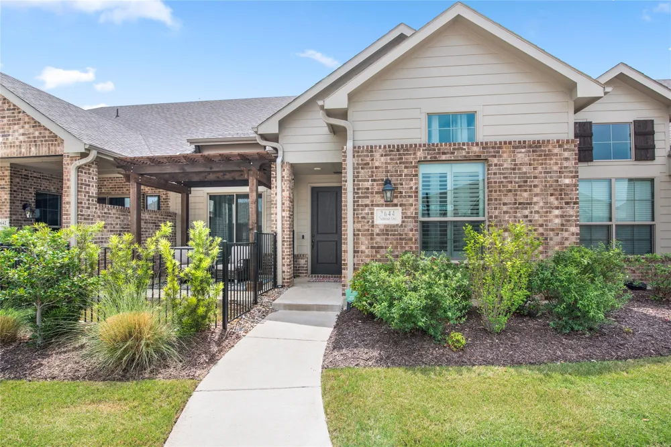
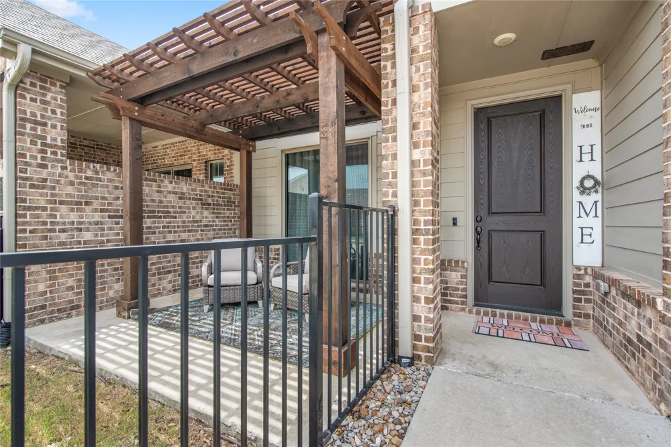
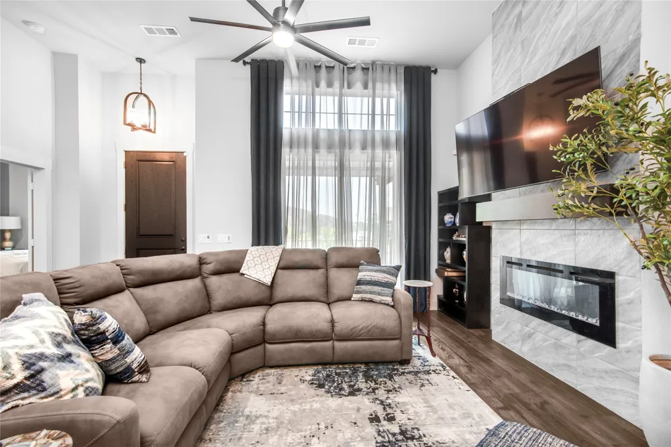
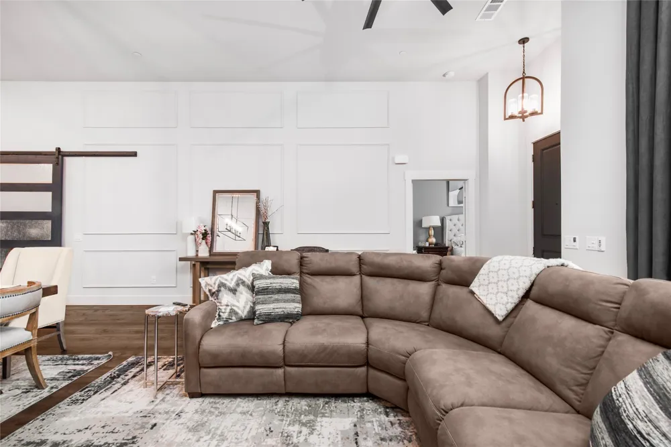
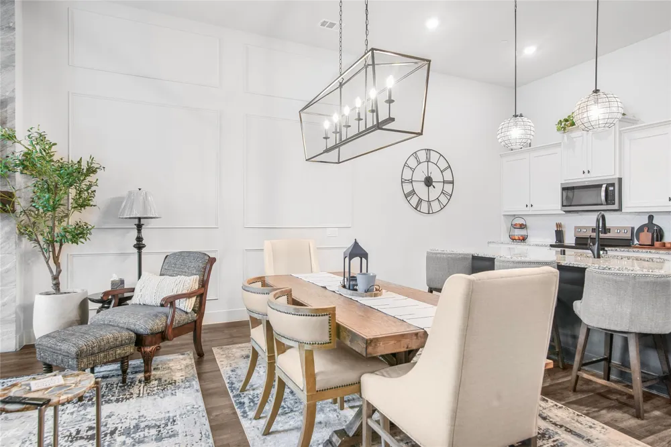
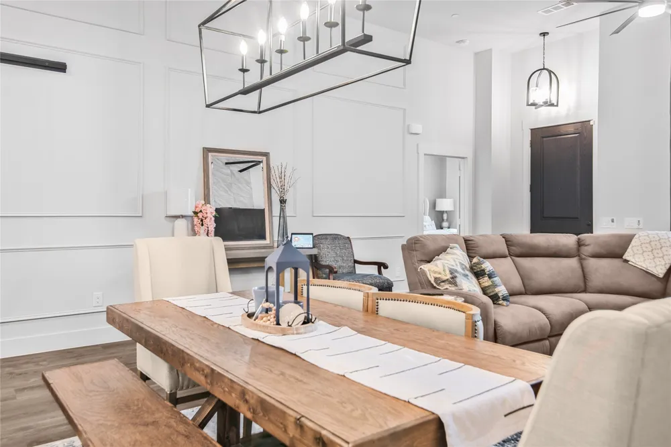
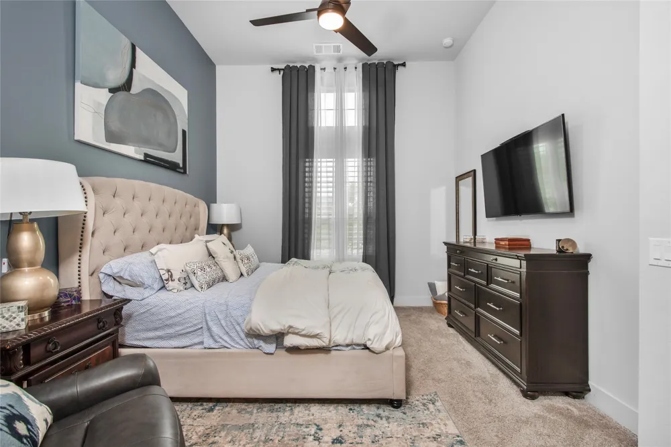
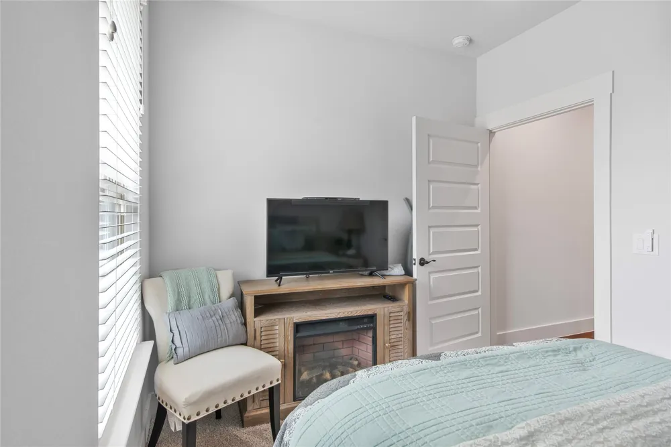
*55+ ACTIVE ADULT COMMUNITY NEAR JOE POOL LAKE! A BREATH OF FRESH AIR awaits at 2644 Chardonnay Court! Nestled in a GATED 55+ ACTIVE ADULT COMMUNITY, this INVITING Grand Prairie townhome blends SINGLE-STORY comfort with a LIFESTYLE you’ll love. Picture mornings on your COVERED front porch, afternoons at the community pool, and COZY evenings by your fireplace.
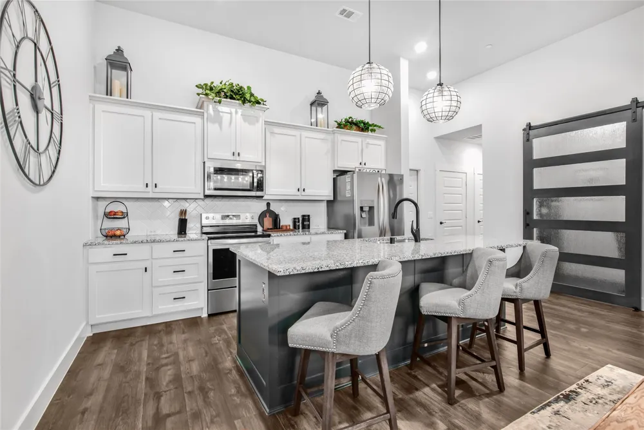
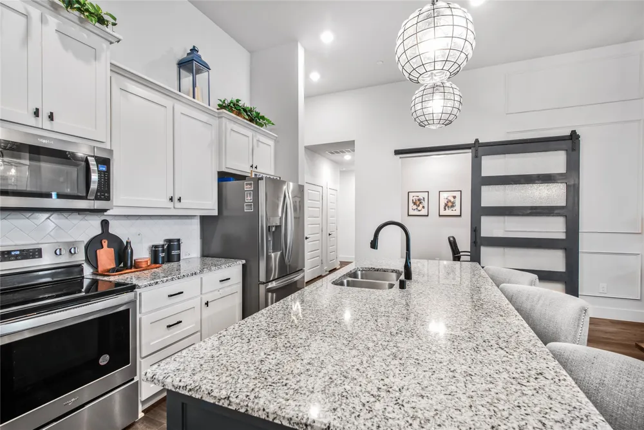
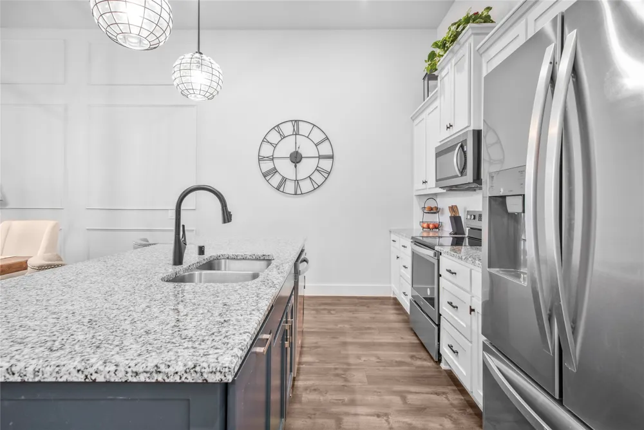
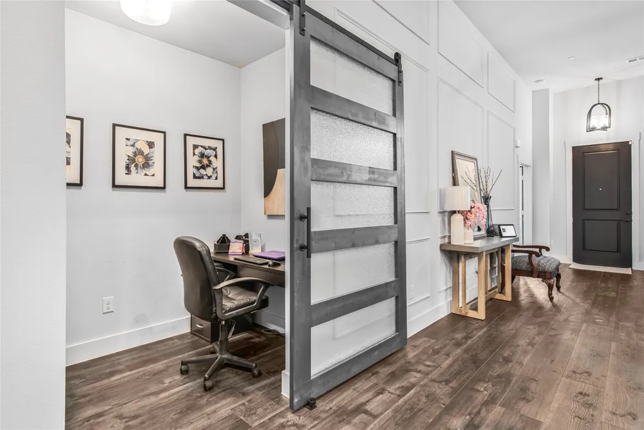
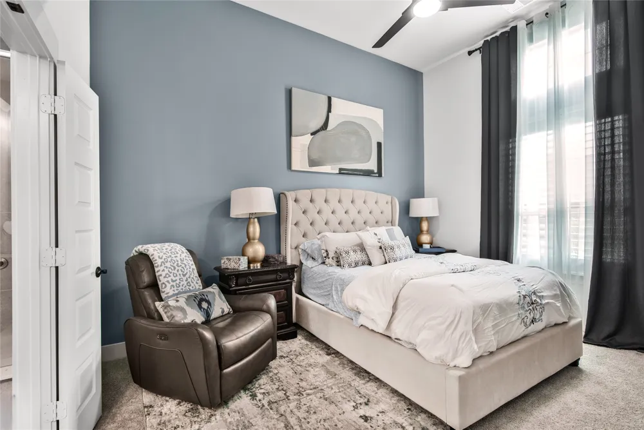
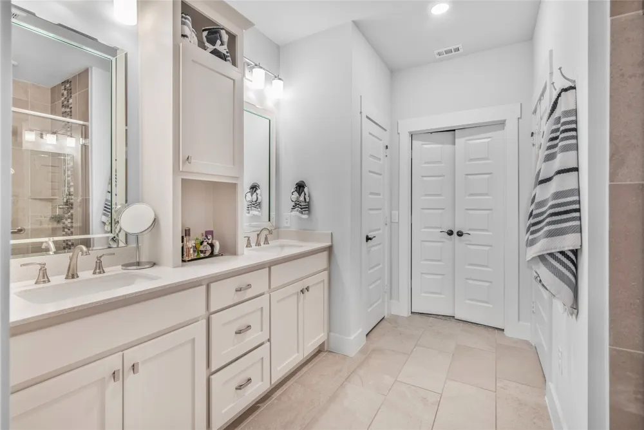
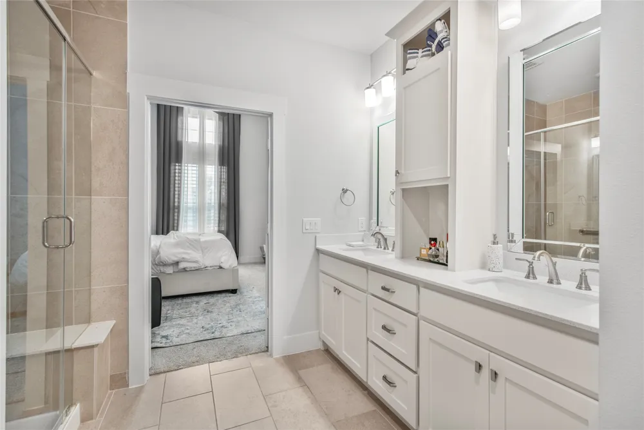
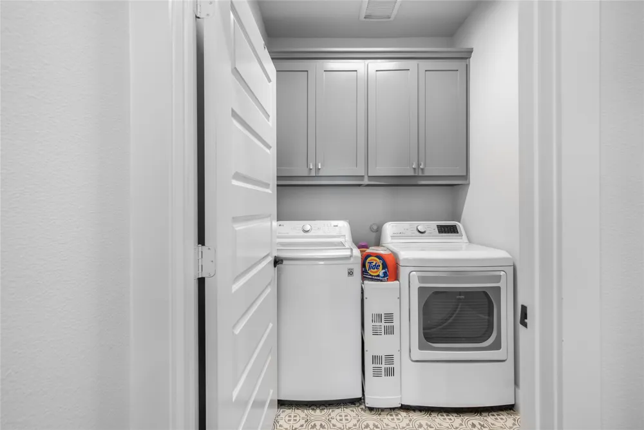
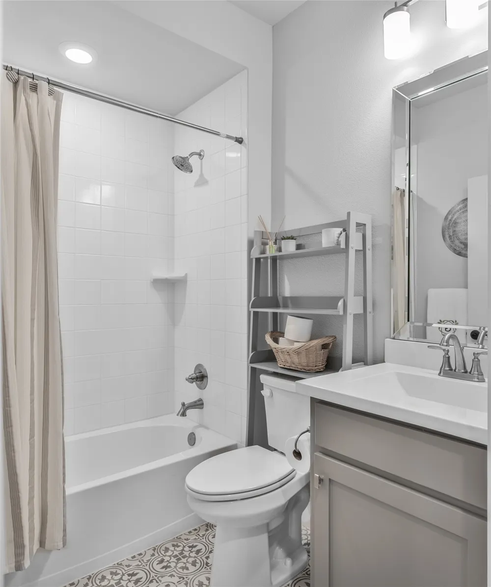
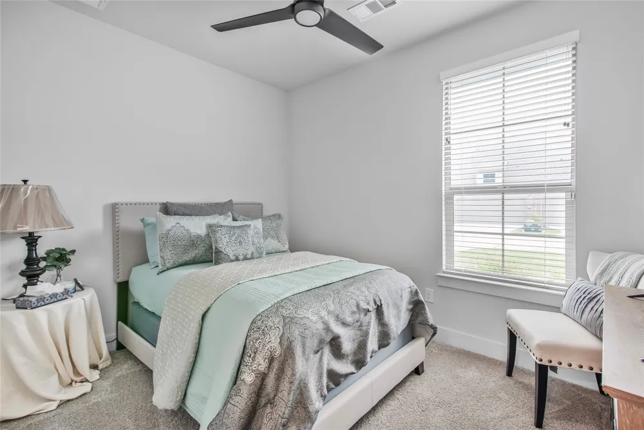
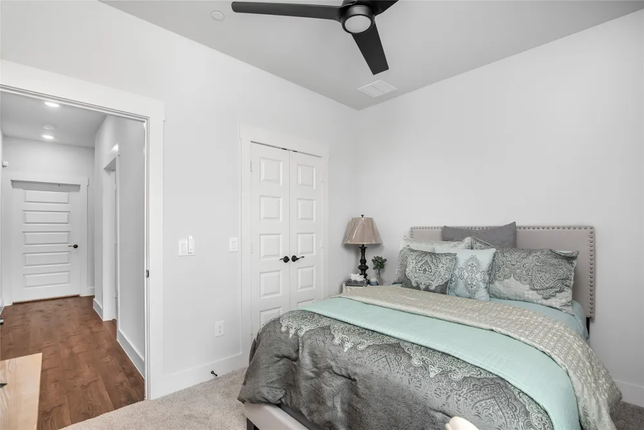
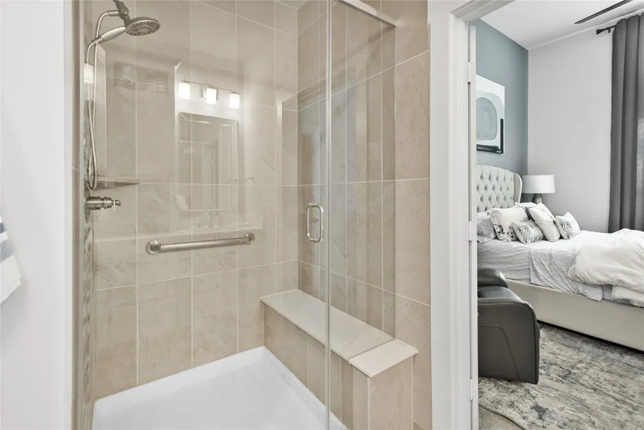
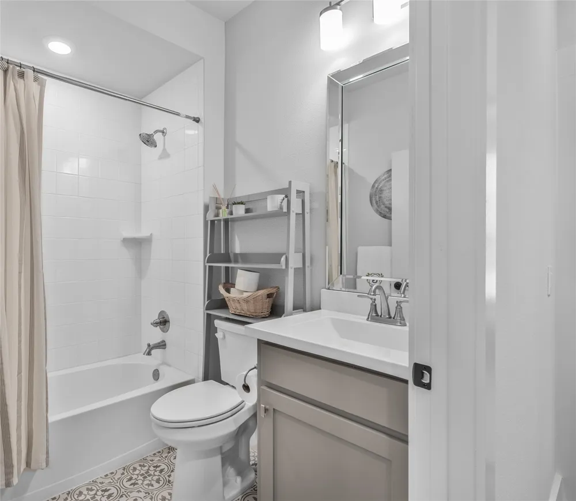
Built in 2021, this home offers 2 bedrooms, 2 FULL bathrooms, and 1,426 square feet of thoughtfully DESIGNED living space. HIGH CEILINGS and an OPEN floor plan create an AIRY, WELCOMING atmosphere, with a SPACIOUS living area flowing into a kitchen featuring GRANITE countertops, a GENEROUS island, a breakfast bar, and BUILT-IN cabinetry. From QUIET morning coffee to dinner with friends, this home makes everyday living feel EASY. Retreat to your PRIMARY suite with DUAL sinks, a SEPARATE shower, and a WALK-IN closet. The SECOND bedroom offers FLEXIBLE space for guests or hobbies, while a SEPARATE BUILT-IN desk area provides a CONVENIENT spot to work or organize your day. LUXURY vinyl plank flooring, a FULL-SIZE laundry area, and an ATTACHED TWO-CAR garage add comfort and practicality.
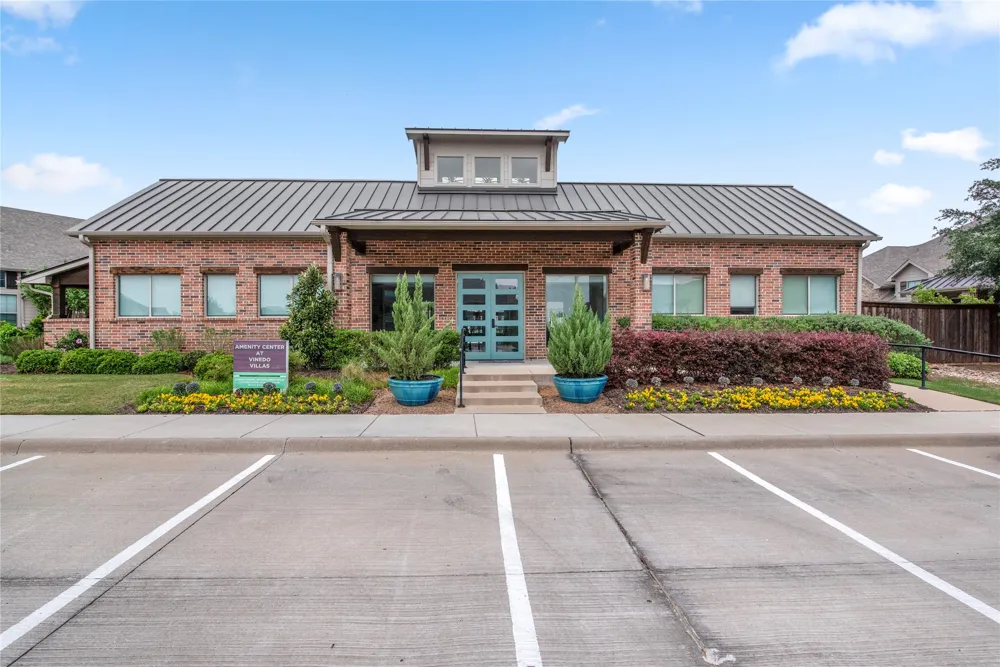
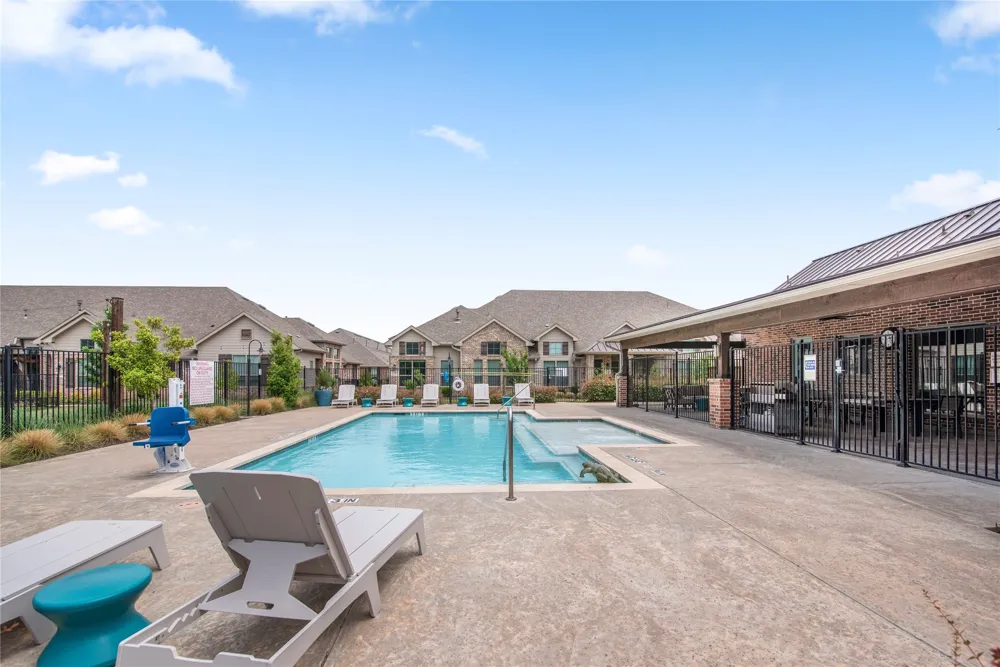
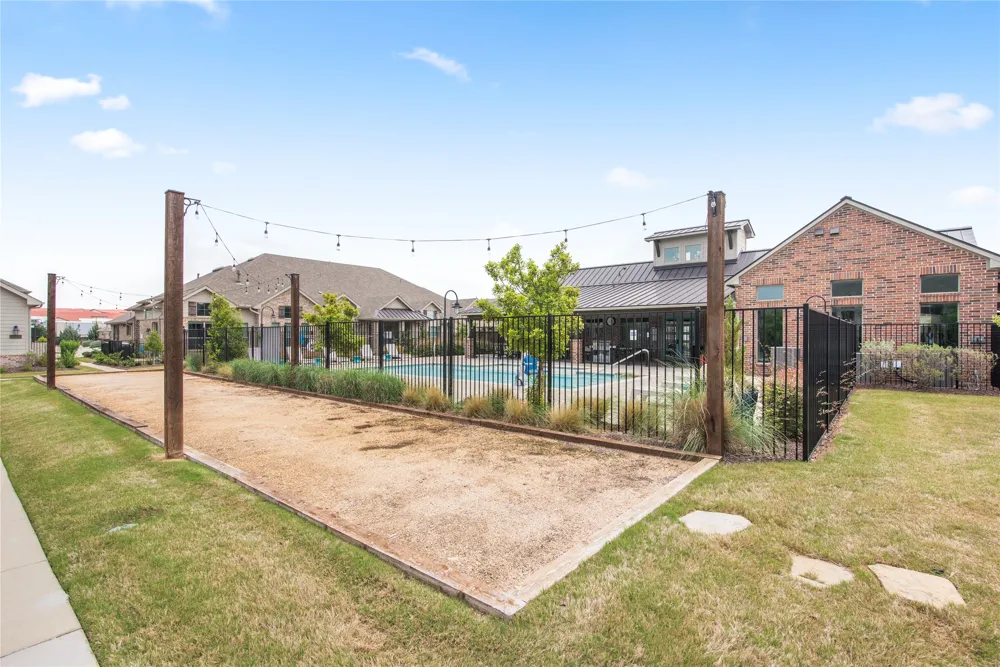
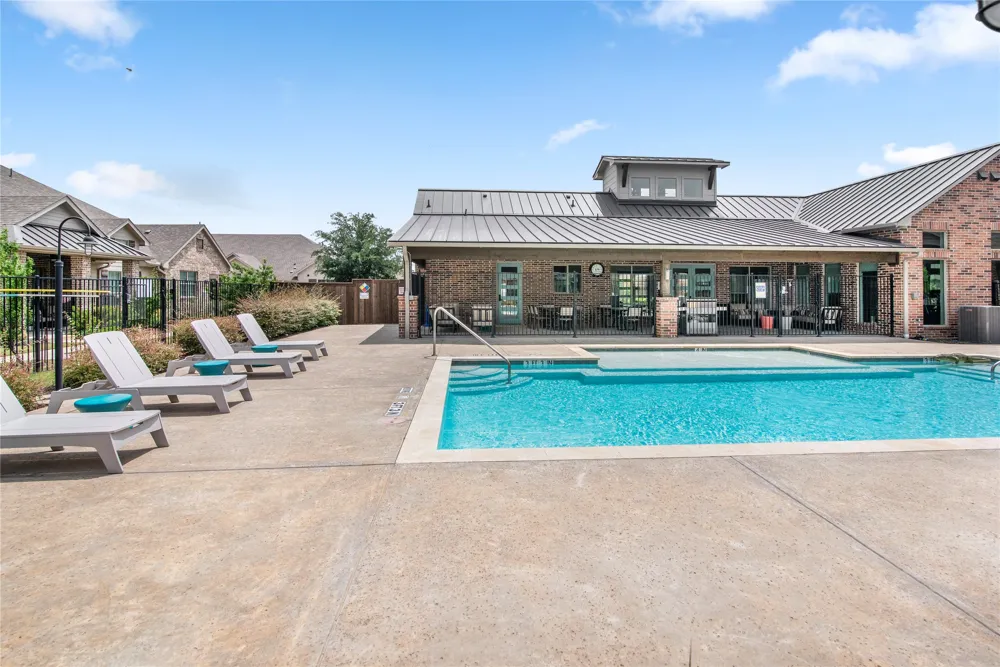
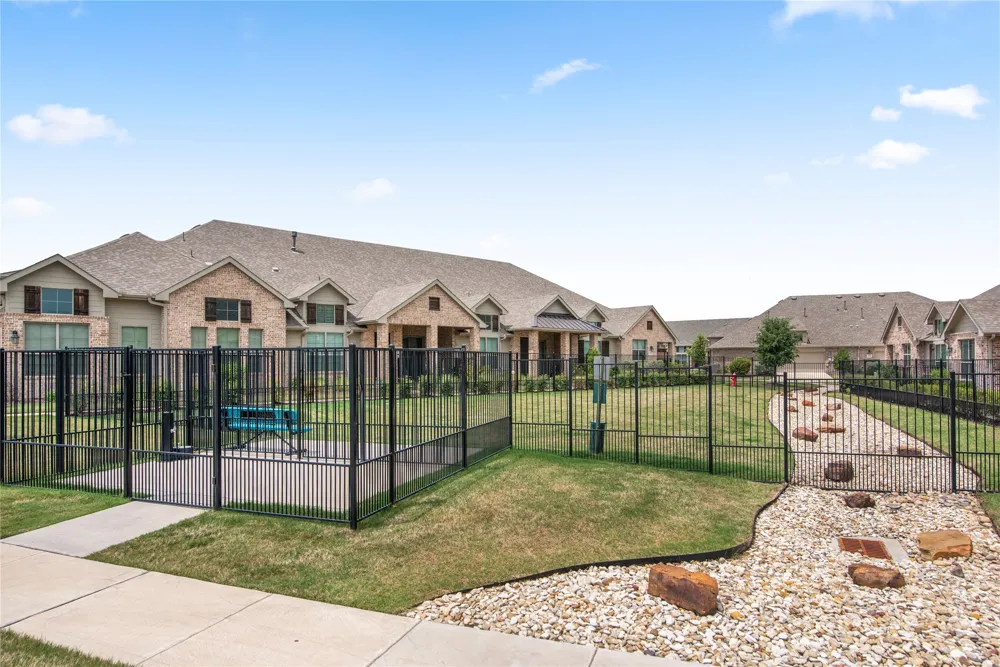
Enjoy community amenities including a clubhouse, fitness center, and pool—INVITING places to stay ACTIVE, connect with neighbors, and make the most of your day. With Joe Pool Lake nearby, your NEXT chapter offers opportunities for relaxation and outdoor enjoyment. Come experience this WELCOMING home for yourself. Schedule your PRIVATE showing today!
Property Details
- Interior
- Built In Features, Eat In Kitchen, High Speed Internet, Kitchen Island, Open Floorplan, Cable Tv, Walk In Closets, Wired For Sou
- Fireplaces
- 1
- Bedrooms
- 2
- Bathrooms
- 2.0
- Full Baths
- 2
- Pool Description
- Fenced, In Ground, Outdoor Pool, Pool, Community
- Pool Features
- Fenced, In Ground, Outdoor Pool, Pool, Community
- Pool Shared
- 1
- Acres
- 0.0
- Square Feet
- 1426.0
- Lot Size (sqft)
- 0.078
- Parking Features
- Additional Parking, Common, Driveway, Electric Gate, Garage, Garage Door Opener, On Site, Parking Lot, Garage Faces Rear
- Parking
- 1
- Parking Type
- Driveway
- Parking Garage Spaces
- 2.0
- Parking Carport Spaces
- 0.0
- Property Type
- Purchase
- Property Subtype Additional
- Townhouse
- Year Built
- 2021
- Roof
- Shingle
- Sewer Information
- Public Sewer
- Utility Source
- Public
- Utility Features
- Electricity Available, Phone Available, Sewer Available, Separate Meters, Water Available, Cable Available
- Appliances
- Dishwasher, Electric Range, Electric Water Heater, Disposal, Microwave, Vented Exhaust Fan
- Subdivision
- Mira Lagos East Twnhms North A
- Senior Community
- 1
- Community Features
- Clubhouse, Fitness Center, Pool, Gated, Sidewalks
- School District
- Cedar Hill ISD
- Elementary School
- Lakeridge
- Middle School
- Permenter
- High School
- Cedar Hill
- County
- Dallas
- Region
- Grand Prairie
- Taxes Annual
- $8,131
- HOA
- 1
- HOA Fees
- 278.0
Location
Legal
© 2023 North Texas Real Estate Information Systems, Inc. All rights reserved. Disclaimer: All information deemed reliable but not guaranteed and should be independently verified. All properties are subject to prior sale, change or withdrawal. Neither listing broker(s) nor Brenda Mancil shall be responsible for any typographical errors, misinformation, or misprints and shall be held totally harmless. The database information herein is provided from and copyrighted by the North Texas Real Estate Information Systems, Inc. NTREIS data may not be reproduced or redistributed and is only for people viewing this site. All information provided is deemed reliable but is not guaranteed and should be independently verified. The advertisements herein are merely indications to bid and are not offers to sell which may be accepted. All properties are subject to prior sale or withdrawal. All rights are reserved by copyright
Provided By
Listed by Yolanda Westmoreland (#0626705)
Listing Office: NB Elite Realty (#NBEL01)