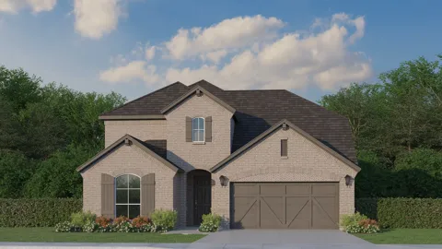
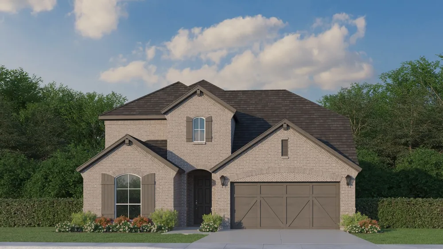
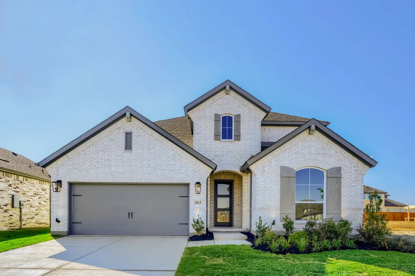
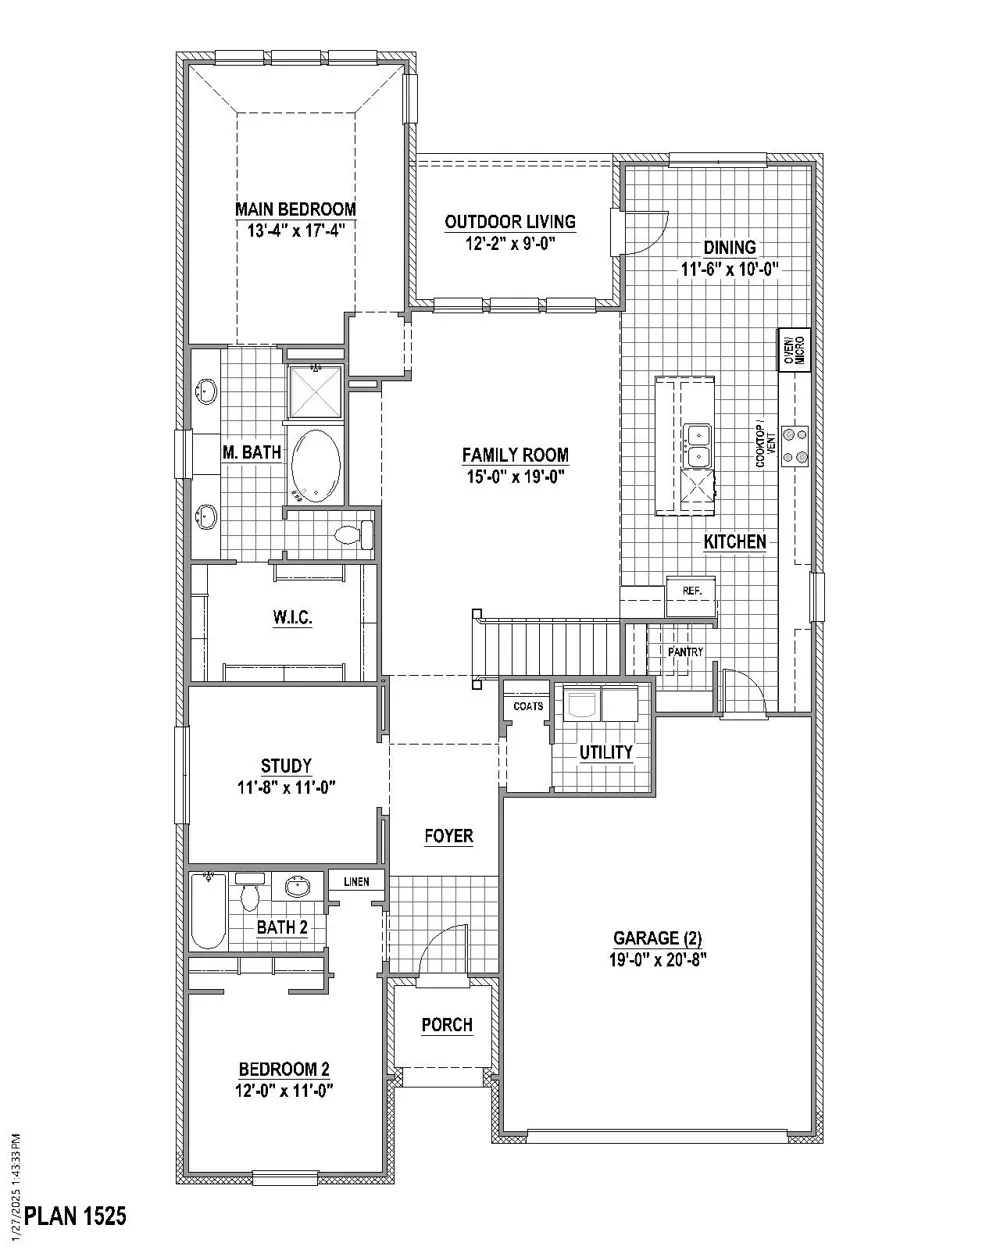
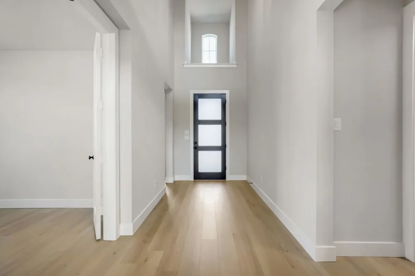
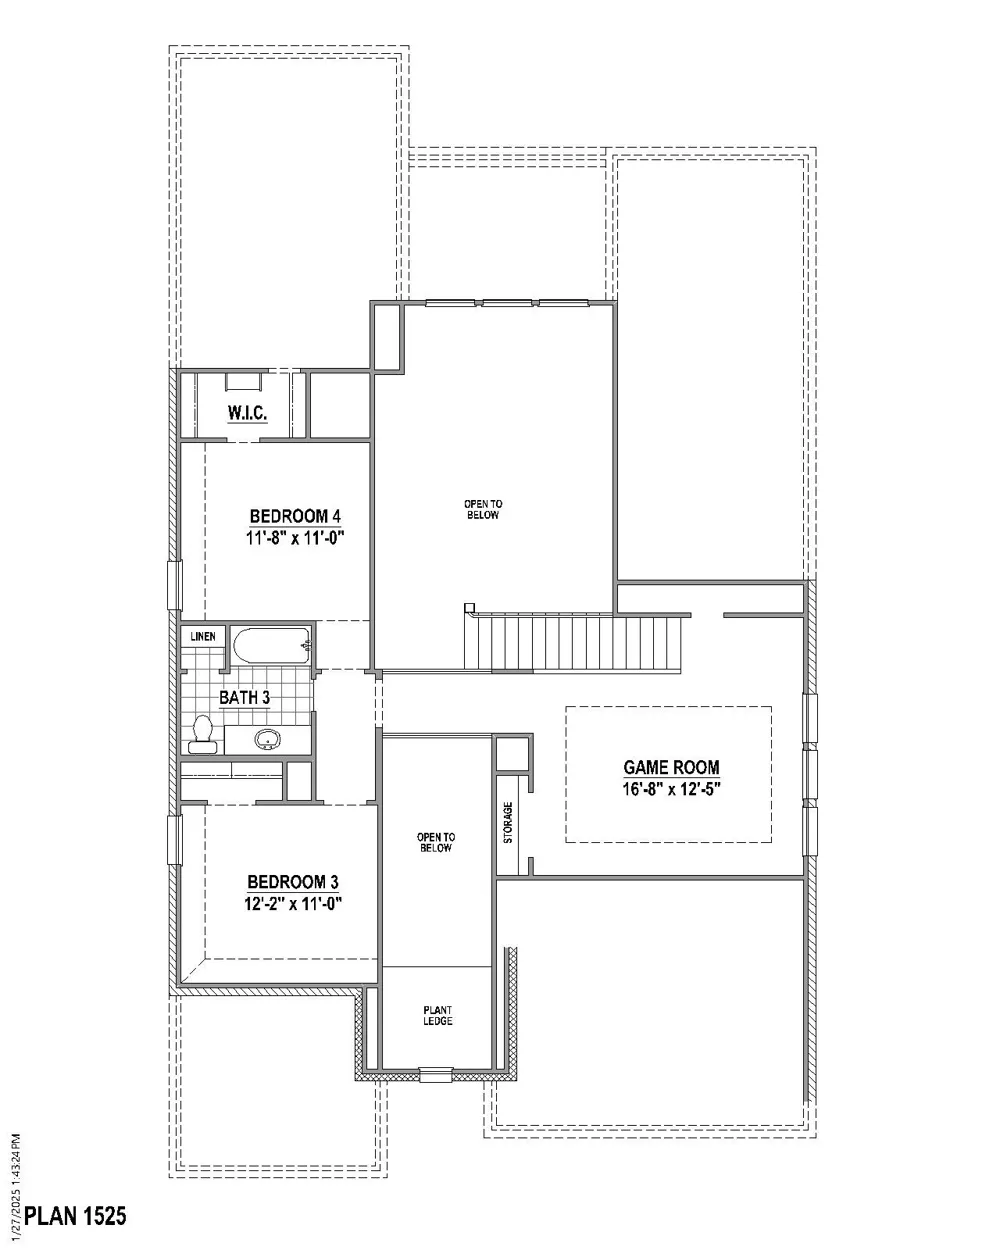
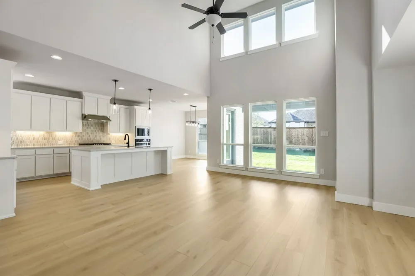
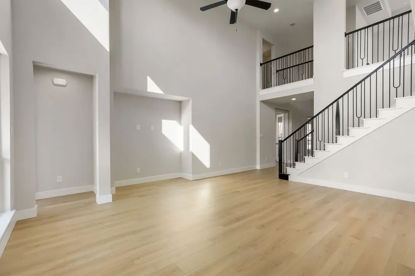
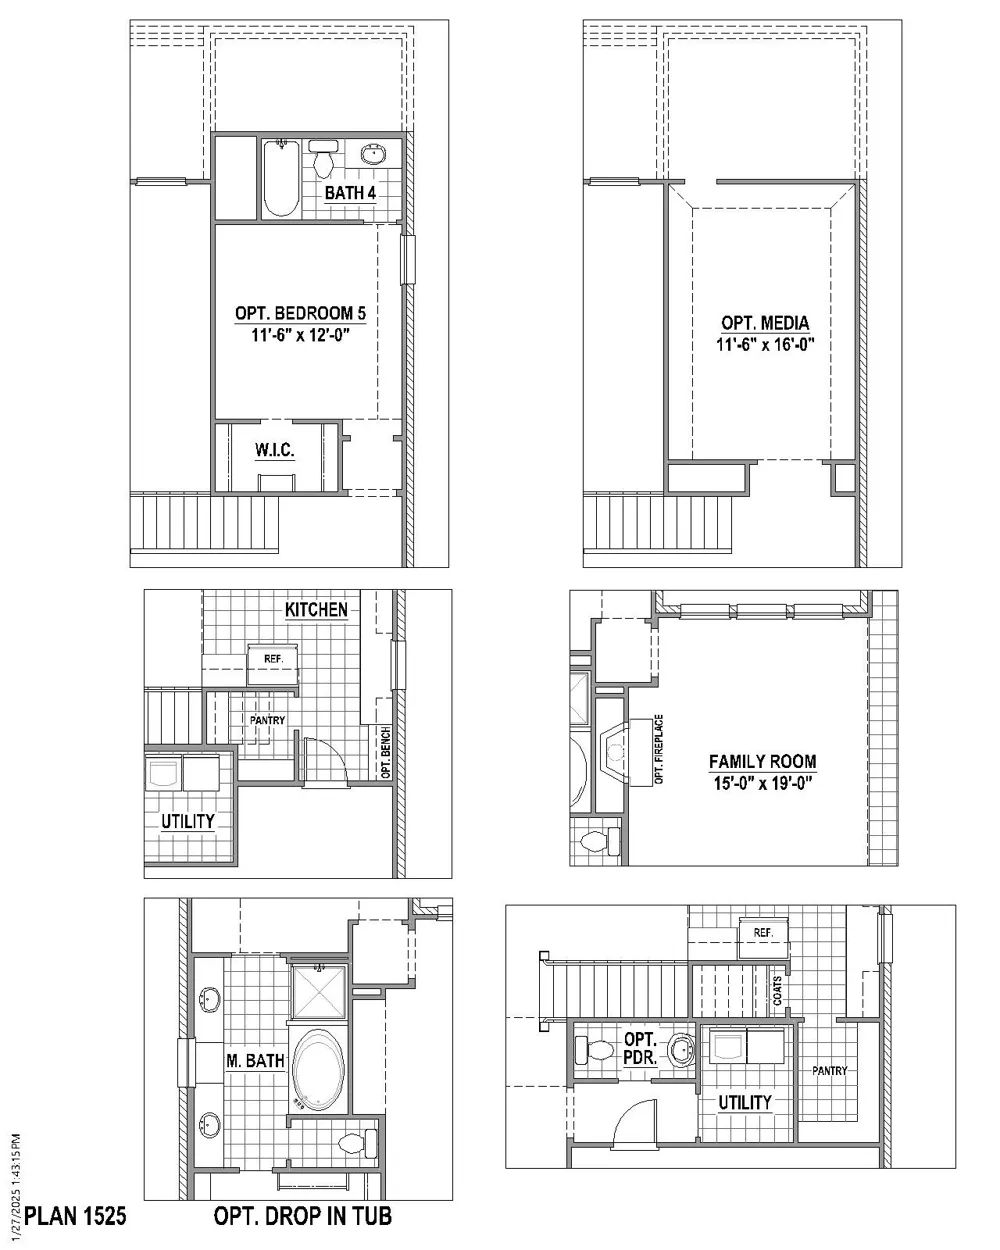
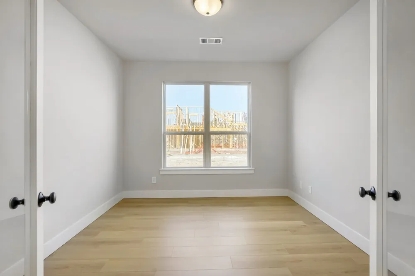
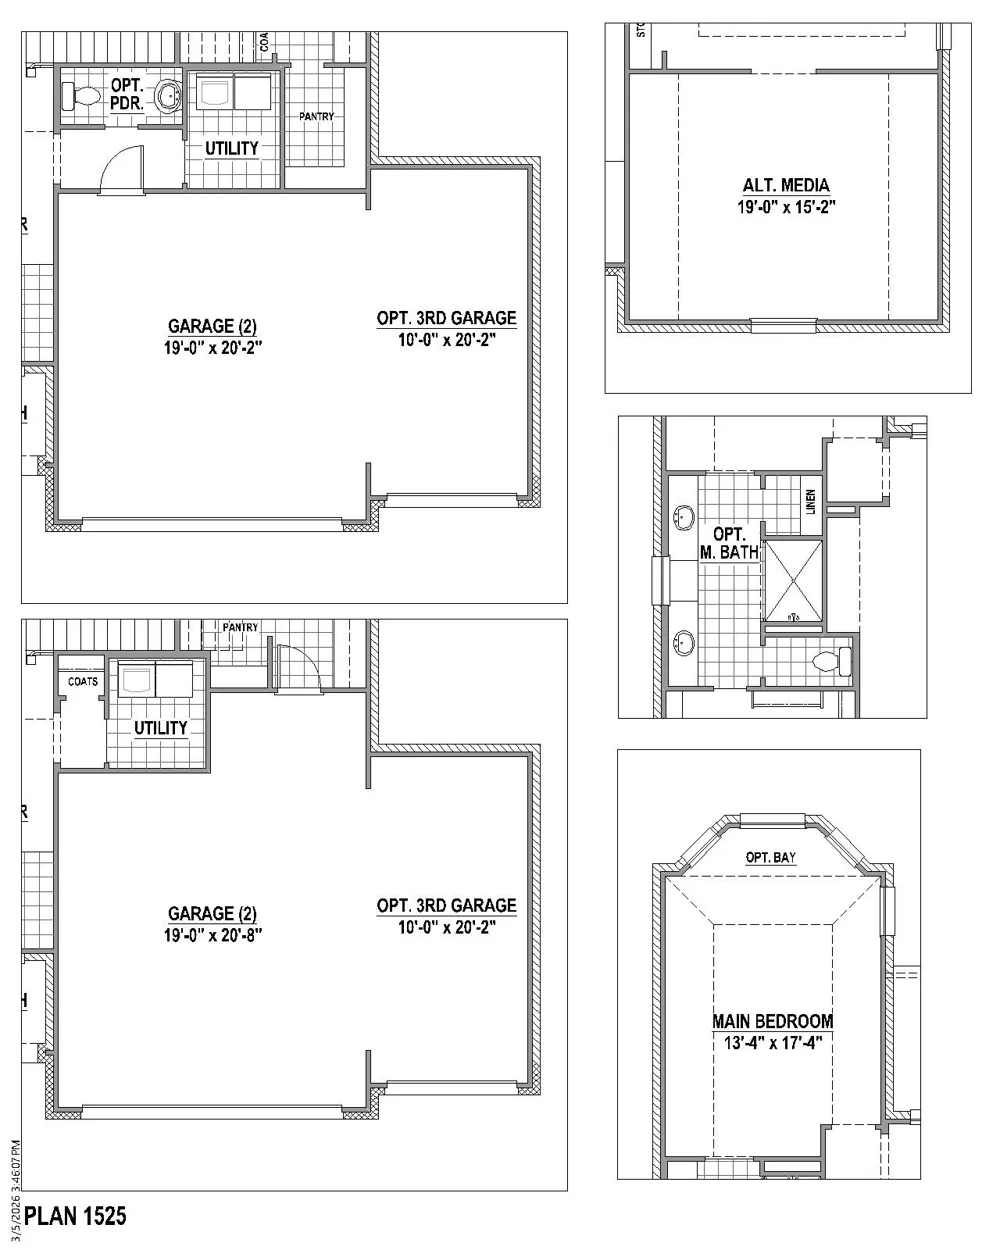
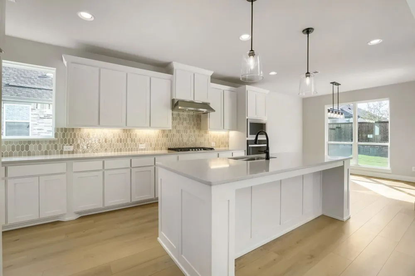
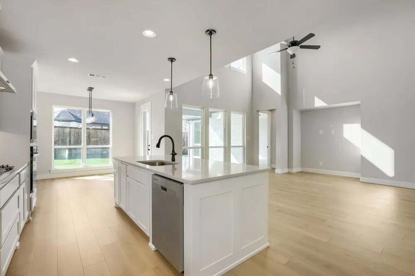
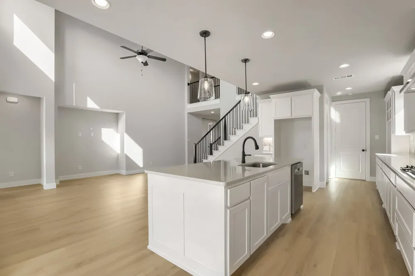
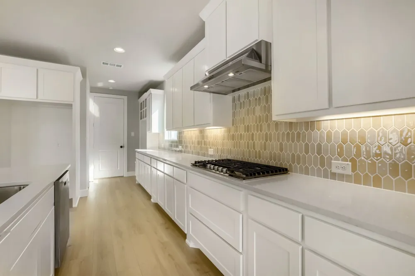
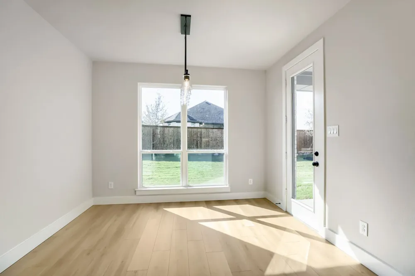
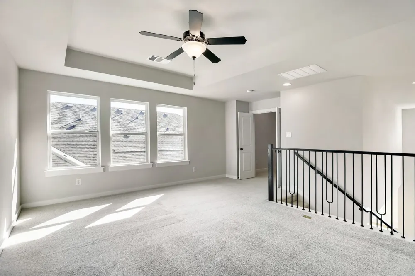
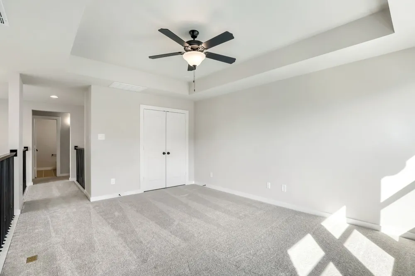
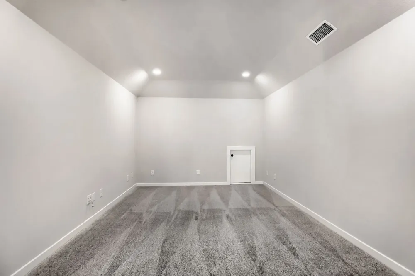
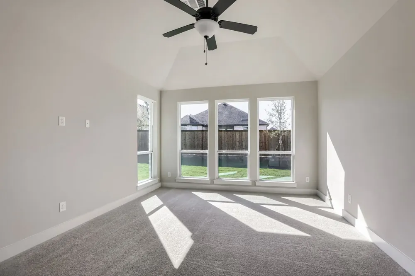
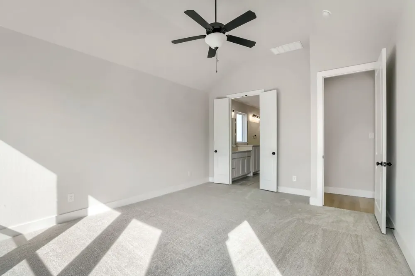
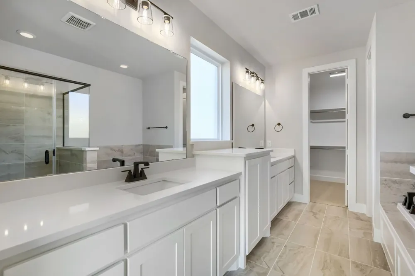
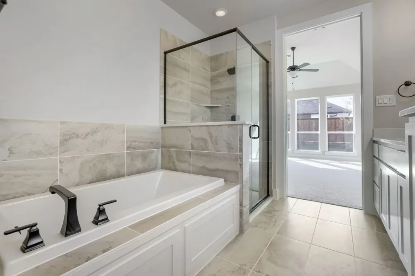
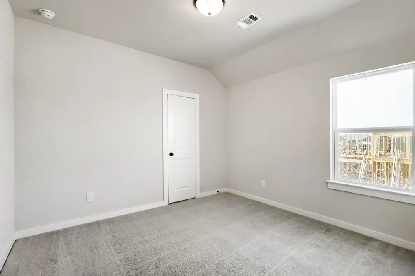
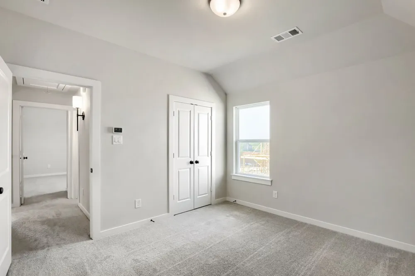
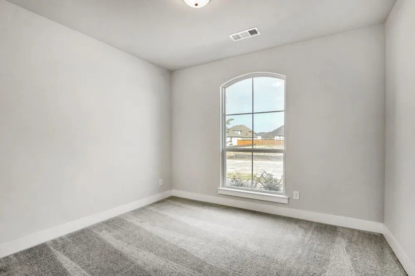
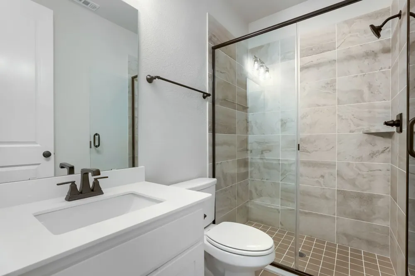
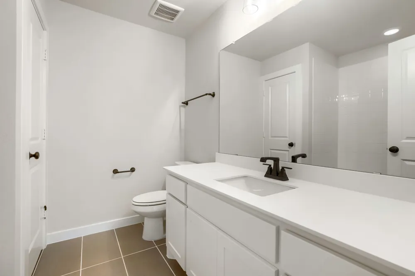
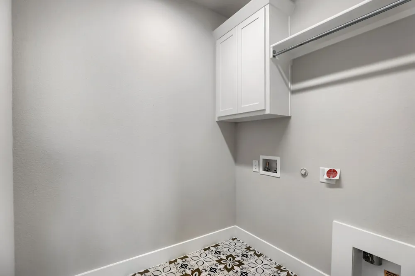
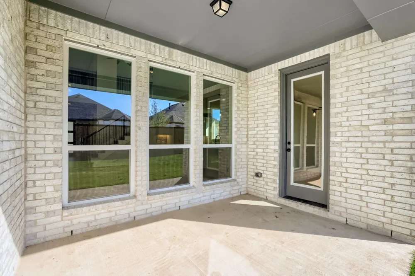
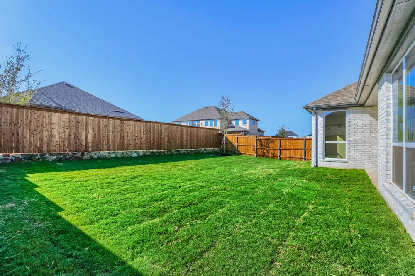
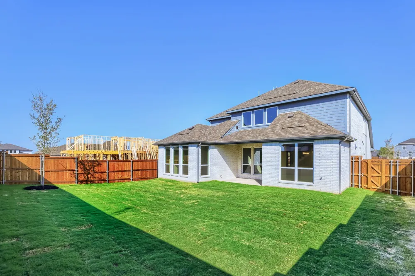
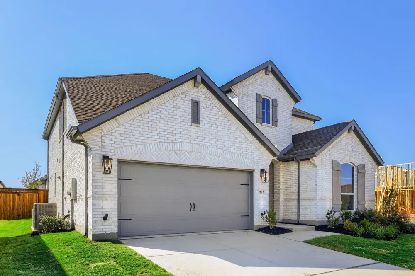
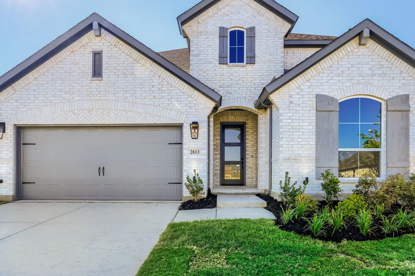
This stunning two-story home offers an exceptional blend of comfort, style and functionality, featuring 4 spacious bedrooms and 3 beautifully designed bathrooms. Thoughtfully crafted to accommodate a variety of lifestyles, the home includes a versatile game room, a cozy media room perfect for movie nights and a dedicated study that provides a quiet space for working from home or focusing on personal projects. The heart of the home is its beautifully upgraded interior, where rich wood flooring flows seamlessly throughout the main living areas, adding warmth and elegance. The kitchen and bathrooms showcase sleek quartz countertops, offering both durability and a timeless, sophisticated look. A neutral, warm color palette enhances the overall ambiance, creating a welcoming environment that can easily complement any style of décor. In addition to its stunning interior features, the home includes a convenient 2-car garage with ample room for storage. Whether you're entertaining guests, spending time with family or simply relaxing at the end of the day, this home provides the perfect setting. With its thoughtful layout and modern finishes, it truly offers the ideal balance of luxury, comfort and everyday convenience.
Property Details
- Interior
- Decorative Designer Lighting Fixtures, Double Vanity, High Speed Internet, Kitchen Island, Open Floorplan, Vaulted Ceilings, Wal
- Cooling
- 1
- Heating
- Central, Zoned
- Cooling Features
- Attic Fan, Central Air, Ceiling Fans, Zoned
- Bedrooms
- 4
- Bathrooms
- 3.0
- Full Baths
- 3
- Lot Features
- Interior Lot, Landscaped, Subdivision, Sprinkler System
- Lot Description
- Interior Lot, Landscaped, Subdivision, Sprinkler System
- Pool Description
- None, Community
- Pool Features
- None, Community
- Exterior Features
- Rain Gutters
- Exterior Materials
- Rain Gutters
- Pool Shared
- 1
- Acres
- 0.152
- Square Feet
- 2955.0
- Lot Size (sqft)
- 6602.0
- Parking Features
- Garage Faces Front, Garage, Garage Door Opener
- Parking
- 1
- Parking Type
- Garage
- Parking Garage Spaces
- 2.0
- Parking Carport Spaces
- 0.0
- Property Type
- Purchase
- Style
- Traditional, Detached
- Property Subtype Additional
- Single Family Residence
- Year Built
- 2026
- Foundation
- Slab
- Roof
- Composition
- Sewer Information
- Public Sewer
- Utility Source
- Public
- Utility Features
- Cable Available, Sewer Available, Water Available
- Appliances
- Dishwasher, Electric Oven, Gas Cooktop, Disposal, Microwave, Tankless Water Heater, Vented Exhaust Fan
- Subdivision
- Ten Mile Creek
- Community Features
- Fishing, Other, Playground, Pool, Trails Paths, Community Mailbox, Curbs
- School District
- Celina ISD
- Elementary School
- Margie Moore Vasquez
- Middle School
- Jerry & Linda Moore
- High School
- Celina
- County
- Collin
- Region
- Celina
- Days on Market (Cumulative)
- 107
- HOA
- 1
- HOA Fees
- 600.0
Location
Legal
© 2023 North Texas Real Estate Information Systems, Inc. All rights reserved. Disclaimer: All information deemed reliable but not guaranteed and should be independently verified. All properties are subject to prior sale, change or withdrawal. Neither listing broker(s) nor Brenda Mancil shall be responsible for any typographical errors, misinformation, or misprints and shall be held totally harmless. The database information herein is provided from and copyrighted by the North Texas Real Estate Information Systems, Inc. NTREIS data may not be reproduced or redistributed and is only for people viewing this site. All information provided is deemed reliable but is not guaranteed and should be independently verified. The advertisements herein are merely indications to bid and are not offers to sell which may be accepted. All properties are subject to prior sale or withdrawal. All rights are reserved by copyright
Provided By
Listed by CCB Realty Stanley (#0608883)
Listing Office: American Legend Homes (#AMEL01)