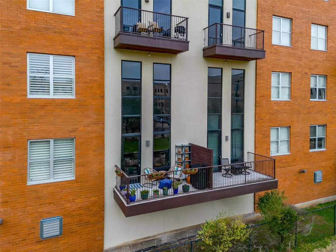
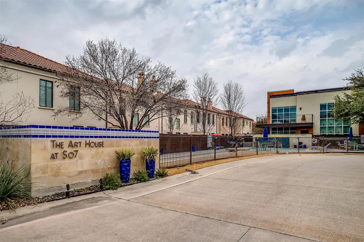
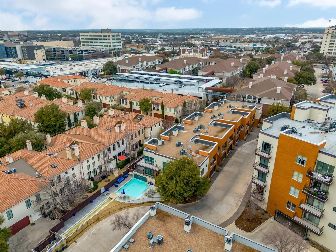
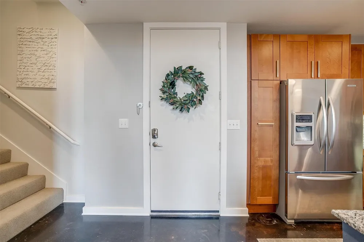
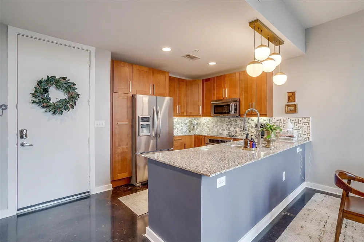
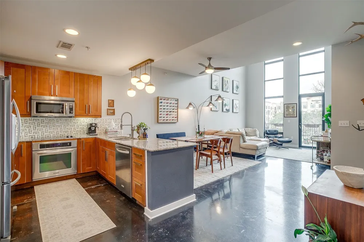
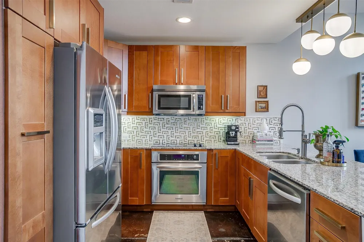
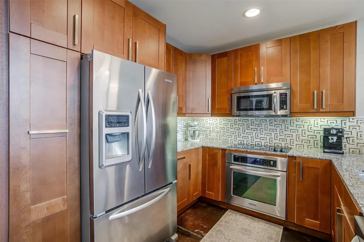
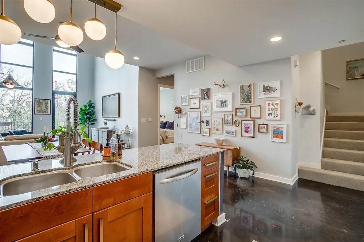
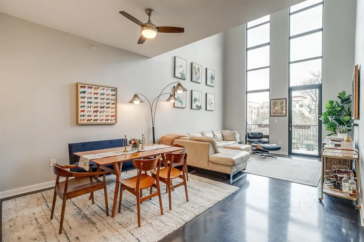
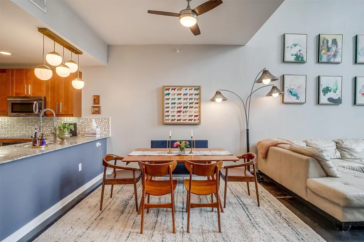
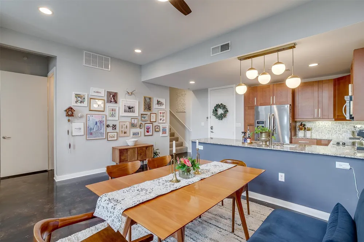
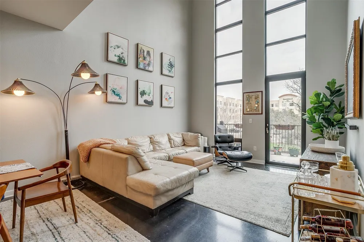
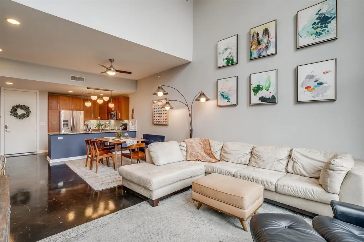
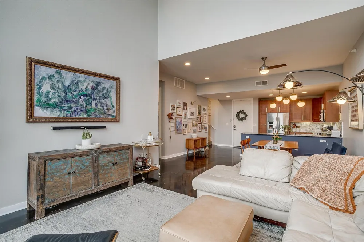
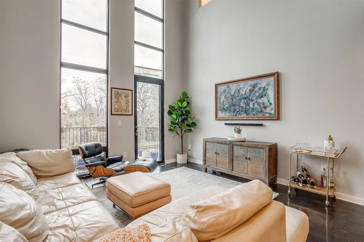
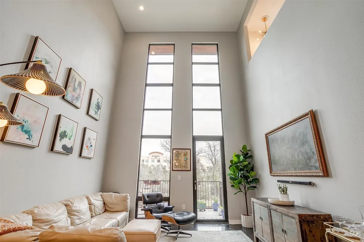
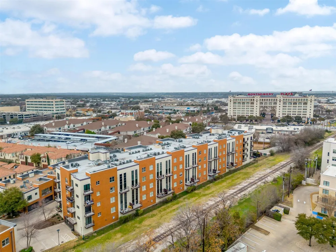
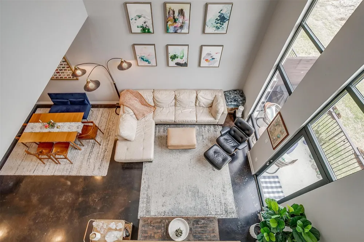
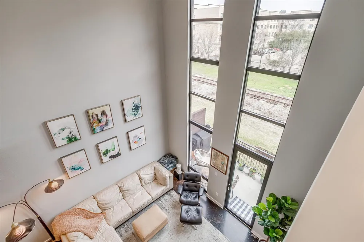
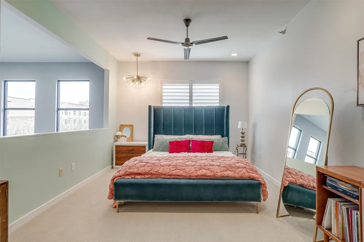
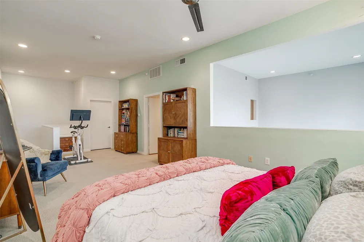
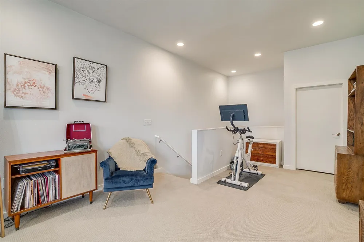
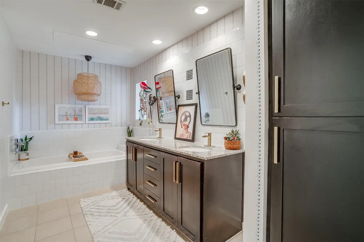
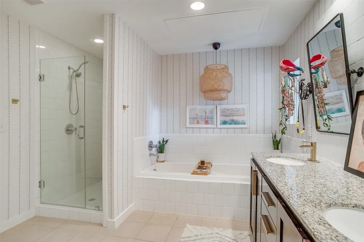
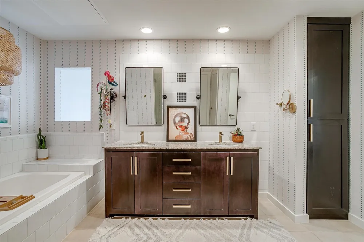
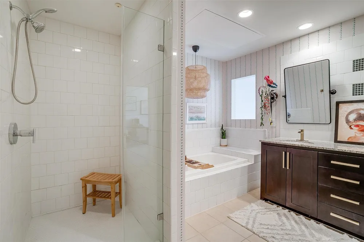
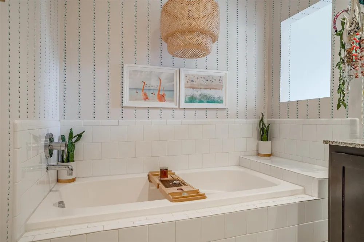
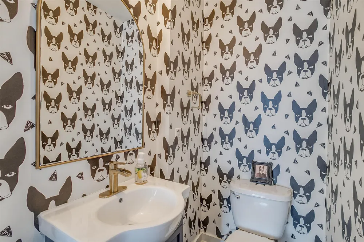
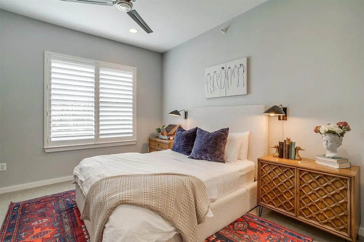
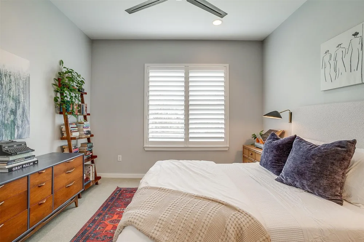
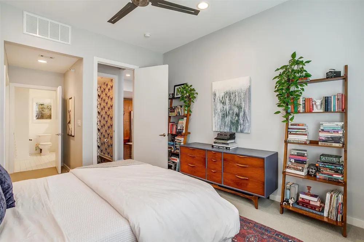
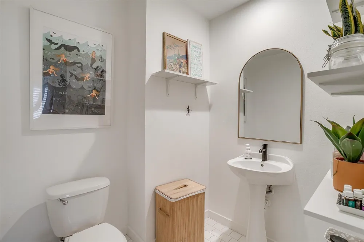
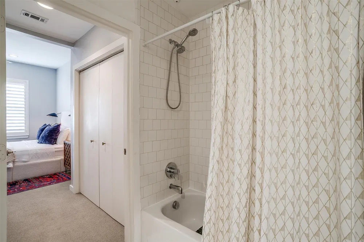
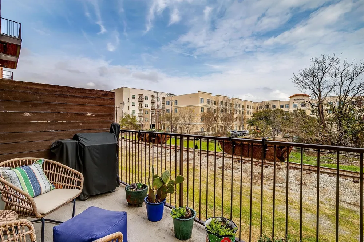
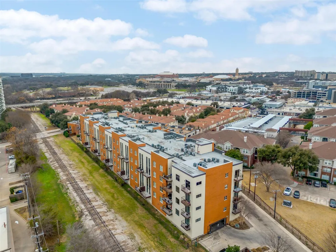
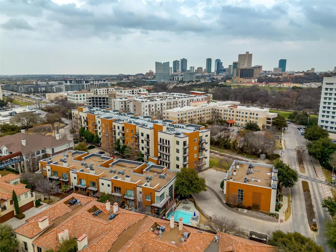
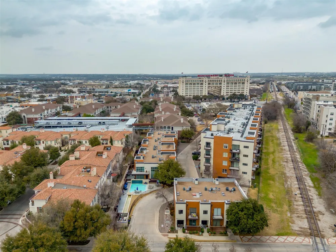
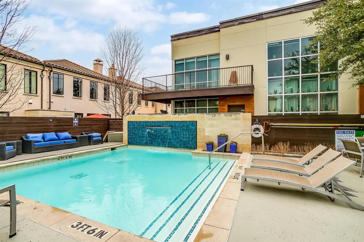
WELCOME into this stylish Fort Worth condo, where abundant natural light, thoughtful design, & an unbeatable lock-and-leave lifestyle come together. The dramatic 20-foot window wall is sure to WOW, filling the open-concept living space with morning sun & afternoon shade. The split-bedroom layout offers privacy, while the expansive primary loft bedroom gives you room to create your ideal retreat ~ space for a workout area, desk, bookshelves, music corner, whatever inspires you! The gorgeous bathroom suite feels like a vacation getaway, while low-maintenance Art Deco concrete flooring adds distinctive character. The spacious kitchen island is made for entertaining, whether you're hosting friends or serving up a delicious charcuterie spread. Step onto the balcony to enjoy stunning sunset skies, grill dinner, tend to your garden, or simply decompress after a long day. Your weekends are ready for adventure! Explore nearby art galleries & museums, try a new restaurant, walk or bike the Trinity Trails just over the ridge, grab a treat at neighborhood Summer Moon Coffee, visit Dream Park Playground for inclusive play. Enjoy designated parking, plus the best of both worlds: privacy within a community with opportunities to connect through community committees & events. Too many updates to count, here’s a teaser: designer backsplash, trendy wallpaper accents, kitchen undermount lighting, custom magnetic shutters, patio screen door, HVAC system, updated mirrors, chandeliers, & fixtures. HOA INCLUDES: Spectrum Gig-speed internet, 160+ TV channels, streaming services including Disney+, Hulu, Paramount+, Peacock, HBO Max, etc; water, trash, sewer, secured garage parking, security fob + remote system, dog run, elevators, interior fire sprinkler system, exterior blanket insurance (you pay interior contents insurance), exterior maintenance, community pool, & landscaping. THIS IS YOUR YEAR. Say YES to becoming a Fort Worth Cultural District “Condowner.” Is this your perfect match?
Property Details
- Interior
- Chandelier, Decorative Designer Lighting Fixtures, Eat In Kitchen, Granite Counters, High Speed Internet, Loft, Open Floorplan,
- Cooling
- 1
- Heating
- Central, Electric
- Cooling Features
- Central Air, Ceiling Fans, Electric
- Bedrooms
- 2
- Bathrooms
- 2.5
- Full Baths
- 2
- Half Baths
- 1
- Lot Features
- Landscaped, Sprinkler System, Few Trees
- Stories
- 5
- Lot Description
- Landscaped, Sprinkler System, Few Trees
- Pool
- 1
- Pool Description
- Gunite, In Ground, Outdoor Pool, Pool, Private, Waterfall
- Pool Features
- Gunite, In Ground, Outdoor Pool, Pool, Private, Waterfall
- Exterior Features
- Balcony, Dog Run, Lighting
- Exterior Materials
- Balcony, Dog Run, Lighting
- Acres
- 0.0
- Square Feet
- 1730.0
- Lot Size (sqft)
- 0.0
- Parking Features
- Assigned, Common, Electric Gate, Garage, Inside Entrance, Lighted, Parking Lot, Community Structure, Secured, Unassigne
- Parking
- 1
- Parking Type
- Garage
- Parking Garage Spaces
- 1.0
- Parking Carport Spaces
- 0.0
- Property Type
- Purchase
- Style
- Contemporary Modern
- Property Subtype Additional
- Condominium
- Year Built
- 2006
- Foundation
- Slab
- Roof
- Built Up
- Sewer Information
- Public Sewer
- Utility Source
- Public
- Utility Features
- Sewer Available, Water Available, Cable Available
- Appliances
- Dryer, Dishwasher, Electric Cooktop, Electric Oven, Electric Water Heater, Disposal, Ice Maker, Microwave, Refrigerator
- Subdivision
- Arthouse Condo
- Community Features
- Community Mailbox, Curbs, Sidewalks
- School District
- Fort Worth ISD
- Elementary School
- N Hi Mt
- Middle School
- Stripling
- High School
- Arlngtnhts
- County
- Tarrant
- Region
- Fort Worth
- Taxes Annual
- $9,259
- HOA
- 1
- HOA Fees
- 885.0
Location
Legal
© 2023 North Texas Real Estate Information Systems, Inc. All rights reserved. Disclaimer: All information deemed reliable but not guaranteed and should be independently verified. All properties are subject to prior sale, change or withdrawal. Neither listing broker(s) nor Brenda Mancil shall be responsible for any typographical errors, misinformation, or misprints and shall be held totally harmless. The database information herein is provided from and copyrighted by the North Texas Real Estate Information Systems, Inc. NTREIS data may not be reproduced or redistributed and is only for people viewing this site. All information provided is deemed reliable but is not guaranteed and should be independently verified. The advertisements herein are merely indications to bid and are not offers to sell which may be accepted. All properties are subject to prior sale or withdrawal. All rights are reserved by copyright
Provided By
Listed by Hannah Gramling (#0622670)
Listing Office: Real Estate By Pat Gray (#GRAY00FW)