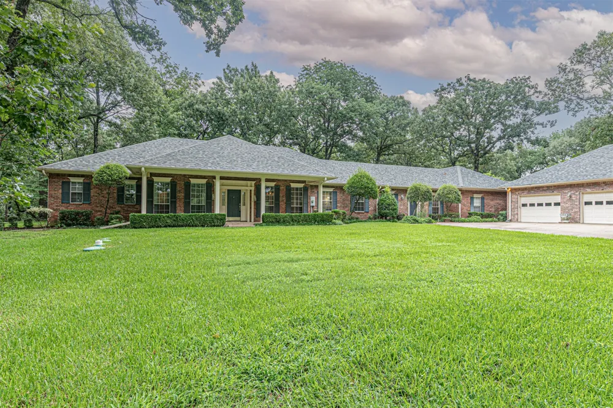
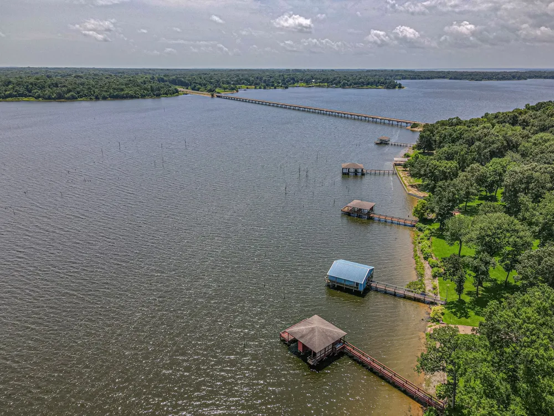
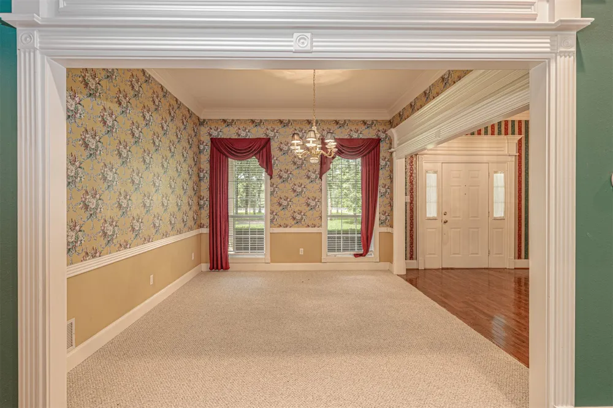
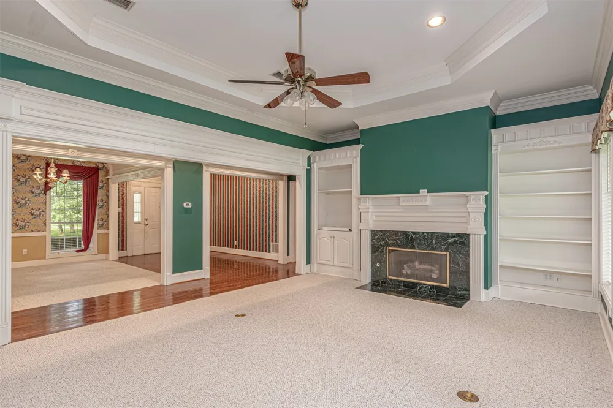
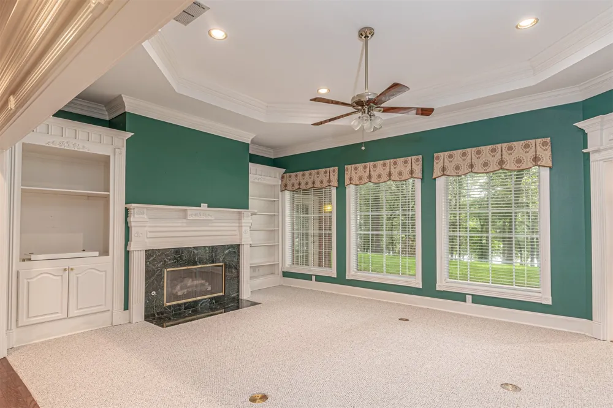
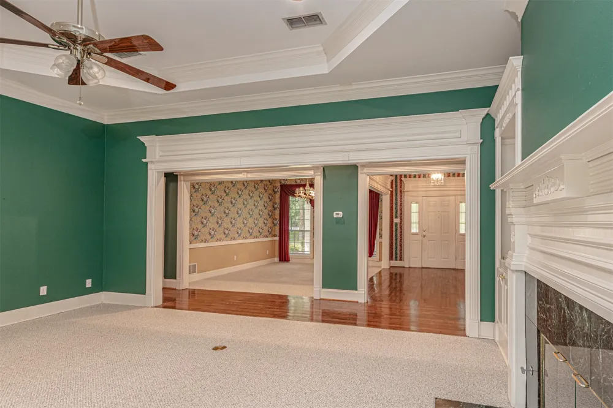
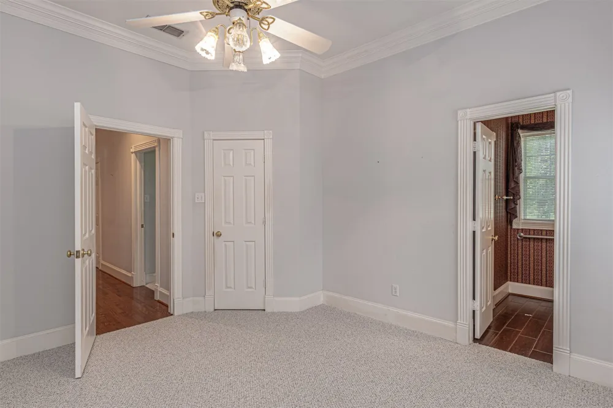
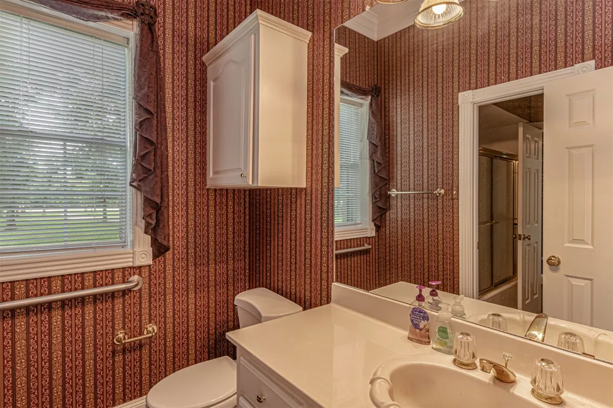
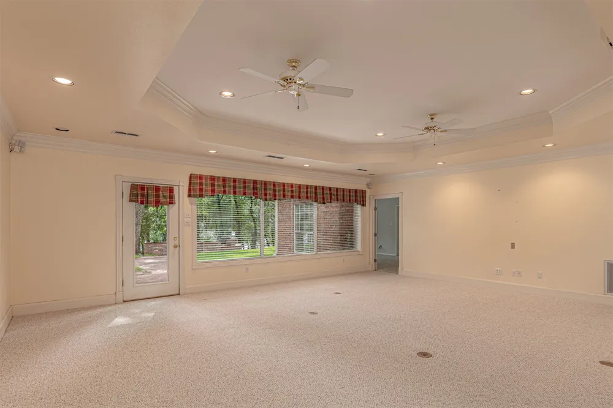
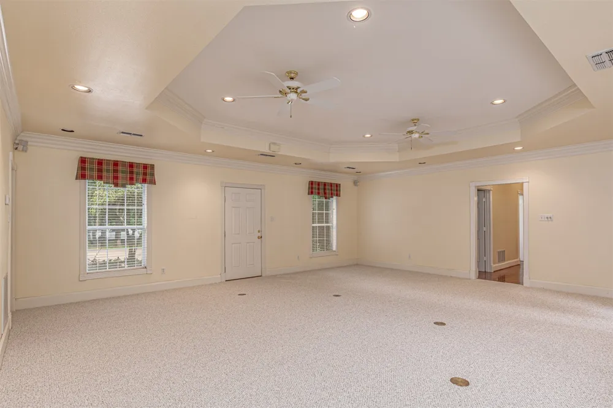
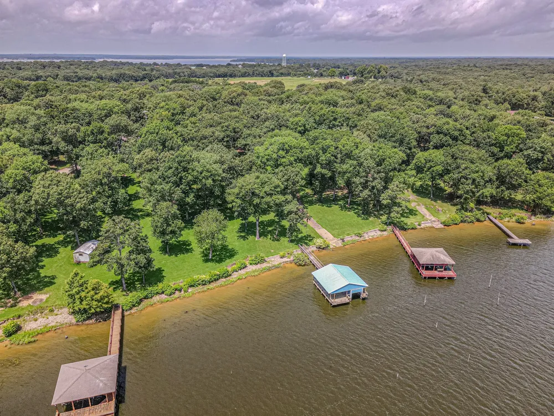
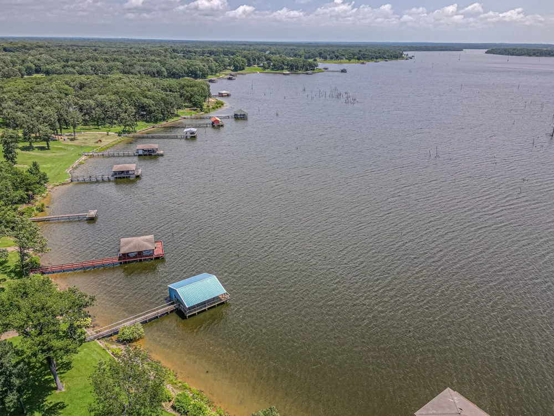
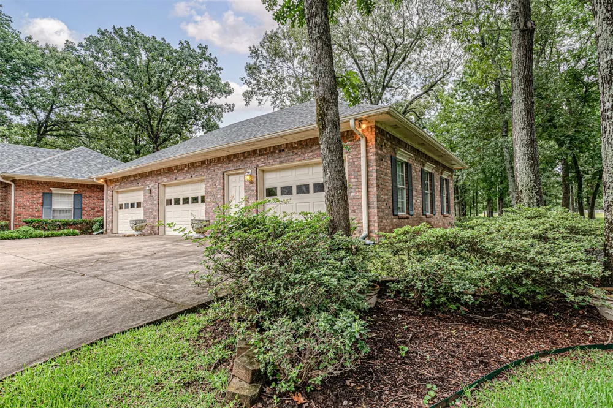
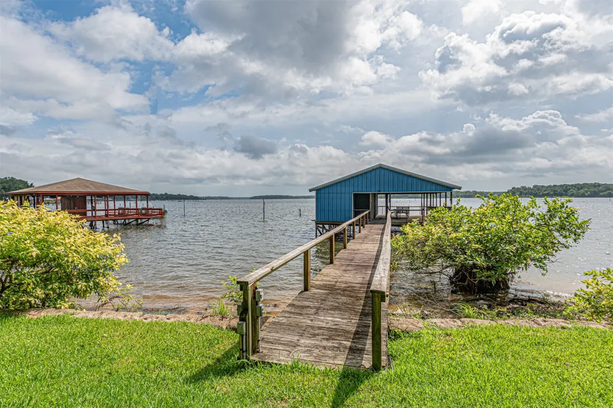
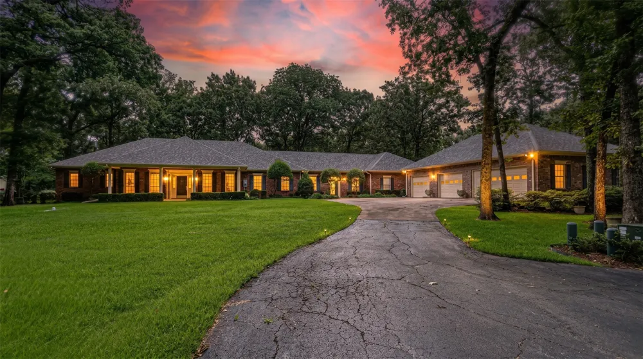
Welcome to this exceptional waterfront retreat on the shores of Lake Fork, where timeless elegance meets outstanding craftsmanship. Spanning over 4,100 square feet, this custom-built home offers luxury, comfort, and versatility in one of East Texas' premier lake communities.
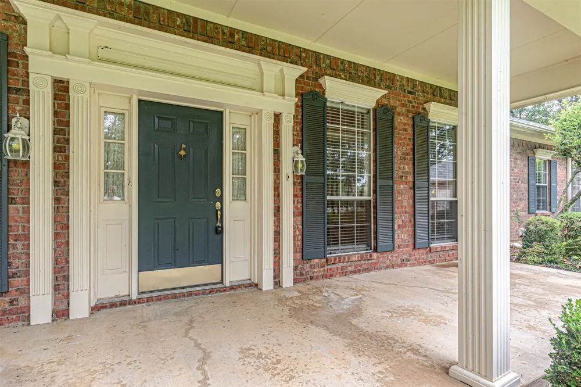
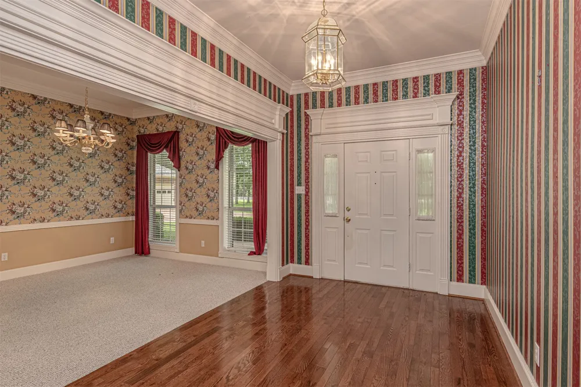
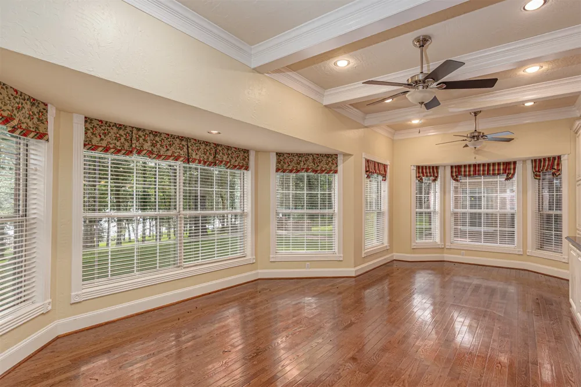
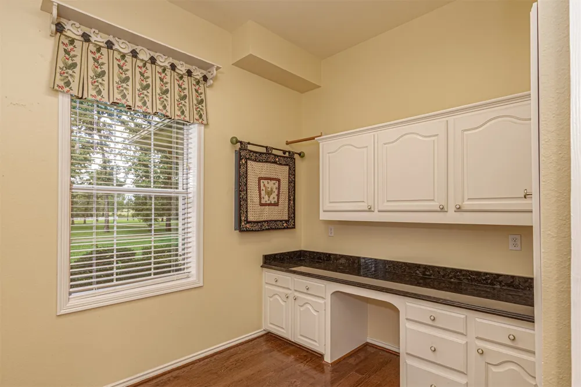
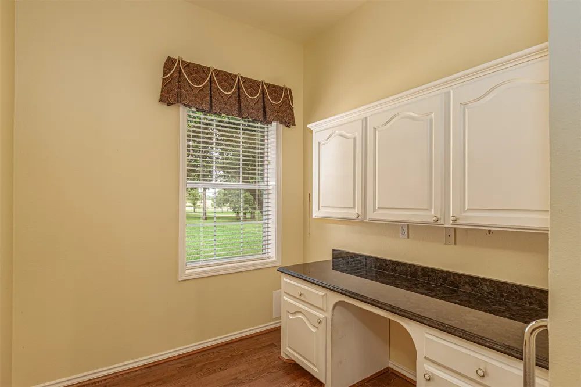
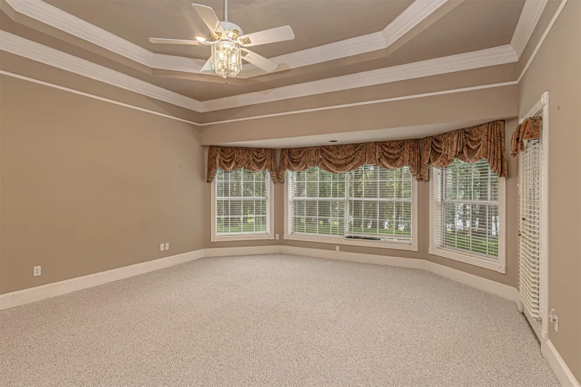
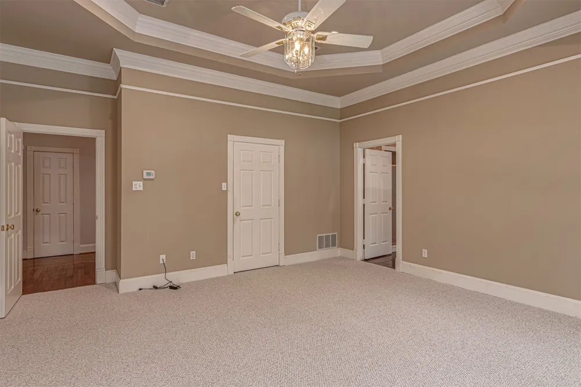
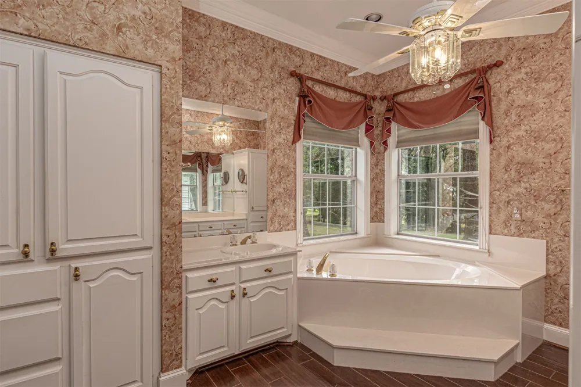
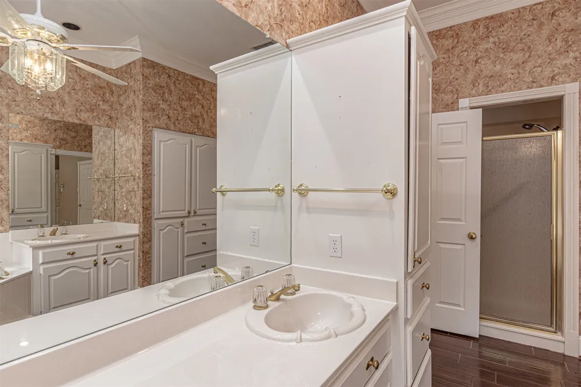
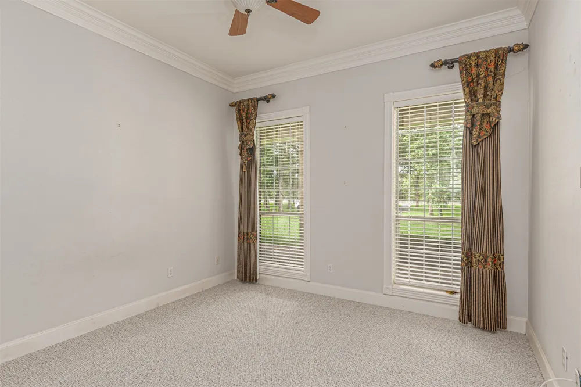
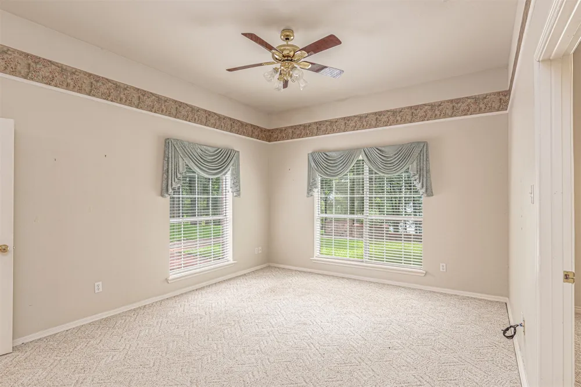
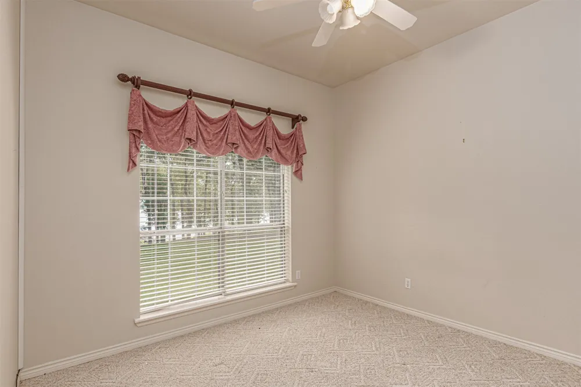
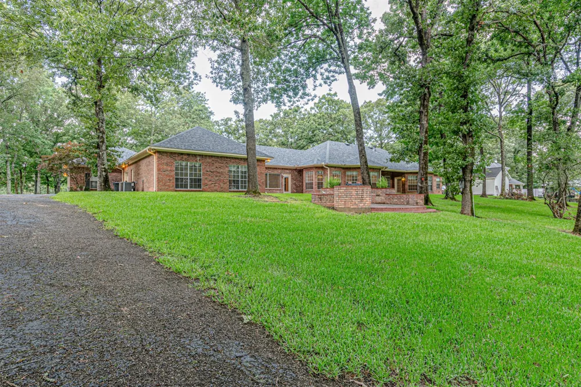
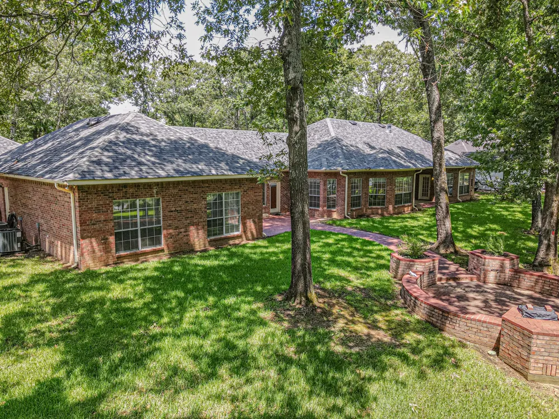
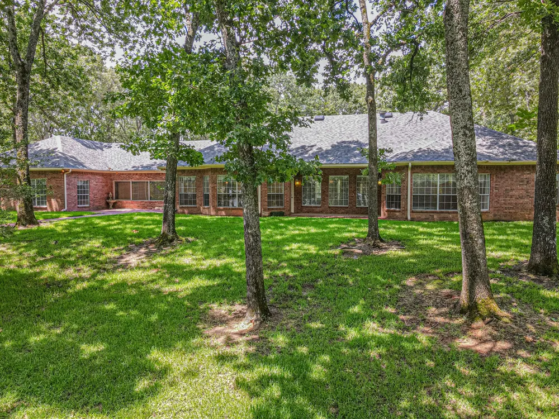
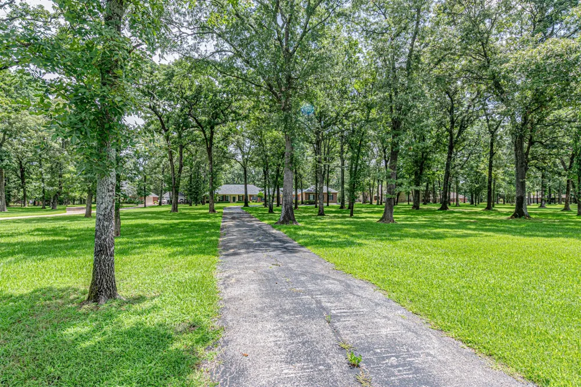
A stately brick exterior, manicured landscaping, mature hardwoods, and an impressive drive create an inviting first impression. Inside, expansive living spaces feature soaring tray ceilings, crown molding, custom millwork, built-in cabinetry, and walls of windows that fill the home with natural light and peaceful lake views. HVAC, Water heaters, Roof, electrical has been updated along with brand new carpets! Choose your own paint scheme or keep the classic look!
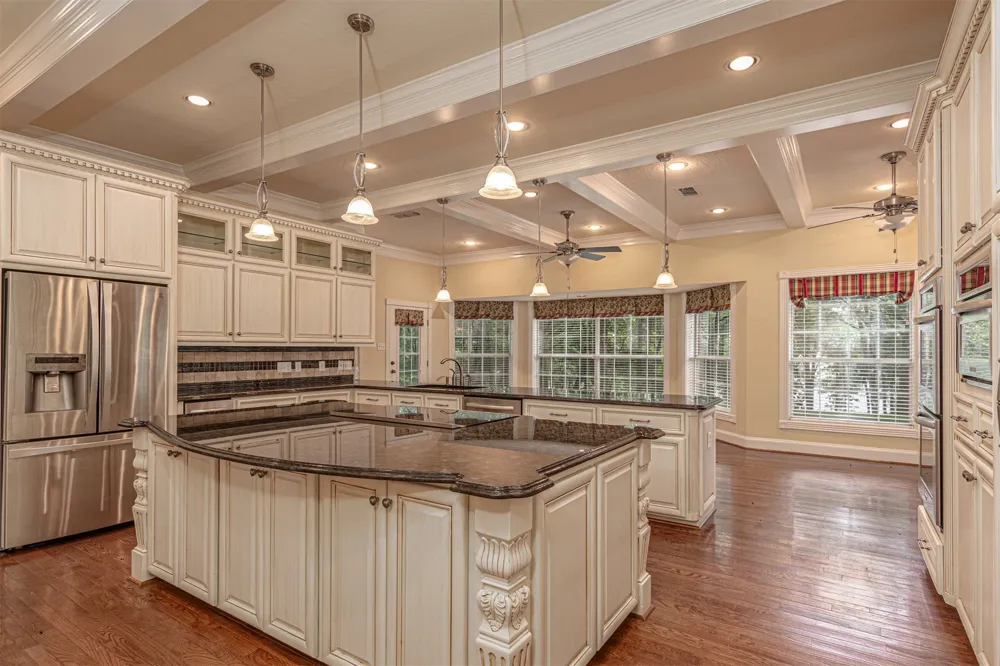
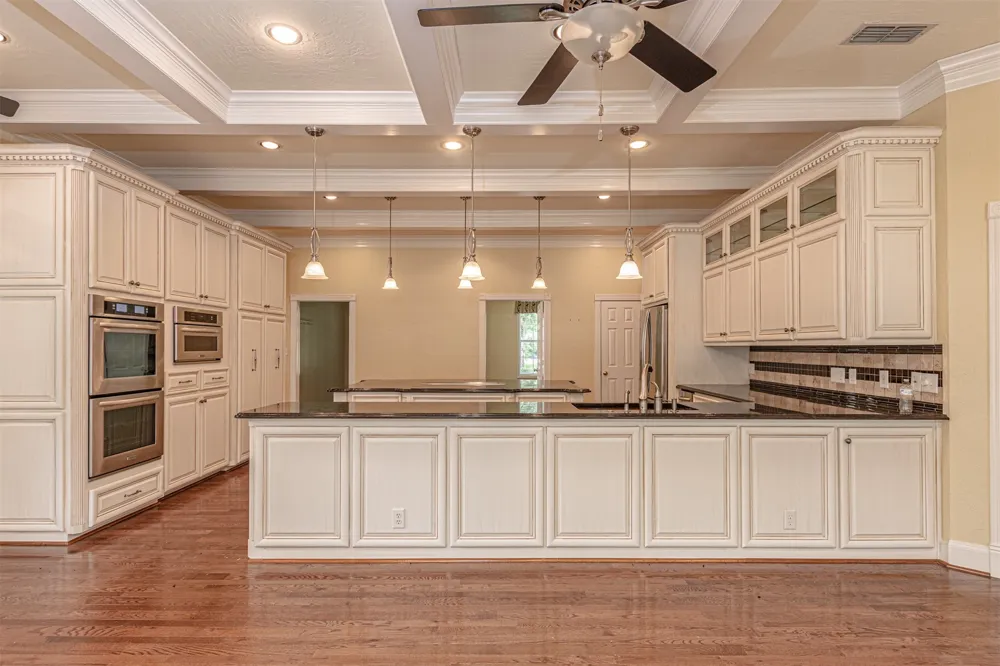
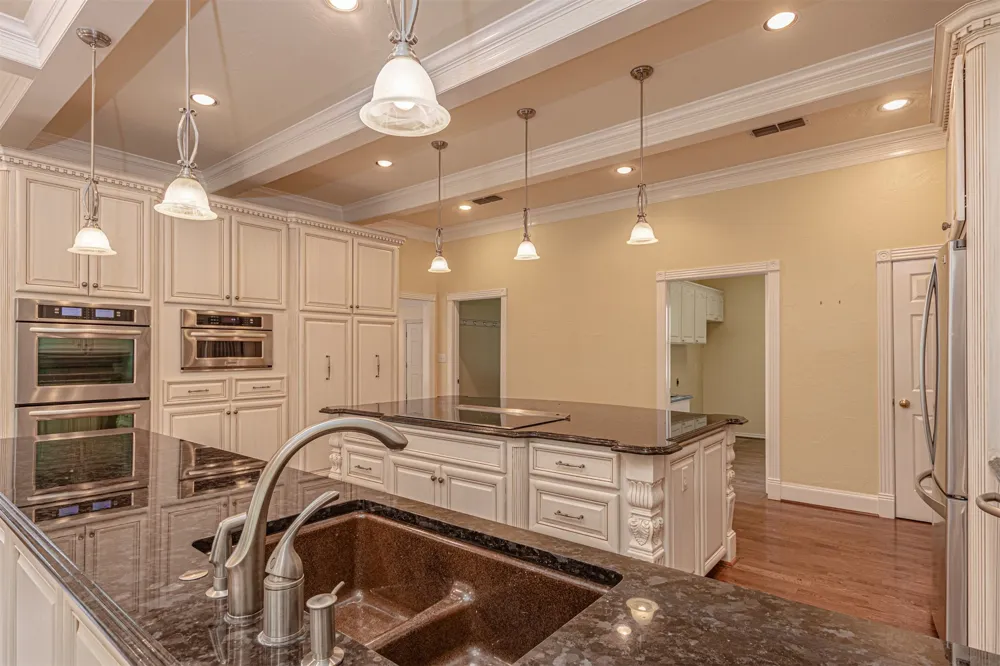
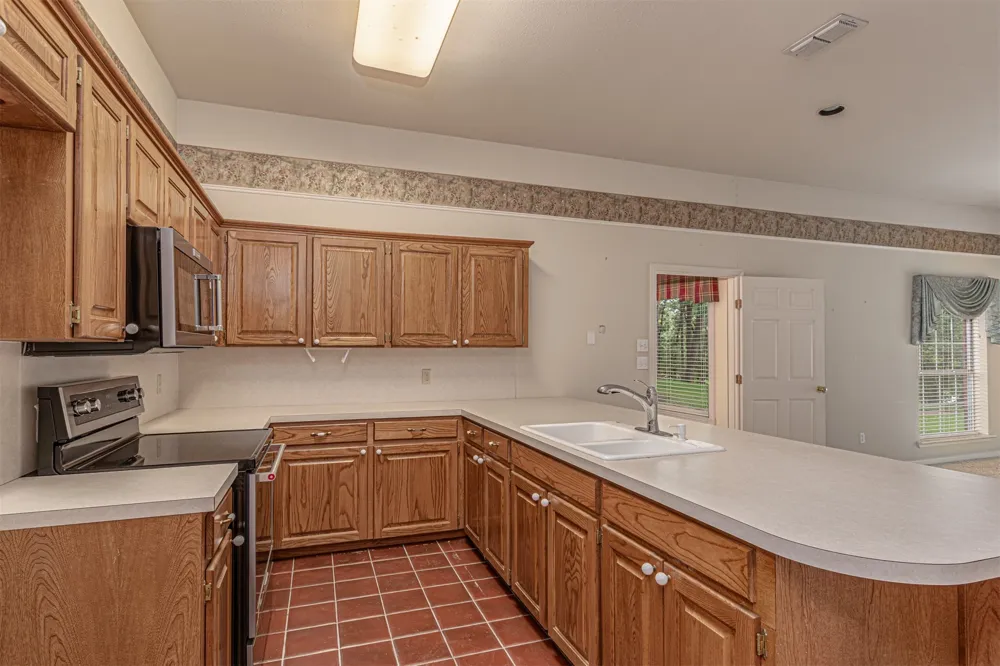
The gourmet kitchen is designed for both daily living and entertaining, showcasing custom cabinetry, granite countertops, stainless steel appliances, an oversized island, and generous workspace. Appliances are update and ready to work for you!
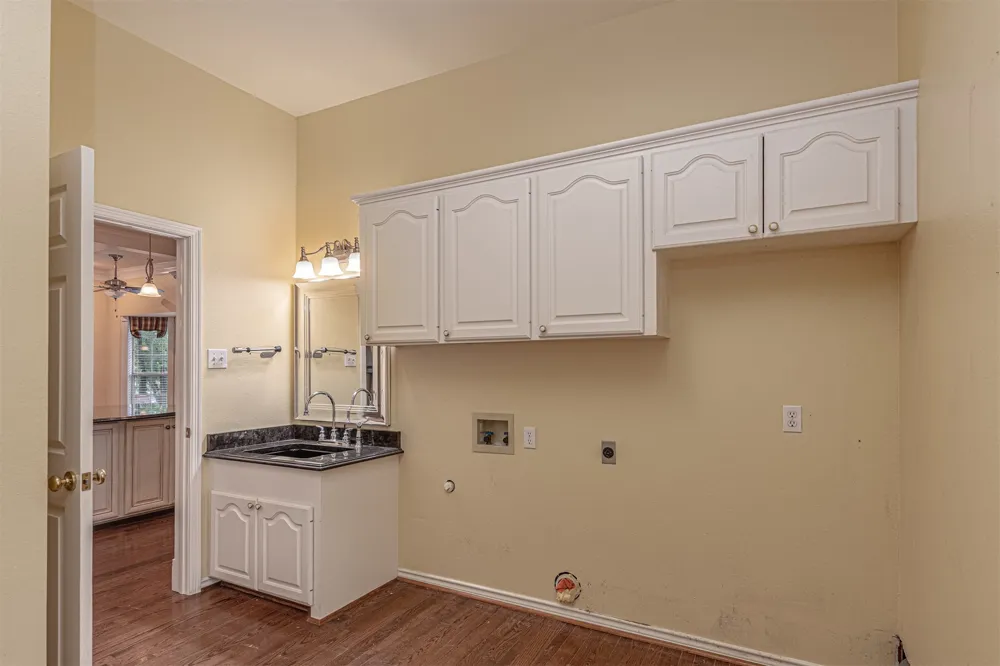
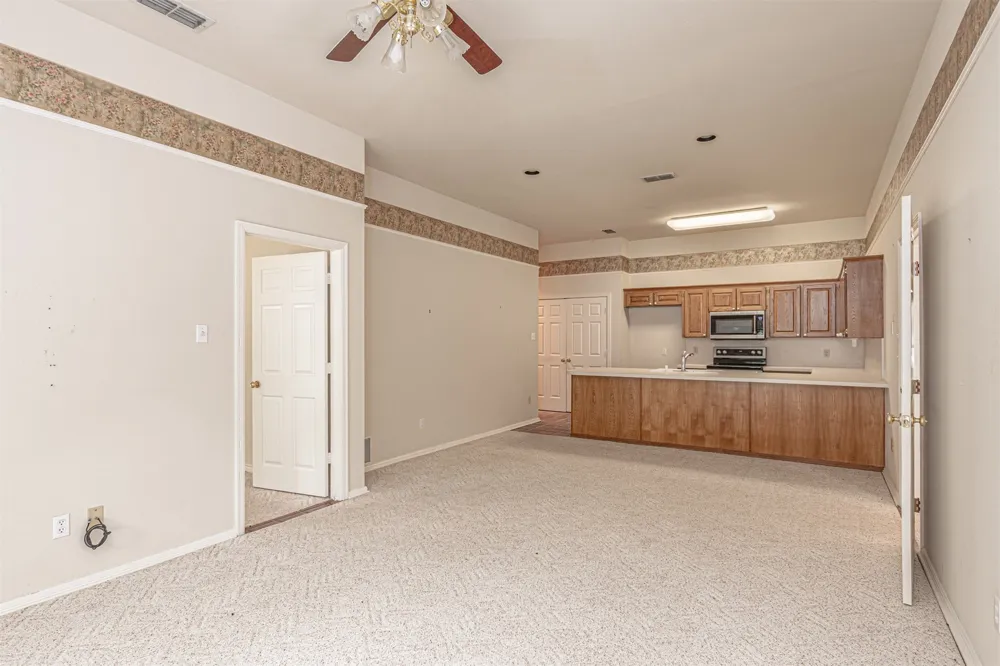
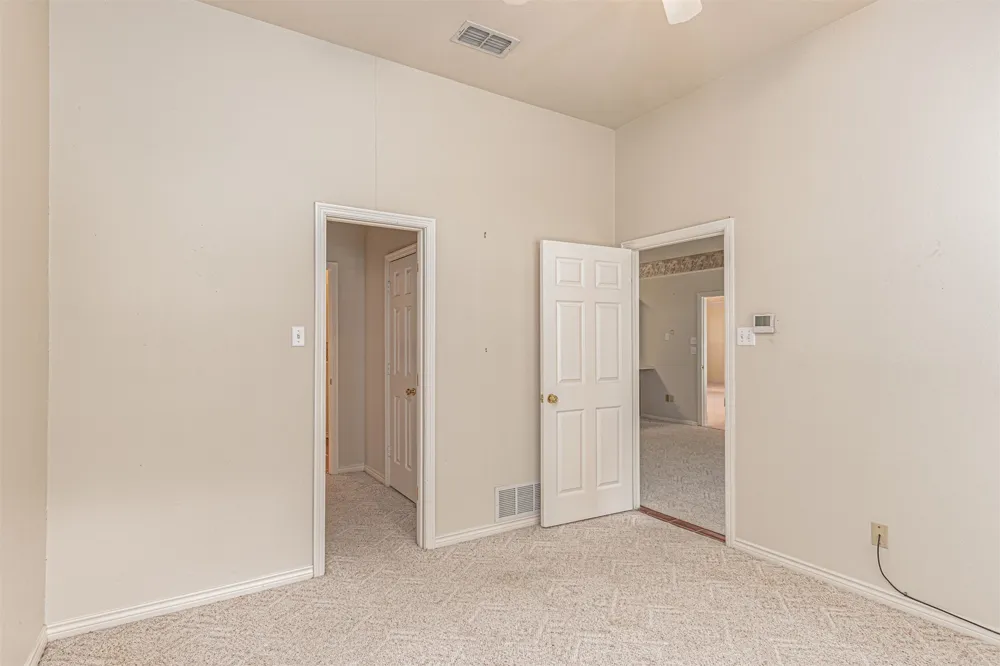
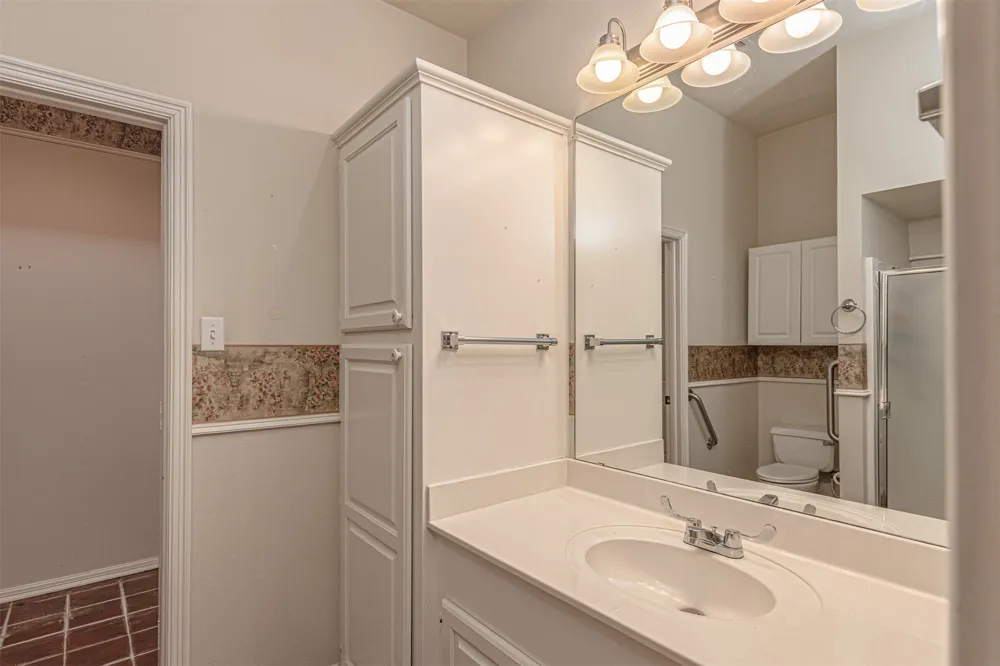
A standout feature is the attached private apartment with its own exterior entrance, full kitchen, bedroom, full bath, and laundry area—ideal for extended family, guests, a caregiver, or private guest quarters. The main home includes three spacious bedrooms and two-and-a-half baths, offering an ideal blend of elegance and functionality.
Outside, enjoy the tranquility of Lake Fork with towering trees, waterfront views, and easy access to fishing, boating, and relaxation. Oversized garage spaces and a fully decked attic with staircase access provide exceptional storage for vehicles, hobbies, and equipment.
Property Details
- Interior
- Built In Features, Decorative Designer Lighting Fixtures, Double Vanity, Granite Counters, In Law Floorplan, Kitchen Island, Mul
- Fireplaces
- 1
- Cooling
- 1
- Heating
- Electric, Fireplaces
- Cooling Features
- Attic Fan, Central Air, Ceiling Fans, Electric
- Bedrooms
- 4
- Bathrooms
- 3.5
- Full Baths
- 3
- Half Baths
- 1
- View
- Water
- Lot Features
- Acreage, Back Yard, Lawn, Many Trees, Sloped, Waterfront
- Lot Description
- Acreage, Back Yard, Lawn, Many Trees, Sloped, Waterfront
- Exterior Features
- Barbecue, Boat Slip, Rain Gutters
- Exterior Materials
- Barbecue, Boat Slip, Rain Gutters
- Acres
- 0.0
- Square Feet
- 4101.0
- Lot Size (sqft)
- 2.0
- Parking Features
- Additional Parking, Asphalt, Boat, Covered, Door Multi, Door Single, Driveway, Enclosed, Garage Faces Front, Garage, G
- Parking
- 1
- Parking Type
- Driveway
- Parking Garage Spaces
- 4.0
- Parking Carport Spaces
- 0.0
- Property Type
- Purchase
- Style
- Traditional, Detached
- Property Subtype Additional
- Single Family Residence
- Year Built
- 1994
- Foundation
- Slab
- Roof
- Composition, Shingle
- Sewer Information
- Aerobic Septic, Septic Tank
- Utility Features
- Electricity Connected, Septic Available, Cable Available
- Appliances
- Double Oven, Dryer, Dishwasher, Electric Cooktop, Electric Oven, Electric Water Heater, Disposal, Refrigerator, Trash Compactor
- Subdivision
- 0181
- School District
- Yantis ISD
- Elementary School
- Yantis
- Middle School
- Yantis
- High School
- Yantis
- County
- Wood
- Region
- Yantis
- Days on Market (Cumulative)
- 61
Location
Legal
© 2023 North Texas Real Estate Information Systems, Inc. All rights reserved. Disclaimer: All information deemed reliable but not guaranteed and should be independently verified. All properties are subject to prior sale, change or withdrawal. Neither listing broker(s) nor Brenda Mancil shall be responsible for any typographical errors, misinformation, or misprints and shall be held totally harmless. The database information herein is provided from and copyrighted by the North Texas Real Estate Information Systems, Inc. NTREIS data may not be reproduced or redistributed and is only for people viewing this site. All information provided is deemed reliable but is not guaranteed and should be independently verified. The advertisements herein are merely indications to bid and are not offers to sell which may be accepted. All properties are subject to prior sale or withdrawal. All rights are reserved by copyright
Provided By
Listed by Shannda Langston (#0711394)
Listing Office: Bradford Elite Real Estate LLC (#BFDE01)