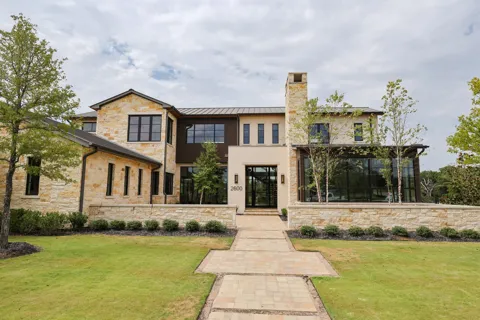
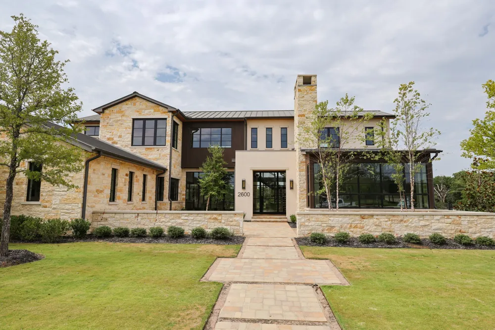
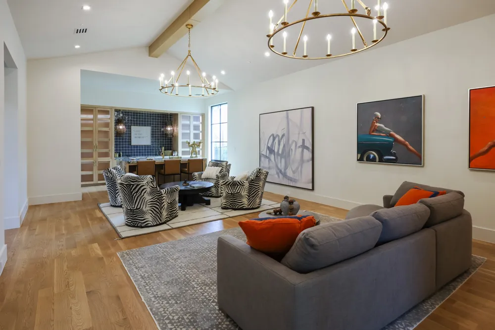
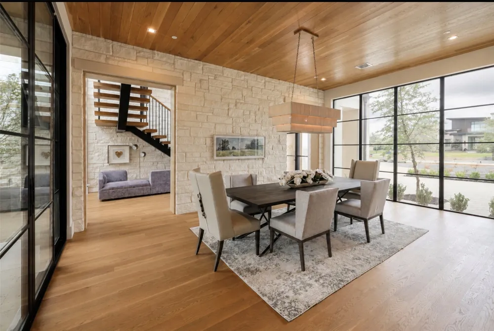
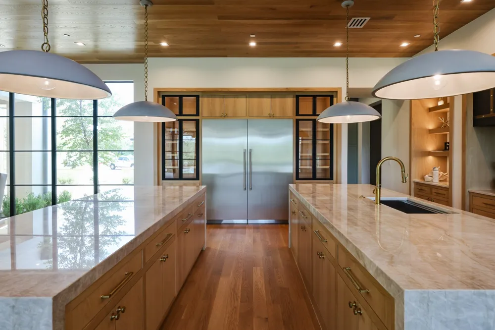
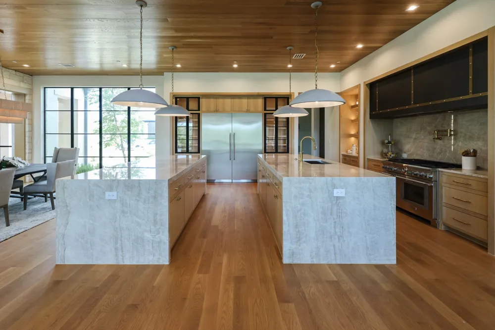
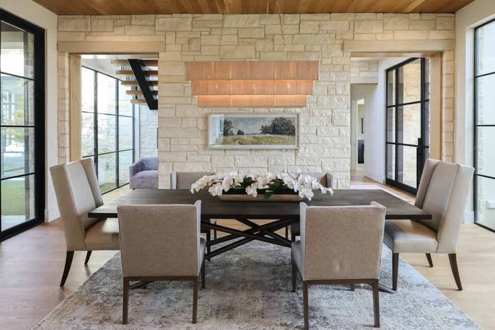
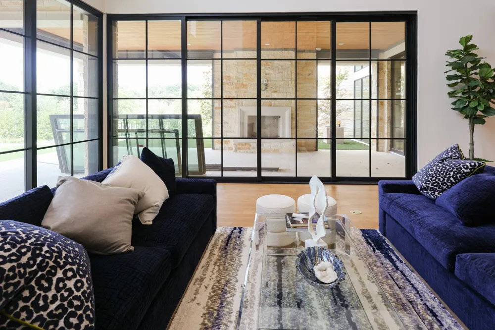
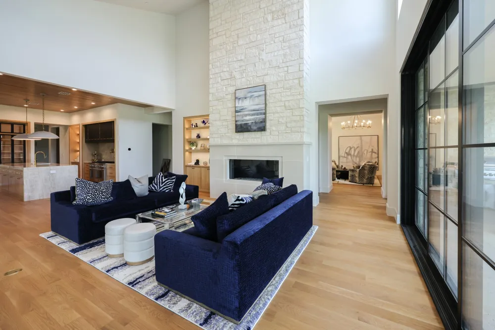
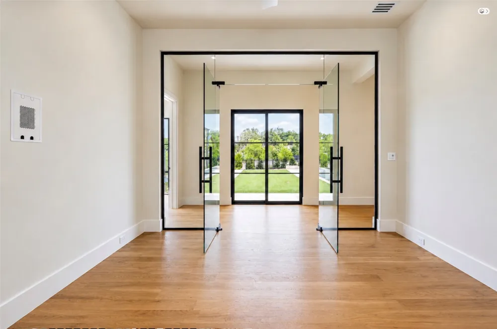
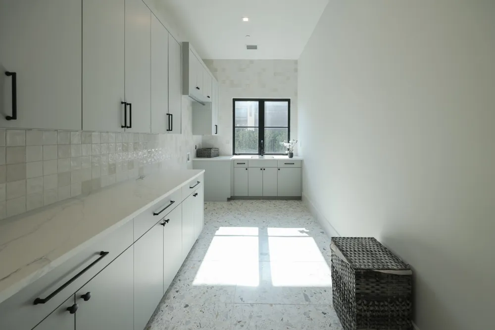
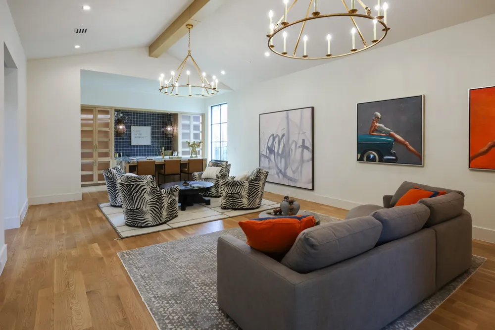
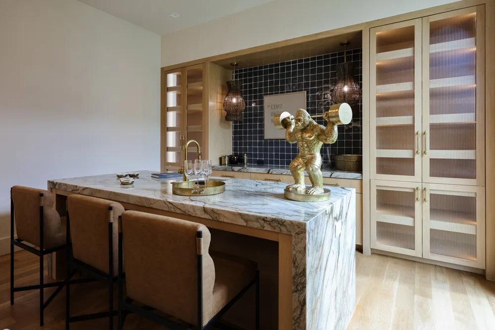
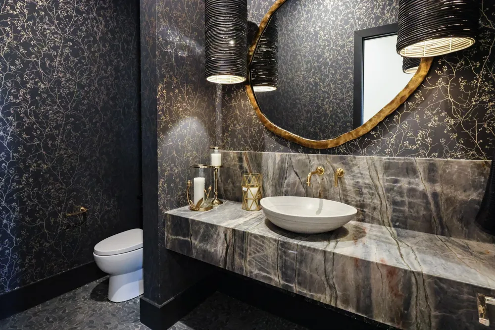
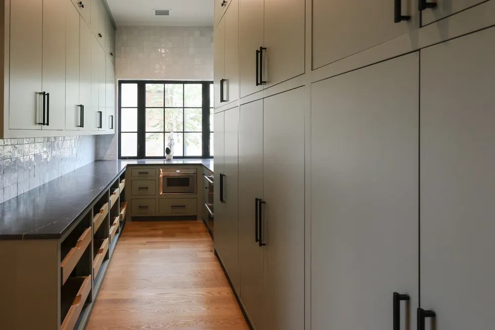
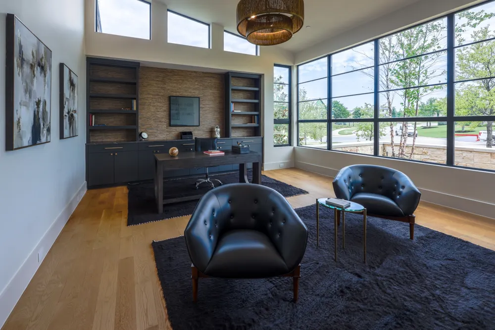
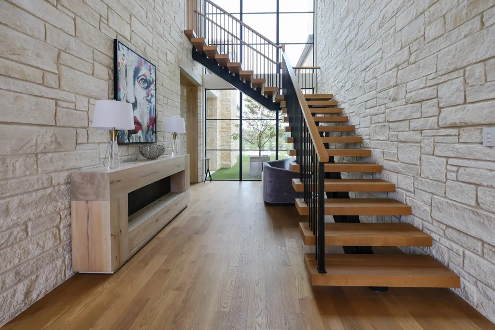
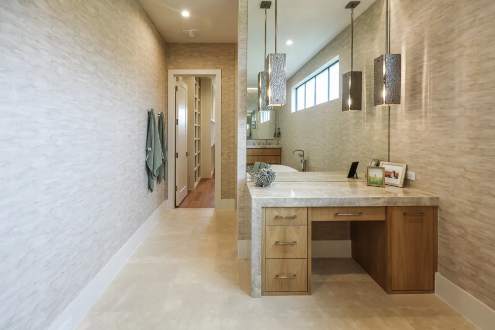
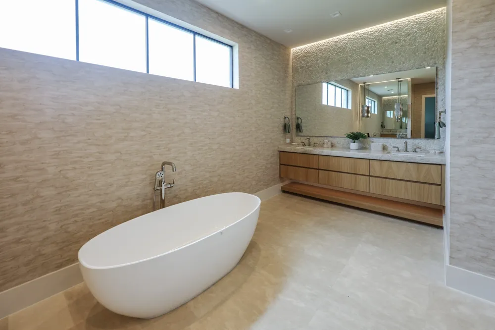
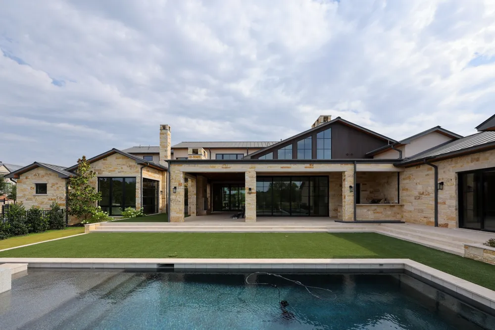
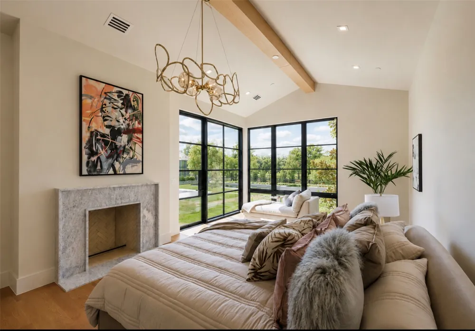
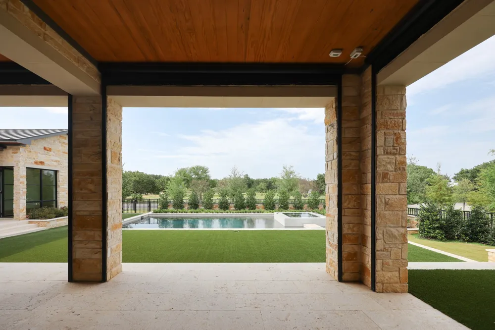
This magnificaent beauty is architected by C.A. Nelson, built by Lorant & Elliott Estate Homes and located in the exclusive Gated, Pickeball Community of Westlake Ranch. This meticulously crafted sq. ft 7,105 home, designed my M. Lahoda, features the finest organic finishes from floor to ceiling stone walls in foyer, white oak wood flooring, walls and ceilings, expansive use of glass & metal windows & doors throughout, marbles and quartzite, designer lighting, & so much more! This open concept home boasts 2 grande living areas, an amazing kitchen features two islands and prep kitchen, Study w custom shelving & wallpaper, marble fireplace, & entertainment area with bar & lounge. The Owner’s Retreat showcases a custom marble fireplace, spa-like bath & shower and designer accents. Upstairs features 2 bdrms & open living area. The 4th bdrm is a private Casita overlooking breathtaking pool & spa, outdoor living space featuring a cast stone linear fireplace, & outdoor kitchen.
Property Details
- Interior
- Wet Bar, Built In Features, Decorative Designer Lighting Fixtures, Double Vanity, Kitchen Island, Open Floorplan, Natural Woodwo
- Fireplaces
- 4
- Cooling
- 1
- Heating
- Central
- Cooling Features
- Central Air
- Bedrooms
- 4
- Bathrooms
- 4.5
- Full Baths
- 4
- Half Baths
- 1
- Lot Features
- Corner Lot, Landscaped, Subdivision, Sprinkler System
- Lot Description
- Corner Lot, Landscaped, Subdivision, Sprinkler System
- Pool Description
- In Ground, Pool, Pool Spa Combo
- Pool Features
- In Ground, Pool, Pool Spa Combo
- Exterior Features
- Covered Courtyard, Gas Grill, Outdoor Grill, Outdoor Kitchen, Outdoor Living Area, Uncovered Courtyard
- Exterior Materials
- Covered Courtyard, Gas Grill, Outdoor Grill, Outdoor Kitchen, Outdoor Living Area, Uncovered Courtyard
- Acres
- 0.0
- Square Feet
- 7105.0
- Lot Size (sqft)
- 0.575
- Parking Features
- Driveway, Epoxy Flooring, Garage, Garage Door Opener
- Parking
- 1
- Parking Type
- Driveway
- Parking Garage Spaces
- 4.0
- Parking Carport Spaces
- 0.0
- Property Type
- Purchase
- Style
- Traditional, Detached
- Property Subtype Additional
- Single Family Residence
- Year Built
- 2024
- Foundation
- Slab
- Roof
- Metal
- Sewer Information
- Public Sewer
- Utility Source
- Public
- Utility Features
- Cable Available, Sewer Available, Underground Utilities, Water Available
- Appliances
- Built In Gas Range, Built In Refrigerator, Double Oven, Dishwasher, Disposal, Gas Range, Microwave, Vented Exhaust Fan, Washer
- Subdivision
- Westlake Ranch
- Community Features
- Gated
- School District
- Westlake Academy
- Elementary School
- Westlake Academy
- Middle School
- Westlake Academy
- High School
- Westlake Academy
- County
- Tarrant
- Region
- Westlake
- Days on Market (Cumulative)
- 44
- HOA
- 1
- HOA Fees
- 1000.0
Location
Legal
© 2023 North Texas Real Estate Information Systems, Inc. All rights reserved. Disclaimer: All information deemed reliable but not guaranteed and should be independently verified. All properties are subject to prior sale, change or withdrawal. Neither listing broker(s) nor Brenda Mancil shall be responsible for any typographical errors, misinformation, or misprints and shall be held totally harmless. The database information herein is provided from and copyrighted by the North Texas Real Estate Information Systems, Inc. NTREIS data may not be reproduced or redistributed and is only for people viewing this site. All information provided is deemed reliable but is not guaranteed and should be independently verified. The advertisements herein are merely indications to bid and are not offers to sell which may be accepted. All properties are subject to prior sale or withdrawal. All rights are reserved by copyright
Provided By
Listed by Julie Prigmore (#0365048)
Listing Office: Resource, REALTORS (#GMRE01)