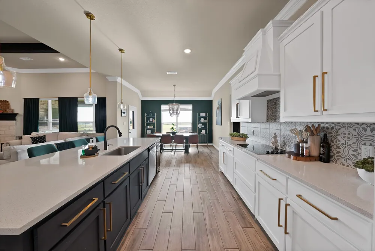
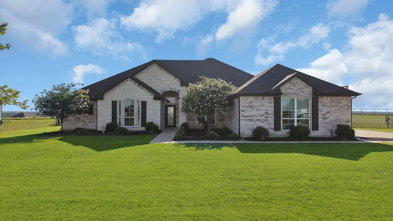
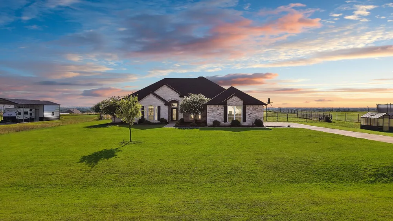
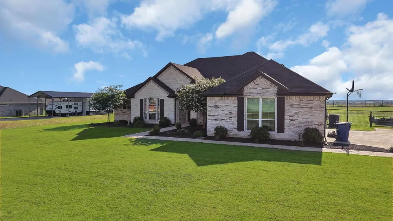
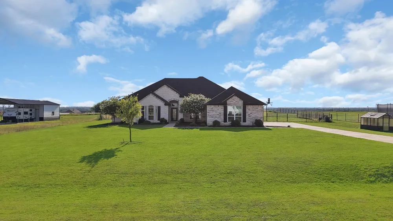
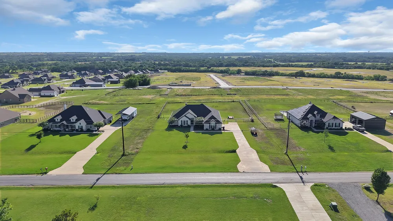
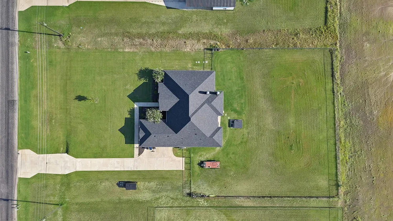
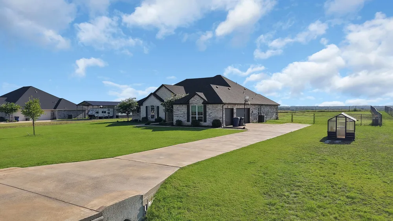
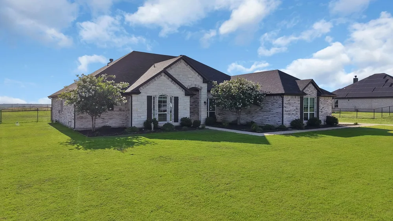
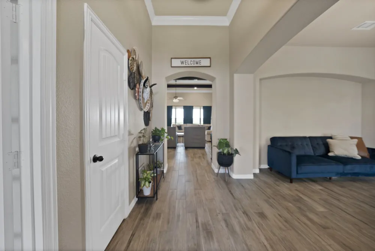
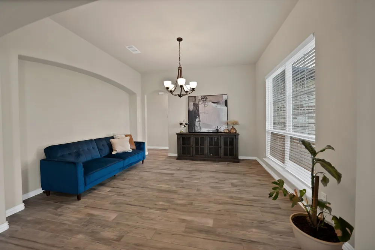
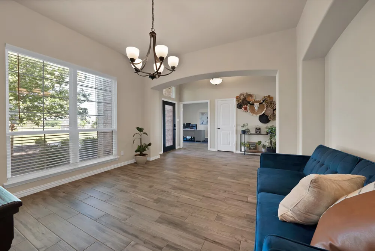
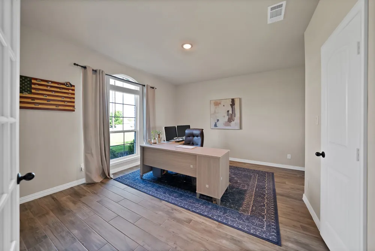
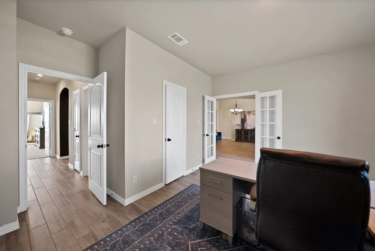
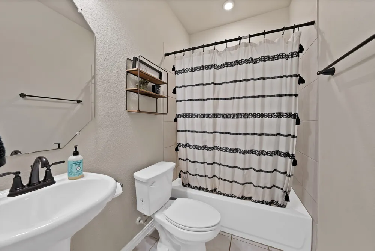
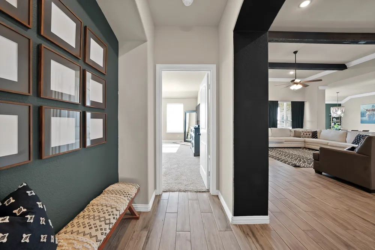
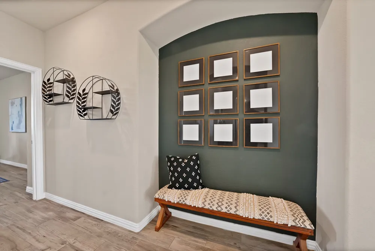
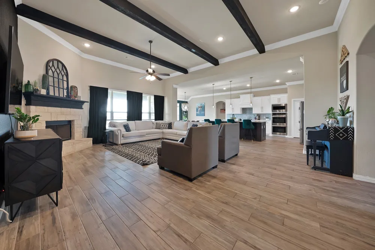
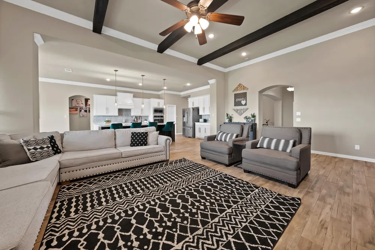
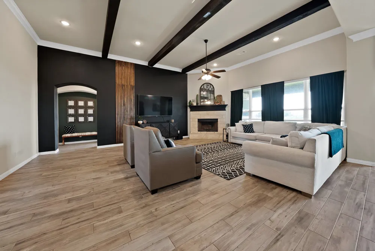

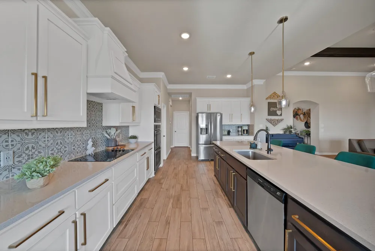
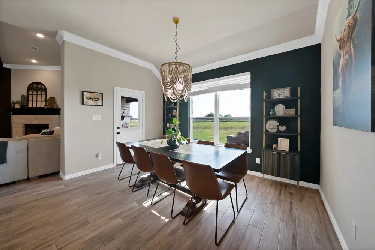
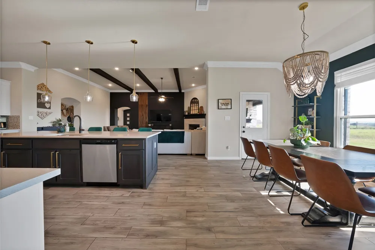
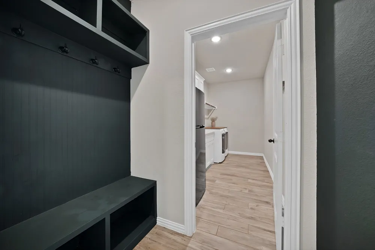
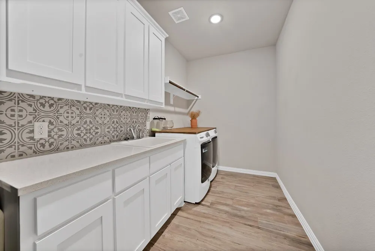
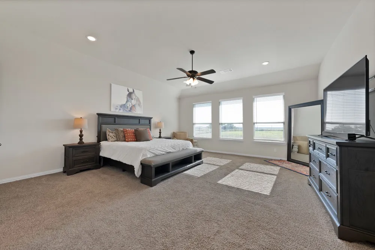
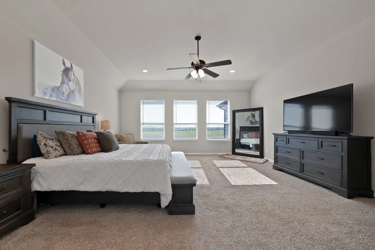
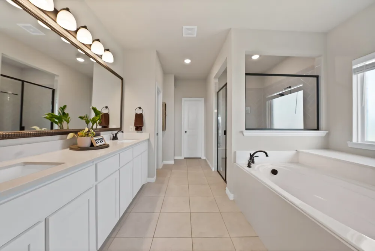
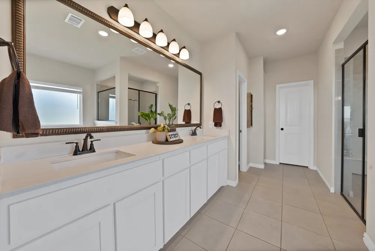
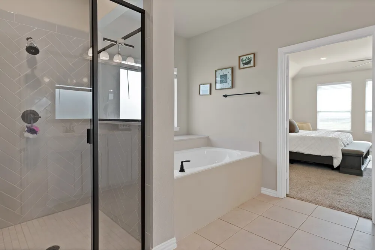
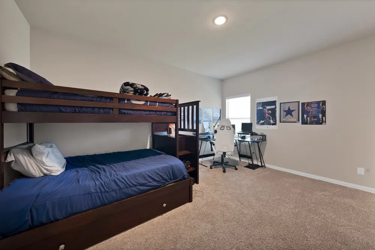
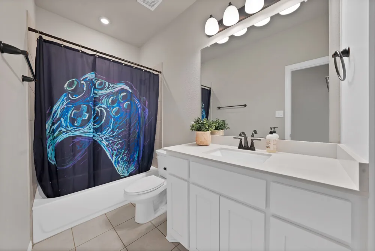
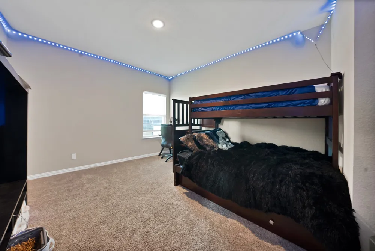
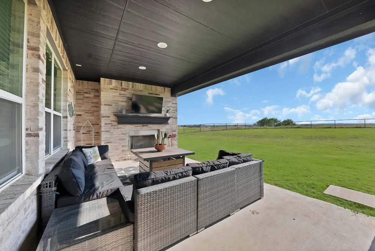
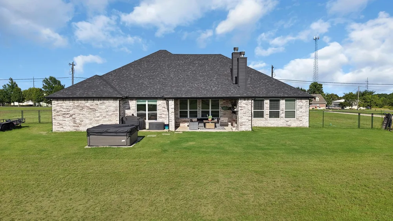
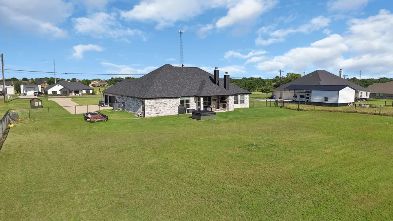
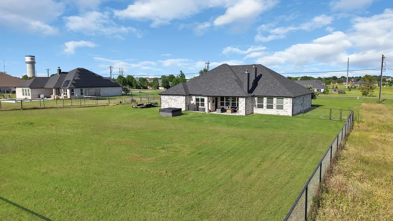
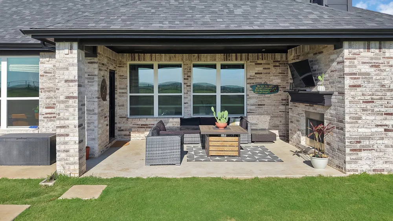
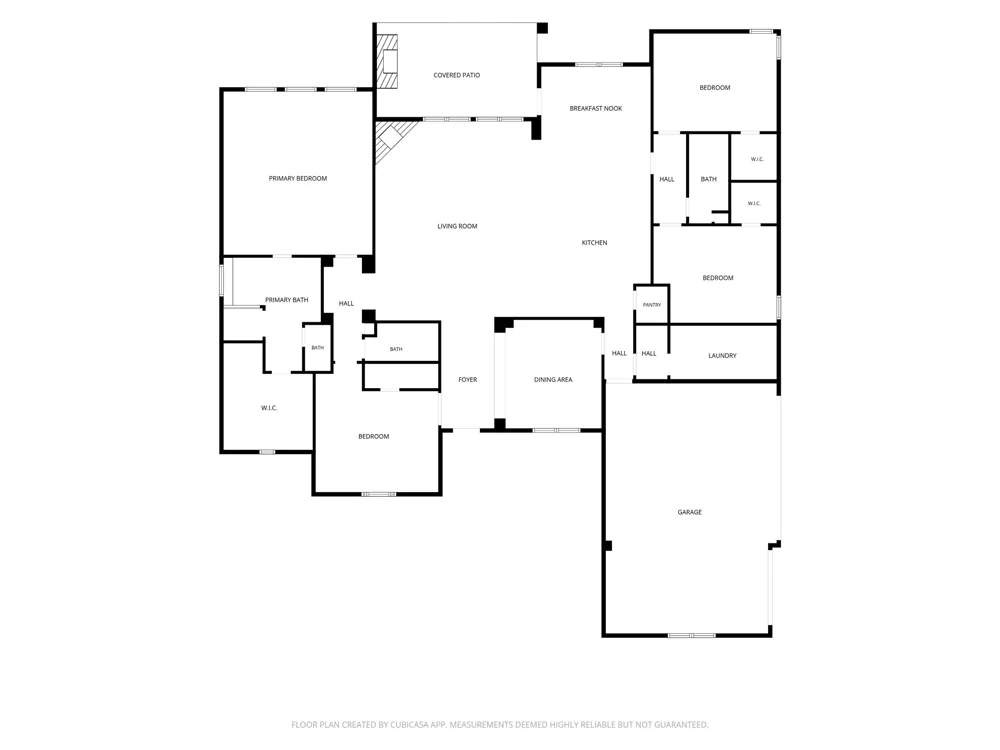
Price Adjustment, If you've been searching for a modern farmhouse with custom finishes, open-concept living, a large kitchen, a hot tub, one acre of land, and the freedom of NO HOA, you've just found the place to call home. Located just minutes from the heart of Van Alstyne, you'll enjoy the best of both worlds—quiet country living with convenient access to shopping, dining, and everyday essentials. Zoned to the highly acclaimed A-rated Van Alstyne ISD, this move-in-ready custom home is the perfect blend of luxury, privacy, and convenience.From the moment you arrive, the exceptional curb appeal, beautifully landscaped acre, and timeless architecture create an unforgettable first impression. Inside, natural light pours through the open-concept floor plan, where thoughtful craftsmanship and designer upgraded finishes make every space feel warm and inviting.The heart of the home is the kitchen, featuring wood-like tile throughout, an oversized island, double ovens, abundant cabinetry, and generous prep space—perfect for hosting holidays, entertaining guests, or enjoying everyday family meals. The spacious living area flows effortlessly, creating the ideal setting for making lasting memories.With 4 bedrooms and 3 full bathrooms, this flexible floor plan offers space for every stage of life. One of the bedrooms is currently used as a dedicated study, creating the perfect work-from-home office or quiet retreat while still providing the option of a fourth bedroom.When the day is done, unwind on your covered patio with a fire and a dip in the hot tub and enjoy that Texas Sunset.Extras, Plumbed for gas, hot tub to stay, riding lawn mower negotiable.Assumable Loan with 2.250% Ask me for more details.
Property Details
- Interior
- Eat In Kitchen, High Speed Internet, Kitchen Island, Open Floorplan, Pantry, Vaulted Ceilings, Walk In Closets
- Fireplaces
- 2
- Cooling
- 1
- Cooling Features
- Central Air, Electric, Energy Star Qualified Equipment
- Bedrooms
- 4
- Bathrooms
- 3.0
- Full Baths
- 3
- Lot Features
- Acreage
- Lot Description
- Acreage
- Exterior Features
- Outdoor Living Area, Rain Gutters
- Exterior Materials
- Outdoor Living Area, Rain Gutters
- Acres
- 0.0
- Square Feet
- 3066.0
- Lot Size (sqft)
- 1.0
- Parking Features
- Door Multi, Driveway, Garage, Garage Door Opener, Oversized, Garage Faces Side
- Parking
- 1
- Parking Type
- Driveway
- Parking Garage Spaces
- 3.0
- Parking Carport Spaces
- 0.0
- Property Type
- Purchase
- Style
- Farmhouse, Modern, Detached
- Property Subtype Additional
- Single Family Residence
- Year Built
- 2021
- Foundation
- Slab
- Roof
- Composition
- Sewer Information
- Aerobic Septic
- Utility Source
- Public
- Utility Features
- Electricity Available, Septic Available, Water Available
- Appliances
- Double Oven, Dishwasher, Electric Cooktop, Electric Oven, Electric Water Heater, Disposal
- Subdivision
- Saddlebrook
- School District
- Van Alstyne ISD
- Elementary School
- John and Nelda Partin
- Middle School
- Van Alstyne
- High School
- Van Alstyne
- County
- Grayson
- Region
- Van Alstyne
- Days on Market (Cumulative)
- 52
- Taxes Annual
- $11,174
Location
Legal
© 2023 North Texas Real Estate Information Systems, Inc. All rights reserved. Disclaimer: All information deemed reliable but not guaranteed and should be independently verified. All properties are subject to prior sale, change or withdrawal. Neither listing broker(s) nor Brenda Mancil shall be responsible for any typographical errors, misinformation, or misprints and shall be held totally harmless. The database information herein is provided from and copyrighted by the North Texas Real Estate Information Systems, Inc. NTREIS data may not be reproduced or redistributed and is only for people viewing this site. All information provided is deemed reliable but is not guaranteed and should be independently verified. The advertisements herein are merely indications to bid and are not offers to sell which may be accepted. All properties are subject to prior sale or withdrawal. All rights are reserved by copyright
Provided By
Listed by Venesa Acosta (#0631173)
Listing Office: Coldwell Banker Realty Plano (#AR3494)