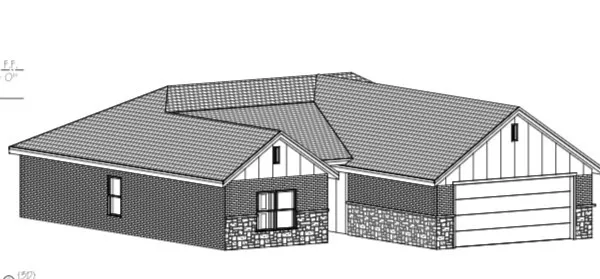
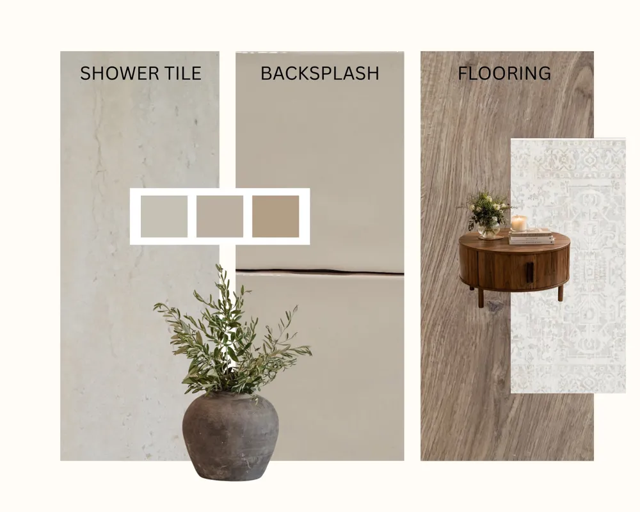
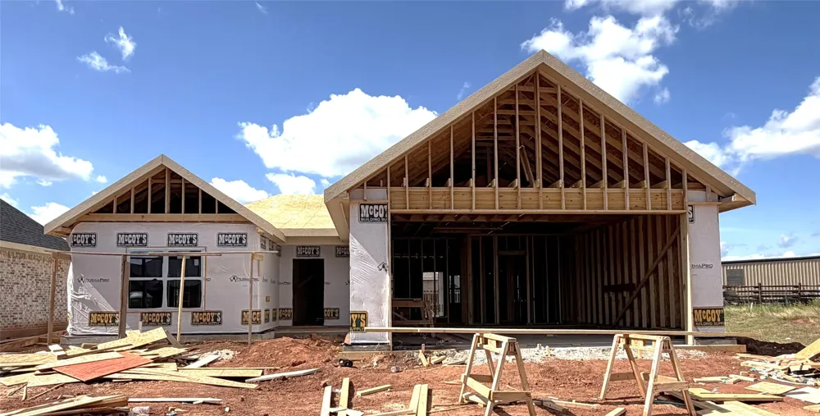
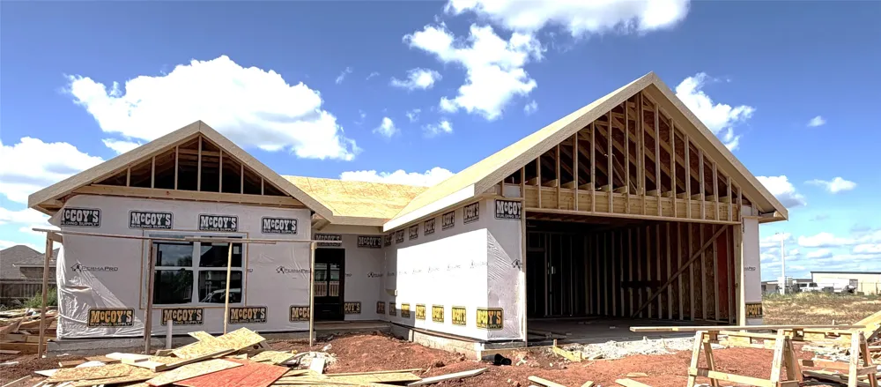
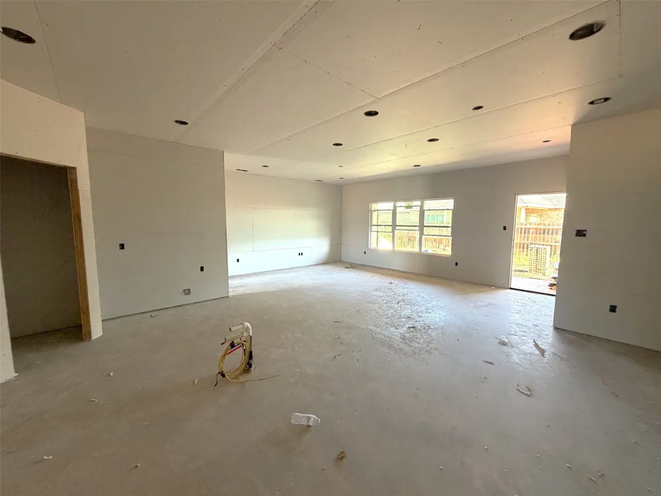
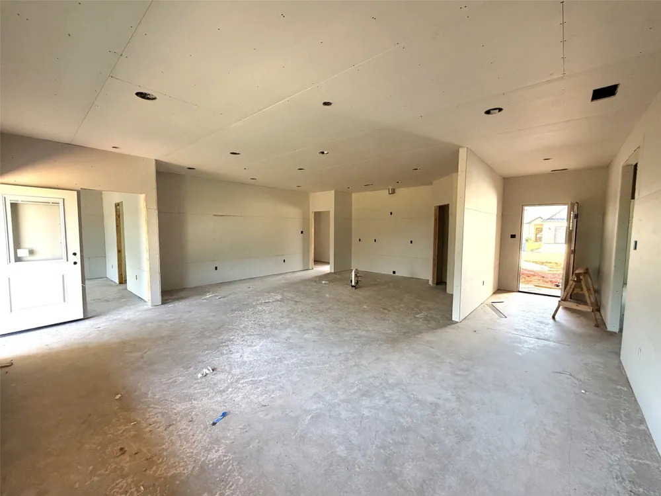
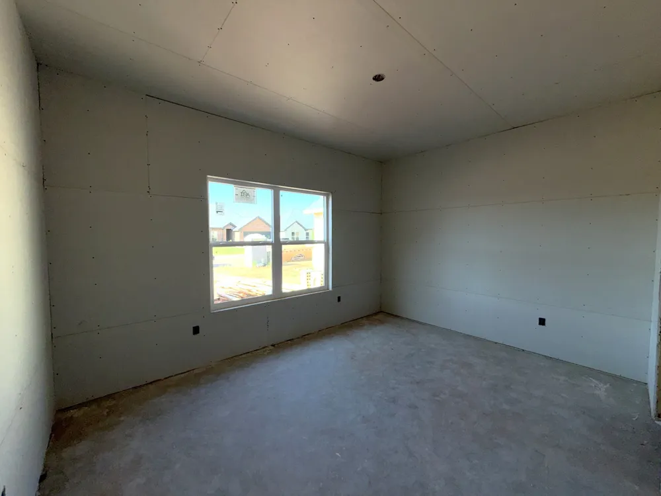
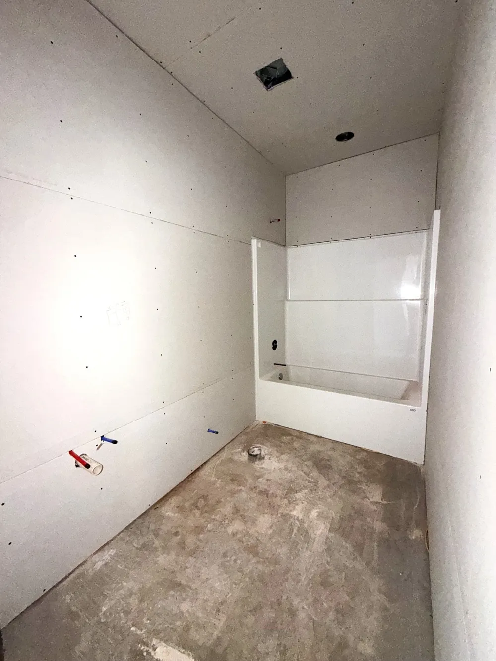
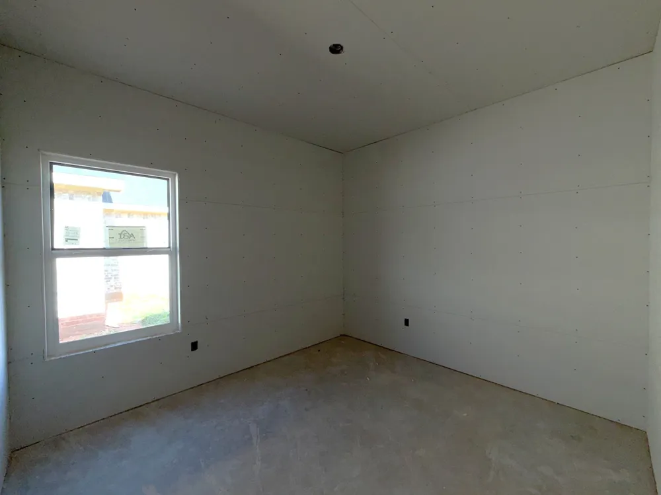
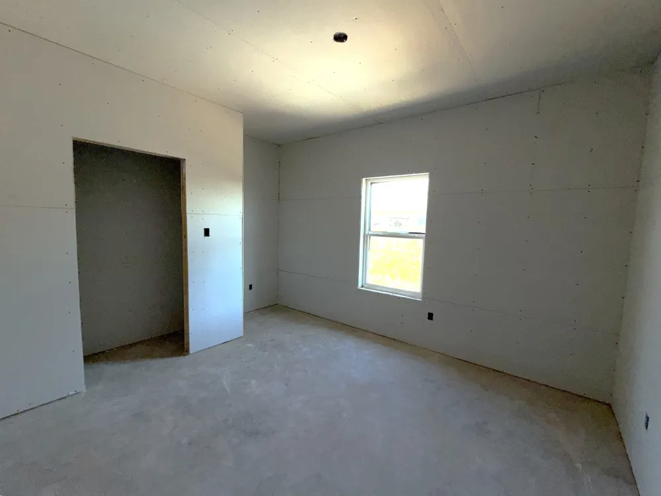
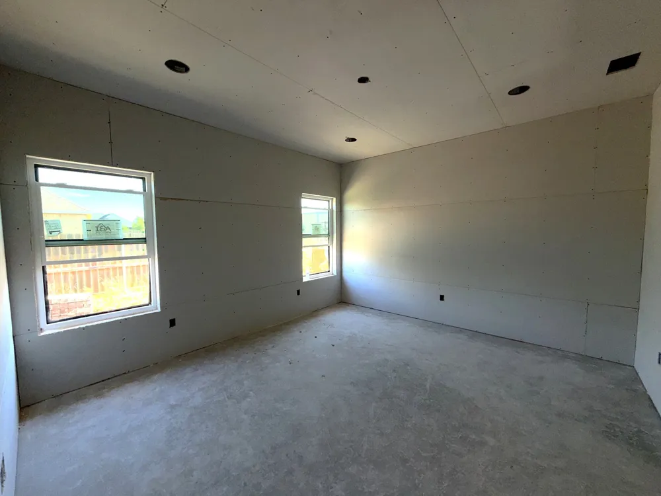
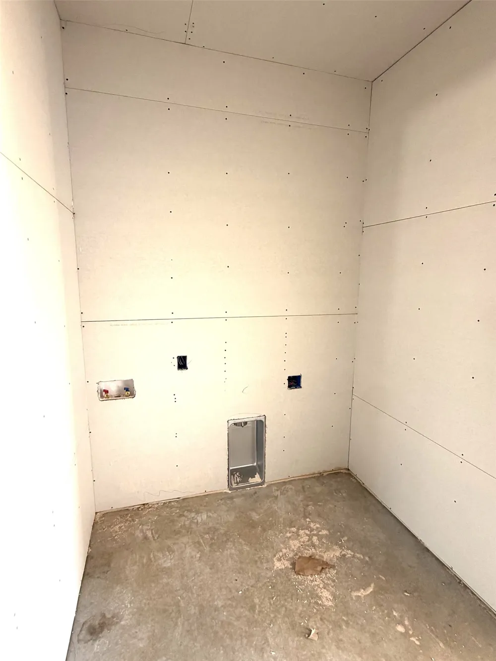
Brand New Construction in Tuscola, TX, located just South of Abilene, in the desired neighborhood, Remington Estates. With 1,815 SF of living Space, 4 bedrooms, 2 bathrooms, and an open lay out, this home provides space and comfort for all. LVP flooring runs throughout, Granite tops the counters, and lighting and plumbing features are both functional and attractive. Outside, you will definitely enjoy the yard which provides sod, a sprinkler system, a wooden privacy fence, and a front flower bed. There is also a covered patio to enjoy your coffee on cool mornings or entertain friends in the evenings.
This high quality build has an estimated completion of Mid November 2026. We just know you'll FALL for this beautiful new home and make it YOUR own.
Property Details
- Interior
- Decorative Designer Lighting Fixtures, Granite Counters, High Speed Internet, Open Floorplan, Pantry, Walk In Closets
- Cooling
- 1
- Heating
- Central, Electric
- Cooling Features
- Central Air, Ceiling Fans, Electric
- Bedrooms
- 4
- Bathrooms
- 2.0
- Full Baths
- 2
- Lot Features
- Landscaped, Sprinkler System
- Lot Description
- Landscaped, Sprinkler System
- Exterior Features
- Private Yard
- Exterior Materials
- Private Yard
- Acres
- 0.0
- Square Feet
- 1815.0
- Lot Size (sqft)
- 0.146
- Parking Features
- Door Single, Driveway, Garage
- Parking
- 1
- Parking Type
- Driveway
- Parking Garage Spaces
- 2.0
- Parking Carport Spaces
- 0.0
- Property Type
- Purchase
- Style
- Traditional, Detached
- Property Subtype Additional
- Single Family Residence
- Year Built
- 2026
- Foundation
- Slab
- Roof
- Composition
- Sewer Information
- Public Sewer
- Utility Source
- Community Coop
- Utility Features
- Sewer Available, Water Available
- Appliances
- Dishwasher, Electric Range, Electric Water Heater, Microwave
- Subdivision
- Remington Estates Sub
- School District
- Wylie ISD, Taylor Co.
- Elementary School
- Wylie West
- Middle School
- Wylie West
- High School
- Wylie
- County
- Taylor
- Region
- Tuscola
- Days on Market (Cumulative)
- 43
- Taxes Annual
- $512
- HOA
- 1
- HOA Fees
- 120.0
Location
Legal
© 2023 North Texas Real Estate Information Systems, Inc. All rights reserved. Disclaimer: All information deemed reliable but not guaranteed and should be independently verified. All properties are subject to prior sale, change or withdrawal. Neither listing broker(s) nor Brenda Mancil shall be responsible for any typographical errors, misinformation, or misprints and shall be held totally harmless. The database information herein is provided from and copyrighted by the North Texas Real Estate Information Systems, Inc. NTREIS data may not be reproduced or redistributed and is only for people viewing this site. All information provided is deemed reliable but is not guaranteed and should be independently verified. The advertisements herein are merely indications to bid and are not offers to sell which may be accepted. All properties are subject to prior sale or withdrawal. All rights are reserved by copyright
Provided By
Listed by Suzanne Fulkerson (#0660781)
Listing Office: Real Broker (#TFGAB)