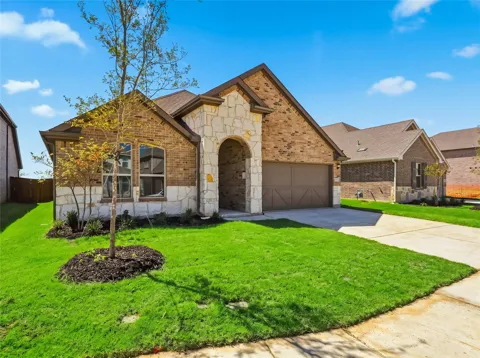
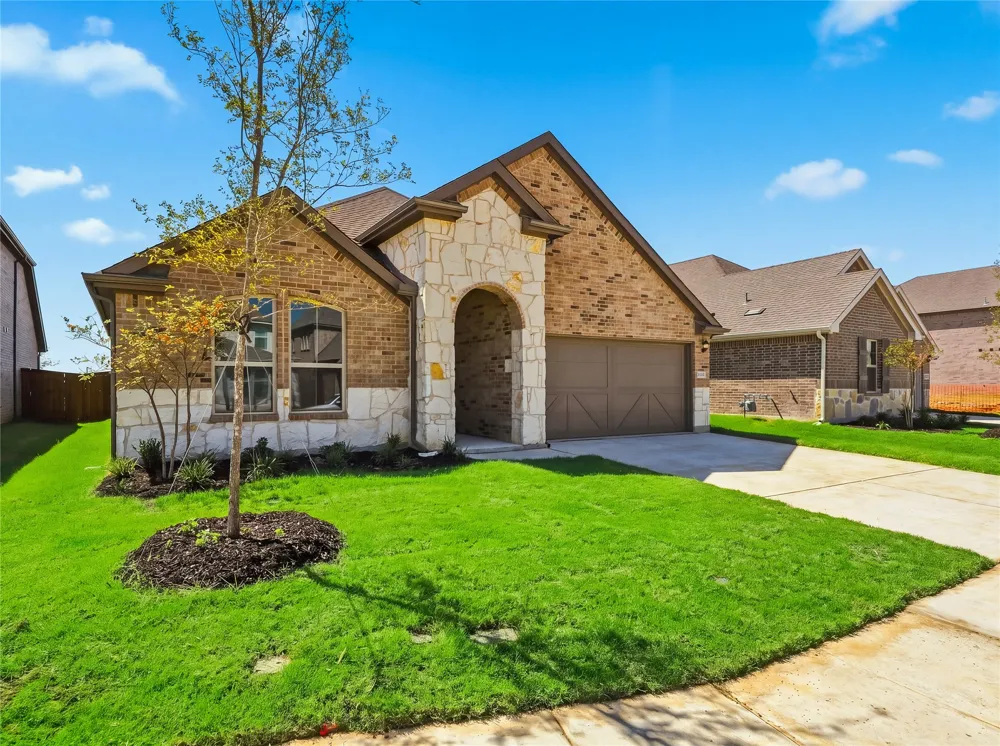
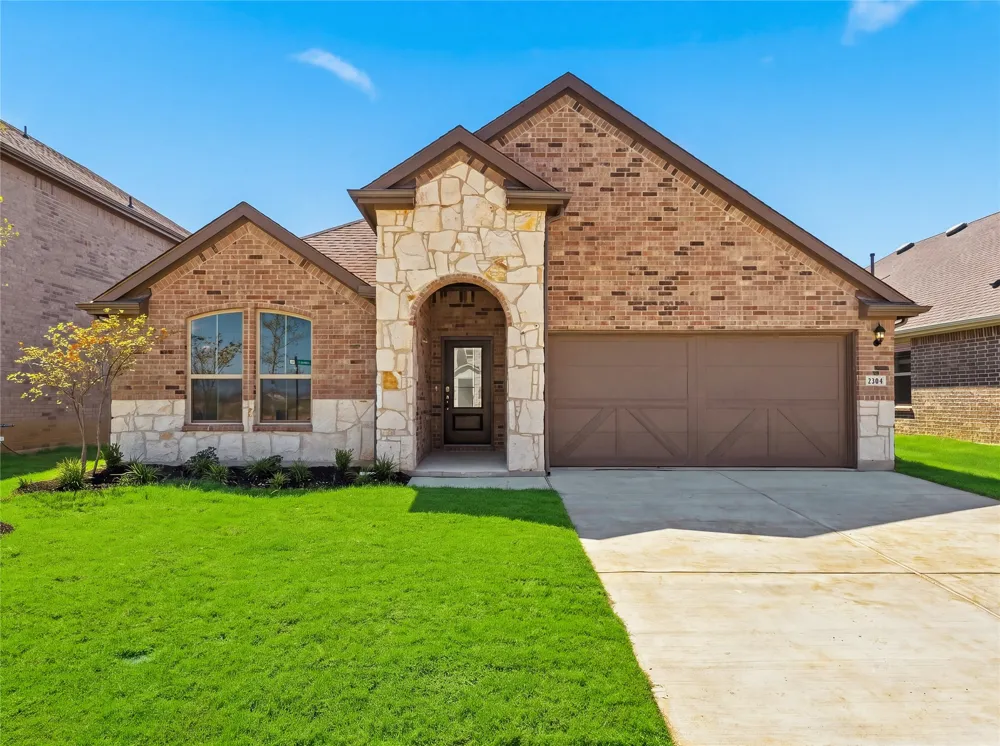
BRAND-NEW CONSTRUCTION • NEVER LIVED IN • LAKE & GOLF COURSE VIEWS • ONE STORY • 4 BEDROOMS • 2 BATHROOMS • CELINA, TX
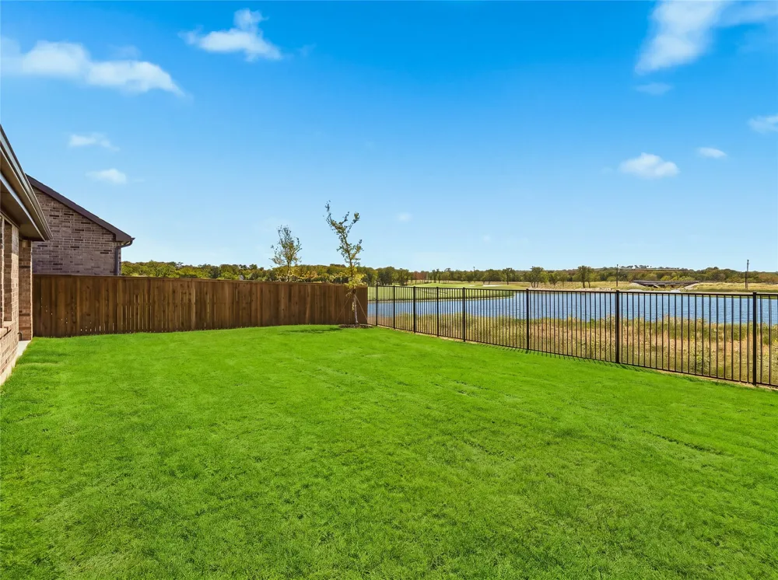
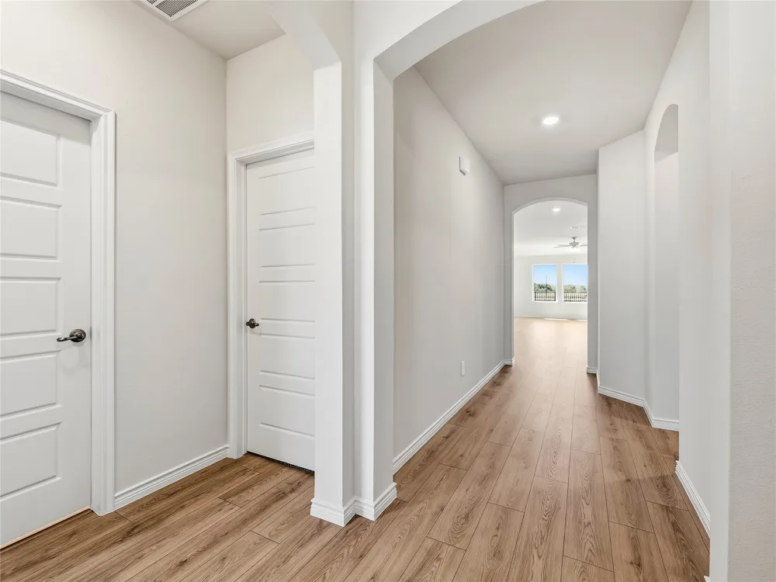
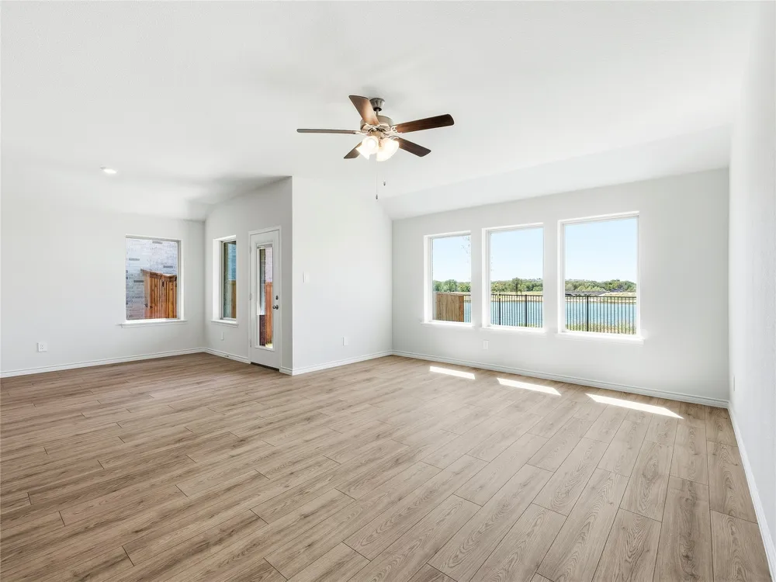
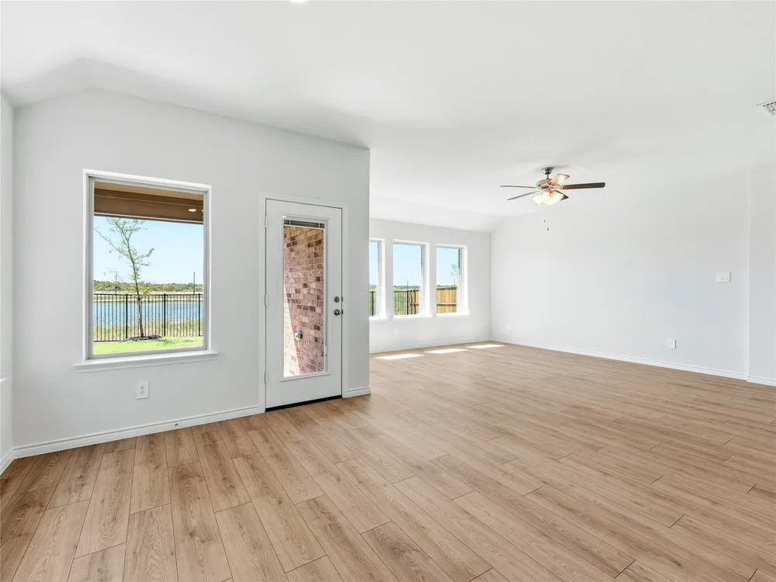
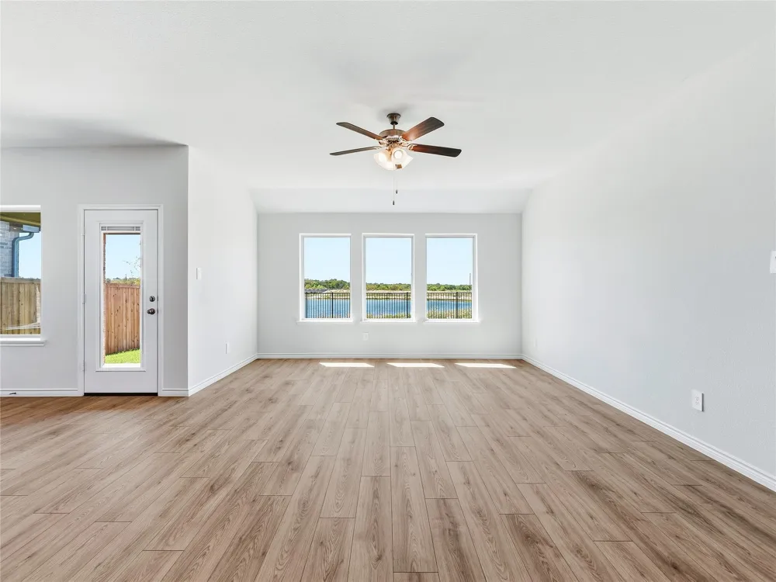
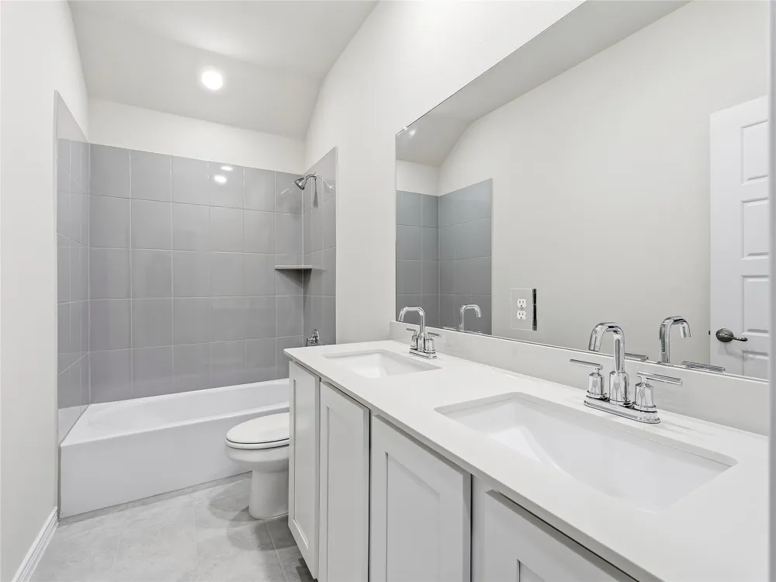
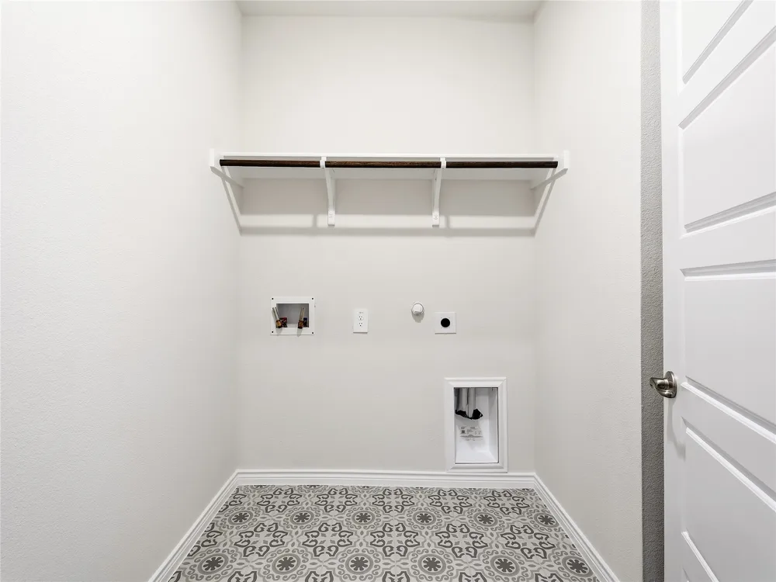
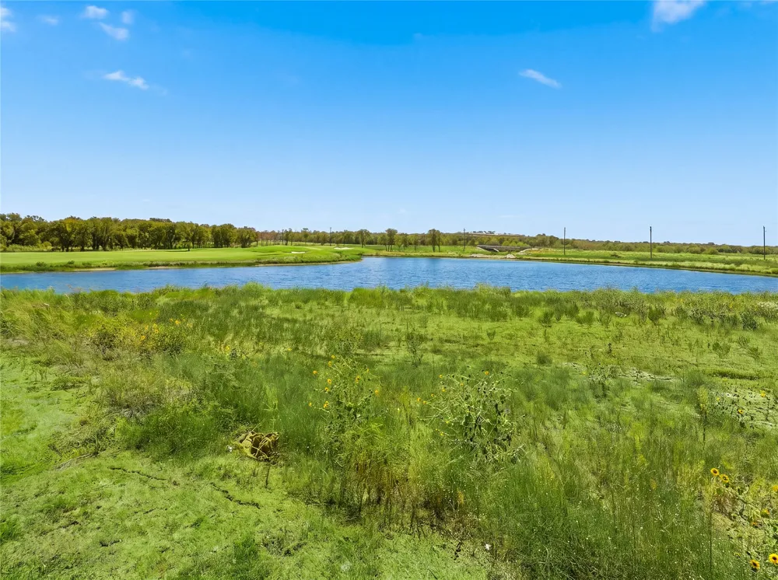
Welcome to Lilybrooke at Legacy Hills! This brand-new construction, one-story home is now available for lease. It features 4 bedrooms, 2 bathrooms, modern finishes, and beautiful lake and golf course views from the entry, primary suite, dining area, living room, and backyard.
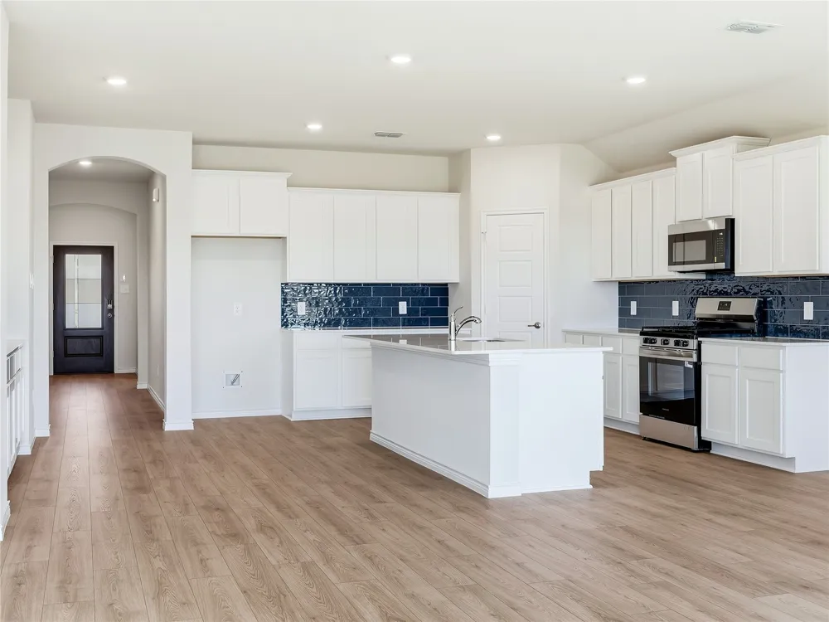
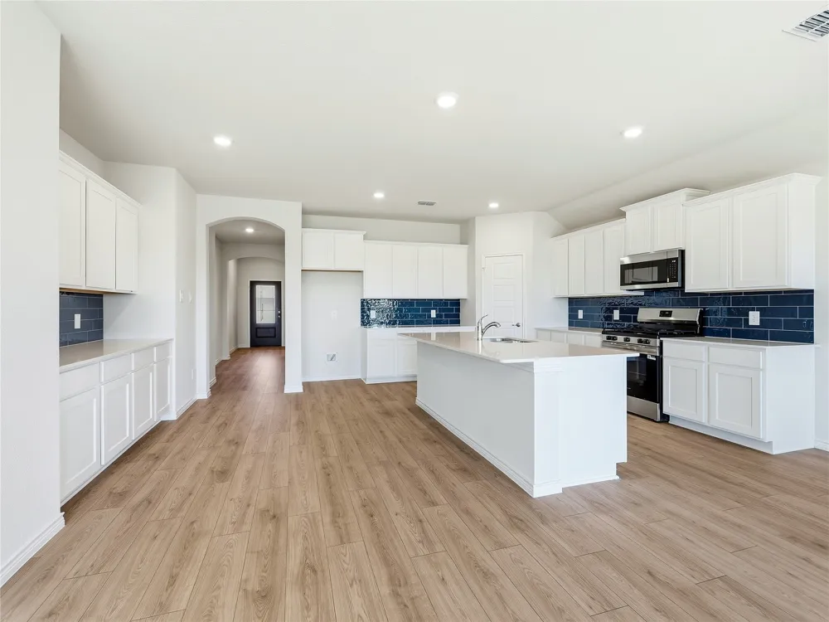
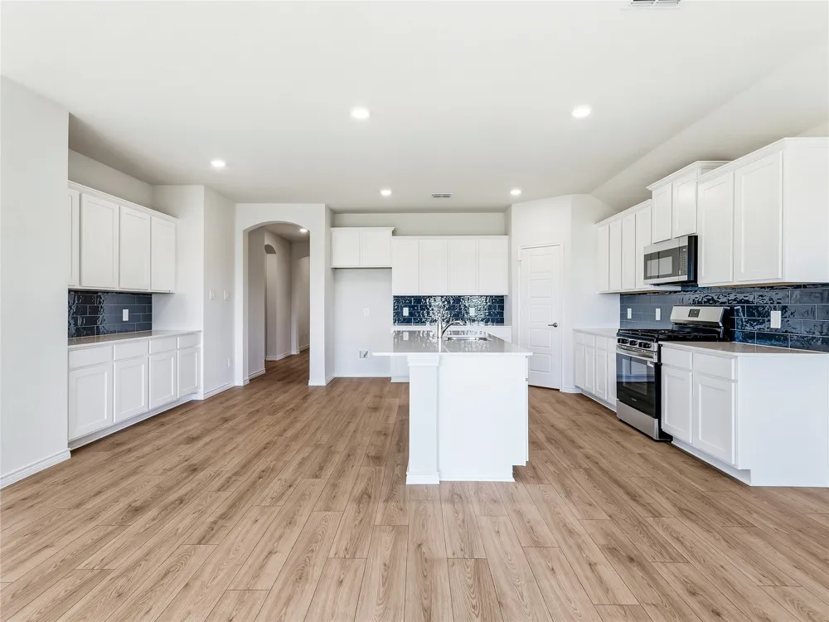
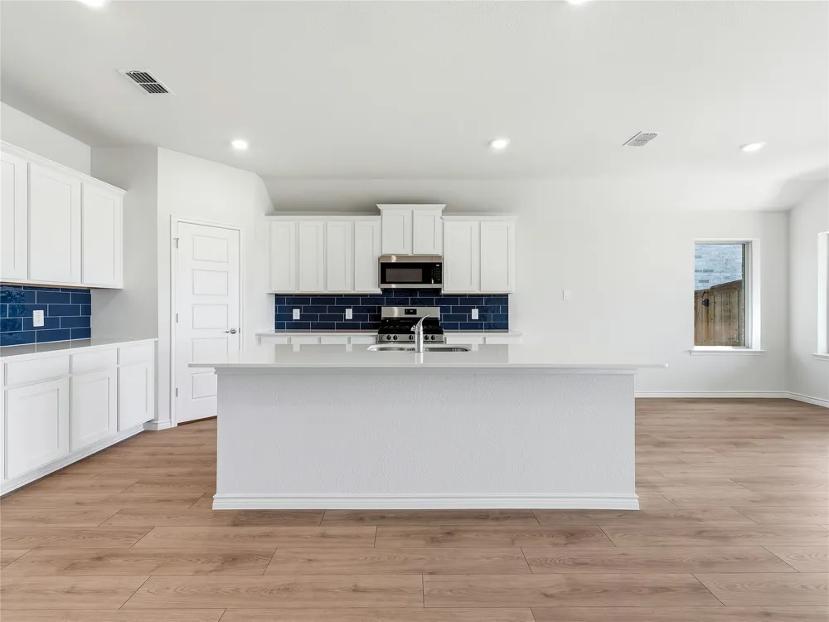
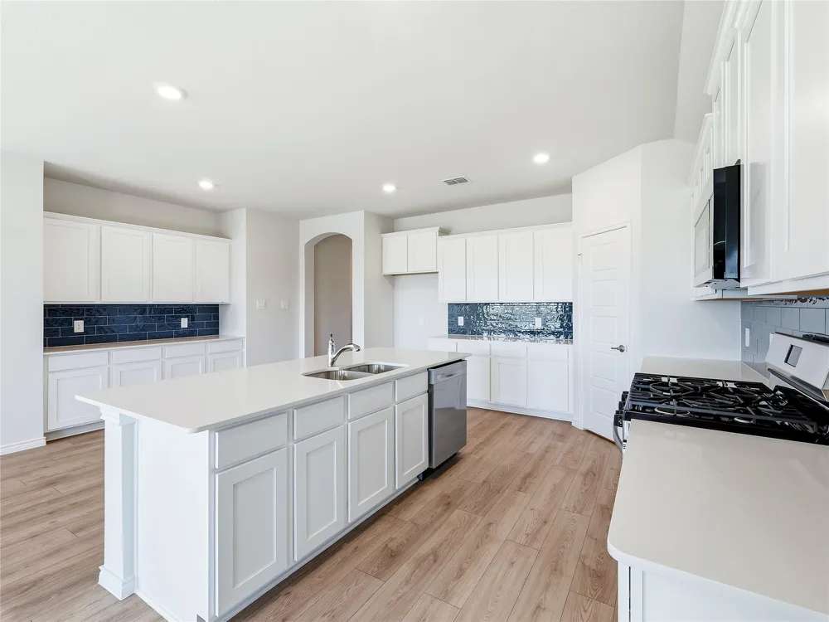
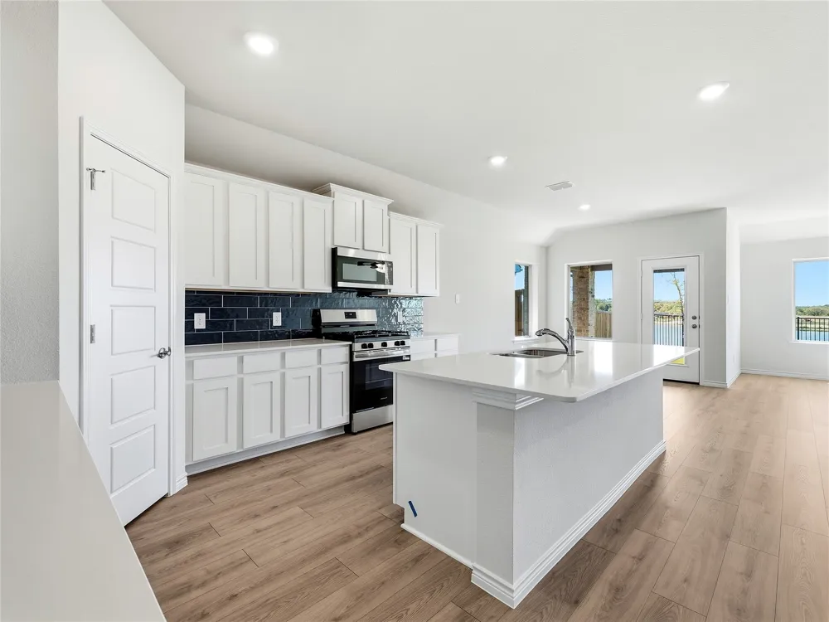
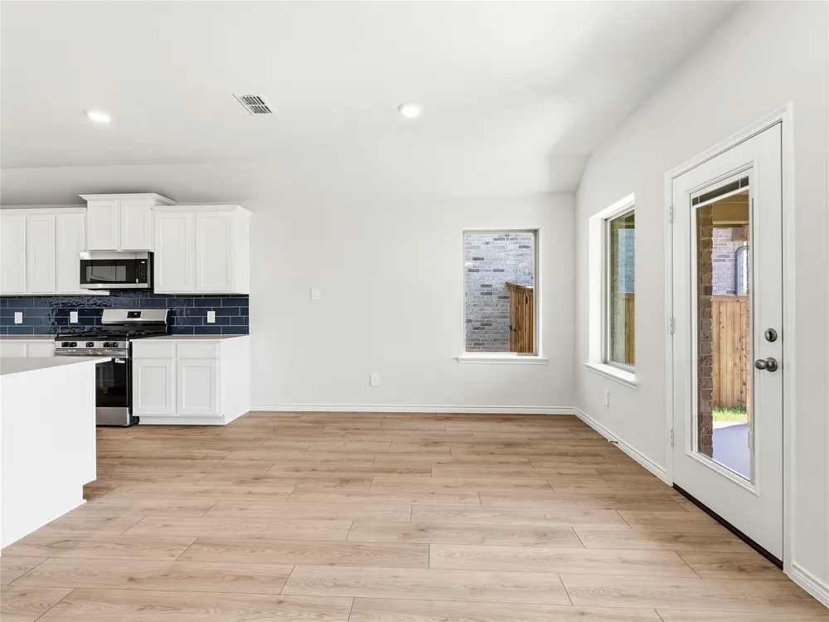
The open-concept floor plan seamlessly connects the kitchen, dining, and living areas. The spacious kitchen offers abundant cabinetry, a walk-in pantry, breakfast bar, microwave, oven, dishwasher, and generous workspace.
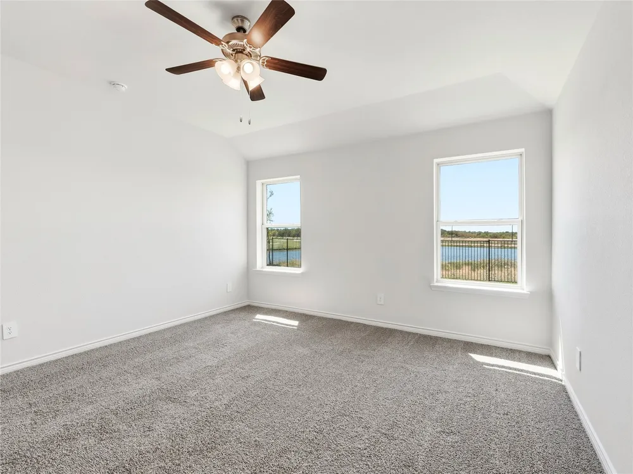
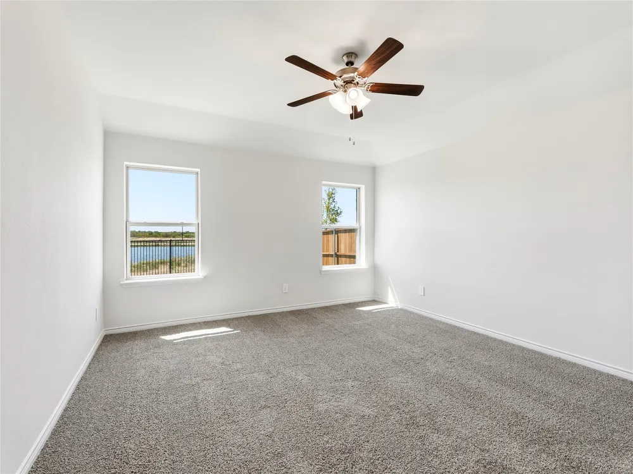
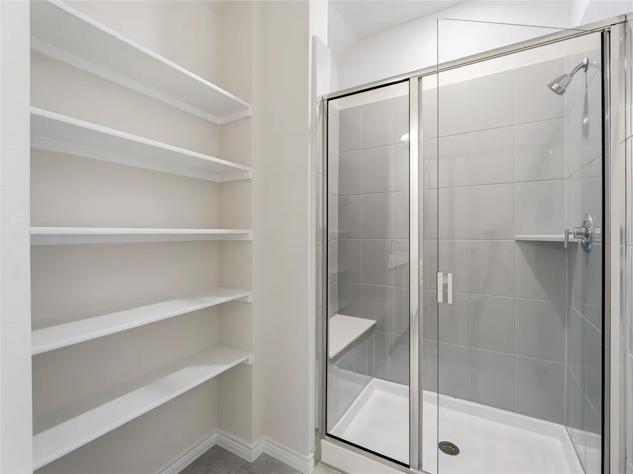
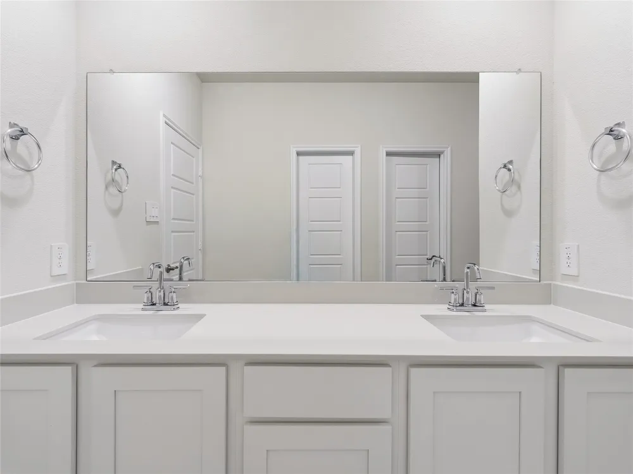
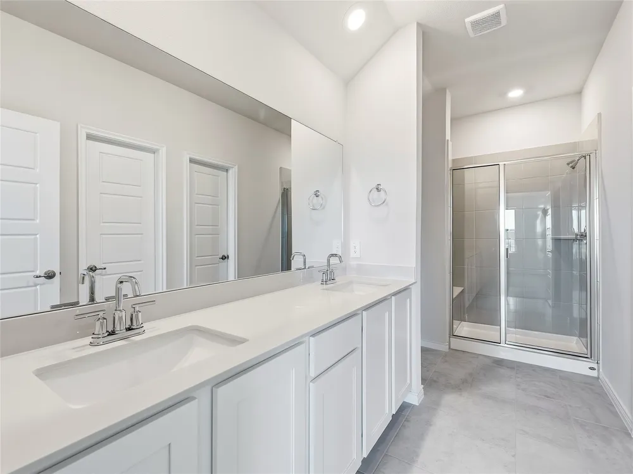
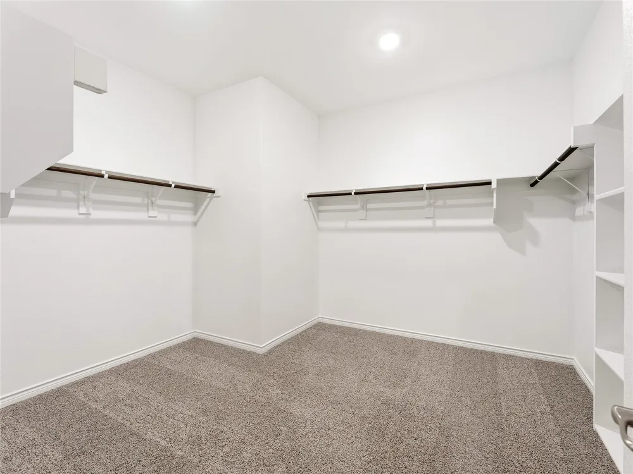
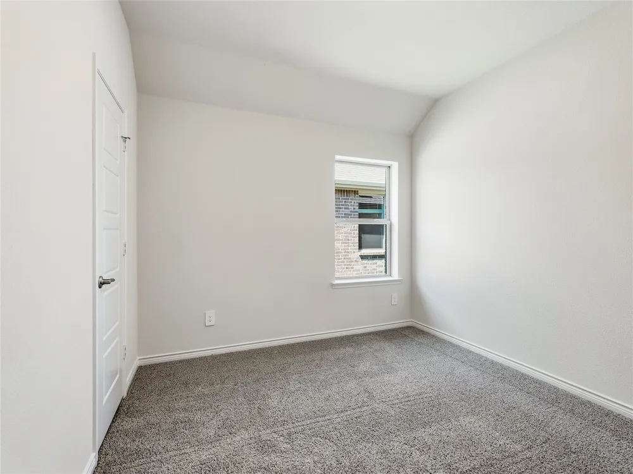
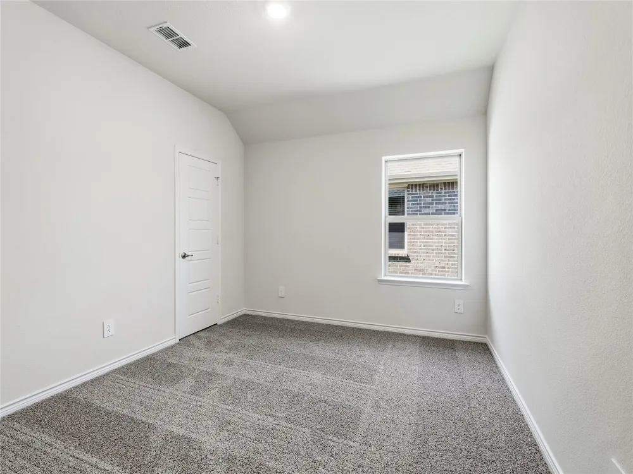
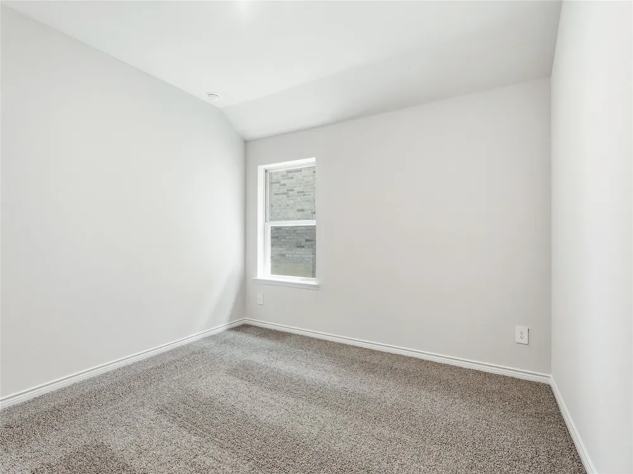
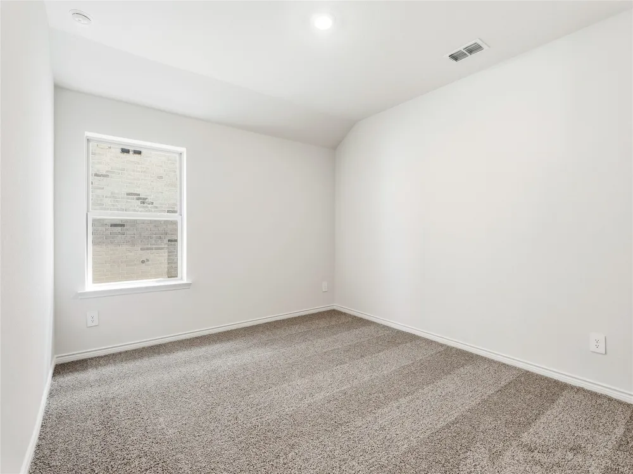
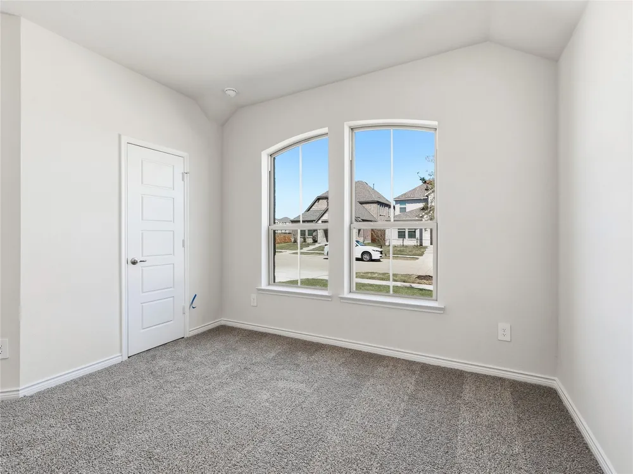
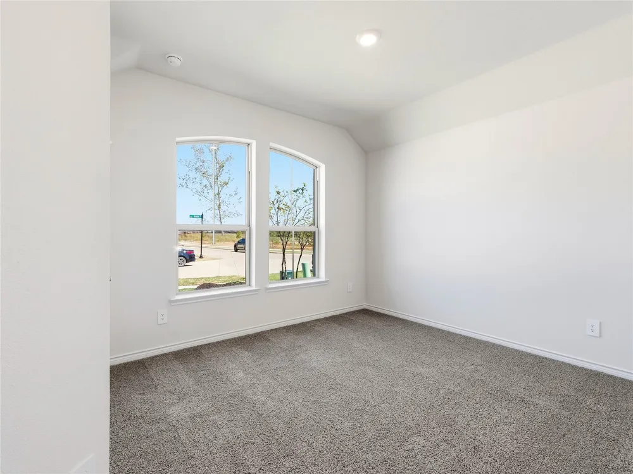
The primary suite features peaceful lake views, a private ensuite bathroom, and a walk-in closet. Three additional bedrooms offer flexible space for a home office, playroom, or guest accommodations.
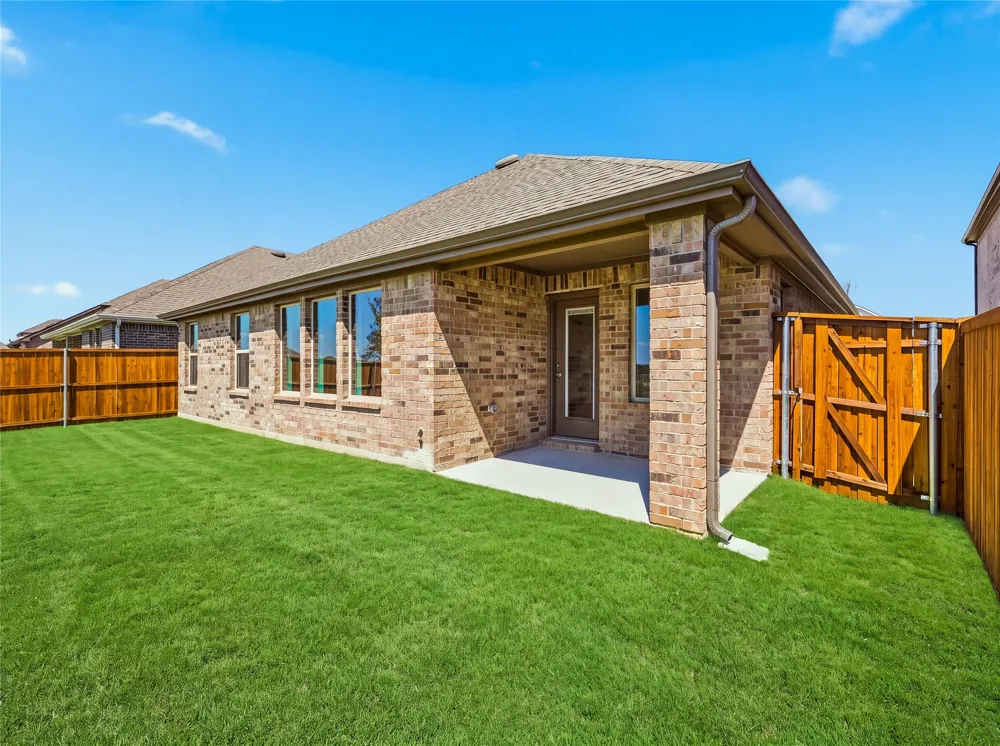
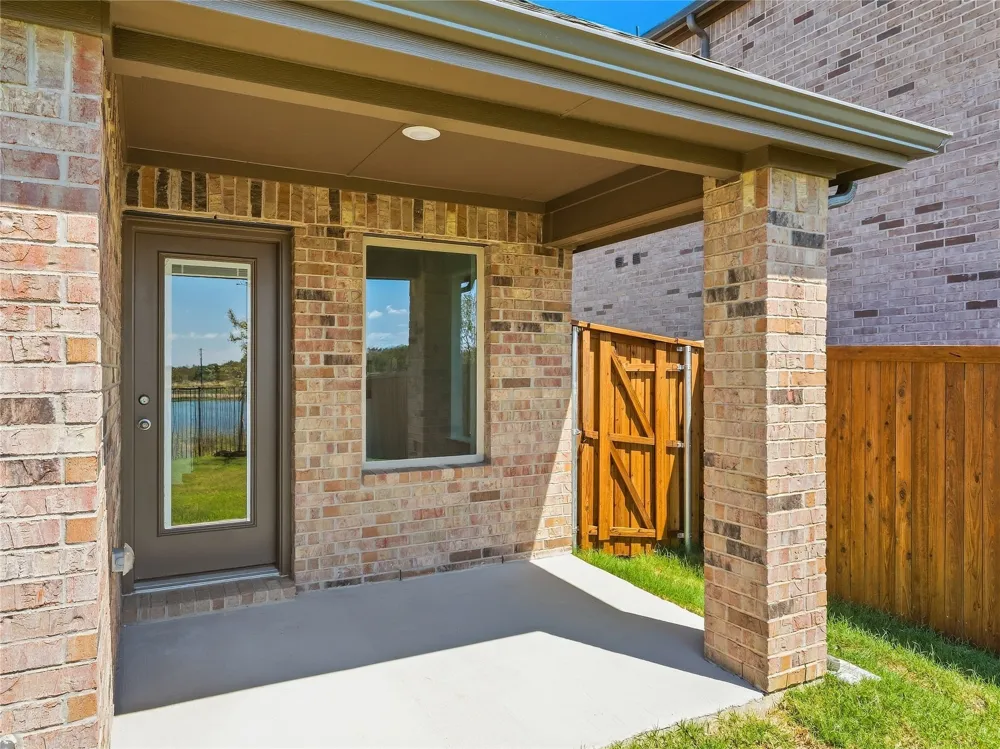
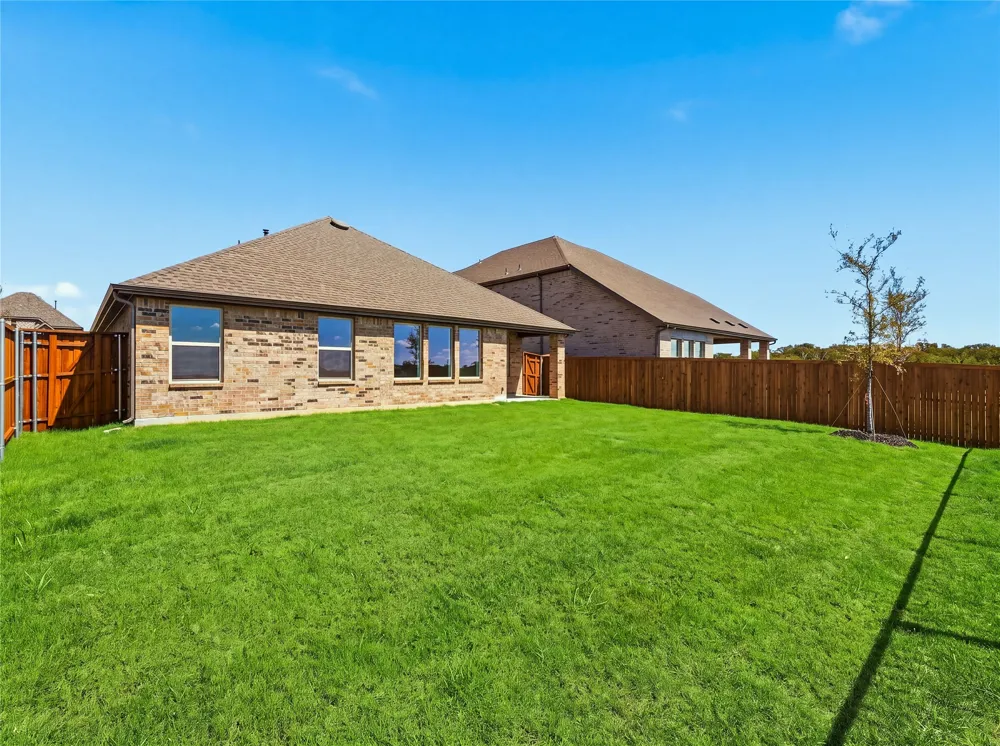
Step outside to a private, fenced backyard overlooking this magnificent view. Additional features include a covered patio with a gas hookup, central air conditioning, ceiling fans, and an attached two-car garage. Rental homes offering both lake and golf course views are rarely available, making this property a standout opportunity.
Lilybrooke amenities include a playground, gazebo, walking trails, pond and park areas, picnic areas, and Smart Home technology. Planned amenities include a 27-acre city sports park, amenity center, swimming pool opening soon, and dog park.
Conveniently located near Highway 380, FM 455, and the Dallas North Tollway extension, with easy access to Prosper, Frisco, and McKinney.
This home offers a rare combination of brand-new construction, single-story living, spacious bedrooms, exceptional kitchen storage, a private fenced backyard with relaxing lake and golf course views—all within one of Celina’s exciting new communities.
APPLICATION PROCESSING: Please allow 24–72 business hours after all required documentation has been submitted by every applicant. Move-in dates more than 21 days after approval require additional approval.
Property Details
- Interior
- High Speed Internet, Kitchen Island, Open Floorplan, Pantry, Smart Home, Walk In Closets
- Cooling
- 1
- Heating
- Central
- Cooling Features
- Central Air
- Bedrooms
- 4
- Bathrooms
- 2.0
- Full Baths
- 2
- View
- Water
- Lot Features
- Back Yard, Lawn, Landscaped, Sprinkler System
- Lot Description
- Back Yard, Lawn, Landscaped, Sprinkler System
- Pool Description
- None, Community
- Pool Features
- None, Community
- Exterior Features
- Other, Rain Gutters
- Exterior Materials
- Other, Rain Gutters
- Pool Shared
- 1
- Acres
- 0.143
- Square Feet
- 2038.0
- Lot Size (sqft)
- 6250.0
- Parking Features
- Door Multi, Garage Faces Front, Garage, Garage Door Opener
- Parking
- 1
- Parking Type
- Garage
- Parking Garage Spaces
- 2.0
- Parking Carport Spaces
- 0.0
- Property Type
- Rental
- Style
- Detached
- Property Subtype Additional
- Single Family Residence
- Year Built
- 2026
- Foundation
- Slab
- Roof
- Composition
- Sewer Information
- Public Sewer
- Utility Source
- Public
- Utility Features
- Cable Available, Electricity Available, Electricity Connected, Natural Gas Available, Sewer Available, Separate Meters, Water Av
- Appliances
- Dishwasher, Disposal, Gas Range, Microwave, Tankless Water Heater, Vented Exhaust Fan
- Subdivision
- Lilybrooke at Legacy Hills
- Community Features
- Clubhouse, Lake, Playground, Park, Pool, Sidewalks, Trails Paths
- School District
- Celina ISD
- Elementary School
- Bobby Ray-Afton Martin
- Middle School
- Jerry & Linda Moore
- High School
- Celina
- County
- Collin
- Region
- Celina
- Date Available
- September 19, 2026
- Days on Market (Cumulative)
- 3
- HOA
- 1
- Pets
- Breed Restrictions, Dogs Ok, Number Limit, Size Limit, Yes, Pet Restrictions
Location
Legal
© 2023 North Texas Real Estate Information Systems, Inc. All rights reserved. Disclaimer: All information deemed reliable but not guaranteed and should be independently verified. All properties are subject to prior sale, change or withdrawal. Neither listing broker(s) nor Brenda Mancil shall be responsible for any typographical errors, misinformation, or misprints and shall be held totally harmless. The database information herein is provided from and copyrighted by the North Texas Real Estate Information Systems, Inc. NTREIS data may not be reproduced or redistributed and is only for people viewing this site. All information provided is deemed reliable but is not guaranteed and should be independently verified. The advertisements herein are merely indications to bid and are not offers to sell which may be accepted. All properties are subject to prior sale or withdrawal. All rights are reserved by copyright
Provided By
Listed by Julia Prieto De Torrens (#0787642)
Listing Office: DHS Realty (#DHS01C)