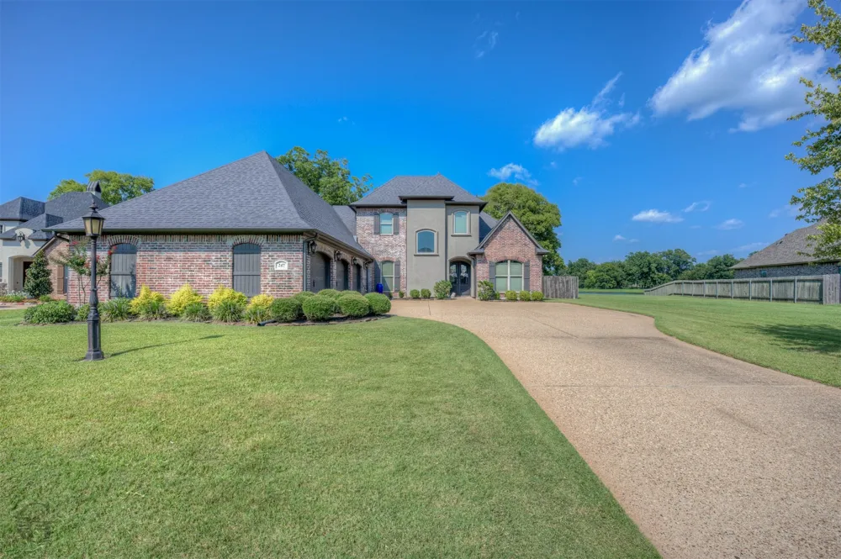
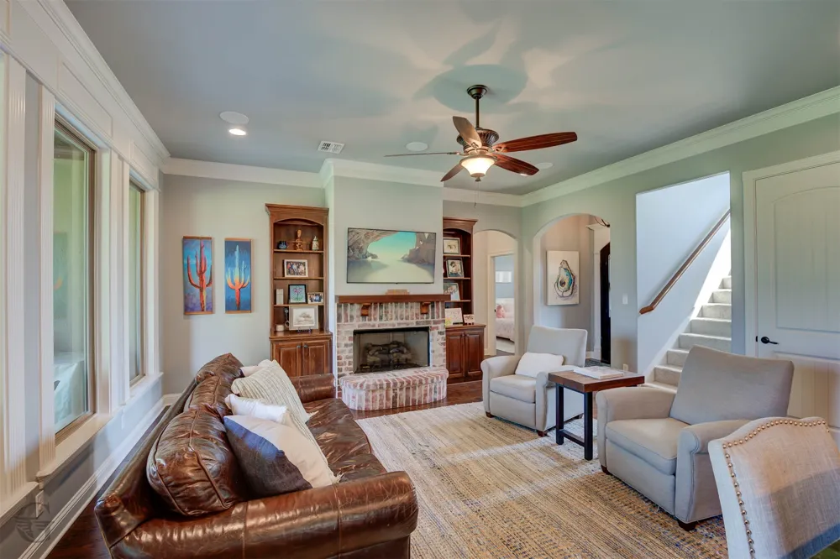
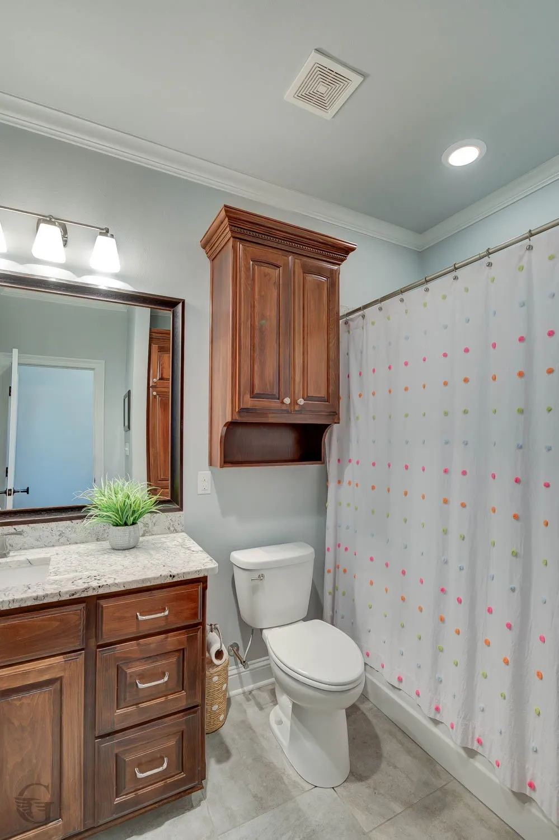
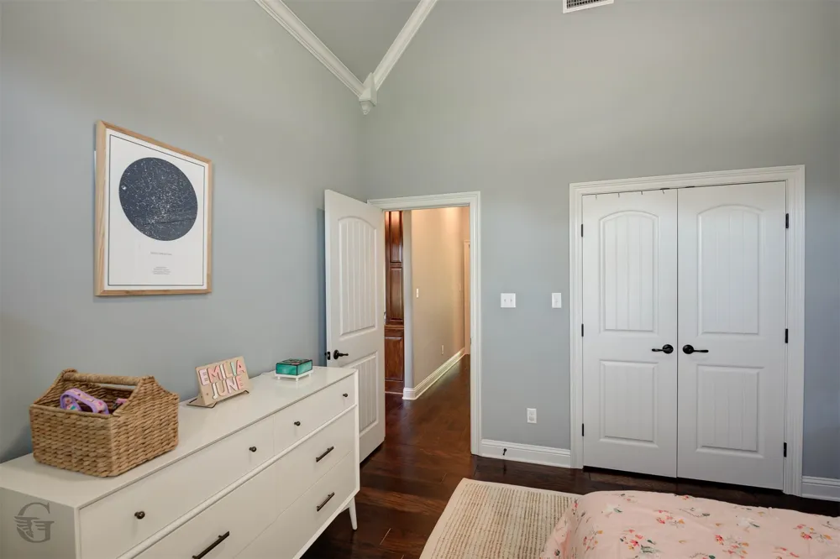
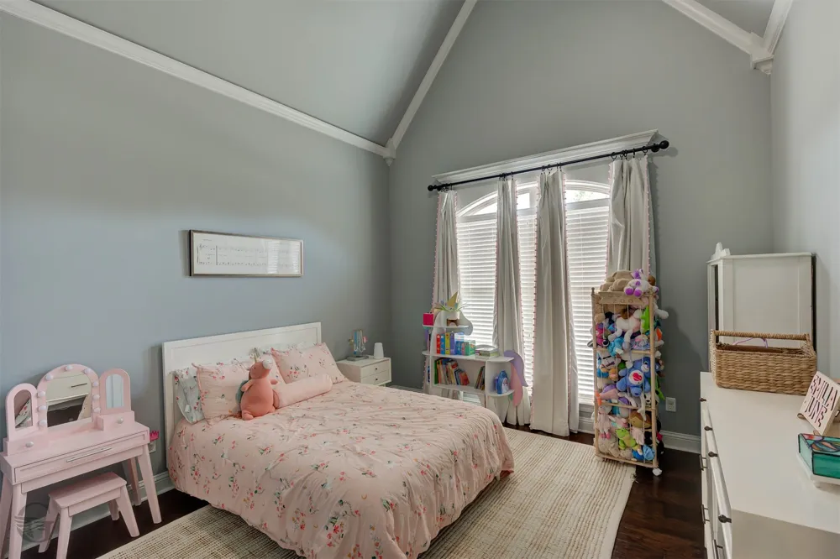
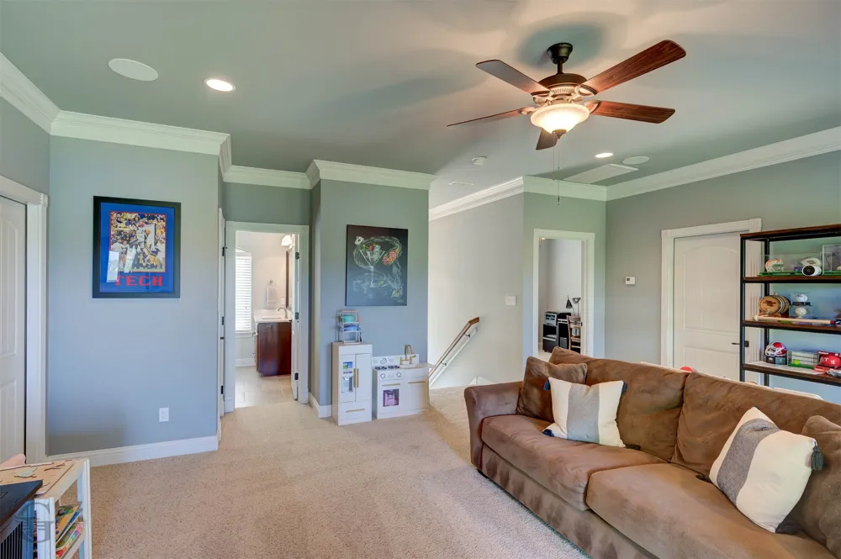
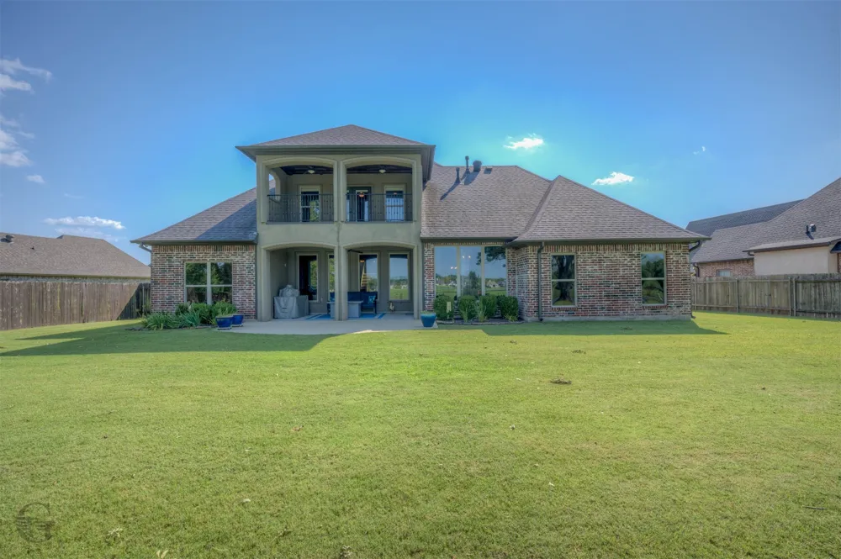
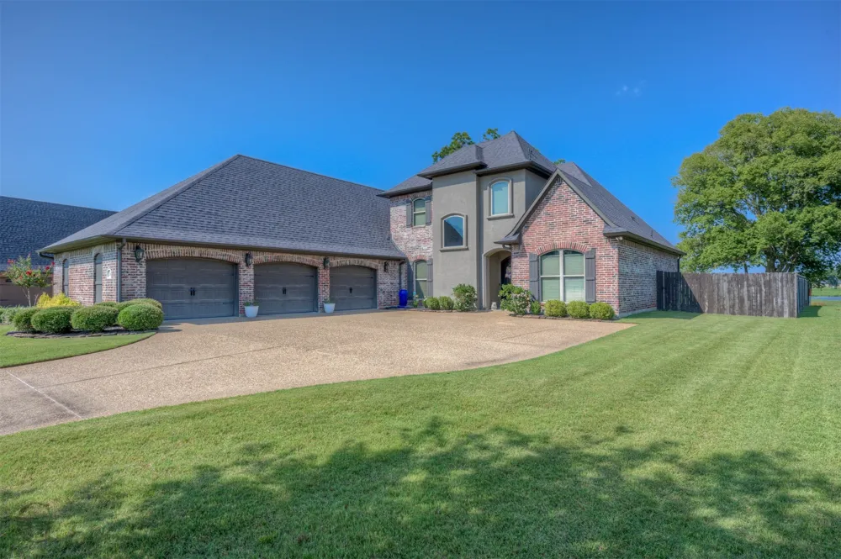
HOME DOES NOT REQUIRE FLOOD INSURANCE! LOMA Letter on file removing this home from the flood plain. Buyer's cold feet is giving you the chance to score this home!!! Luxury living meets breathtaking waterfront views in this exceptional custom-built home nestled on a quiet cul-de-sac in the highly sought-after Tiburon subdivision. Built in 2015, this one-owner home was thoughtfully designed with quality craftsmanship, oversized rooms, and an abundance of storage throughout.
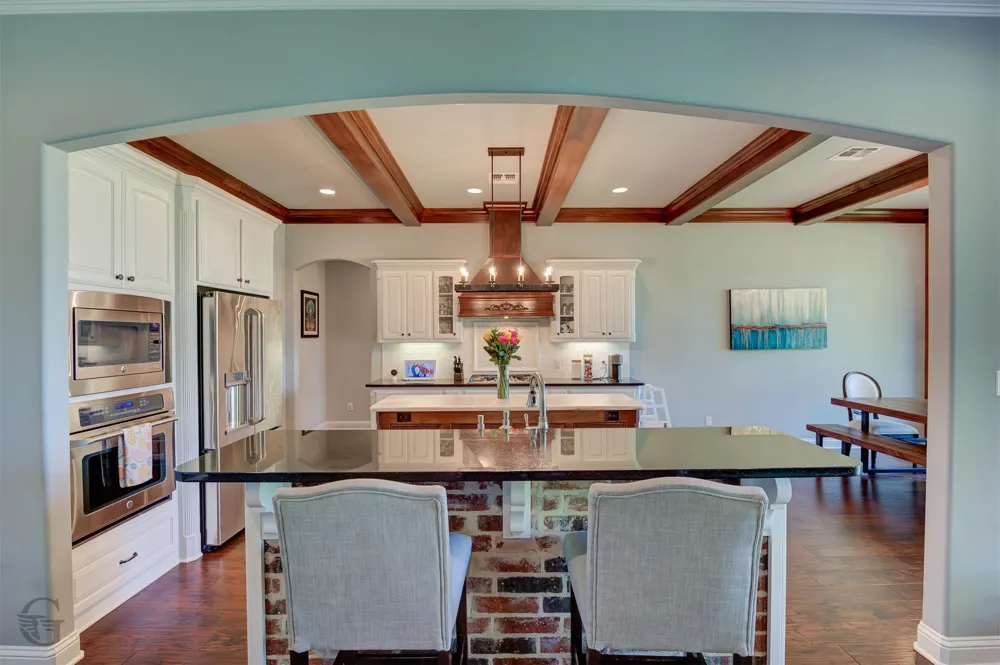
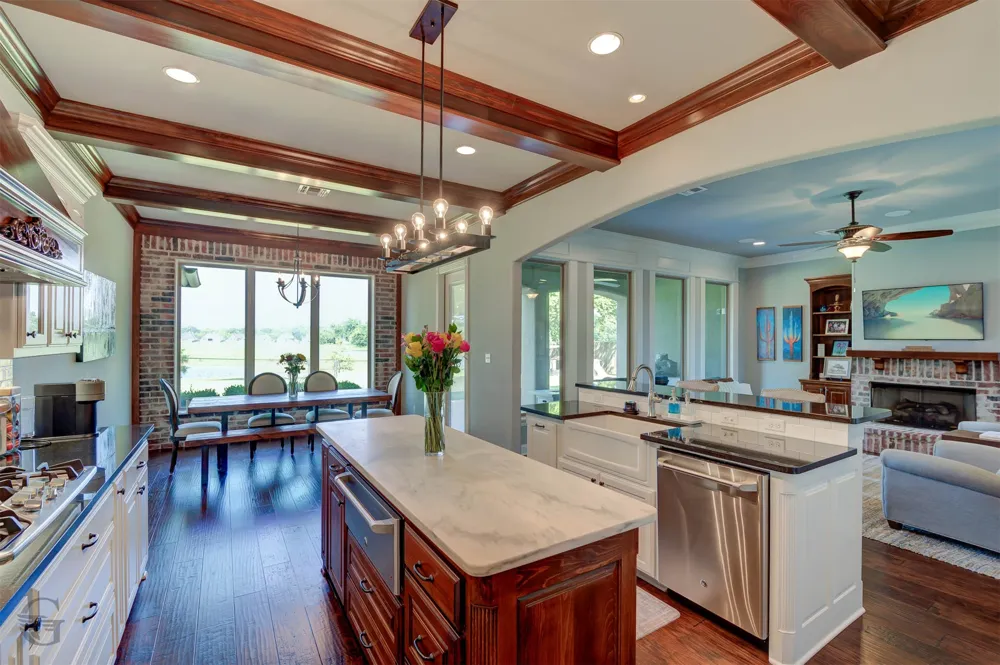
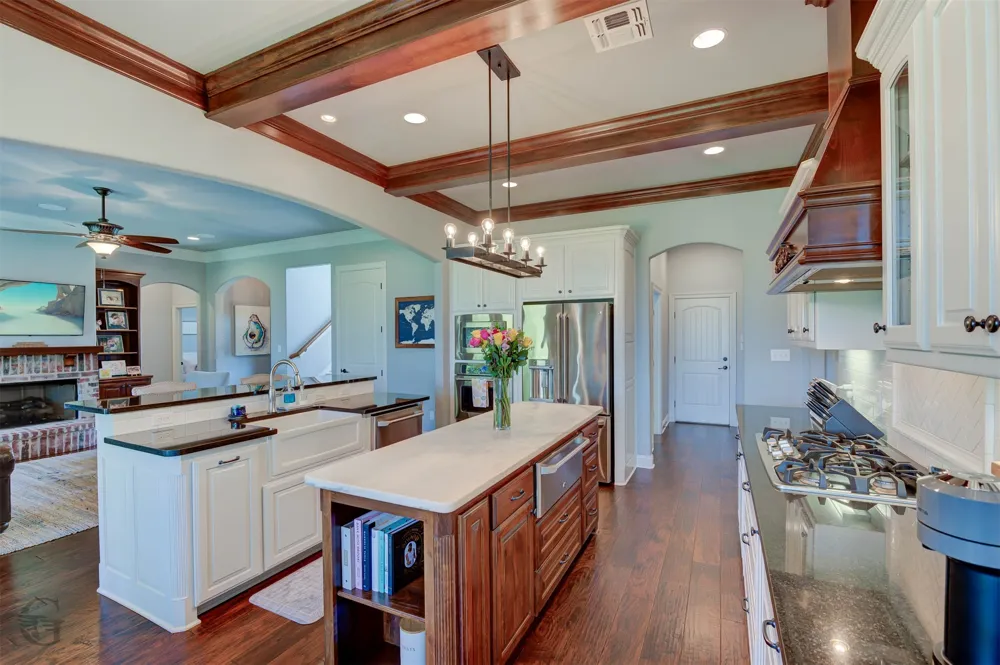
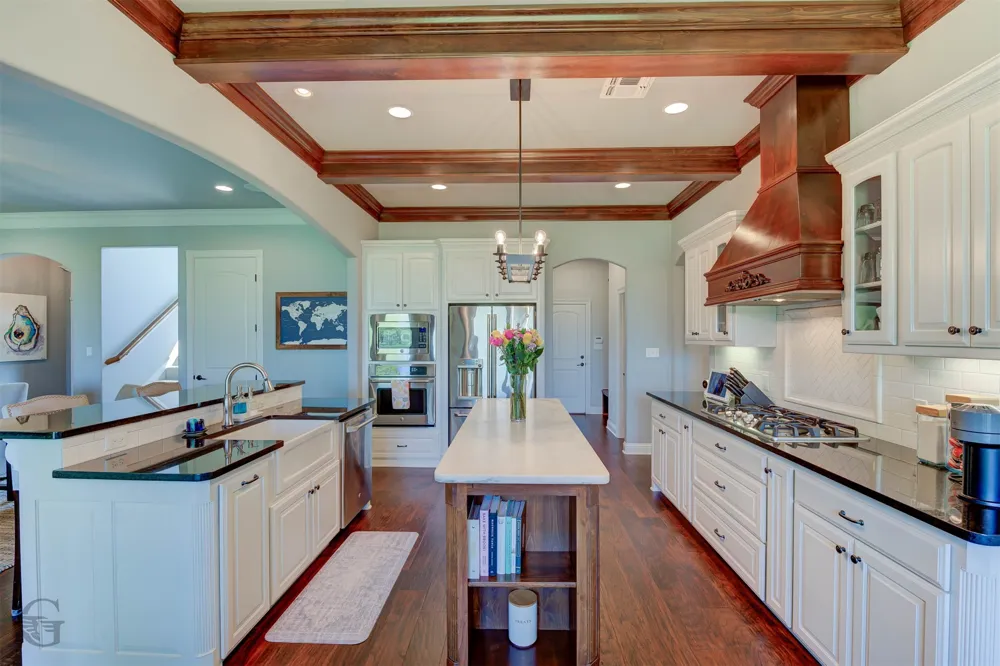
The heart of the home is the incredible chef's kitchen featuring **two oversized islands**—one perfect for meal prep and the other with a raised breakfast bar for gathering with family and friends. A massive walk-in pantry, generous cabinetry, and an oversized laundry room with a utility sink plus room for both a freezer and second refrigerator make everyday living effortless.
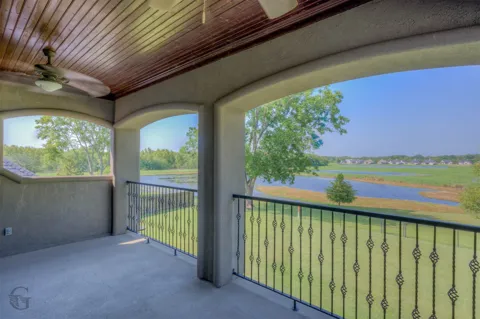
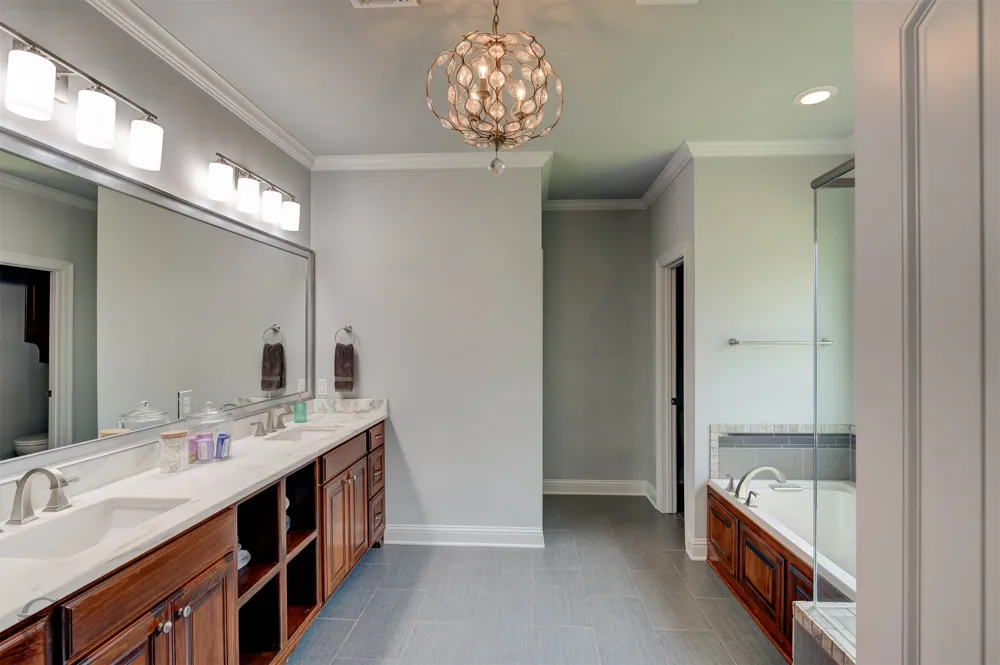
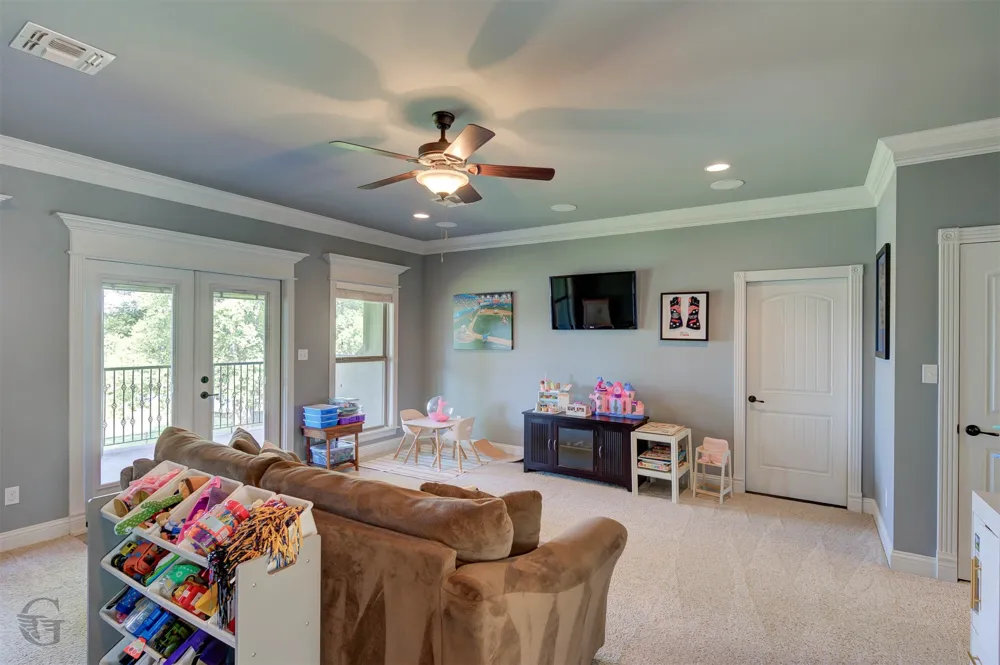
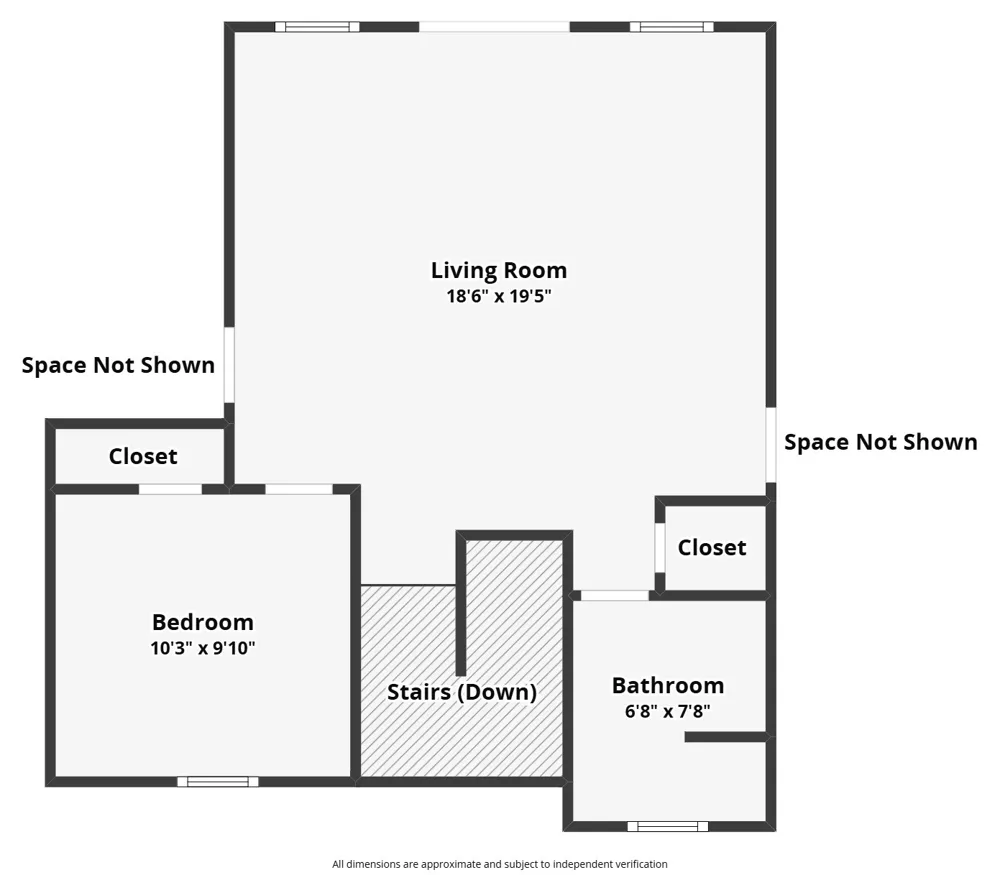
The remote primary suite is a private retreat with stunning pond views, a spa-like bath, and an enormous walk-in closet. Two additional bedrooms are located on the opposite side of the home, while upstairs offers a fourth bedroom, spacious bonus room or second living area, and a private balcony overlooking four scenic neighborhood ponds.
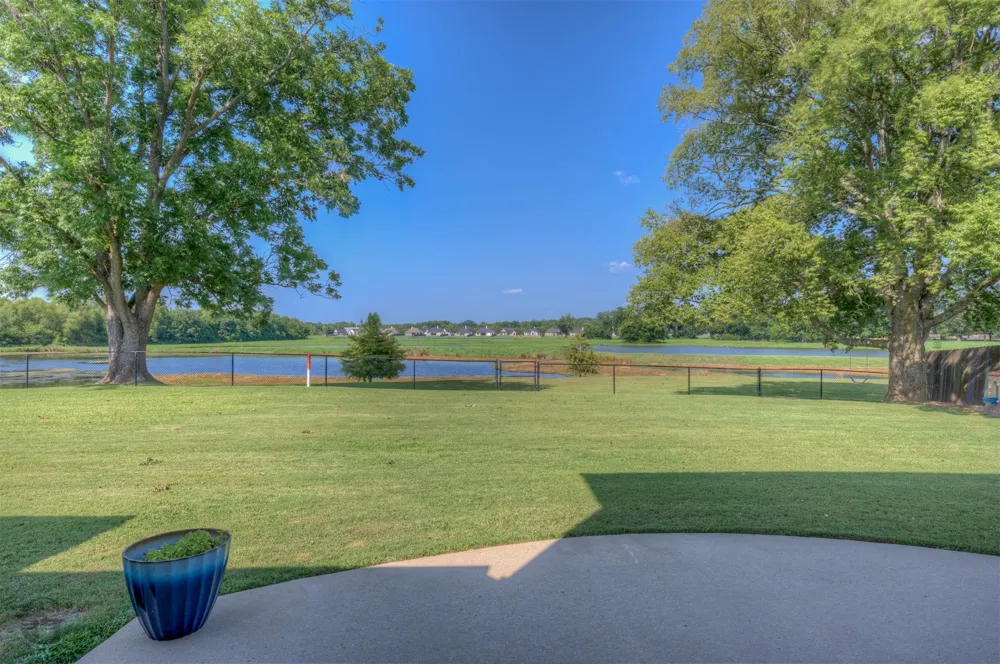
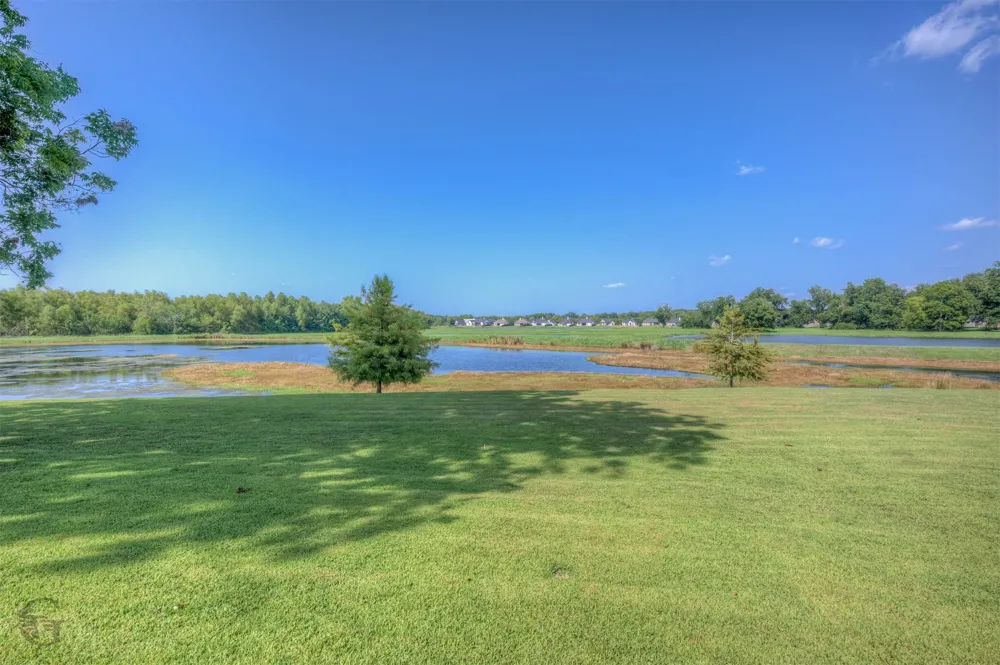
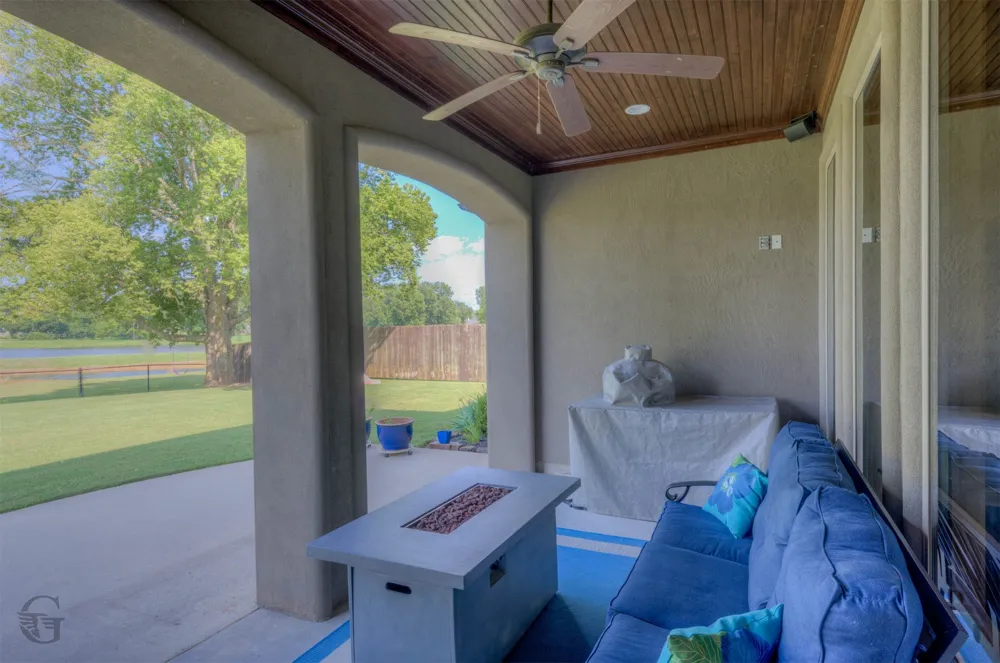
Step outside and experience one of the most desirable lots in Tiburon. The backyard backs to four ponds where you'll enjoy fishing, turtles, abundant wildlife, deer, soaring eagles, and the occasional alligator. A green space beside the home provides additional privacy with no direct neighbor on one side.
Tiburon is known for its sidewalks, community events, and welcoming atmosphere, all while being just minutes from I-20, I-220, Barksdale Air Force Base, shopping, dining, and Bossier conveniences.
If you've been searching for a home that offers custom finishes, incredible storage, spectacular views, and a lifestyle that's second to none, you've found it. This is more than a home—it's a place you'll never want to leave. Schedule your private showing today!
Property Details
- Interior
- Built In Features, Eat In Kitchen, Granite Counters, High Speed Internet, Kitchen Island, Open Floorplan, Pantry, Smart Home, Wi
- Fireplaces
- 1
- Cooling
- 1
- Heating
- Central, Natural Gas, Zoned
- Cooling Features
- Central Air, Electric, Multi Units, Zoned
- Bedrooms
- 4
- Bathrooms
- 3.0
- Full Baths
- 3
- View
- Water
- Lot Features
- Back Yard, Lawn, Waterfront
- Lot Description
- Back Yard, Lawn, Waterfront
- Exterior Features
- Balcony, Deck, Rain Gutters
- Exterior Materials
- Balcony, Deck, Rain Gutters
- Acres
- 0.0
- Square Feet
- 2847.0
- Lot Size (sqft)
- 0.375
- Parking Features
- Door Multi, Garage, Oversized, Garage Faces Side
- Parking
- 1
- Parking Type
- Garage
- Parking Garage Spaces
- 3.0
- Parking Carport Spaces
- 0.0
- Property Type
- Purchase
- Style
- Detached
- Property Subtype Additional
- Single Family Residence
- Year Built
- 2015
- Foundation
- Slab
- Roof
- Asphalt, Shingle
- Sewer Information
- Public Sewer
- Utility Source
- Public
- Utility Features
- Sewer Available, Water Available
- Appliances
- Dishwasher, Disposal, Gas Range, Gas Water Heater, Microwave, Warming Drawer
- Subdivision
- Tiburon Sub #7
- Community Features
- Lake, Sidewalks, Gated
- School District
- Bossier PSB
- Elementary School
- Bossier ISD schools
- Middle School
- Bossier ISD schools
- High School
- Bossier ISD schools
- County
- Bossier
- Region
- Bossier City
- Days on Market (Cumulative)
- 31
- Taxes Annual
- $3,787
- HOA
- 1
- HOA Fees
- 315.0
Location
Legal
© 2023 North Texas Real Estate Information Systems, Inc. All rights reserved. Disclaimer: All information deemed reliable but not guaranteed and should be independently verified. All properties are subject to prior sale, change or withdrawal. Neither listing broker(s) nor Brenda Mancil shall be responsible for any typographical errors, misinformation, or misprints and shall be held totally harmless. The database information herein is provided from and copyrighted by the North Texas Real Estate Information Systems, Inc. NTREIS data may not be reproduced or redistributed and is only for people viewing this site. All information provided is deemed reliable but is not guaranteed and should be independently verified. The advertisements herein are merely indications to bid and are not offers to sell which may be accepted. All properties are subject to prior sale or withdrawal. All rights are reserved by copyright
Provided By
Listed by Stacy Berry (#VERC)
Listing Office: Pinnacle Realty Advisors (#SMTH01NL)