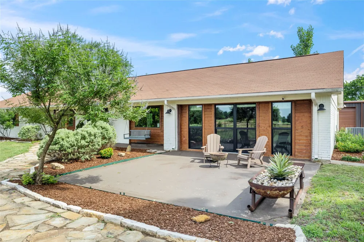
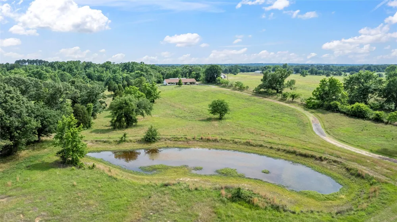
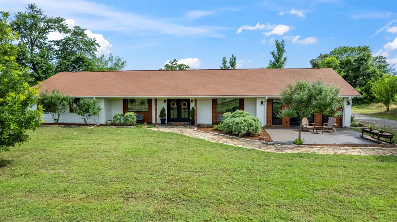
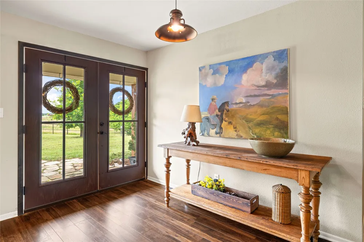
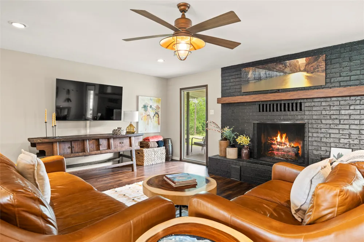
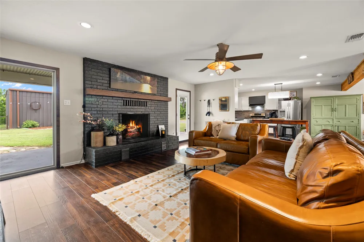
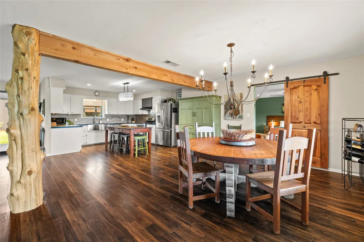
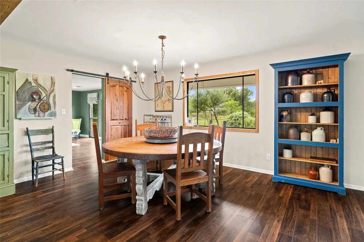
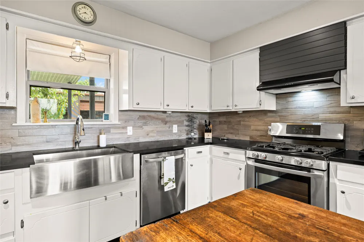
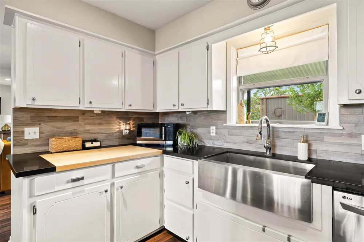
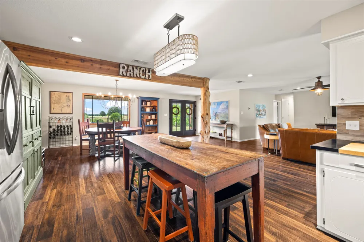
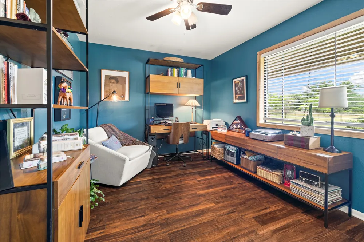
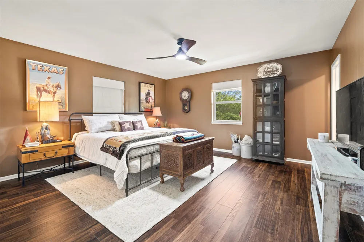
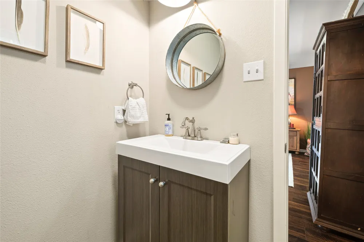
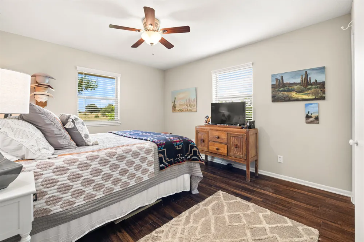
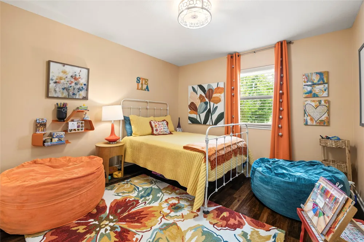
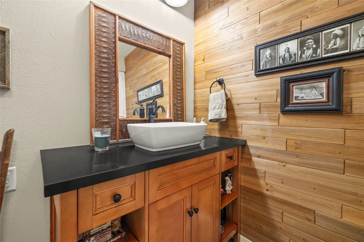
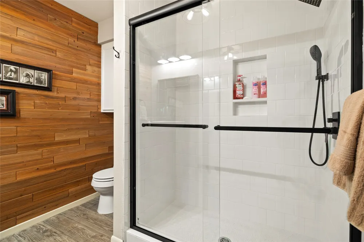
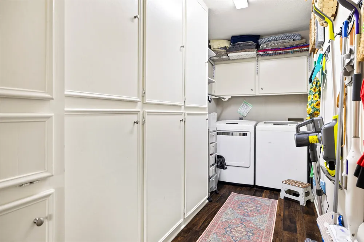
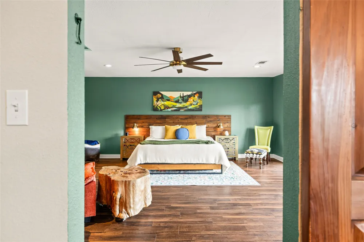
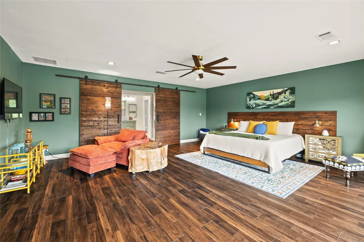
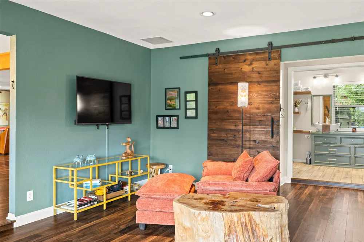
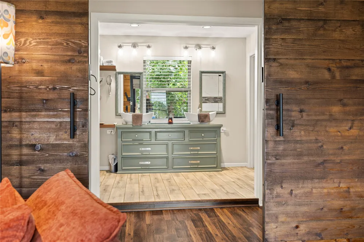
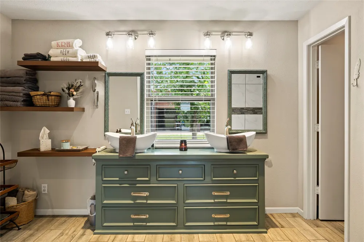
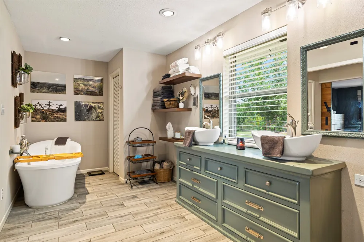
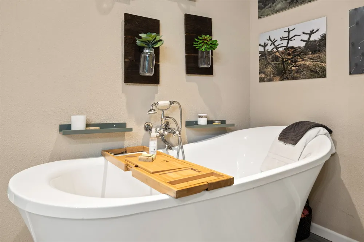
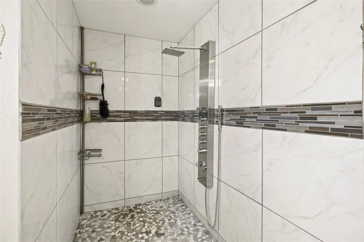
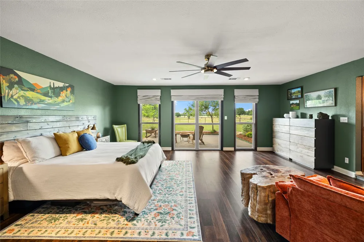
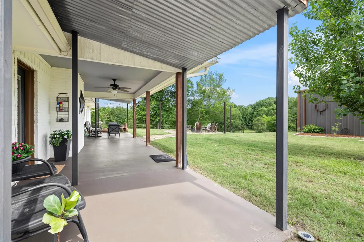
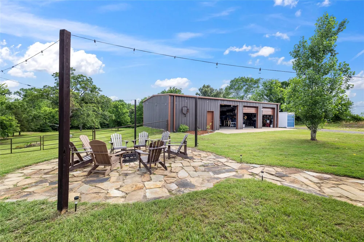
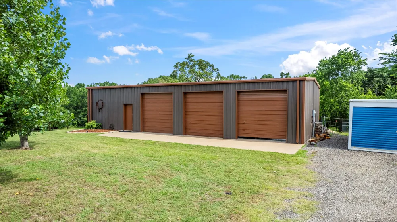
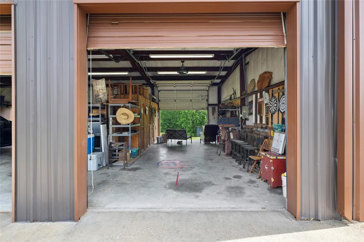
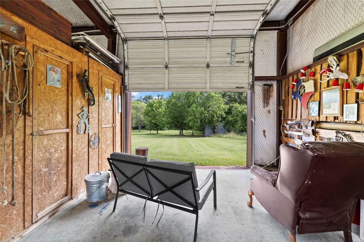
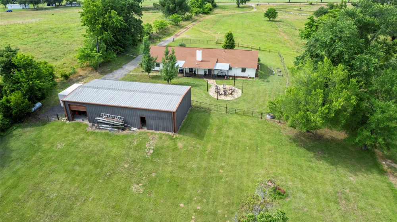
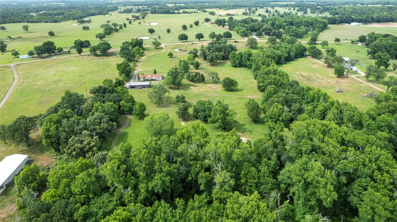
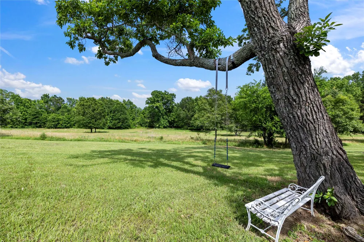
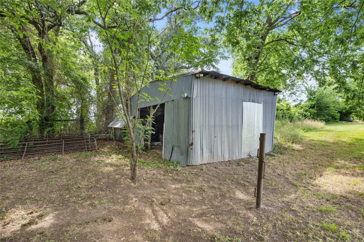
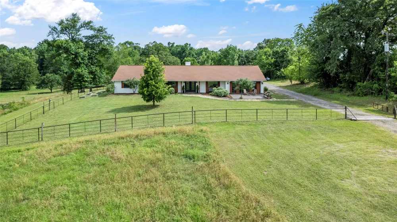
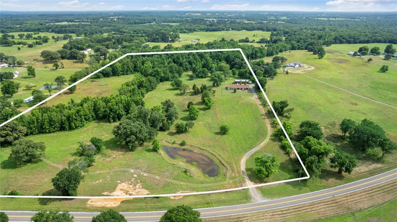
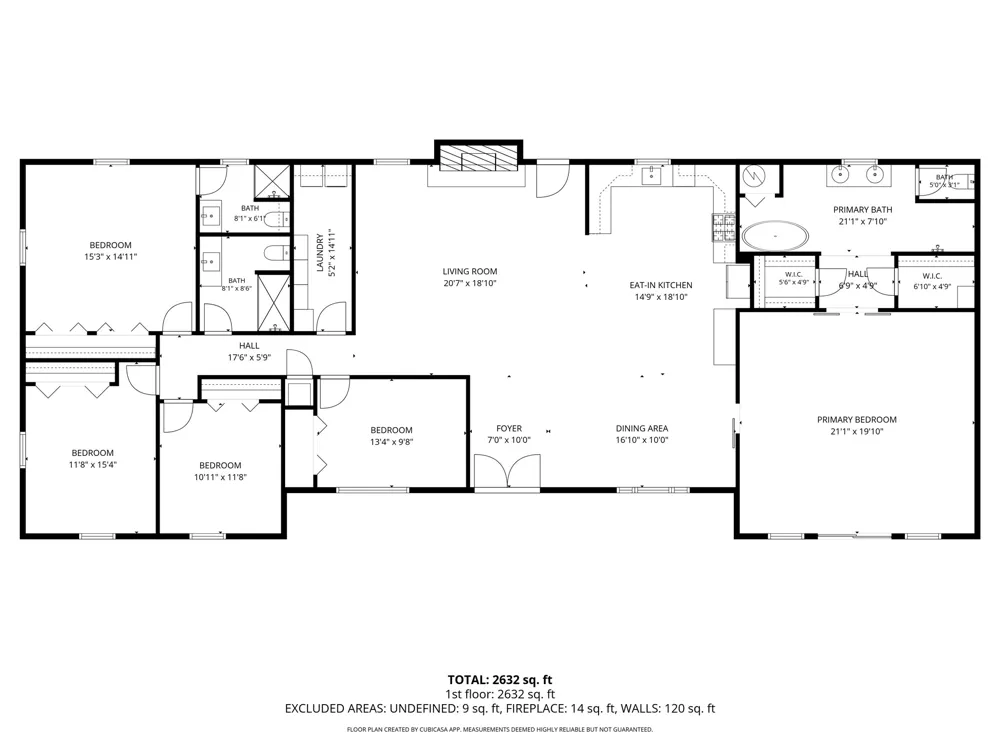
Just 45 minutes southeast of Dallas, along the edge of the Deep East Piney Woods, you'll find rolling hills, green pasture lands, and beautiful tall trees. This five bedroom family home is perfectly situated on elevated land, overlooking 25 acres of lush fields and a seasonal pond, interspersed with ancient oaks and bordered by trees. Stepping through the double front doors, you are greeted by a bright, rustic interior that seamlessly flows from one room to the next. The open floor plan is designed for modern living, with completely updated fixtures and finishes throughout. Enjoy the elegant simplicity of rustic wooden beams and large fireplace focal point. The primary suite is a haven of relaxation, featuring its own luxurious en-suite bath complete with dual sinks, a soaking tub, and a walk-in shower with dual shower heads. Each additional bedroom is generously sized, ensuring ample space and comfort for everyone. The property's outdoor spaces are equally impressive, with wide-open vistas, covered patios, and room for recreational activities, gardening, or simply soaking up the serene natural surroundings. Embrace a lifestyle that marries the peacefulness of a ranch with the conveniences of modern living. A large shop behind this home offers endless opportunity for parking, storage space, tac or tool shop, and hobbies. With exceptional design and attention to detail, this property offers an unparalleled blend of function and beauty, perfectly positioned to capture the quiet charm of living just outside of town. Your family will enjoy the close proximity to the quaint town of Athens, just ten minutes from shopping, schools, and growing downtown! This home has been entirely updated with new windows, flooring, paint, fixtures, bathrooms, quartz kitchen counters with built in butcher's block, appliances, and wood beams. Completely move-in ready! Contact your agent to view this estate today!
Property Details
- Interior
- Built In Features, Chandelier, Eat In Kitchen, Multiple Master Suites, Open Floorplan, Walk In Closets
- Fireplaces
- 1
- Cooling
- 1
- Heating
- Central
- Cooling Features
- Gas
- Bedrooms
- 5
- Bathrooms
- 3.0
- Full Baths
- 3
- Lot Features
- Acreage, Hardwood Trees, Pasture, Pond On Lot, Rolling Slope
- Lot Description
- Acreage, Hardwood Trees, Pasture, Pond On Lot, Rolling Slope
- Exterior Features
- Fire Pit, Lighting, Storage
- Exterior Materials
- Fire Pit, Lighting, Storage
- Acres
- 0.001
- Square Feet
- 2608.0
- Lot Size (sqft)
- 25.0
- Parking Features
- Additional Parking, Covered
- Parking
- 1
- Parking Spaces
- 3
- Parking Type
- Garage
- Parking Garage Spaces
- 3.0
- Parking Carport Spaces
- 3.0
- Property Type
- Purchase
- Style
- Ranch, Detached, Farmhouse
- Property Subtype Additional
- Single Family Residence
- Year Built
- 1984
- Foundation
- Slab
- Roof
- Composition
- Sewer Information
- Public Sewer
- Utility Source
- Public
- Utility Features
- Sewer Available, Water Available
- Appliances
- Dishwasher, Gas Oven, Gas Range, Refrigerator
- Subdivision
- A00494
- School District
- Athens ISD
- Elementary School
- Central Athens
- Middle School
- Athens
- High School
- Athens
- County
- Henderson
- Region
- Athens
- Days on Market (Cumulative)
- 29
Location
Legal
© 2023 North Texas Real Estate Information Systems, Inc. All rights reserved. Disclaimer: All information deemed reliable but not guaranteed and should be independently verified. All properties are subject to prior sale, change or withdrawal. Neither listing broker(s) nor Brenda Mancil shall be responsible for any typographical errors, misinformation, or misprints and shall be held totally harmless. The database information herein is provided from and copyrighted by the North Texas Real Estate Information Systems, Inc. NTREIS data may not be reproduced or redistributed and is only for people viewing this site. All information provided is deemed reliable but is not guaranteed and should be independently verified. The advertisements herein are merely indications to bid and are not offers to sell which may be accepted. All properties are subject to prior sale or withdrawal. All rights are reserved by copyright
Provided By
Listed by Aly Nish (#0736013)
Listing Office: Coldwell Banker Apex, REALTORS (#CBAP26)