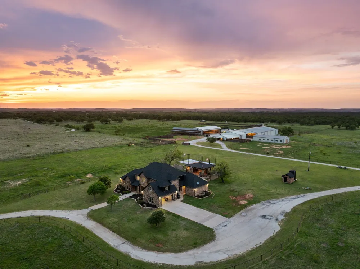
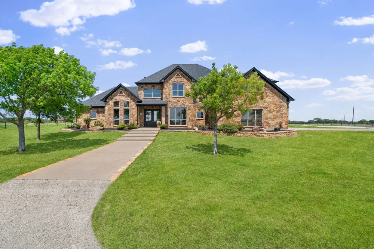
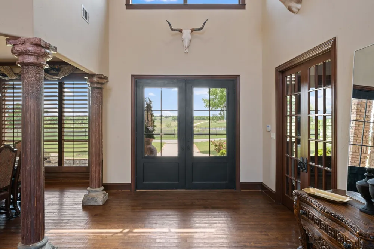
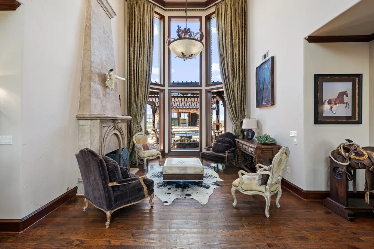
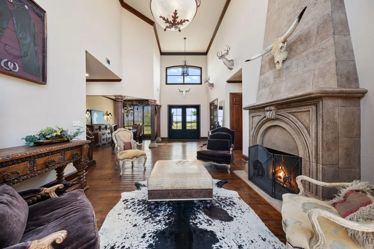
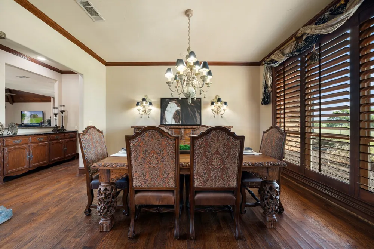
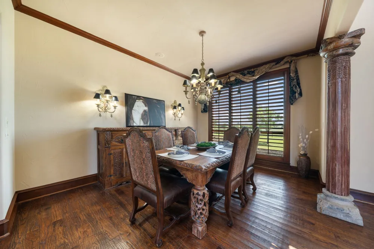
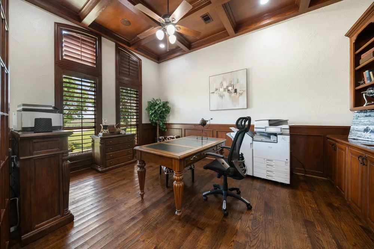
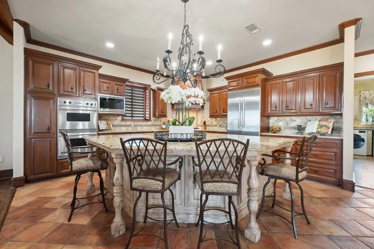
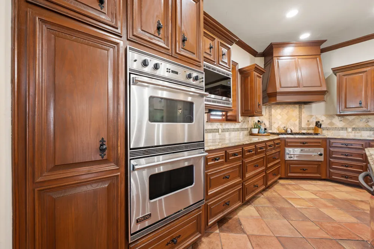
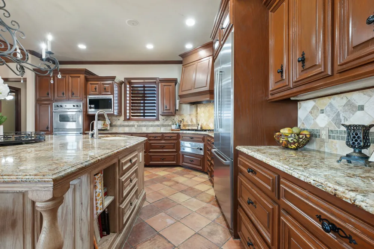
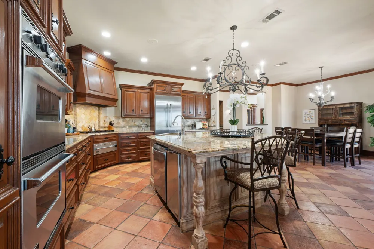
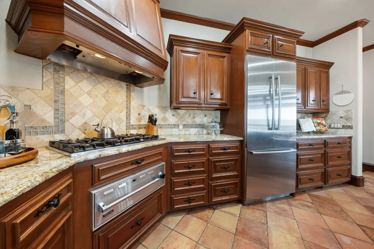
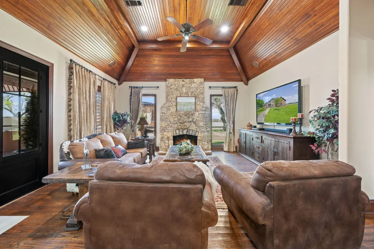
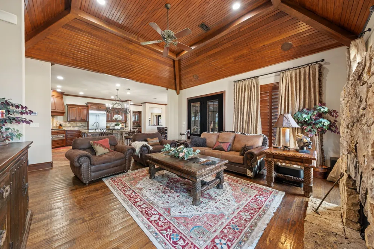
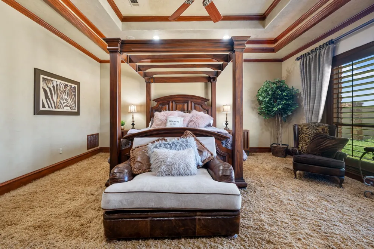
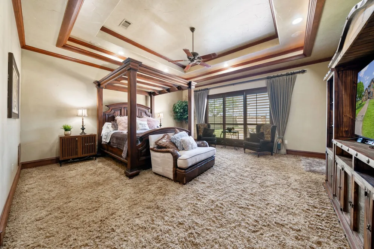
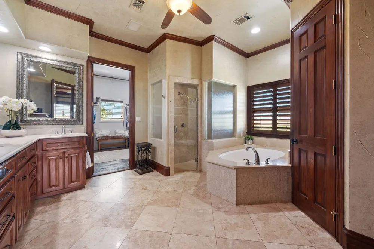
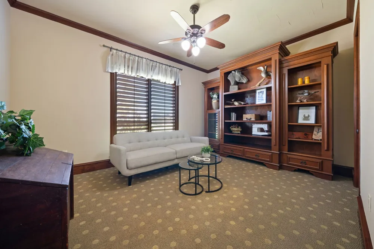
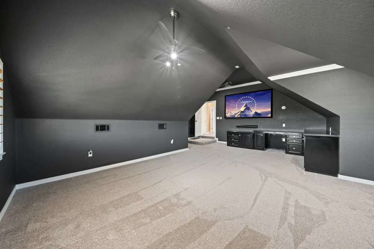
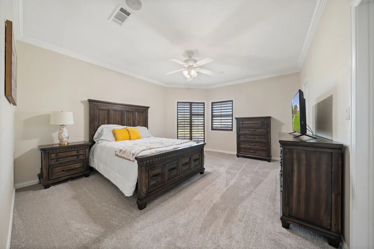
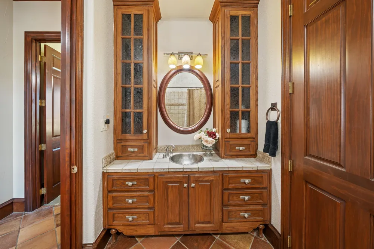
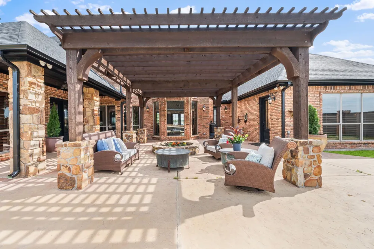
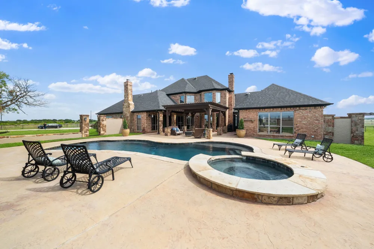
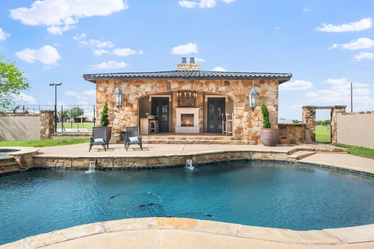
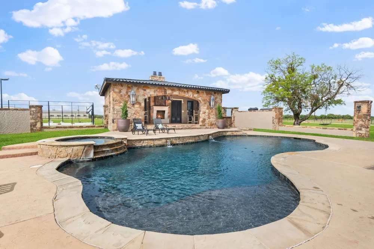
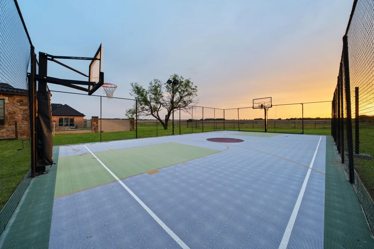
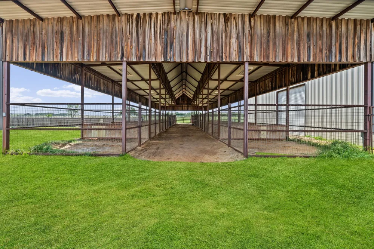
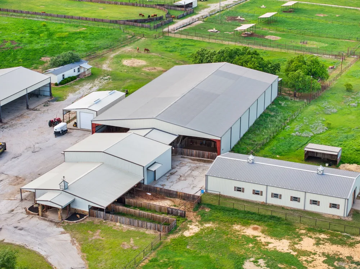
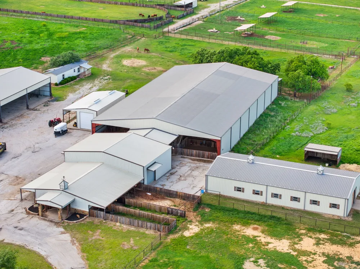
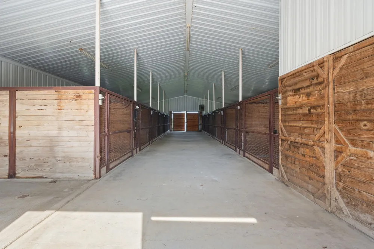
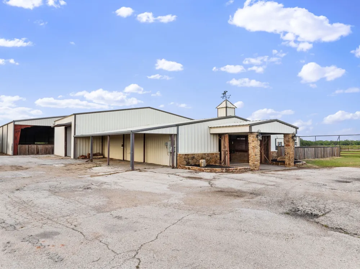
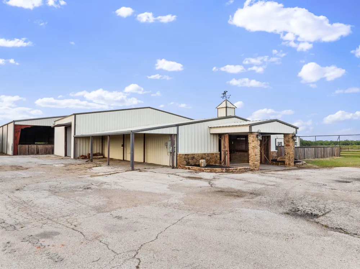
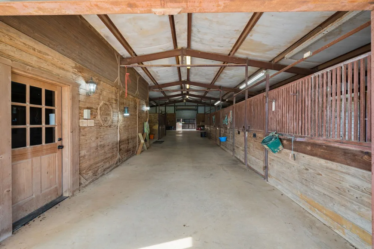
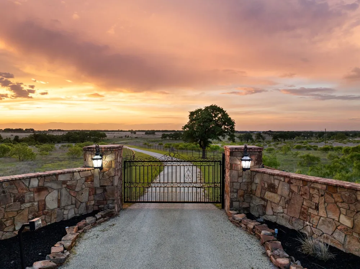
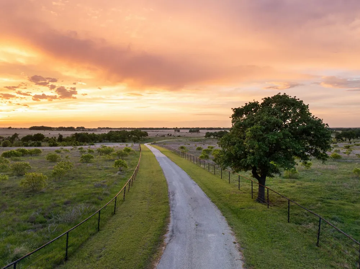
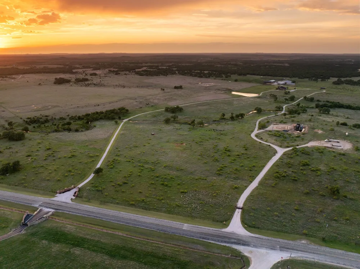
Experience the best of top ranch living in this exceptional custom home and fully equipped equestrian property. A grand gated entrance welcomes you and leads down a scenic pathway to this beautiful custom home and ranch, offering the perfect blend of luxury living and premier equestrian facilities. Step inside to the grand family room, where a stunning wood-burning fireplace and hand-scraped hardwood floors and a pool view you'll enjoy year-round. The gourmet kitchen is designed to impress, featuring a spacious island, natural stone granite countertops, custom stained cabinetry, and stainless steel appliances—perfect for entertaining guests. The spacious master bedroom with sitting area is peaceful retreat after a long day with a primary bathroom with travertine flooring, separate shower, jetted bathtub and dual sinks, The equestrian facilities are truly exceptional featuring two horse barns with 16 total stalls, a show barn complete with a fly system, timed lighting, and heating, plus an 18-stall mare motel. Additional highlights include a 175’ x 100’ indoor arena with convenience of a built in skybox private viewing area overlooking the arena- perfect for cutting, horse pleasure riding and lesson training. Includes a hot walker, 50’ RV barn, 60’ x 120’ equipment barn, trainers office, three wells on property, the livestock wash areas with hot and cold water, couple of tack rooms, and so much more. This remarkable property providing everything needed to support a fully operational with a full cutting training facility and well-equipped equestrian and income producing facility. An exceptional equestrian estate offering peaceful ranch living and just minutes from Fort Worth Metroplex.
Property Details
- Interior
- Wet Bar, Chandelier, Decorative Designer Lighting Fixtures, Eat In Kitchen, Granite Counters, High Speed Internet, In Law Floorp
- Fireplaces
- 3
- Cooling
- 1
- Heating
- Central, Electric, Heat Pump
- Cooling Features
- Central Air, Electric
- Bedrooms
- 5
- Bathrooms
- 4.5
- Full Baths
- 4
- Half Baths
- 1
- Lot Features
- Acreage, Agricultural, Pasture
- Lot Description
- Acreage, Agricultural, Pasture
- Pool Description
- Gunite, In Ground, Pool, Pool Spa Combo
- Pool Features
- Gunite, In Ground, Pool, Pool Spa Combo
- Exterior Features
- Deck, Outdoor Kitchen, Storage
- Exterior Materials
- Deck, Outdoor Kitchen, Storage
- Acres
- 0.004
- Square Feet
- 4818.0
- Lot Size (sqft)
- 156.0
- Horse Stable
- 1
- Parking Features
- Garage, Garage Door Opener, Garage Faces Side
- Parking
- 1
- Parking Type
- Garage
- Parking Garage Spaces
- 2.0
- Parking Carport Spaces
- 0.0
- Property Type
- Purchase
- Style
- Modern, Ranch, Traditional, Farmhouse
- Property Subtype Additional
- Farm
- Year Built
- 2001
- Foundation
- Slab
- Sewer Information
- Aerobic Septic, Septic Tank
- Utility Source
- Private, Well
- Utility Features
- Electricity Available, Septic Available, Water Available
- Appliances
- Dishwasher, Disposal
- Subdivision
- AB 2460 E TAYLOR
- School District
- Jacksboro ISD
- Elementary School
- Jacksboro
- Middle School
- Jacksboro
- High School
- Jacksboro
- County
- Jack
- Region
- Jacksboro
- Days on Market (Cumulative)
- 125
- Taxes Annual
- $18,419
Location
Legal
© 2023 North Texas Real Estate Information Systems, Inc. All rights reserved. Disclaimer: All information deemed reliable but not guaranteed and should be independently verified. All properties are subject to prior sale, change or withdrawal. Neither listing broker(s) nor Brenda Mancil shall be responsible for any typographical errors, misinformation, or misprints and shall be held totally harmless. The database information herein is provided from and copyrighted by the North Texas Real Estate Information Systems, Inc. NTREIS data may not be reproduced or redistributed and is only for people viewing this site. All information provided is deemed reliable but is not guaranteed and should be independently verified. The advertisements herein are merely indications to bid and are not offers to sell which may be accepted. All properties are subject to prior sale or withdrawal. All rights are reserved by copyright
Provided By
Listed by Kenia Sanchez (#0706556)
Listing Office: Compass RE Texas, LLC (#CMPS05)