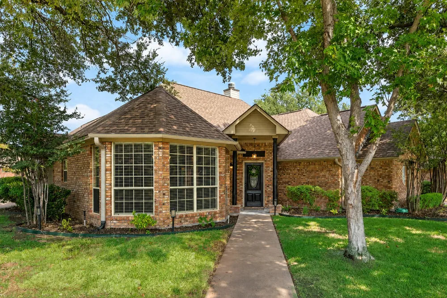
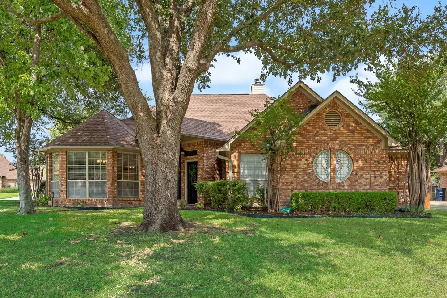
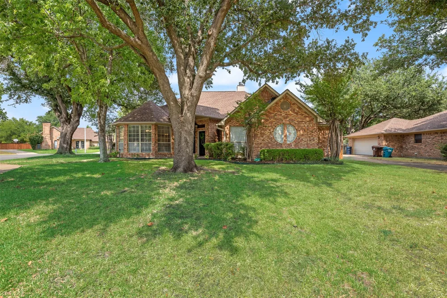
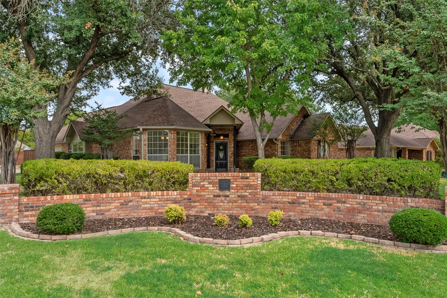
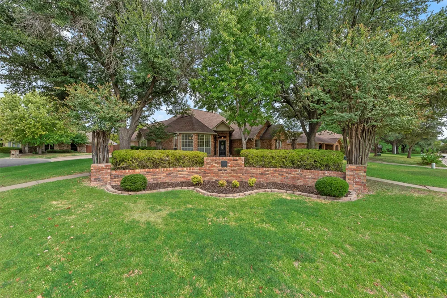
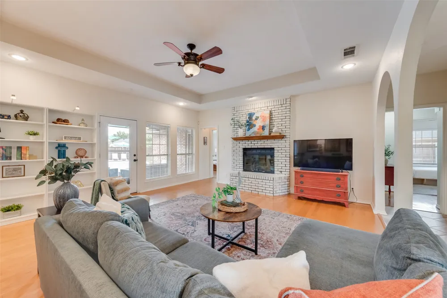
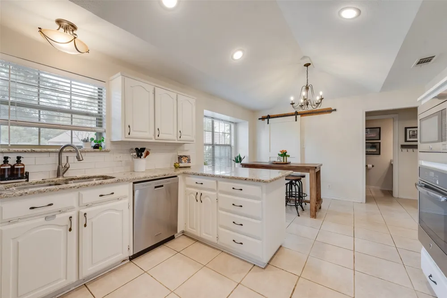
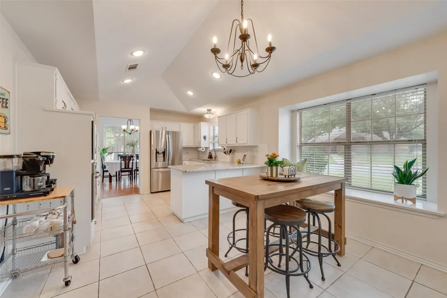
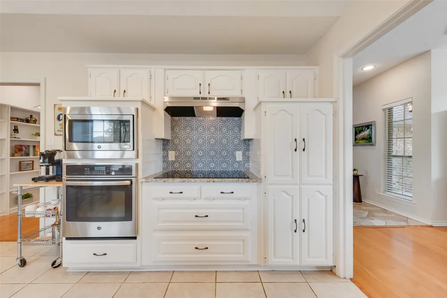
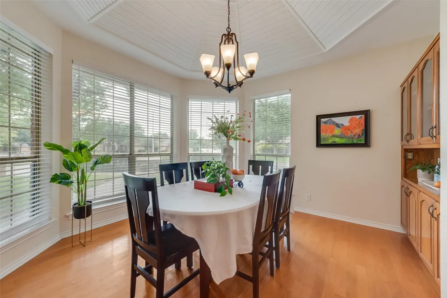
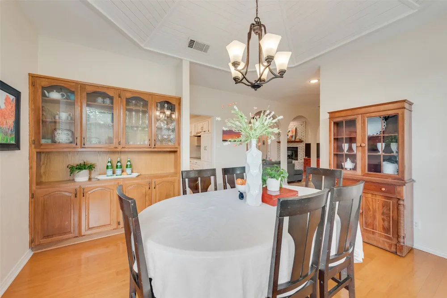
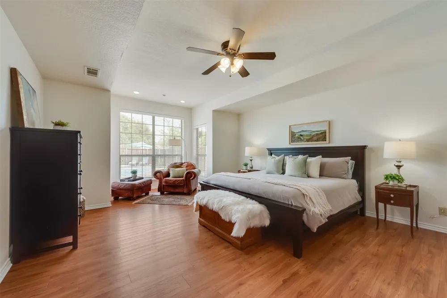
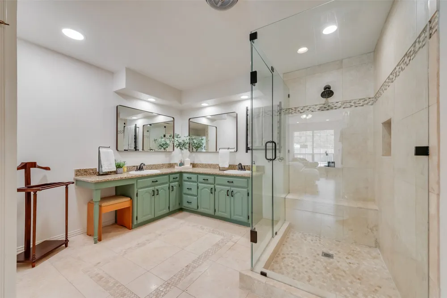
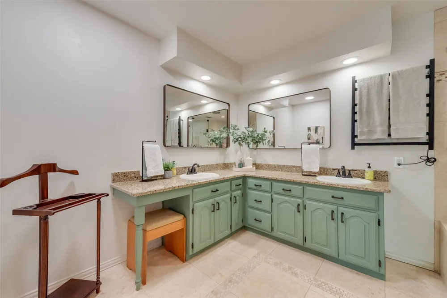
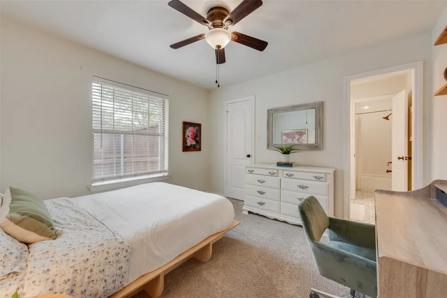
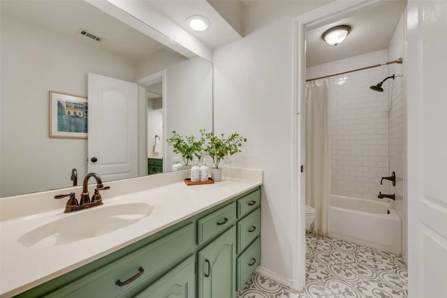
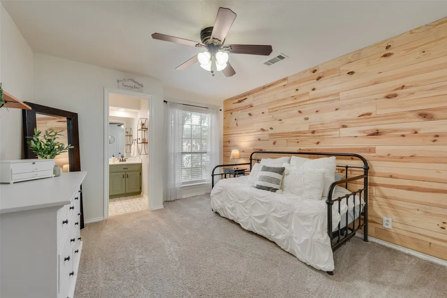
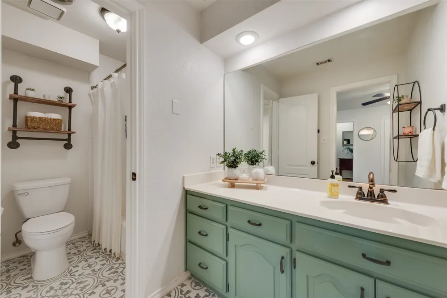
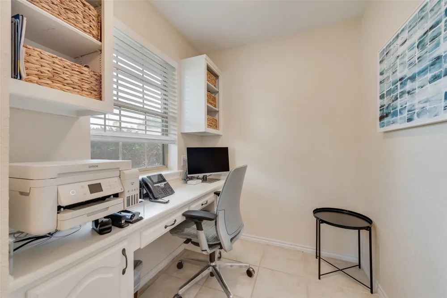
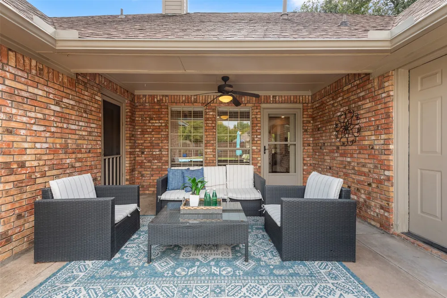
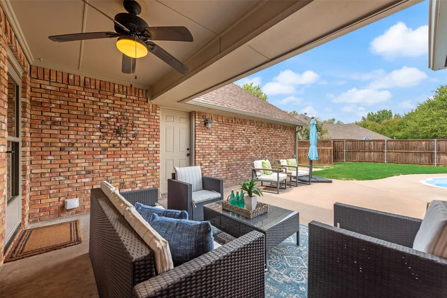
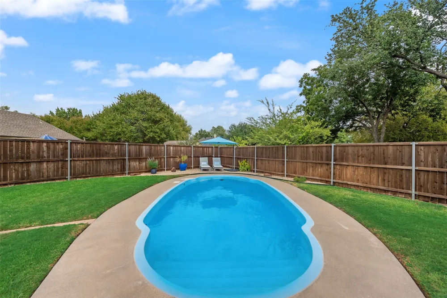
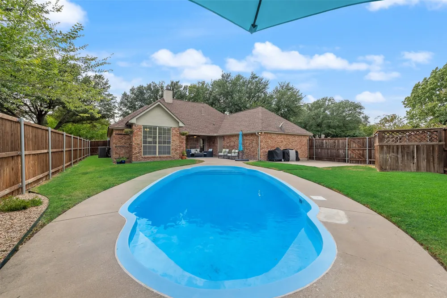
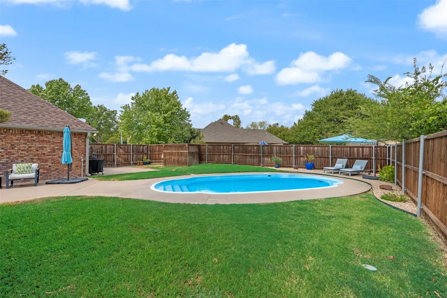
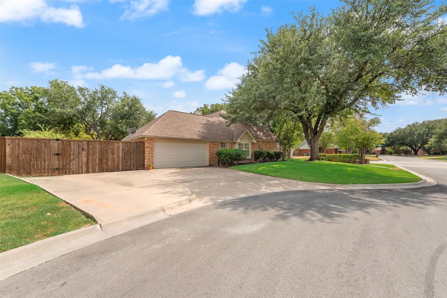
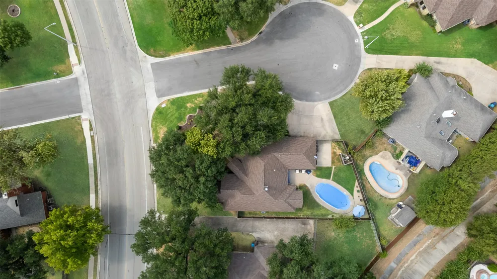
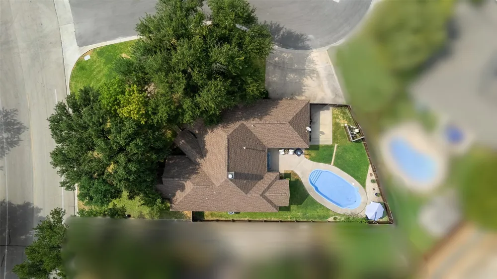
On a corner cul-de-sac lot, this home offers timeless curb appeal and architectural details that defy the cookie-cutter aesthetic. You will love no HOA, extended driveway for boat or trailer parking, office, front flex room, kitchen-side dinette, spacious living room with brick fireplace, 3 bedrooms, 2.5 baths, and covered rear porch overlooking a sparkling pool. Custom touches make this home special. Arched doorways open to the living room with warm wood floors, recessed ceiling, updated lighting and a floor-to-ceiling brick gas start fireplace with hearth. The kitchen features granite counters, updated appliances and a faceted vaulted ceiling extending into the dinette with natural light and a window seat. A large bay window, distinctive paneled tented-vault ceiling and built-in cabinetry make the room, currently being used as a dining room, a standout (could be a music room, sewing room, formal living room, second office, study, etc). The split bedroom floorplan creates a private primary suite that is a true retreat with wood floors, tray ceiling and reading nook overlooking the backyard. The updated ensuite features custom tilework with decorative mosaic inlay, oversized tiled walk-in shower with frameless glass, private toilet, linen closet and 2 walk-in closets. Secondary bedrooms each have a private vanity with sink and share a Jack & Jill bath with subway-tiled tub shower combo. While the living room is spacious enough for large gatherings, it is not to be outdone by the backyard. Outside, multiple patio areas, a covered porch, picturesque landscaping and pool are ready for Texas' long swimming season. From the striking round stained-glass accent and decorative masonry exterior to the custom details inside, this home is as functional as it is beautiful. Whether you are looking for a quiet retreat or want to be the house everyone loves to gather at, this home has what you are looking for. With its desirable location and no HOA, you don’t want to miss out!
Property Details
- Interior
- Cathedral Ceilings, Decorative Designer Lighting Fixtures, Granite Counters, High Speed Internet, Cable Tv, Natural Woodwork, Wa
- Fireplaces
- 1
- Cooling
- 1
- Heating
- Central, Electric
- Cooling Features
- Attic Fan, Central Air, Ceiling Fans, Electric
- Bedrooms
- 3
- Bathrooms
- 2.5
- Full Baths
- 2
- Half Baths
- 1
- Lot Features
- Corner Lot, Cul De Sac, Landscaped, Sprinkler System
- Lot Description
- Corner Lot, Cul De Sac, Landscaped, Sprinkler System
- Pool Description
- Fiberglass, In Ground, Pool, Pool Sweep
- Pool Features
- Fiberglass, In Ground, Pool, Pool Sweep
- Exterior Features
- Rain Gutters
- Exterior Materials
- Rain Gutters
- Acres
- 0.0
- Square Feet
- 2264.0
- Lot Size (sqft)
- 0.257
- Parking Features
- Additional Parking, Door Multi, Driveway, Garage, Garage Door Opener, Kitchen Level, Garage Faces Side
- Parking
- 1
- Parking Type
- Driveway
- Parking Garage Spaces
- 2.0
- Parking Carport Spaces
- 0.0
- Property Type
- Purchase
- Style
- Traditional, Detached
- Property Subtype Additional
- Single Family Residence
- Year Built
- 1988
- Foundation
- Slab
- Roof
- Composition
- Sewer Information
- Public Sewer
- Utility Source
- Public
- Utility Features
- Natural Gas Available, Sewer Available, Separate Meters, Underground Utilities, Water Available, Cable Available
- Appliances
- Dishwasher, Electric Cooktop, Electric Oven, Disposal
- Subdivision
- Northwood #9
- Community Features
- Curbs
- School District
- Denton ISD
- Elementary School
- Nette Shultz
- Middle School
- Strickland
- High School
- Ryan H S
- County
- Denton
- Region
- Denton
- Days on Market (Cumulative)
- 2
- Taxes Annual
- $8,607
Location
Legal
© 2023 North Texas Real Estate Information Systems, Inc. All rights reserved. Disclaimer: All information deemed reliable but not guaranteed and should be independently verified. All properties are subject to prior sale, change or withdrawal. Neither listing broker(s) nor Brenda Mancil shall be responsible for any typographical errors, misinformation, or misprints and shall be held totally harmless. The database information herein is provided from and copyrighted by the North Texas Real Estate Information Systems, Inc. NTREIS data may not be reproduced or redistributed and is only for people viewing this site. All information provided is deemed reliable but is not guaranteed and should be independently verified. The advertisements herein are merely indications to bid and are not offers to sell which may be accepted. All properties are subject to prior sale or withdrawal. All rights are reserved by copyright
Provided By
Listed by Erica Stauver (#0763025)
Listing Office: CENTURY 21 Judge Fite Co. (#CEJF08DE)