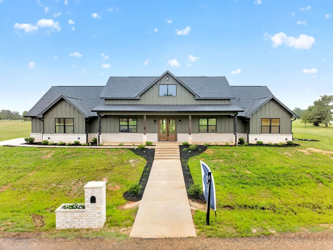
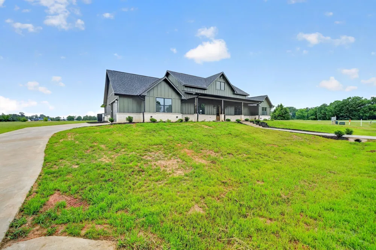
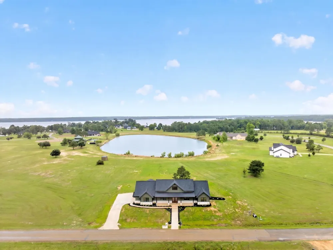
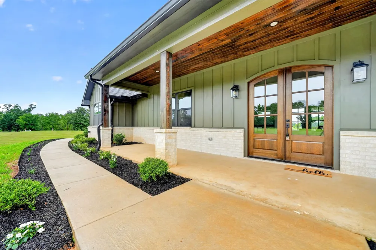
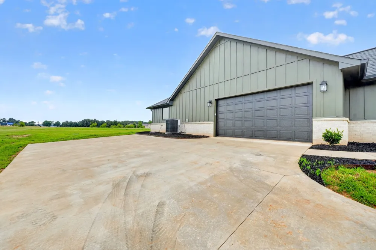
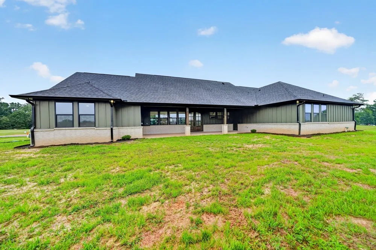
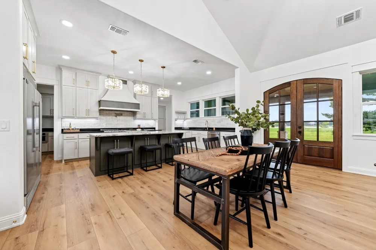
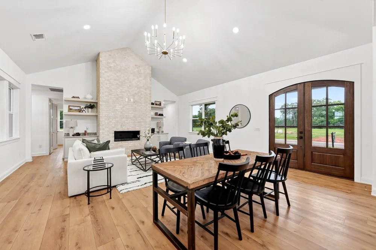
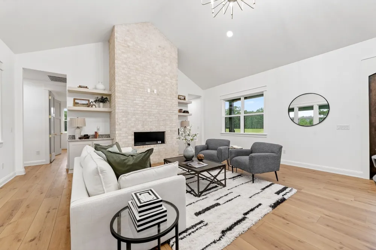
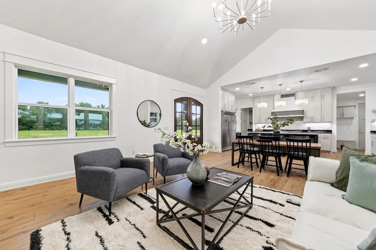
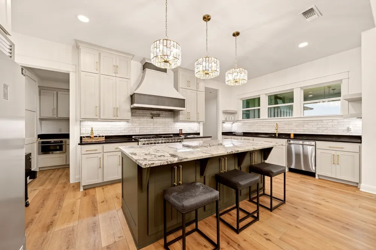
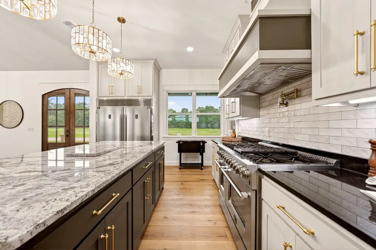
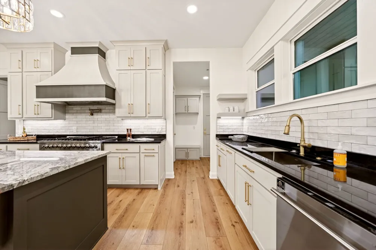
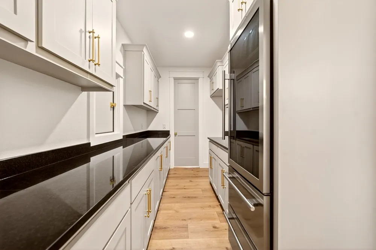
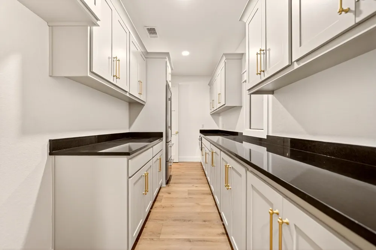
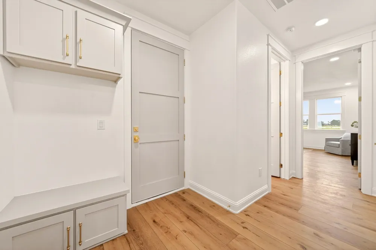
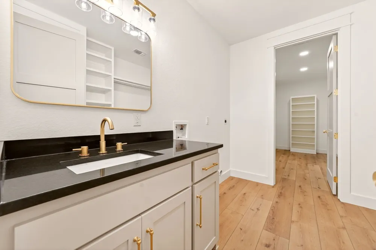
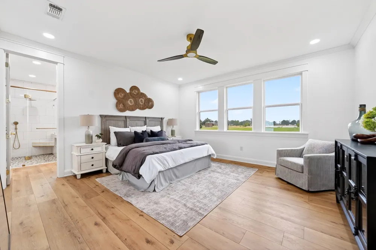
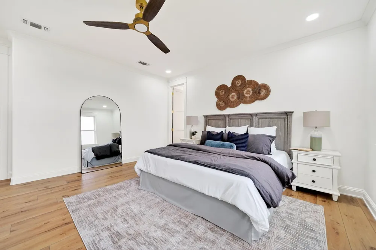
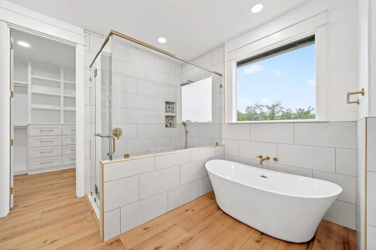
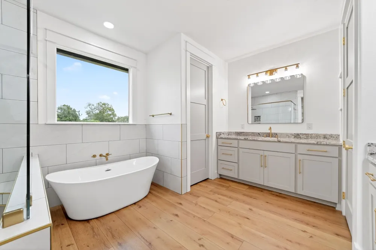
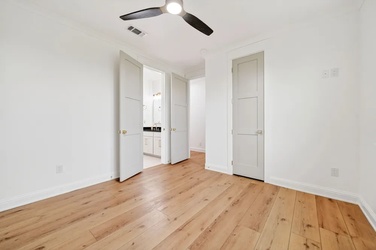
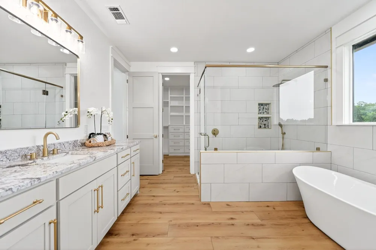
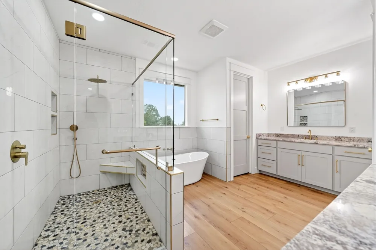
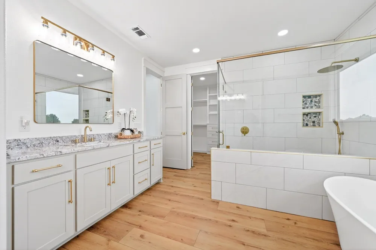
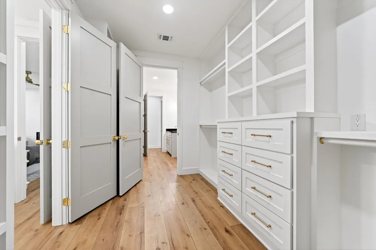
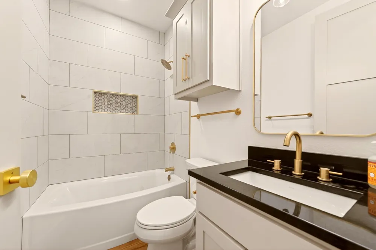
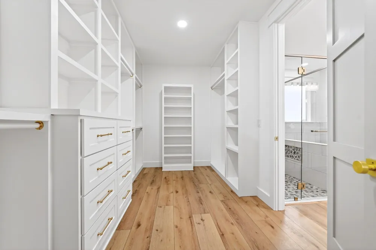
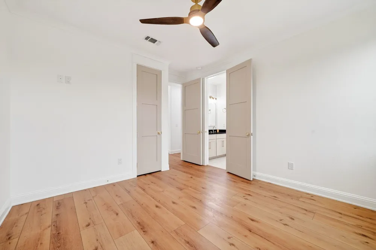
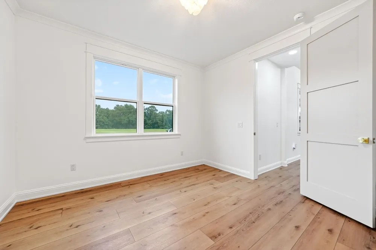
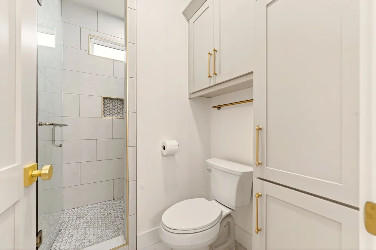
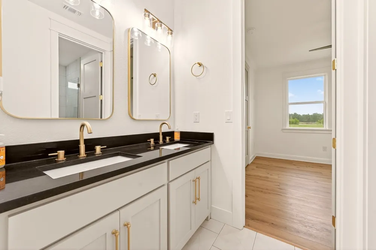
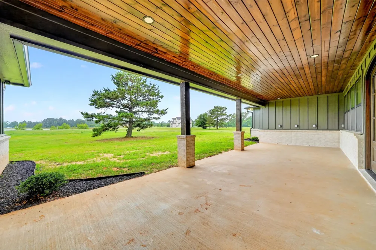
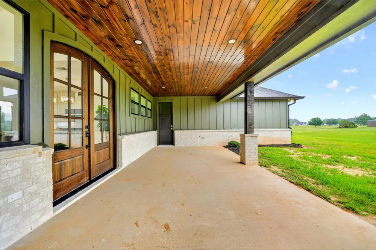
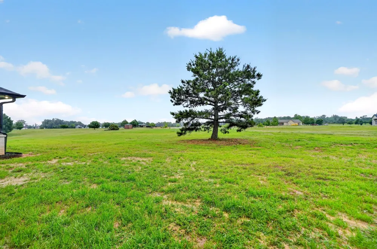
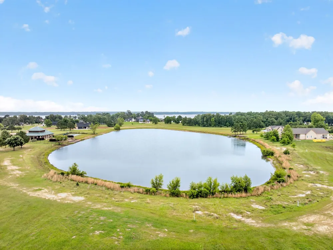
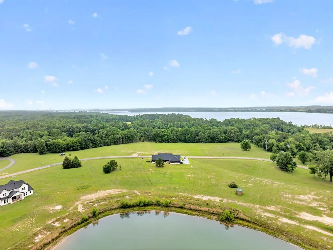
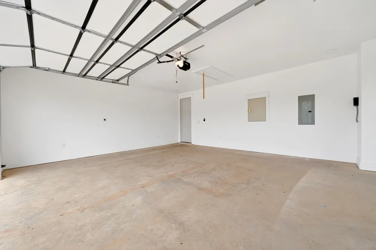
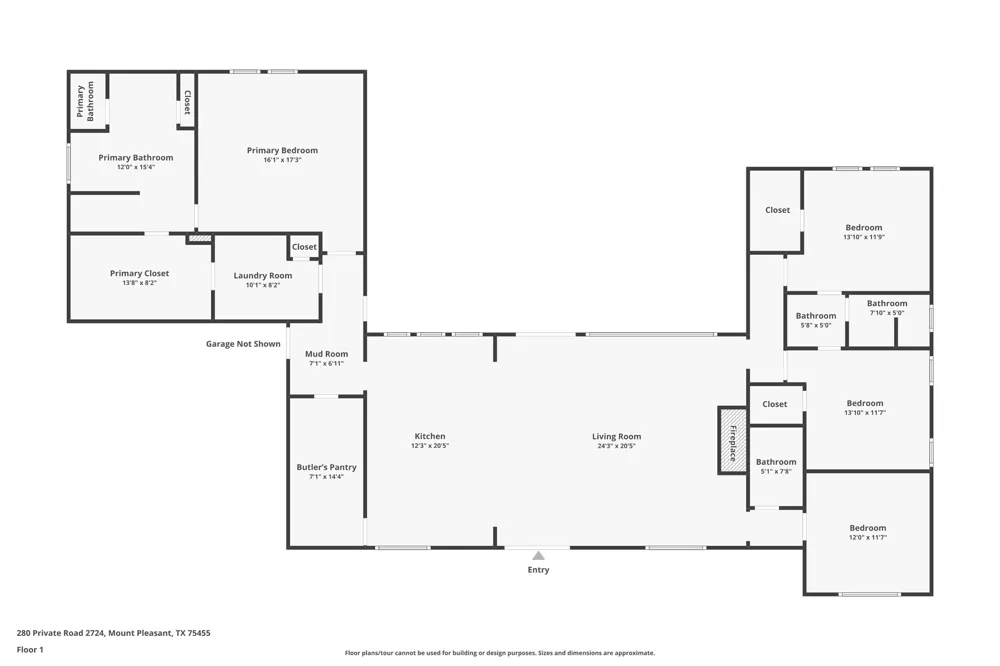
Experience the best of both worlds with this stunning 0.880-acres featuring pond frontage and beautiful views in The Peninsulas at Lake Bob Sandlin. Enjoy direct waterfront access on the pond, perfect for building your own private fishing pier. This thoughtfully designed home offers 3 bds, 3 full baths, and a dedicated office or bonus room. Designed for entertaining, the home showcases custom features. The gourmet kitchen features soft-closing cabinets, an 8-burner gas cooktop, double ovens, a pot filler, and floor-to-ceiling cabinetry, offering both style and functionality. The walk-through pantry provides exceptional storage, a built-in microwave, additional countertop space, room for a second refrigerator, a wine fridge, and a convenient grocery-loading access door directly from the garage for effortless everyday living. The garage is already equipped with an electric vehicle connection and direct access to a timer system for holiday lighting installation. The open-concept living area flows beautifully for gathering and features a gas fireplace and custom built-ins. The primary suite is separated from the additional bedrooms, creating a peaceful retreat complete with a water view and spacious bathroom featuring a self-cleaning heated Bidet toilet. A large laundry room is located just off the primary suite, while the walk-in closet includes built-ins and direct access to the laundry room for added convenience. Step outside to the back patio, already equipped with gas grill hookups and electric access, making it ideal for outdoor entertaining and relaxing waterfront evenings. The exterior also features hot and cold water access for washing vehicles and added convenience. Located within a gated waterfront community, residents enjoy access to approximately 9,000 acres of boating, fishing, swimming, and year-round recreation on Lake Bob Sandlin, along with 3.3 miles of scenic shoreline hiking trails. Located just 2 hours from Dallas and 1 hour from Texarkana.
Property Details
- Interior
- Built In Features, Dry Bar, Decorative Designer Lighting Fixtures, Double Vanity, Eat In Kitchen, Granite Counters, High Speed I
- Fireplaces
- 1
- Bedrooms
- 3
- Bathrooms
- 3.0
- Full Baths
- 3
- Lot Features
- Back Yard, Lawn
- Lot Description
- Back Yard, Lawn
- Pool Description
- None, Community
- Pool Features
- None, Community
- Exterior Features
- Rain Gutters
- Exterior Materials
- Rain Gutters
- Pool Shared
- 1
- Acres
- 0.0
- Square Feet
- 2520.0
- Lot Size (sqft)
- 0.88
- Parking Features
- Additional Parking, Concrete, Garage, Garage Door Opener, On Site, Garage Faces Side
- Parking
- 1
- Parking Type
- Garage
- Parking Garage Spaces
- 2.0
- Parking Carport Spaces
- 0.0
- Property Type
- Purchase
- Style
- Detached
- Property Subtype Additional
- Single Family Residence
- Year Built
- 2026
- Foundation
- Slab
- Sewer Information
- Aerobic Septic
- Utility Source
- Public
- Utility Features
- Septic Available, Water Available
- Appliances
- Built In Gas Range, Built In Refrigerator, Dishwasher, Disposal, Gas Oven, Microwave, Range, Refrigerator, Some Commercial Grade
- Subdivision
- The Peninsulas At Lake Bob San
- Community Features
- Clubhouse, Fishing, Gated, Lake, Other, Pickleball, Pool
- School District
- Mount Pleasant ISD
- Elementary School
- Frances Corprew
- Middle School
- Wallace
- High School
- Mount Pleasant
- County
- Titus
- Region
- Mt Pleasant
- Days on Market (Cumulative)
- 133
- HOA
- 1
- HOA Fees
- 125.0
Location
Legal
© 2023 North Texas Real Estate Information Systems, Inc. All rights reserved. Disclaimer: All information deemed reliable but not guaranteed and should be independently verified. All properties are subject to prior sale, change or withdrawal. Neither listing broker(s) nor Brenda Mancil shall be responsible for any typographical errors, misinformation, or misprints and shall be held totally harmless. The database information herein is provided from and copyrighted by the North Texas Real Estate Information Systems, Inc. NTREIS data may not be reproduced or redistributed and is only for people viewing this site. All information provided is deemed reliable but is not guaranteed and should be independently verified. The advertisements herein are merely indications to bid and are not offers to sell which may be accepted. All properties are subject to prior sale or withdrawal. All rights are reserved by copyright
Provided By
Listed by Kellee Kath (#0814390)
Listing Office: Regal, REALTORS (#REGA01)