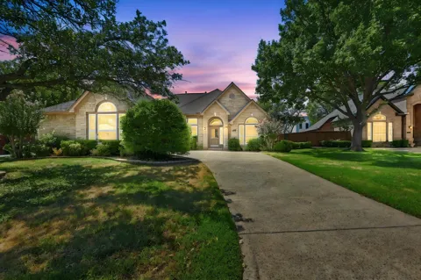
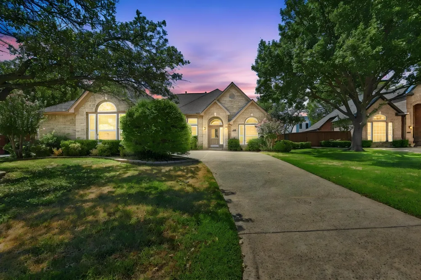
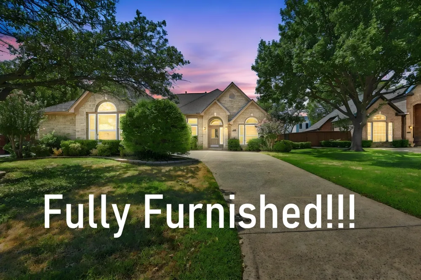
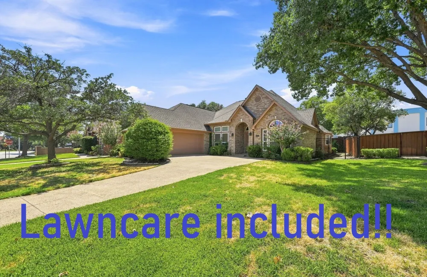
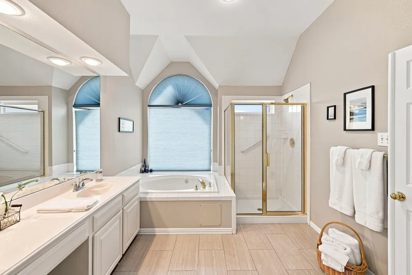
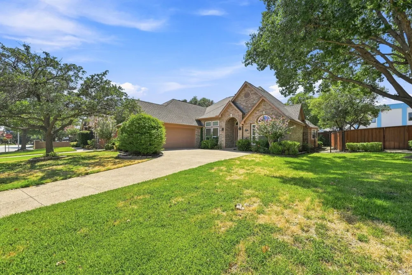
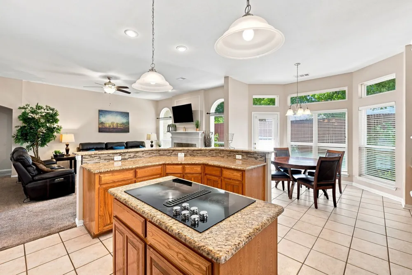
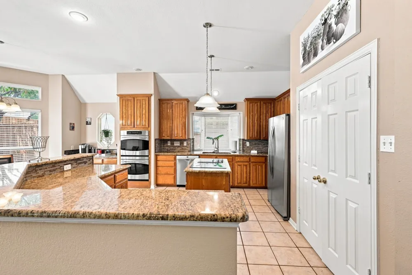
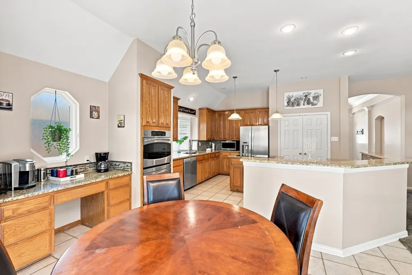
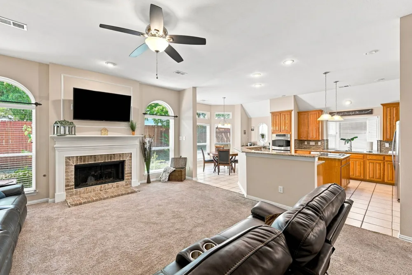
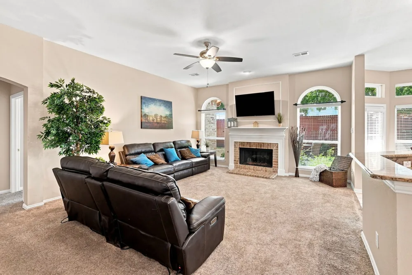
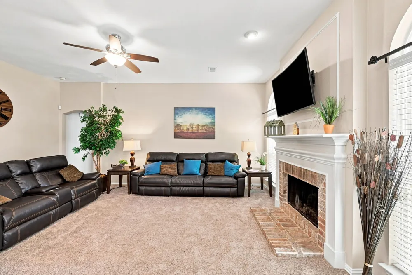
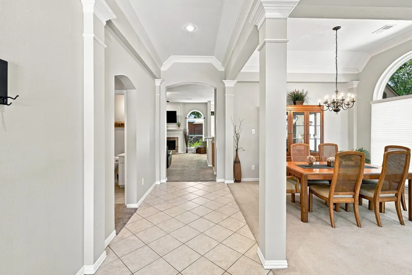
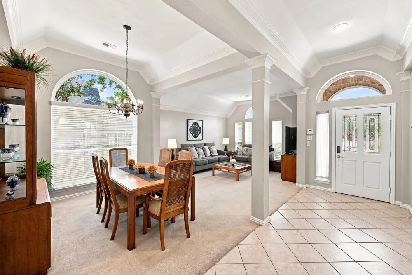
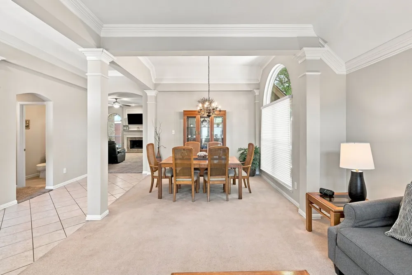
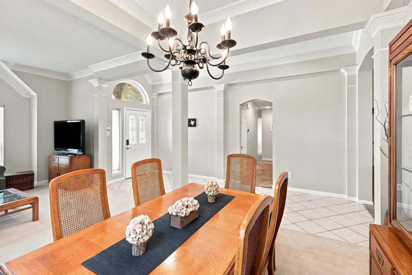
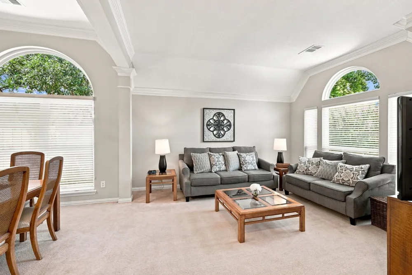
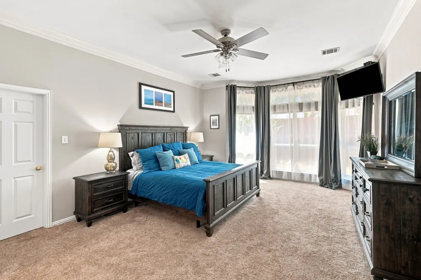
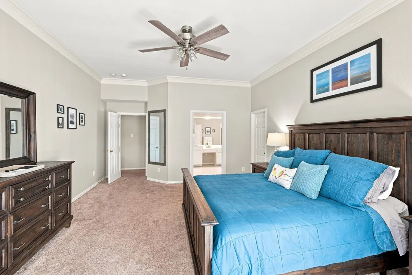
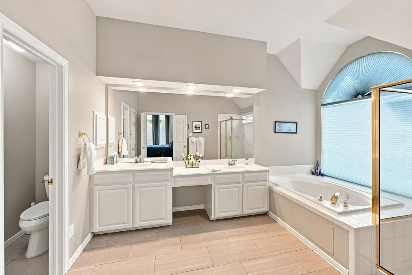
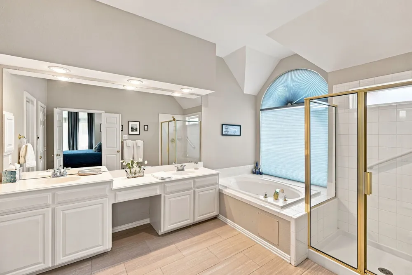
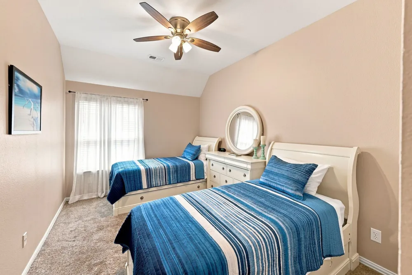
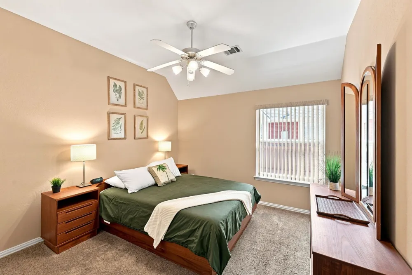
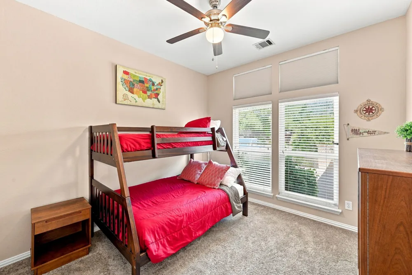
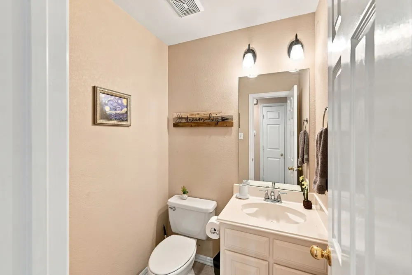
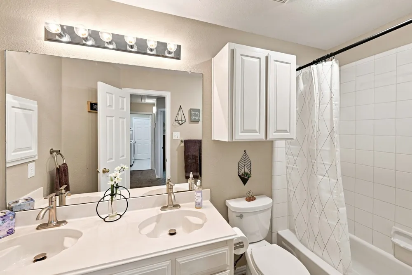
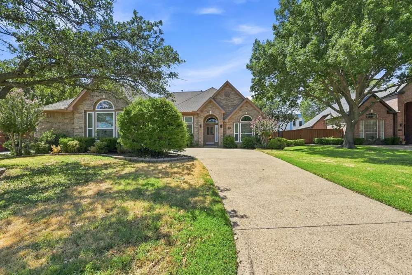
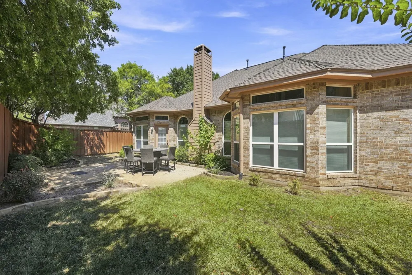
Welcome home to this stunning FULLY FURNISHED 4-bedroom, 2.5-bath house offering 2,569 square feet of beautifully designed living space in the heart of the entertainment district in Arlington! YARD CARE INCLUDED FOR MAINTANENCE FREE LIVING! LESS THAN 15 MINUTES FROM DFW AIRPORT AND LESS THAN 3 MILES FROM THE COWBOYS STADUIM AND GLOBE LIFE FIELD! From the moment you step inside, you'll be captivated by the open, light-filled floor plan featuring two spacious living areas and two dining areas - perfect for both everyday living and effortless entertaining. The large kitchen is a true showstopper, boasting an electric cooktop, double oven, generous island, breakfast bar, gleaming granite countertops, and a beautiful window over the sink that fills the space with natural charm. Tall, rounded windows throughout the main living areas bathe the home in warm sunlight, creating an inviting atmosphere you'll love coming home to. Tucked away for privacy, the primary bedroom serves as a serene retreat with graceful arched windows and a luxurious ensuite bath complete with a jetted tub, dual sinks, and a separate shower - your own personal spa at the end of a long day. Outside, the beautifully landscaped front yard with a sprinkler system offers wonderful curb appeal and easy maintenance, all within a quiet, friendly neighborhood conveniently located near shopping, dining, and entertainment. Don't miss the opportunity to make this exceptional house your next home! 6 MONTH TERM OFFERED AT $4500 A MONTH.
Property Details
- Interior
- Decorative Designer Lighting Fixtures, Cable Tv, Vaulted Ceilings
- Fireplaces
- 1
- Cooling
- 1
- Heating
- Central, Electric
- Cooling Features
- Central Air, Ceiling Fans, Electric
- Bedrooms
- 4
- Bathrooms
- 2.5
- Full Baths
- 2
- Half Baths
- 1
- Lot Features
- Interior Lot, Landscaped, Subdivision, Sprinkler System, Few Trees
- Stories
- 1
- Lot Description
- Interior Lot, Landscaped, Subdivision, Sprinkler System, Few Trees
- Exterior Features
- Rain Gutters
- Exterior Materials
- Rain Gutters
- Acres
- 0.0
- Square Feet
- 2569.0
- Lot Size (sqft)
- 0.179
- Parking Features
- Driveway, Garage Faces Front
- Parking
- 1
- Parking Type
- Driveway
- Parking Garage Spaces
- 2.0
- Parking Carport Spaces
- 0.0
- Property Type
- Rental
- Style
- Traditional, Detached
- Property Subtype Additional
- Single Family Residence
- Year Built
- 1994
- Foundation
- Slab
- Roof
- Composition, Shingle
- Sewer Information
- Public Sewer
- Utility Source
- Public
- Utility Features
- Natural Gas Available, Sewer Available, Separate Meters, Water Available, Cable Available
- Appliances
- Double Oven, Dishwasher, Electric Cooktop, Disposal, Gas Water Heater, Vented Exhaust Fan
- Subdivision
- Hunter Place North
- Community Features
- Curbs
- School District
- Arlington ISD
- Elementary School
- Ellis
- Middle School
- Nichols
- High School
- Lamar
- County
- Tarrant
- Region
- Arlington
- Date Available
- September 01, 2026
- Days on Market (Cumulative)
- 17
- Pets
- Breed Restrictions, Dogs Ok, Number Limit, Size Limit, Yes
Location
Legal
© 2023 North Texas Real Estate Information Systems, Inc. All rights reserved. Disclaimer: All information deemed reliable but not guaranteed and should be independently verified. All properties are subject to prior sale, change or withdrawal. Neither listing broker(s) nor Brenda Mancil shall be responsible for any typographical errors, misinformation, or misprints and shall be held totally harmless. The database information herein is provided from and copyrighted by the North Texas Real Estate Information Systems, Inc. NTREIS data may not be reproduced or redistributed and is only for people viewing this site. All information provided is deemed reliable but is not guaranteed and should be independently verified. The advertisements herein are merely indications to bid and are not offers to sell which may be accepted. All properties are subject to prior sale or withdrawal. All rights are reserved by copyright
Provided By
Listed by Abby Selman (#0629315)
Listing Office: RE/MAX First Realty III (#RMFR02C)