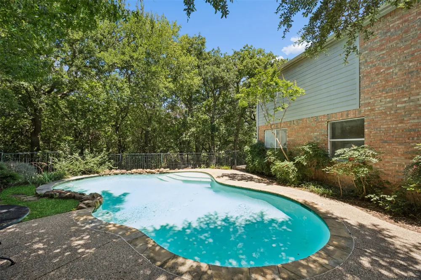
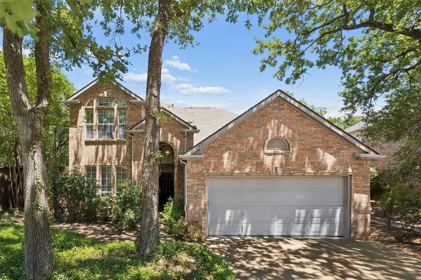
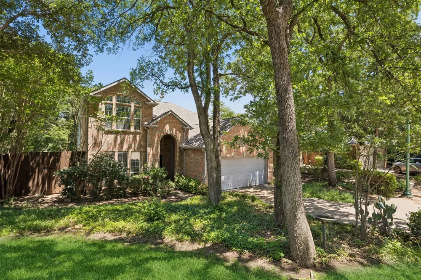
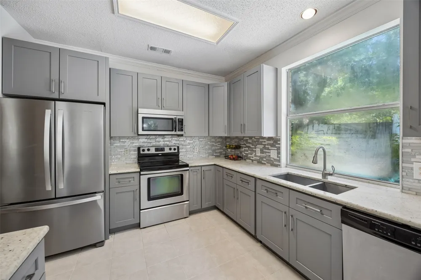
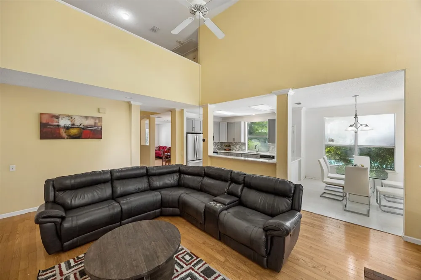
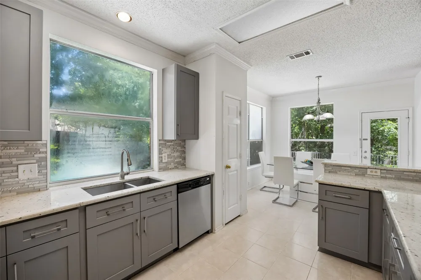
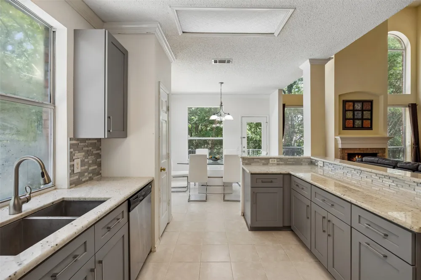
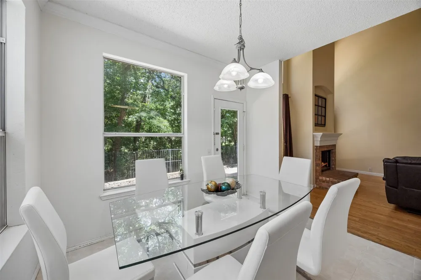
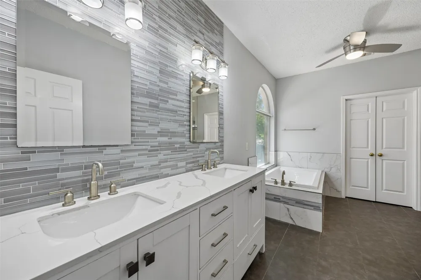
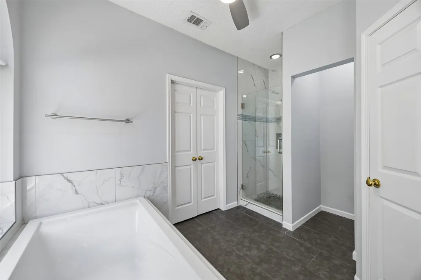
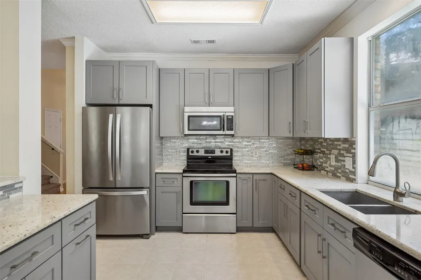
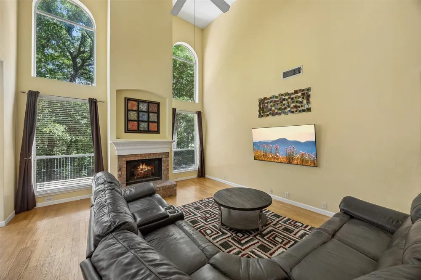
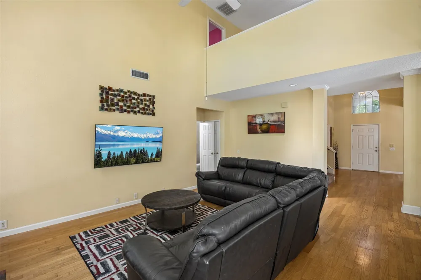
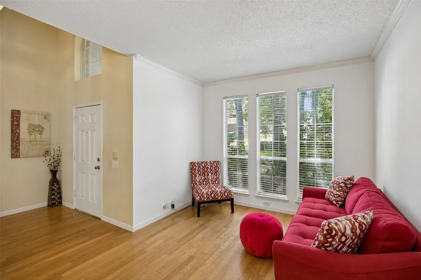
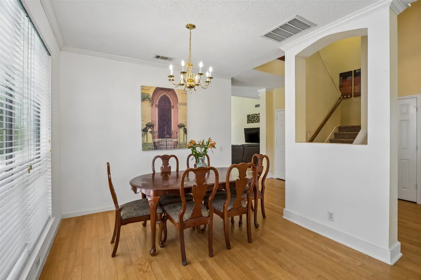
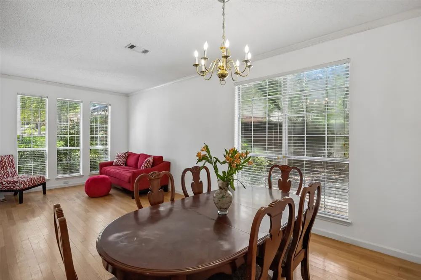
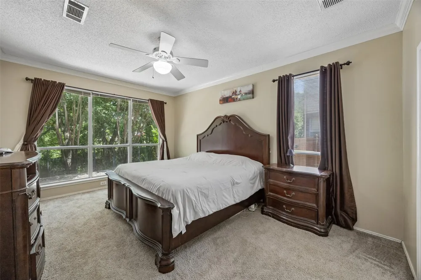
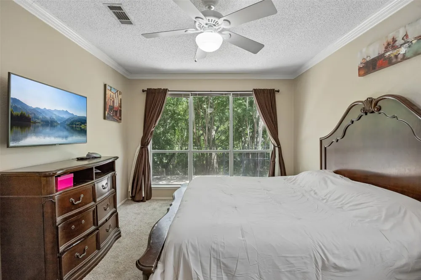
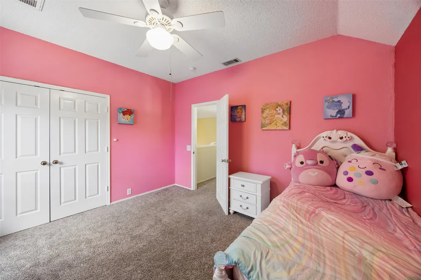
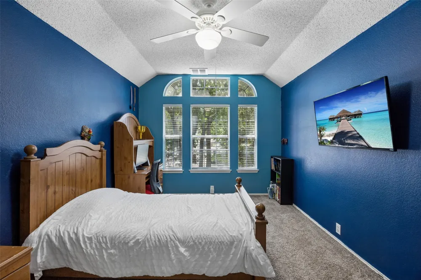
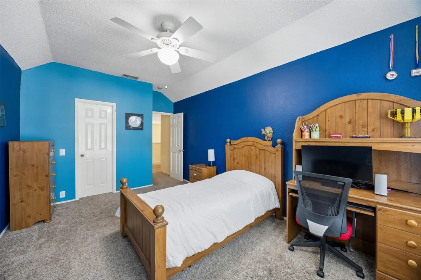
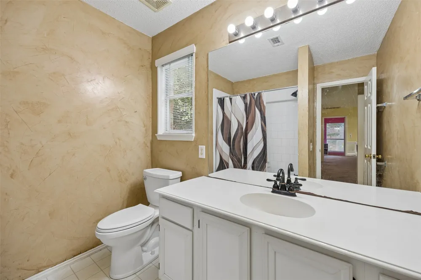
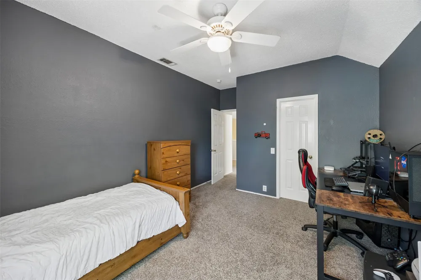
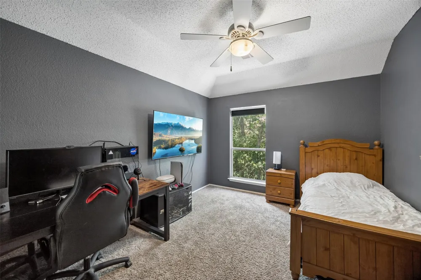
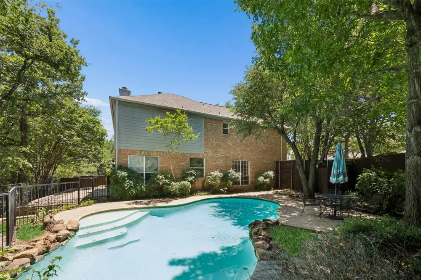
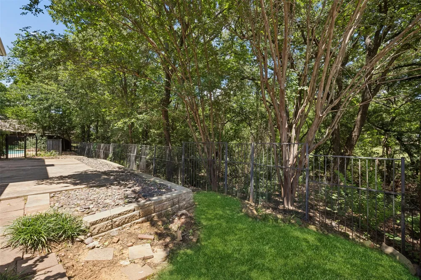
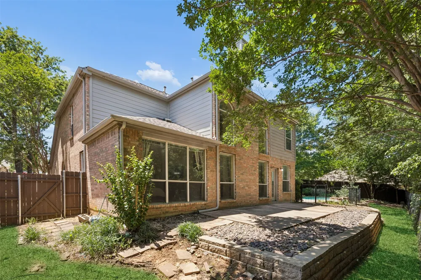
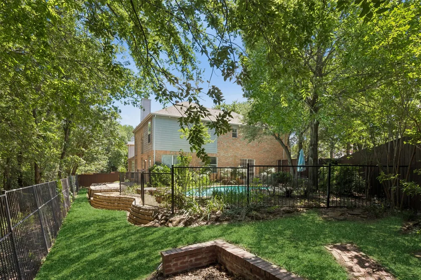
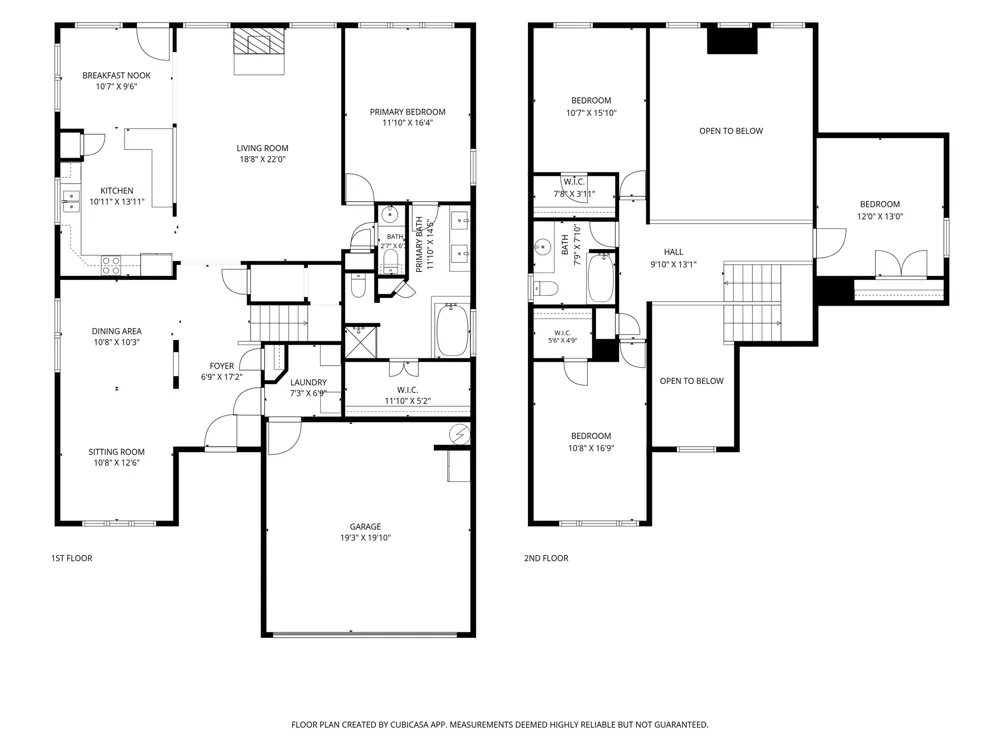
Seller is offering a $10K credit for windows, paint, or anything the buyer wants to use it for!! 4 bedrooms, 2 full bathrooms, 1 half bathroom and approximately 2,508 square feet in Highland Village Texas define this home in Denton County. Positioned on just under a quarter acre in a peaceful cul de sac, this Highland Village Texas property backs to a greenbelt and offers convenient access to shopping, dining and DFW International Airport. Natural light fills the interior, highlighting updated spaces designed for comfortable living and entertaining. The renovated kitchen features granite countertops, modern finishes and efficient connection to the main living areas. If you are searching for homes in Highland Village Texas with a pool, greenbelt views and updated interiors, this property offers a sought after combination of pool, privacy and natural surroundings. The primary suite serves as a private retreat and includes an updated bathroom with modern finishes. Spacious secondary bedrooms provide flexibility for guests, workspace or additional living needs. Buyers comparing 4 bedroom homes in Highland Village Texas with updated kitchens and baths will appreciate the completed improvements throughout. A brand new Class 4 roof adds durability and long term value. Outdoor living is centered around the backyard pool and tranquil greenbelt setting. The nearly quarter acre lot provides space to relax, entertain or enjoy quiet evenings with added privacy and mature surroundings. Looking for a home in Highland Village with a peaceful outdoor setting near everyday conveniences often leads buyers toward opportunities like this. DFW International Airport is easily accessible, while The Shops at Highland Village and nearby dining and entertainment destinations support daily convenience. Buyers comparing properties in Highland Village Texas may appreciate the cul de sac location, greenbelt backdrop and thoughtful updates offered here.
Property Details
- Interior
- Eat In Kitchen, Granite Counters, Walk In Closets
- Fireplaces
- 1
- Cooling
- 1
- Heating
- Central, Natural Gas
- Cooling Features
- Central Air, Electric
- Bedrooms
- 4
- Bathrooms
- 2.5
- Full Baths
- 2
- Half Baths
- 1
- Pool Description
- Fenced, Gunite, In Ground, Pool
- Pool Features
- Fenced, Gunite, In Ground, Pool
- Acres
- 0.0
- Square Feet
- 2508.0
- Lot Size (sqft)
- 0.214
- Parking Features
- Garage Faces Front, Garage, Garage Door Opener
- Parking
- 1
- Parking Type
- Garage
- Parking Garage Spaces
- 2.0
- Parking Carport Spaces
- 0.0
- Property Type
- Purchase
- Style
- Traditional, Detached
- Property Subtype Additional
- Single Family Residence
- Year Built
- 1997
- Foundation
- Slab
- Roof
- Asphalt
- Sewer Information
- Public Sewer
- Utility Source
- Public
- Utility Features
- Electricity Connected, Sewer Available, Water Available
- Appliances
- Dishwasher, Electric Cooktop, Electric Oven, Electric Range, Disposal, Gas Water Heater, Microwave
- Subdivision
- Highland Forest Add
- School District
- Lewisville ISD
- Elementary School
- Heritage
- Middle School
- Briarhill
- High School
- Marcus
- County
- Denton
- Region
- Highland Village
- Days on Market (Cumulative)
- 59
- Taxes Annual
- $7,941
- HOA
- 1
- HOA Fees
- 400.0
Location
Legal
© 2023 North Texas Real Estate Information Systems, Inc. All rights reserved. Disclaimer: All information deemed reliable but not guaranteed and should be independently verified. All properties are subject to prior sale, change or withdrawal. Neither listing broker(s) nor Brenda Mancil shall be responsible for any typographical errors, misinformation, or misprints and shall be held totally harmless. The database information herein is provided from and copyrighted by the North Texas Real Estate Information Systems, Inc. NTREIS data may not be reproduced or redistributed and is only for people viewing this site. All information provided is deemed reliable but is not guaranteed and should be independently verified. The advertisements herein are merely indications to bid and are not offers to sell which may be accepted. All properties are subject to prior sale or withdrawal. All rights are reserved by copyright
Provided By
Listed by Sarah Thornton (#0680925)
Listing Office: Redfin Corporation (#RDFN01)