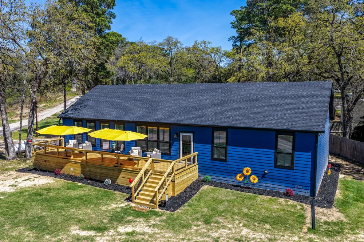
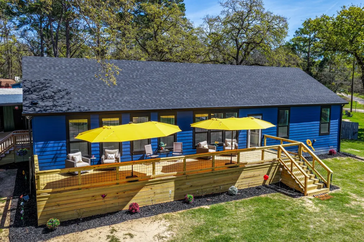
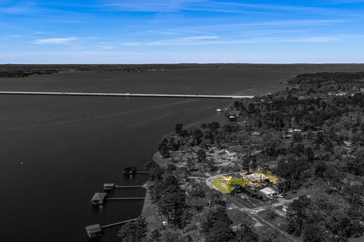
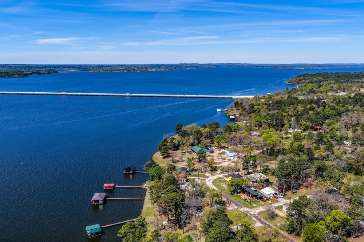
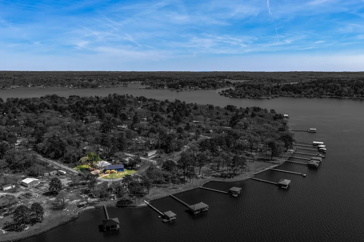
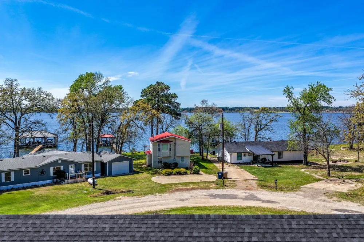
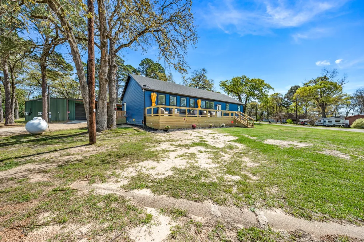
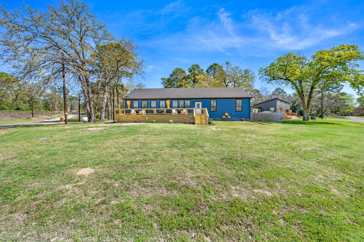
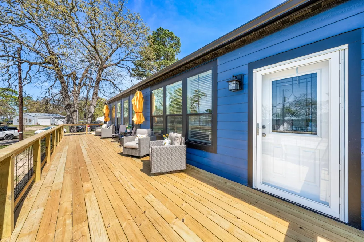
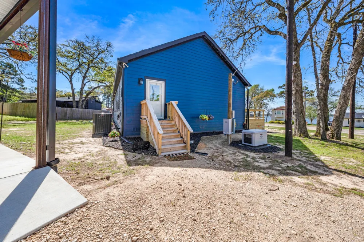
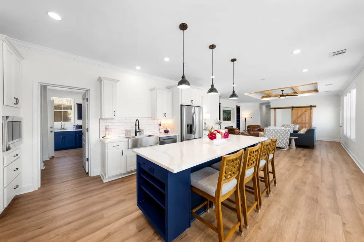
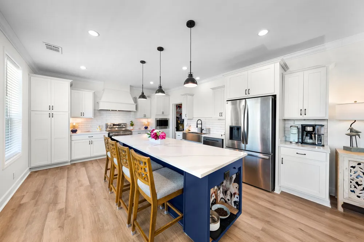
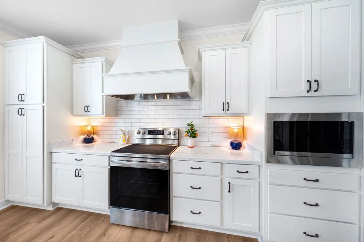
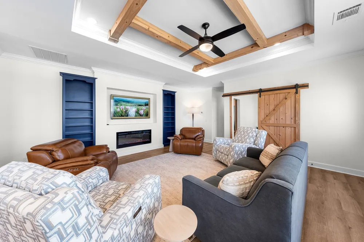
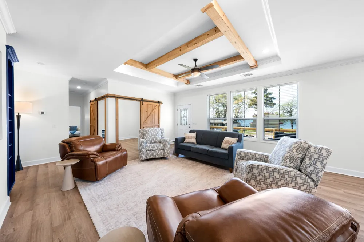
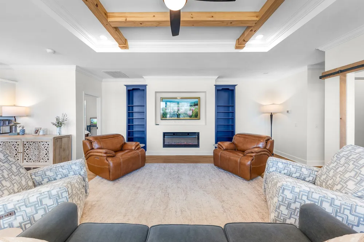
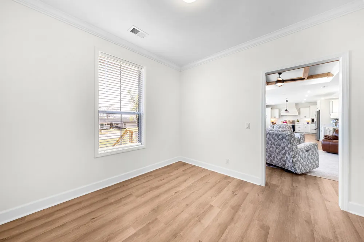
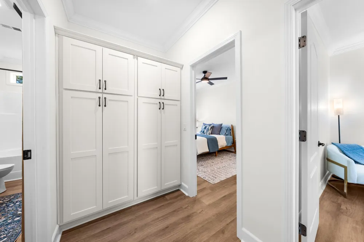
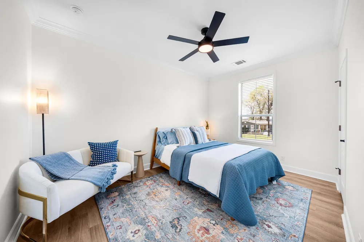
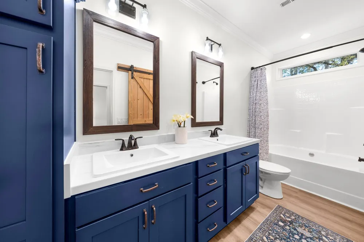
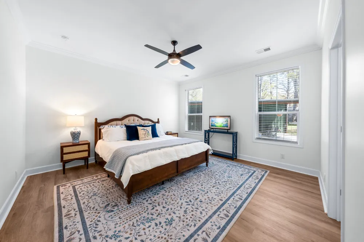
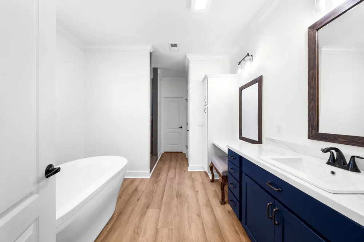
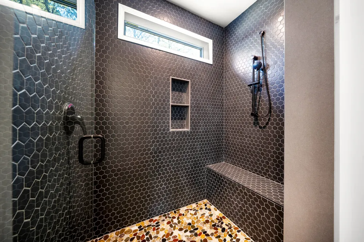
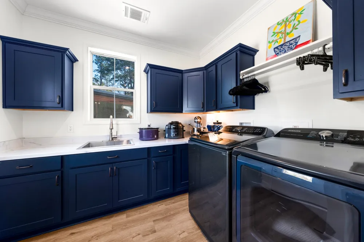
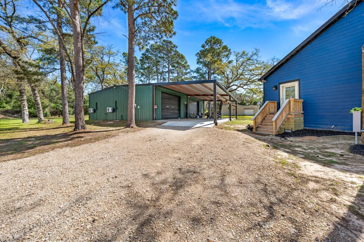
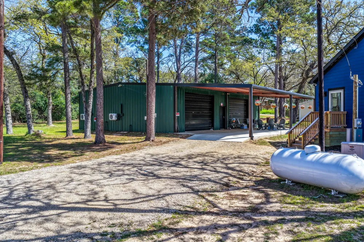

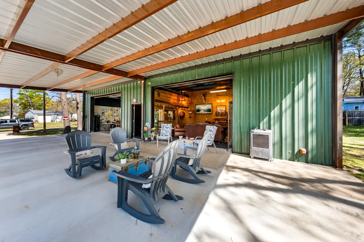
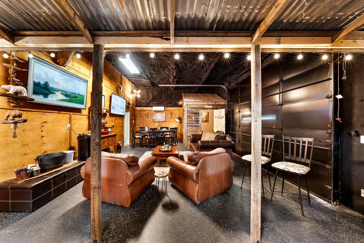
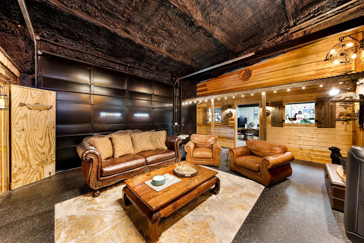
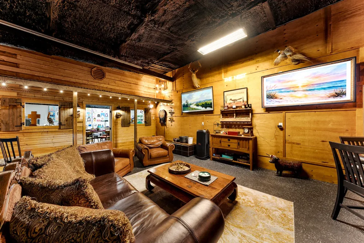
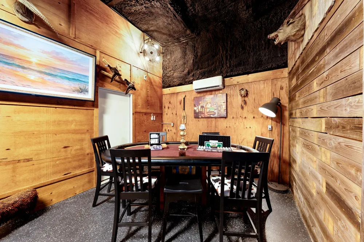
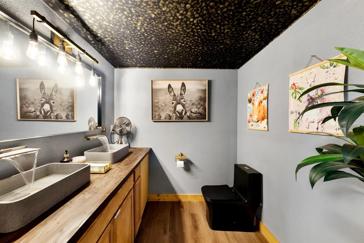
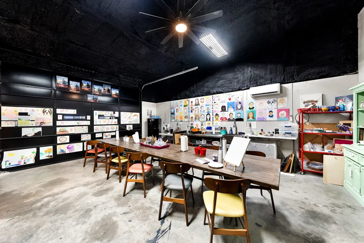
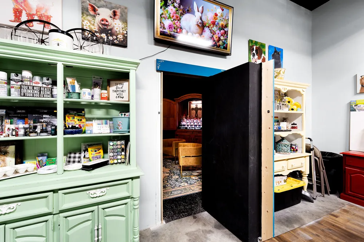
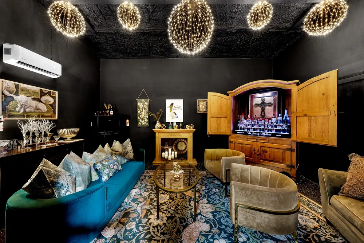
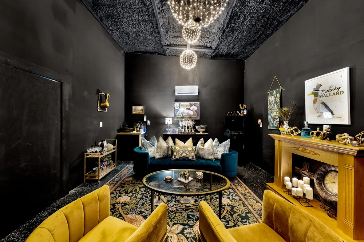
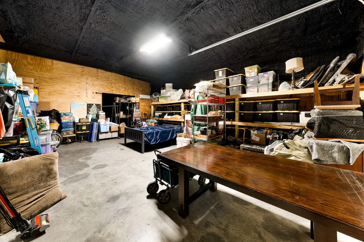
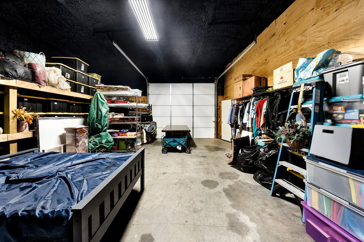
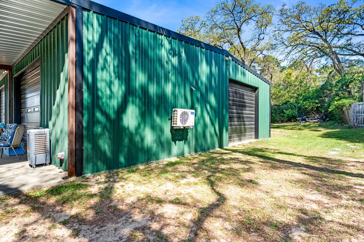
FULLY FURNISHED! WATER VIEWS! This Main Home & Party Barn is being offered FULLY FURNISHED. Turnkey ready, making it perfect as your primary home, second home getaway or Investor's dream with great Short-Term rental potential! Featuring a brand-new Franklin Homes modular residence & an extraordinary party barn, this retreat offers approximately 4,050 square feet of thoughtfully designed living & entertaining space. The 2,040 sq ft home showcases modern upgrades throughout, with 3 bedrooms, 2 baths, & a versatile flex room ideal for an office, gym, or additional guest space. Enjoy added peace of mind with a whole-home generator. The show-stopping 2,000 sq ft party barn—known as The Nest—is an entertainer’s dream. A 20x50 covered concrete apron provides ample space for parking & outdoor gatherings. Inside, discover “The Roadrunner,” your private sports bar, along with a cleverly designed indoor “outhouse” bathroom. Climate-controlled mini-split systems ensure year-round comfort in every room. Continue into “The Painted Pelican,” a creative studio with seating for 12, perfect for hosting art classes or hobby workshops. Hidden behind a secret bookcase lies “The Swanky Mallard,” a stunning speakeasy featuring a custom illuminated bar & ambient lighting that sets the perfect mood for entertaining. Additional highlights include expansive storage, three oversized garage doors, and RV space—ready for immediate enjoyment. Both structures are equipped with gutters for proper drainage, & a separate 50x100 grass lot offers room for storage or future expansion. Located in a community that allows short-term rentals, this property also provides access to a boat ramp on Lake Palestine, as well as a park, playground, and community center. Whether you’re seeking a personal retreat, investment opportunity, or both—this property is truly unforgettable!
Property Details
- Interior
- Built In Features, Decorative Designer Lighting Fixtures, Eat In Kitchen, Kitchen Island, Cable Tv, Walk In Closets
- Fireplaces
- 1
- Cooling
- 1
- Heating
- Central, Electric, Fireplaces
- Cooling Features
- Central Air, Ceiling Fans, Electric, Wall Units
- Bedrooms
- 3
- Bathrooms
- 2.5
- Full Baths
- 2
- Half Baths
- 1
- View
- Water
- Lot Features
- Subdivision, Few Trees
- Lot Description
- Subdivision, Few Trees
- Exterior Features
- Other, Rain Gutters
- Exterior Materials
- Other, Rain Gutters
- Acres
- 0.0
- Square Feet
- 2040.0
- Lot Size (sqft)
- 0.482
- Parking Features
- Additional Parking, Driveway
- Parking
- 1
- Parking Type
- Driveway
- Parking Garage Spaces
- 1.0
- Parking Carport Spaces
- 1.0
- Property Type
- Purchase
- Style
- Ranch, Detached
- Property Subtype Additional
- Single Family Residence
- Year Built
- 2025
- Foundation
- Pillar Post Pier
- Roof
- Composition
- Sewer Information
- Septic Tank
- Utility Source
- Community Coop
- Utility Features
- Electricity Available, Propane, Other, Septic Available, Underground Utilities, Water Available, Cable Available
- Appliances
- Dishwasher, Electric Cooktop, Electric Oven
- Subdivision
- Lakeway Harbor
- Community Features
- Boat Facilities, Clubhouse, Fishing, Lake, Playground
- School District
- Bullard ISD
- Elementary School
- Bullard
- Middle School
- Bullard
- High School
- Bullard
- County
- Smith
- Region
- Flint
- Days on Market (Cumulative)
- 157
- Taxes Annual
- $278
- HOA
- 1
- HOA Fees
- 80.0
Location
Legal
© 2023 North Texas Real Estate Information Systems, Inc. All rights reserved. Disclaimer: All information deemed reliable but not guaranteed and should be independently verified. All properties are subject to prior sale, change or withdrawal. Neither listing broker(s) nor Brenda Mancil shall be responsible for any typographical errors, misinformation, or misprints and shall be held totally harmless. The database information herein is provided from and copyrighted by the North Texas Real Estate Information Systems, Inc. NTREIS data may not be reproduced or redistributed and is only for people viewing this site. All information provided is deemed reliable but is not guaranteed and should be independently verified. The advertisements herein are merely indications to bid and are not offers to sell which may be accepted. All properties are subject to prior sale or withdrawal. All rights are reserved by copyright
Provided By
Listed by Chase Crawford (#0721413)
Listing Office: M&D Real Estate (#MDLP01)