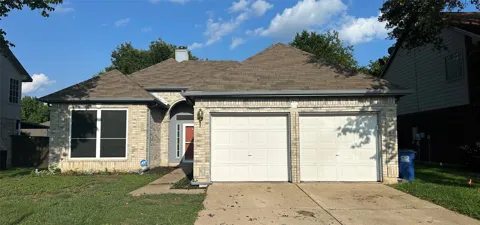
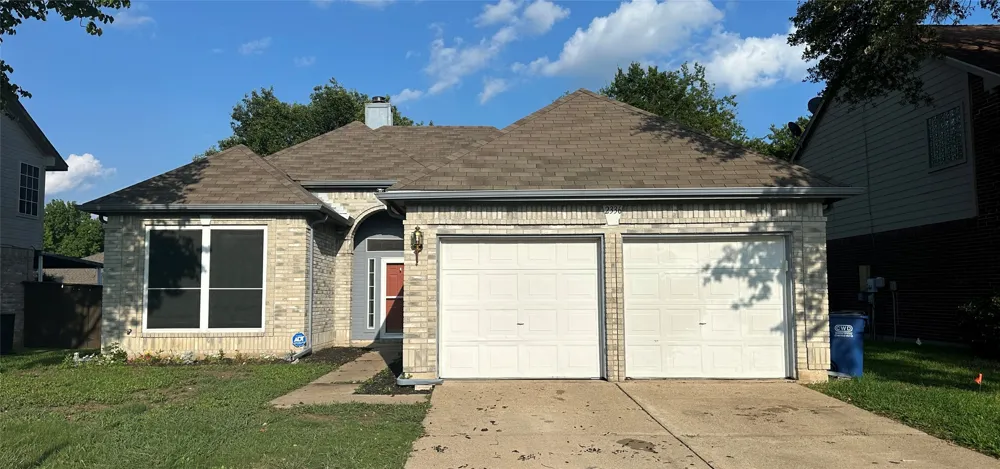
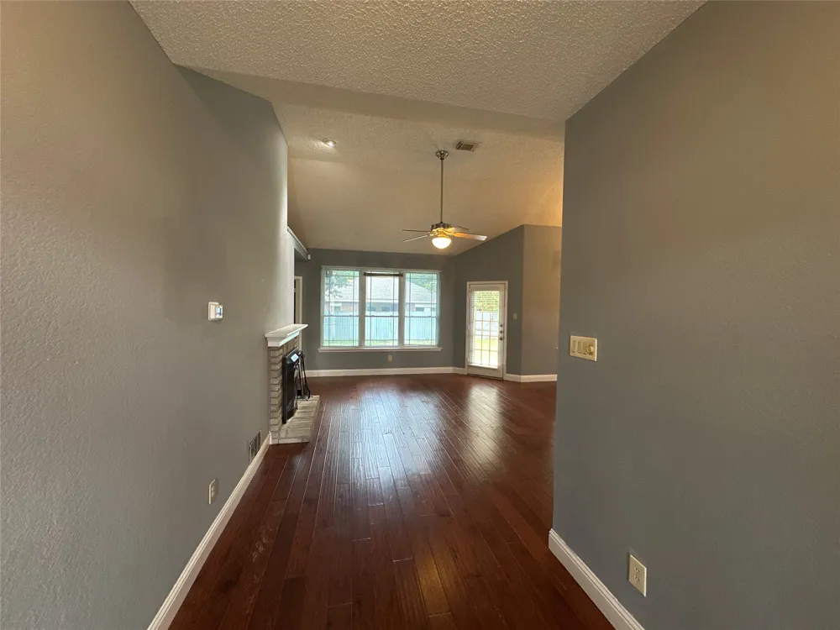
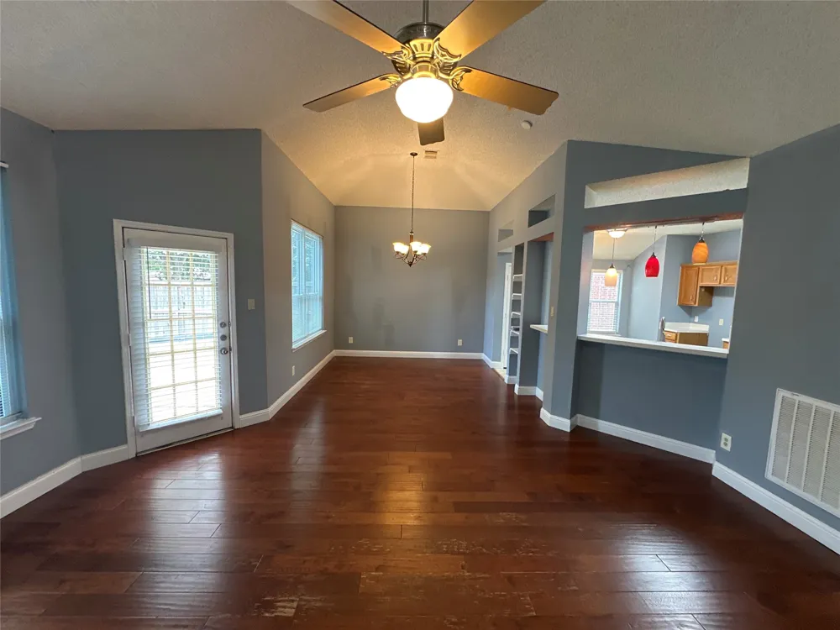
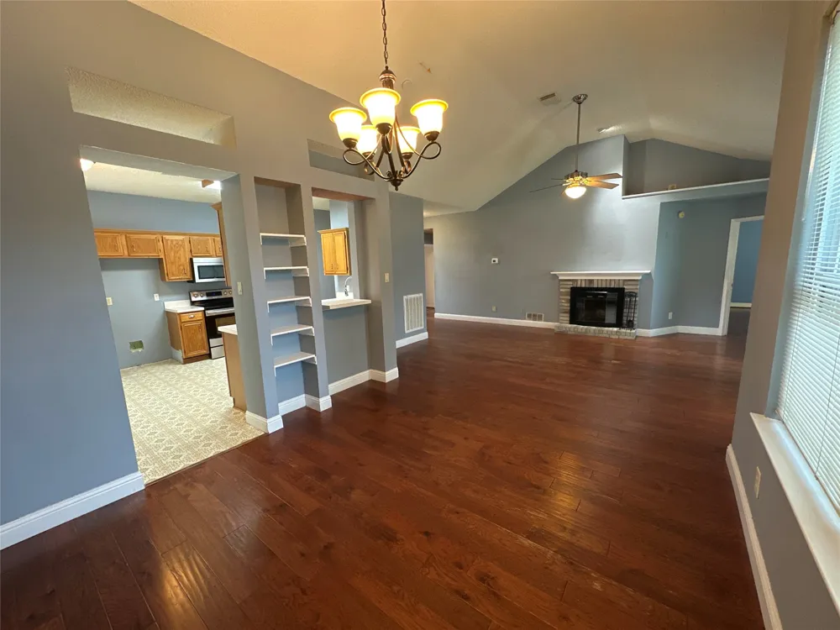
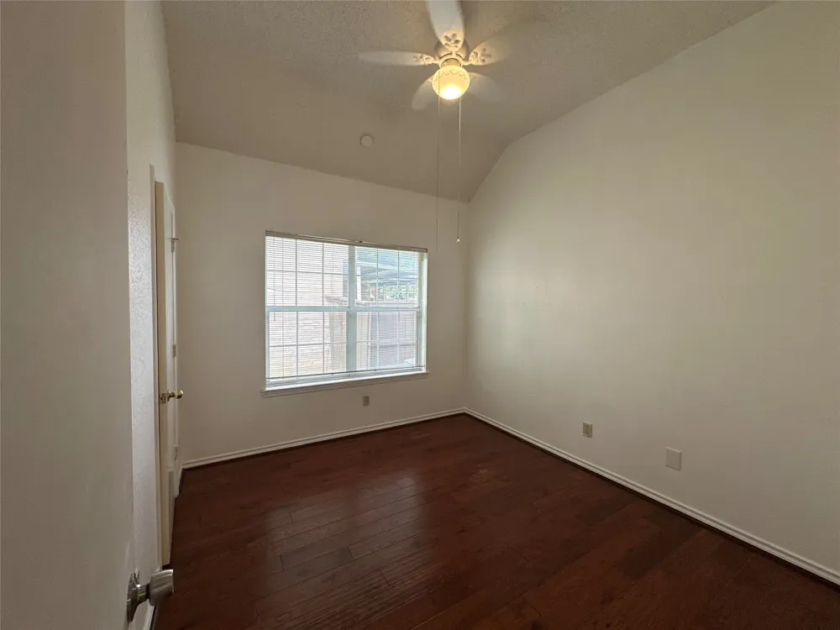
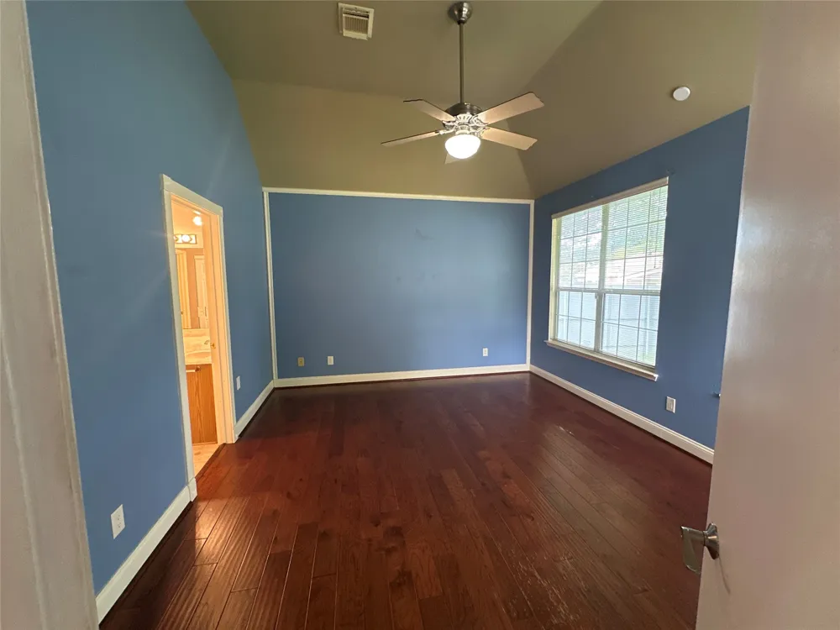
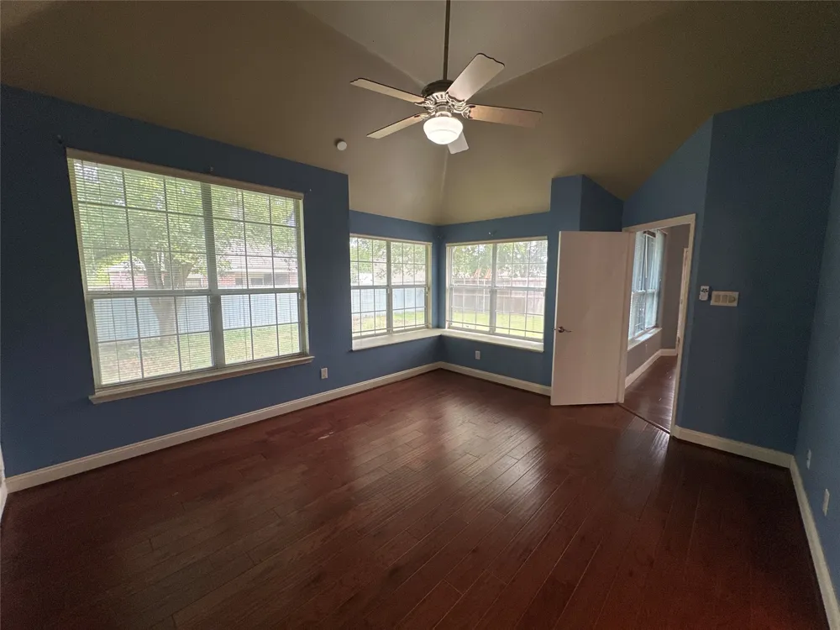
Welcome to 2336 Timbercreek Drive, a charming one-story home located in the established Stone Creek community of Glenn Heights. This inviting 3-bedroom, 2-bath residence offers approximately 1,517 square feet of comfortable living space with an open-concept layout designed for both everyday living and entertaining. The spacious floor plan features split bedrooms, abundant natural light, and beautiful wood flooring throughout the living areas and bedrooms, creating a warm and welcoming atmosphere.
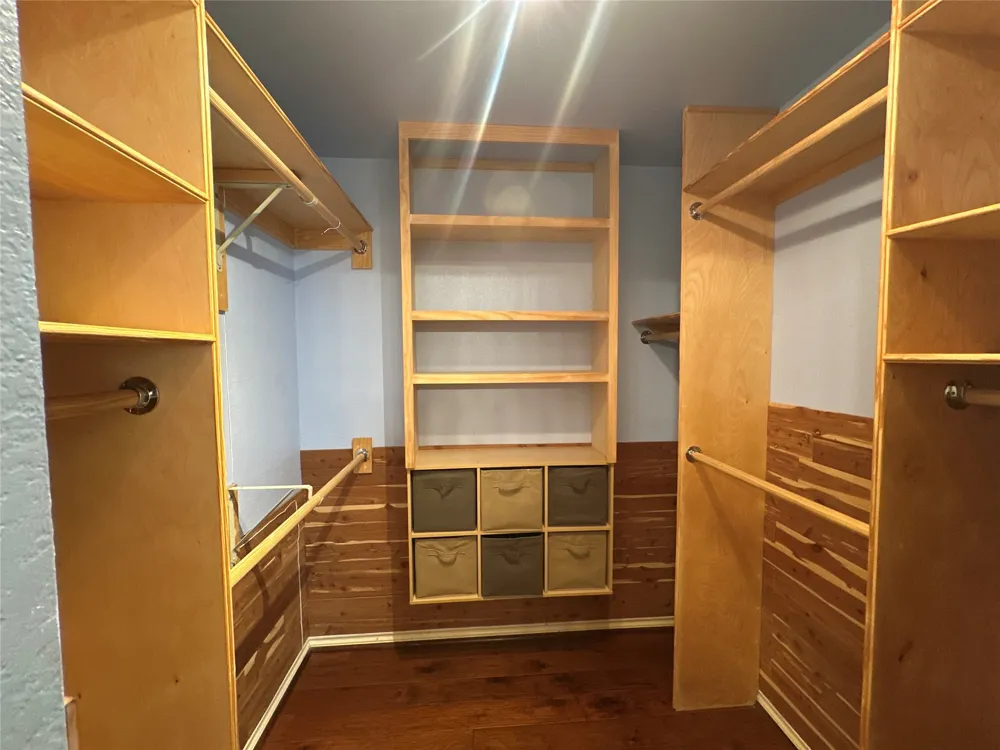
The thoughtfully designed kitchen provides ample cabinet storage, generous counter space, stainless steel appliances, and a large pantry, with room for casual dining or flexible use as an office or play area. The private primary suite offers dual sinks, an oversized tub, and a spacious cedar walk-in closet for added comfort and convenience. Outside, the fully fenced backyard provides plenty of room for outdoor gatherings, gardening, or relaxing evenings at home.
Built in 1988 and situated within desirable Red Oak ISD, this home combines suburban tranquility with easy access to I-35E for convenient commuting to Dallas and surrounding areas. Residents enjoy a peaceful neighborhood setting while remaining close to shopping, dining, parks, and everyday amenities.
Property Details
- Fireplaces
- 1
- Bedrooms
- 3
- Bathrooms
- 2.0
- Full Baths
- 2
- Acres
- 0.0
- Square Feet
- 1517.0
- Lot Size (sqft)
- 0.159
- Parking Features
- Garage, Garage Door Opener
- Parking
- 1
- Parking Type
- Garage
- Parking Garage Spaces
- 2.0
- Parking Carport Spaces
- 0.0
- Property Type
- Rental
- Style
- Detached
- Property Subtype Additional
- Single Family Residence
- Year Built
- 1988
- Sewer Information
- Public Sewer
- Utility Source
- Public
- Utility Features
- Electricity Available, Sewer Available, Water Available
- Appliances
- Dishwasher, Electric Cooktop, Electric Oven, Electric Water Heater, Disposal
- Subdivision
- Stone Creek Ph I
- School District
- Red Oak ISD
- Elementary School
- Shields
- Middle School
- Red Oak
- High School
- Red Oak
- County
- Ellis
- Region
- Glenn Heights
- Date Available
- July 13, 2026
- Days on Market (Cumulative)
- 66
Location
Legal
© 2023 North Texas Real Estate Information Systems, Inc. All rights reserved. Disclaimer: All information deemed reliable but not guaranteed and should be independently verified. All properties are subject to prior sale, change or withdrawal. Neither listing broker(s) nor Brenda Mancil shall be responsible for any typographical errors, misinformation, or misprints and shall be held totally harmless. The database information herein is provided from and copyrighted by the North Texas Real Estate Information Systems, Inc. NTREIS data may not be reproduced or redistributed and is only for people viewing this site. All information provided is deemed reliable but is not guaranteed and should be independently verified. The advertisements herein are merely indications to bid and are not offers to sell which may be accepted. All properties are subject to prior sale or withdrawal. All rights are reserved by copyright
Provided By
Listed by Mechelle Clayton (#0701112)
Listing Office: Modis Enterprises LLC (#MEPS01)