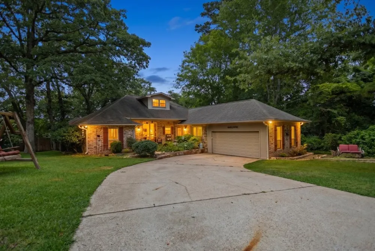
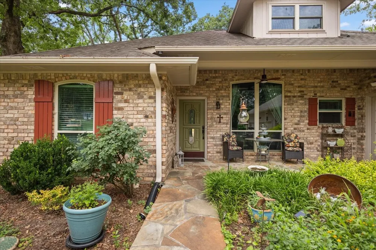
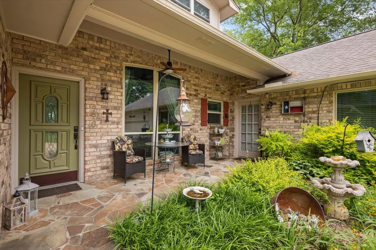
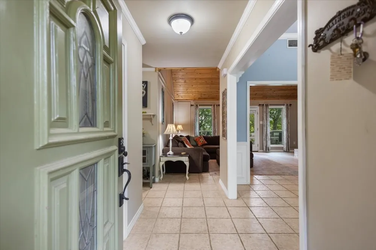
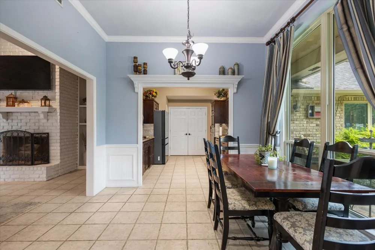
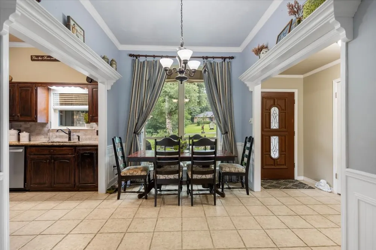
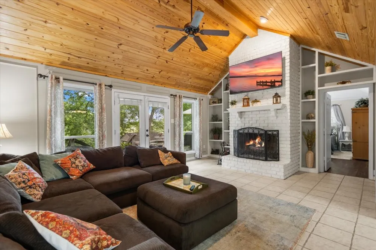
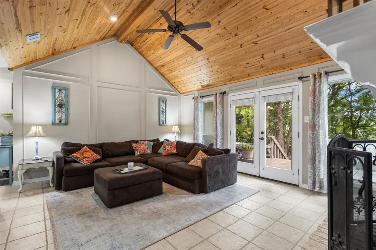
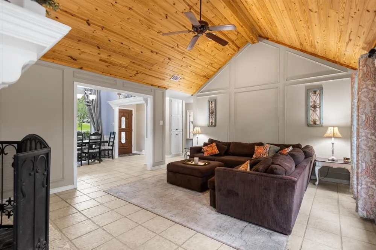
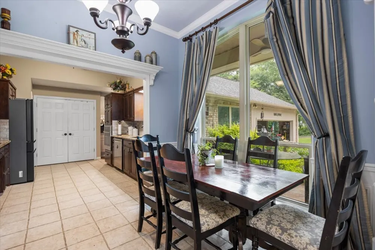
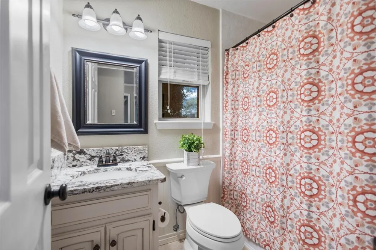
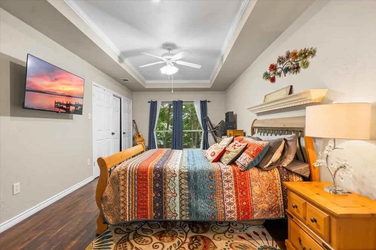
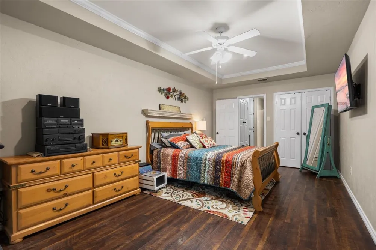
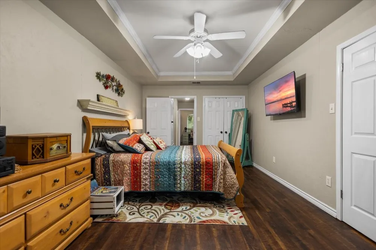
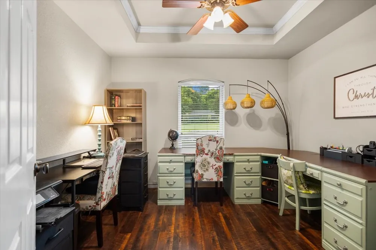
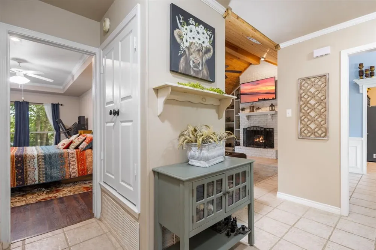
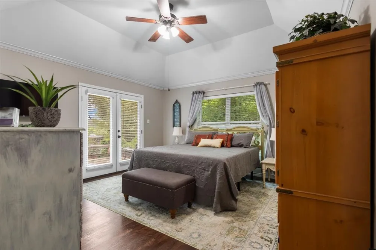
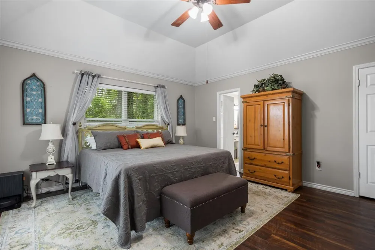
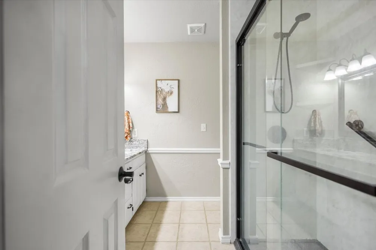
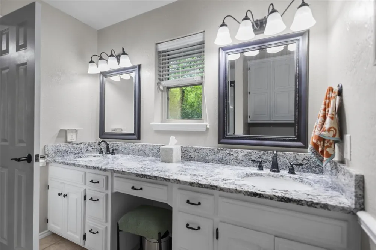
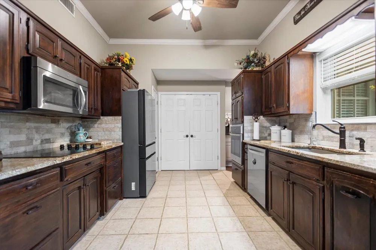
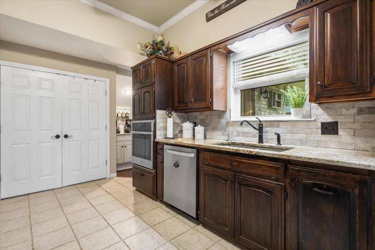
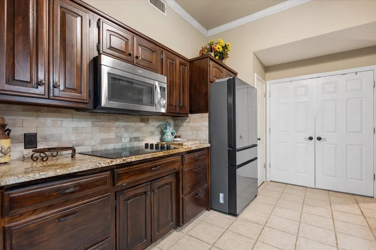
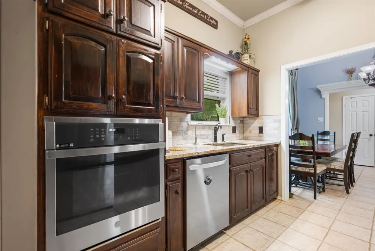
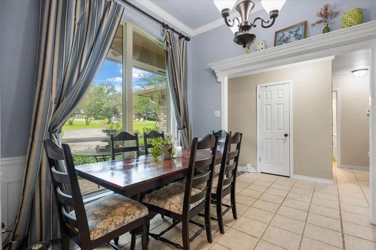
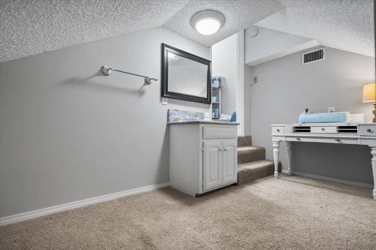
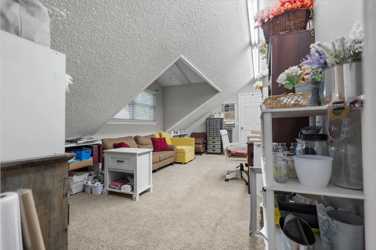
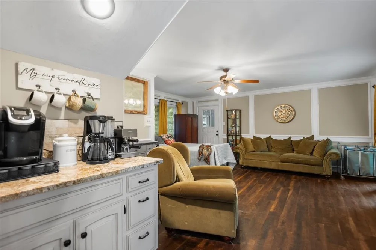
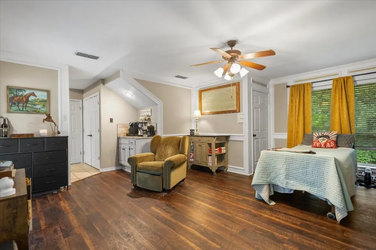
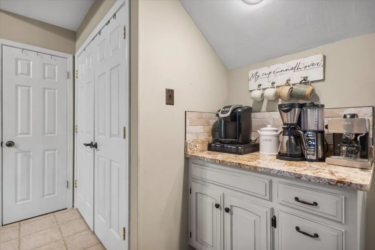
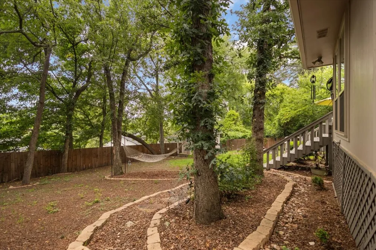
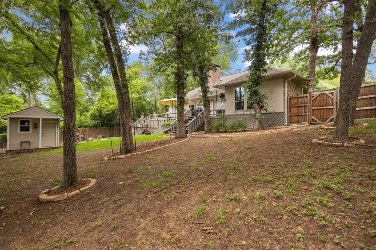
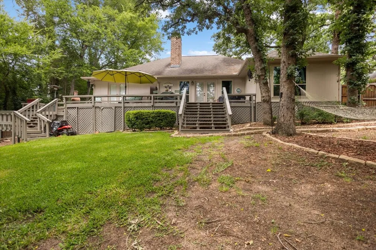
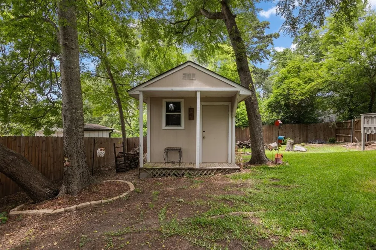
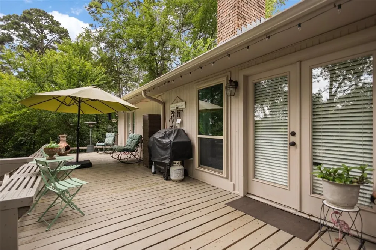
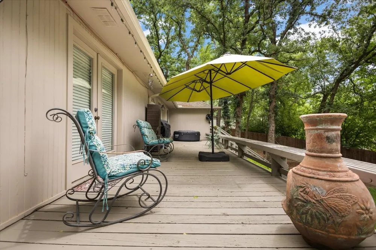
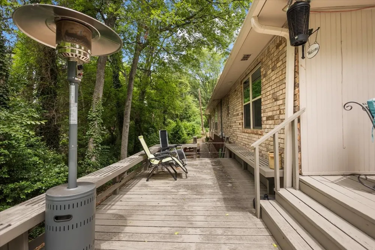
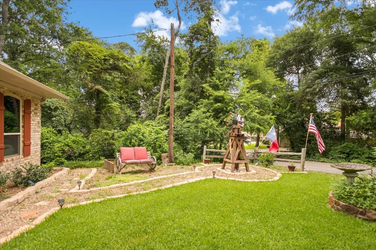
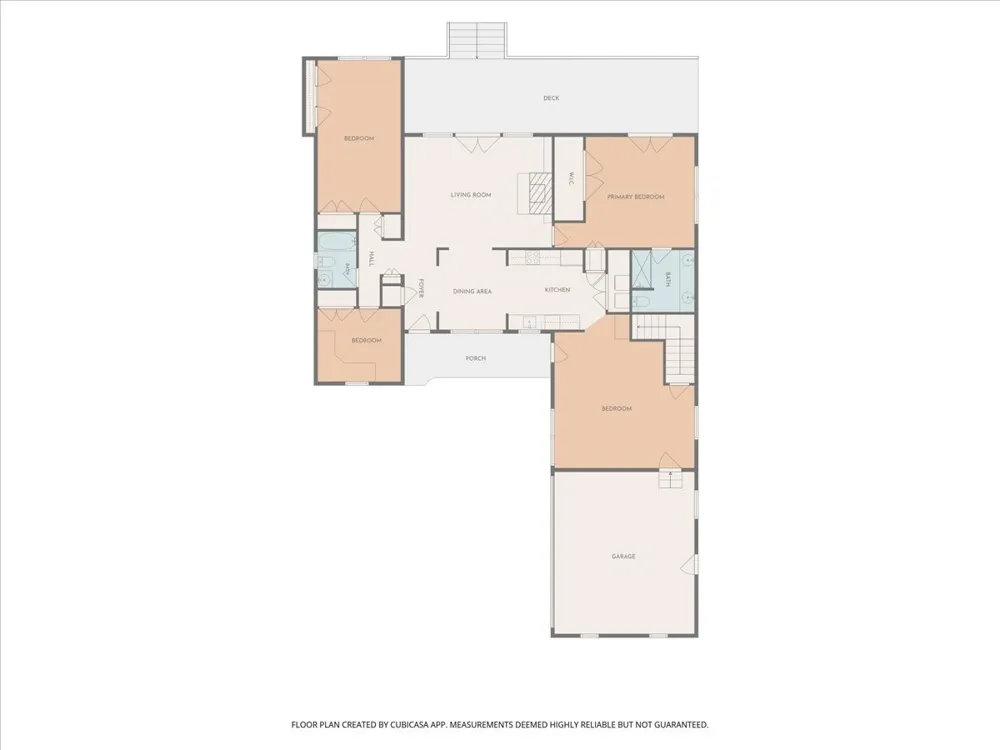
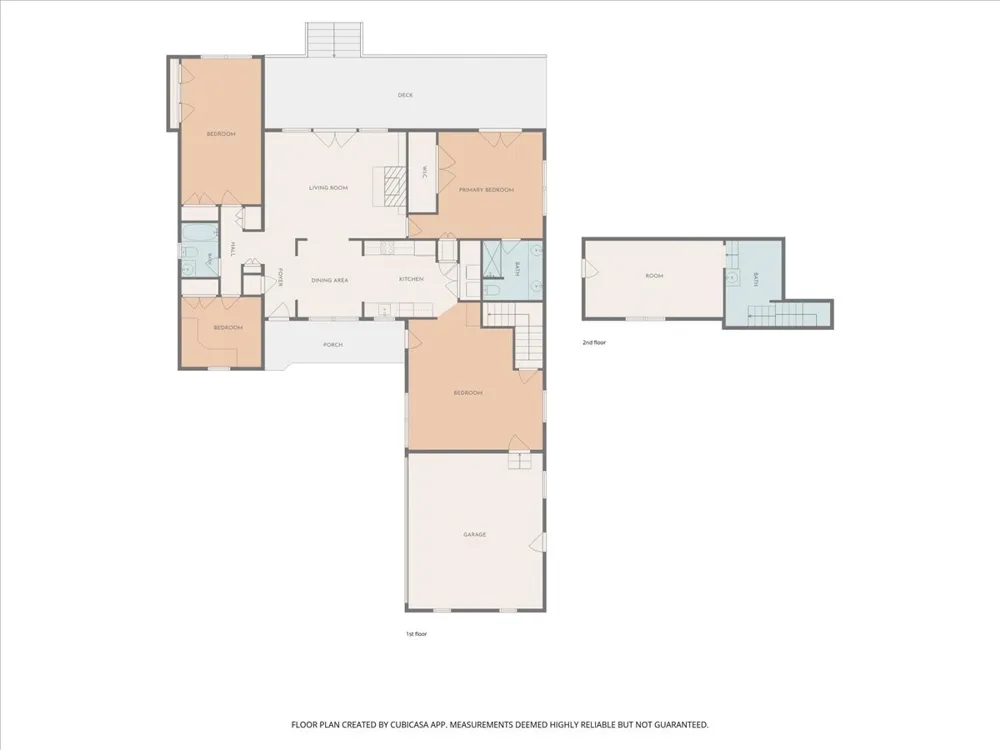
This distinguished residence offers an exceptional opportunity for discerning buyers seeking refined living within a prestigious gated community. Encompassing 2,423 square feet of thoughtfully designed living space, this four bedroom, two bathroom home presents a compelling union of architectural elegance and functional sophistication. The brilliantly conceived splitmaster floorplan ensures privacy and comfort, while generously proportioned bedrooms throughout provide ample space forrest and retreat. The principal living room commands attention with its striking knotty alder ceiling and wood burning fireplace, cultivating an atmosphere of timeless warmth and distinction. Recently installed large windows invite generous natural lightt hroughout the interior, enhancing the home's inherently inviting character. The meticulously updated kitchen adjoins a dedicated dining area, creating an arrangement ideally suited to both casual gatherings and formal entertaining. A secondary living area, thoughtfully appointed with a coffee bar, extends the residence's gracious hospitality. This exceptional floorplan seamlessly connects living spaces, making the home truly extraordinary for hosting guests and bringing people together. Notable recent improvements include comprehensively remodeled bathrooms completed in 2024 and a fully replaced air conditioning system installed in 2023, ensuring confidence in the home's essential infrastructure. The generous rear deck offers commanding views of the beautifully maintained yard, complemented by scenic lake vistas and a practical storage building for added utility. Community residents enjoy access to an exceptional array of amenities, including three lakes, three nine hole golf courses, pickleball and tennis courts, three parks, two swimming pools, and comprehensive twenty four hour gated security. This remarkable property warrants thorough consideration. Interested parties are respectfully encouraged to arrange a private showing
Property Details
- Interior
- Decorative Designer Lighting Fixtures, Double Vanity, Eat In Kitchen, Pantry, Cable Tv
- Fireplaces
- 1
- Cooling
- 1
- Heating
- Central, Electric
- Cooling Features
- Central Air, Ceiling Fans, Electric
- Bedrooms
- 4
- Bathrooms
- 2.5
- Full Baths
- 2
- Half Baths
- 1
- Pool Description
- None, Community
- Pool Features
- None, Community
- Pool Shared
- 1
- Acres
- 0.0
- Square Feet
- 2423.0
- Lot Size (sqft)
- 0.39
- Parking Features
- Door Single, Garage, Garage Door Opener, Garage Faces Side, Rv Access Parking
- Parking
- 1
- Parking Type
- Garage
- Parking Garage Spaces
- 2.0
- Parking Carport Spaces
- 0.0
- Property Type
- Purchase
- Style
- Traditional, Detached
- Property Subtype Additional
- Single Family Residence
- Year Built
- 1986
- Foundation
- Slab
- Roof
- Composition
- Sewer Information
- Aerobic Septic
- Utility Features
- Septic Available, Cable Available
- Appliances
- Dishwasher, Electric Cooktop, Electric Oven, Disposal, Microwave
- Subdivision
- Hideaway Lake
- Community Features
- Boat Facilities, Clubhouse, Dock, Fishing, Fenced Yard, Golf, Lake, Marina, Playground, Park, Pickleball, Pool, Tennis Courts, G
- School District
- Lindale ISD
- Elementary School
- Penny,Lindale
- Middle School
- Moss
- High School
- Lindale
- County
- Smith
- Region
- Hideaway
- Days on Market (Cumulative)
- 81
- HOA
- 1
- HOA Fees
- 340.0
Location
Legal
© 2023 North Texas Real Estate Information Systems, Inc. All rights reserved. Disclaimer: All information deemed reliable but not guaranteed and should be independently verified. All properties are subject to prior sale, change or withdrawal. Neither listing broker(s) nor Brenda Mancil shall be responsible for any typographical errors, misinformation, or misprints and shall be held totally harmless. The database information herein is provided from and copyrighted by the North Texas Real Estate Information Systems, Inc. NTREIS data may not be reproduced or redistributed and is only for people viewing this site. All information provided is deemed reliable but is not guaranteed and should be independently verified. The advertisements herein are merely indications to bid and are not offers to sell which may be accepted. All properties are subject to prior sale or withdrawal. All rights are reserved by copyright
Provided By
Listed by MELISA Terry (#0619964)
Listing Office: ADT Realty Brokers (#ADT01C)