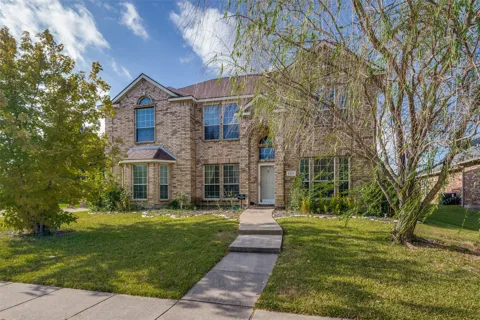
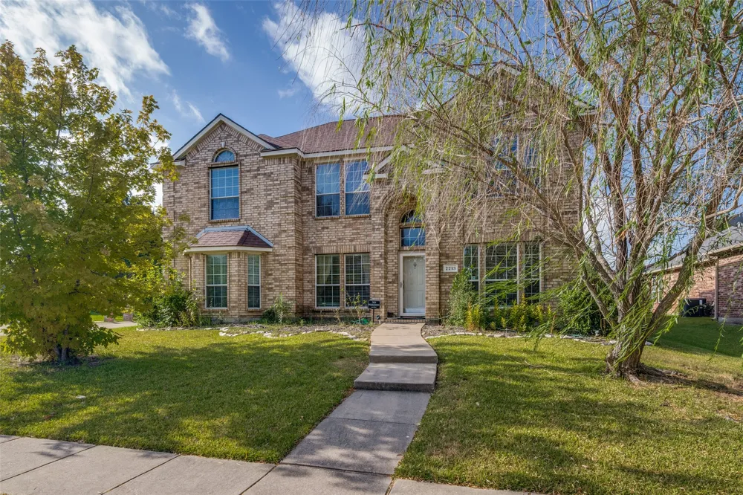
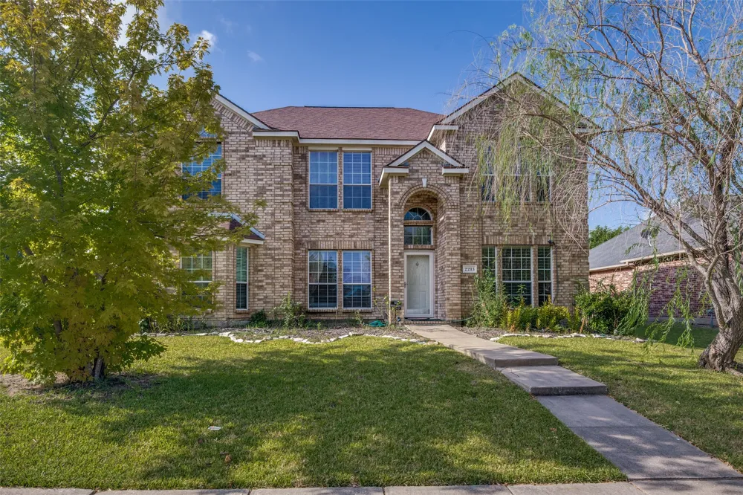
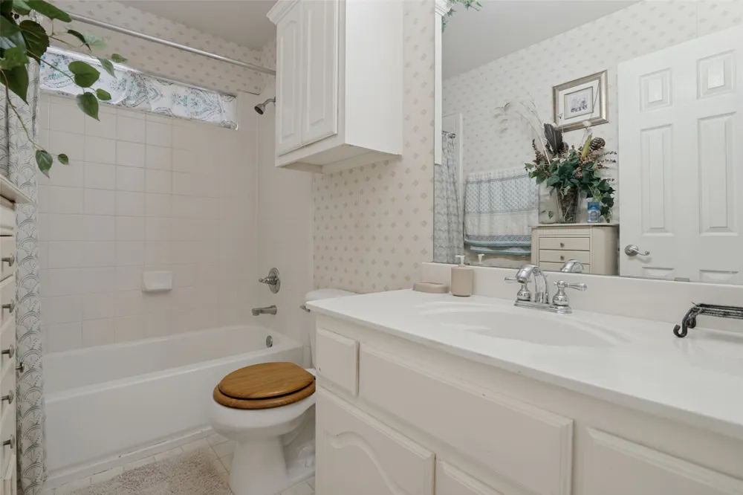
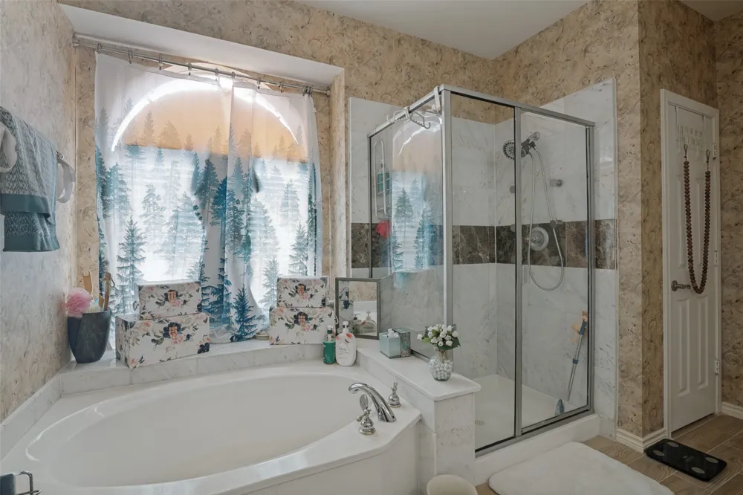
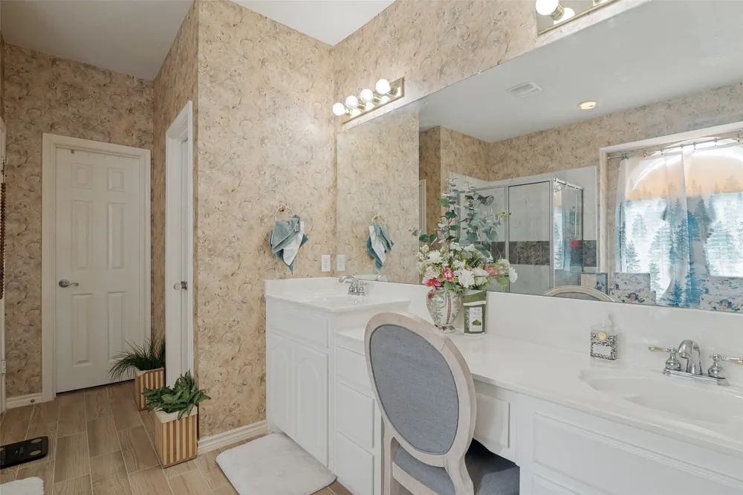
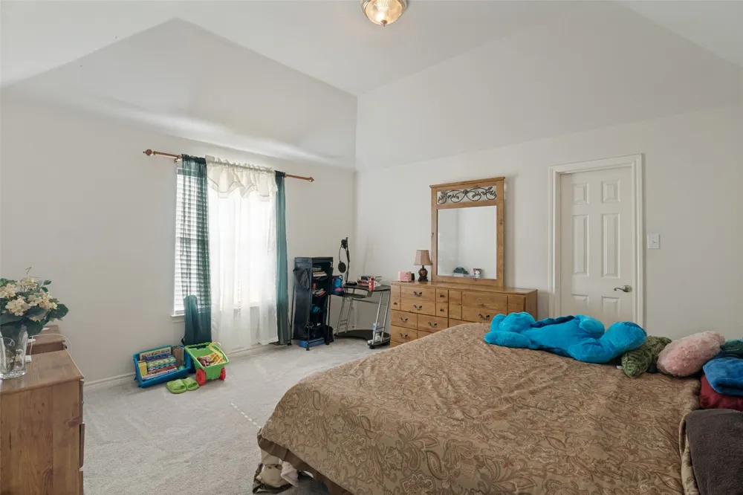
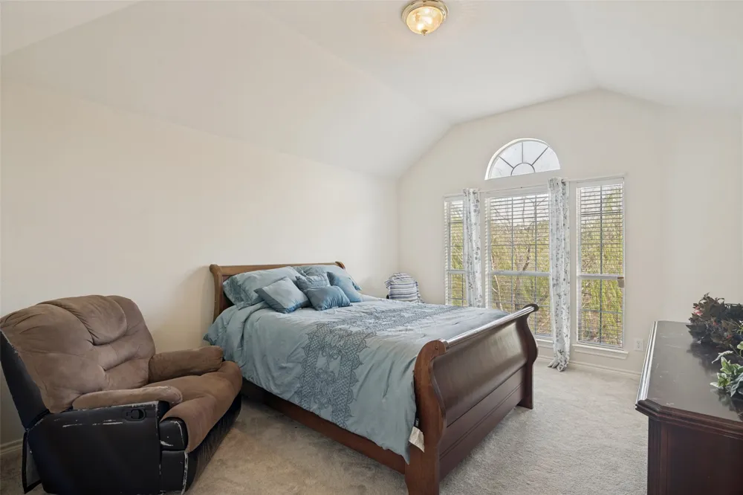
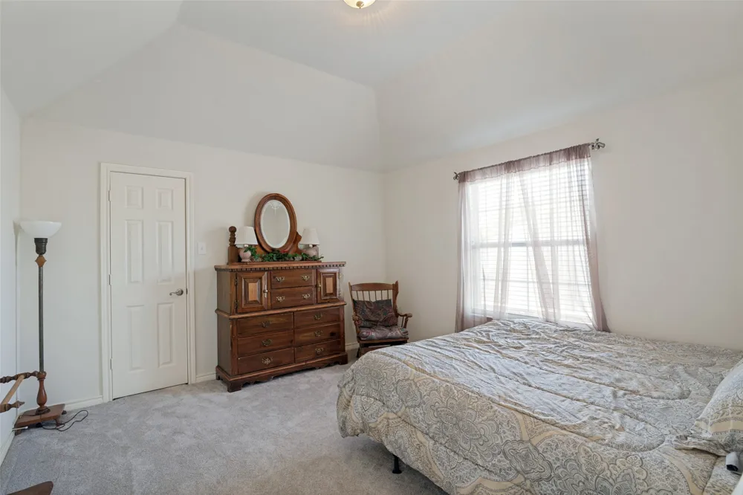
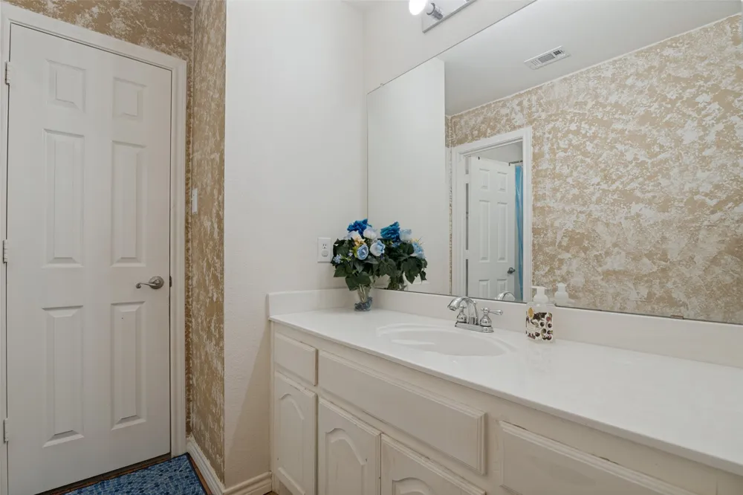
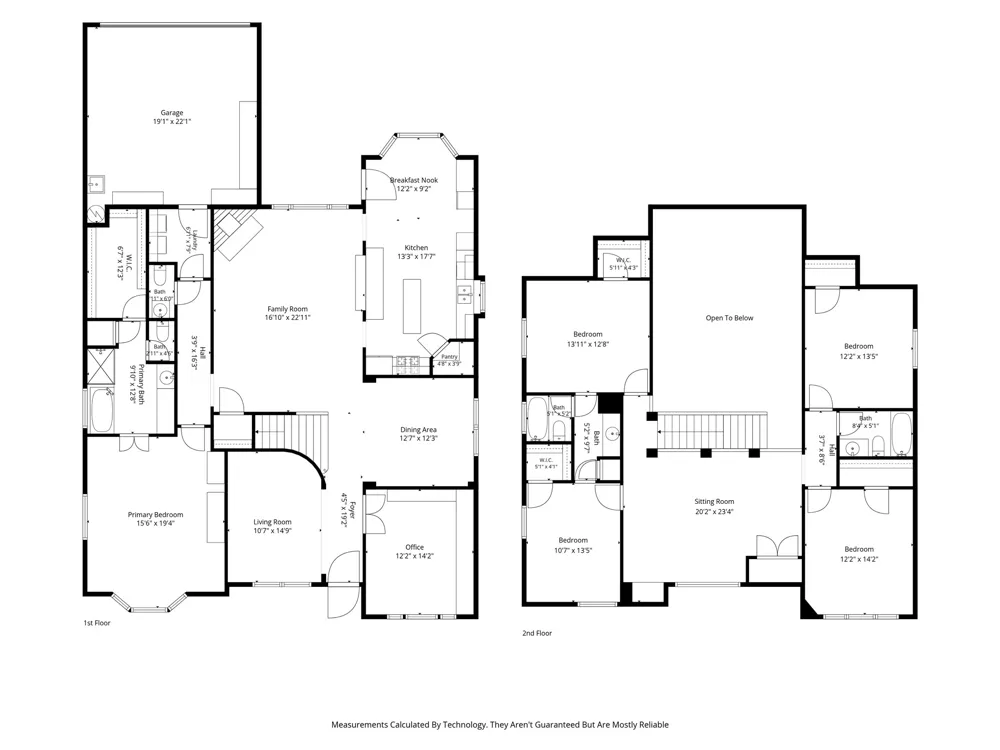
Space, flexibility, and opportunity come together in this well-loved one-owner home in Quail Hollow Estates. With 5 bedrooms, 3.5 baths, and 3,497 square feet, this spacious Sachse home provides the room you want with an opportunity to update and personalize it to your own style.
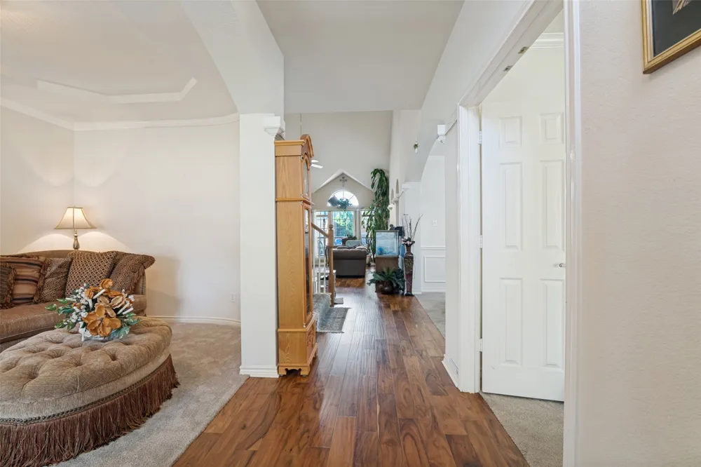
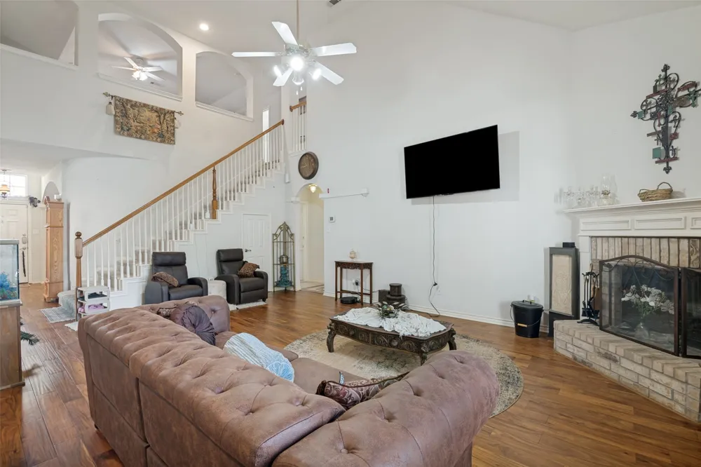
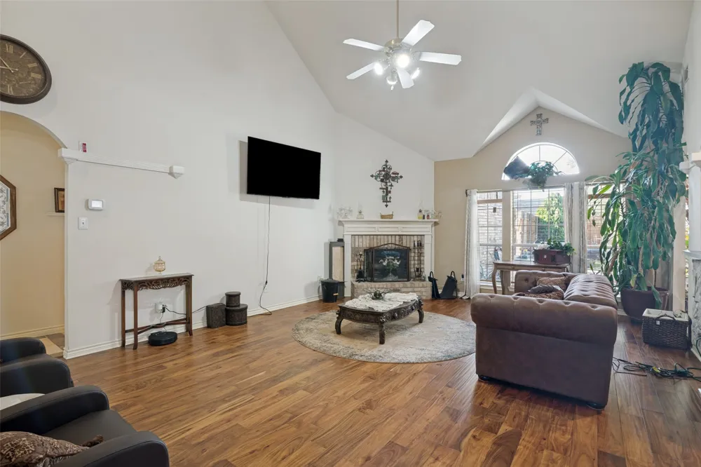
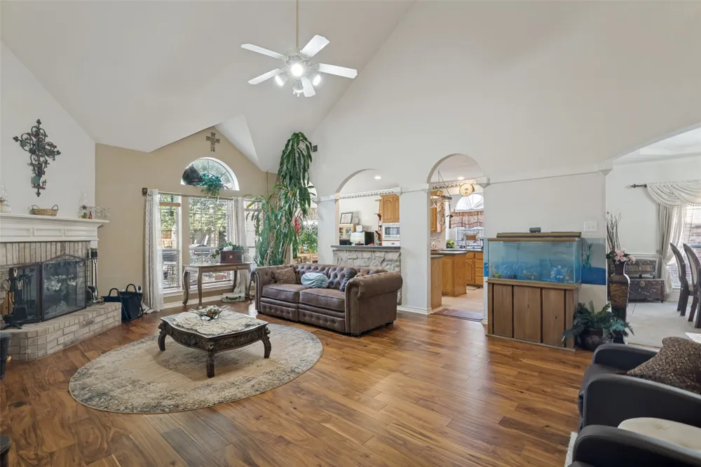
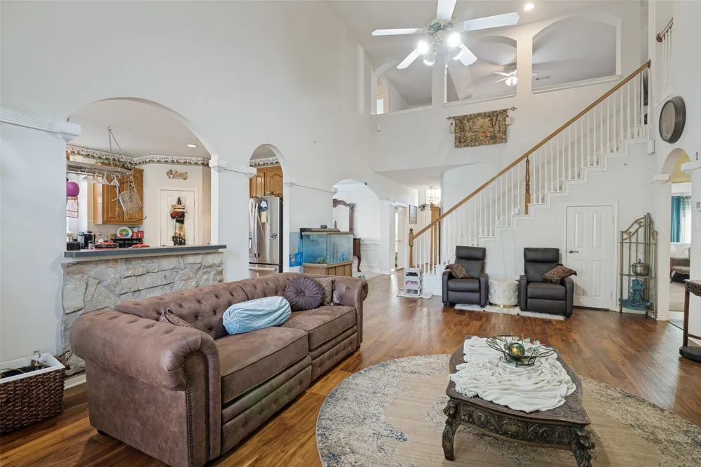
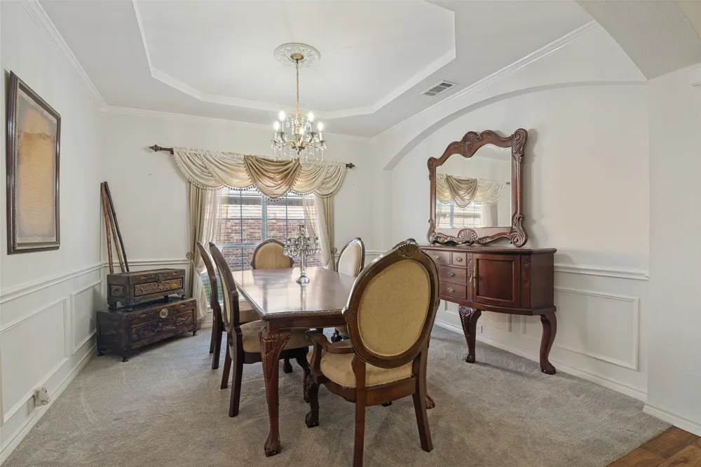
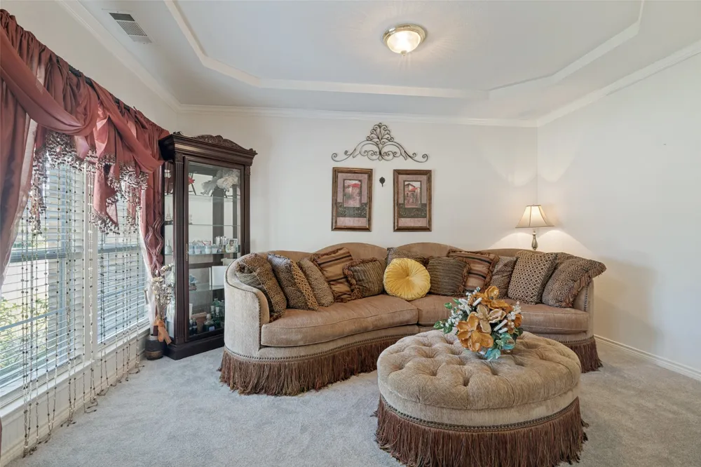
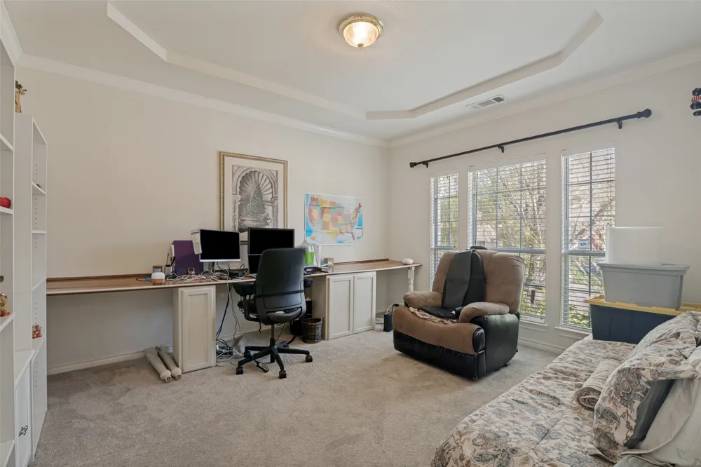
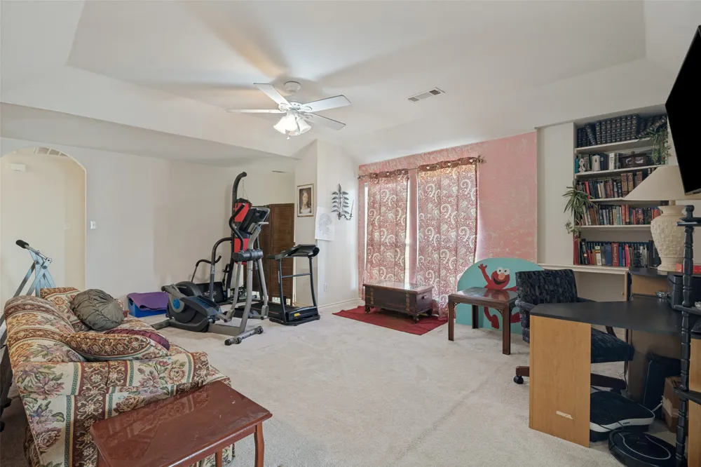
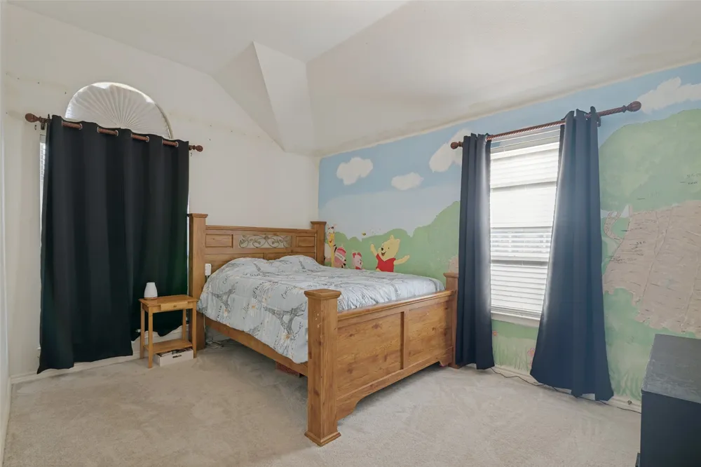
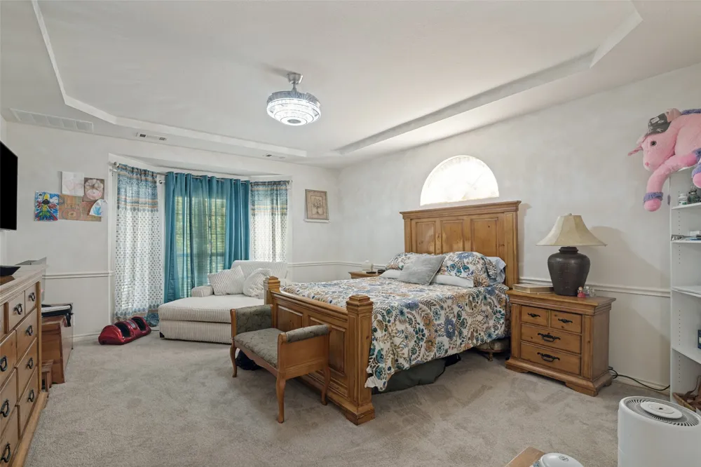
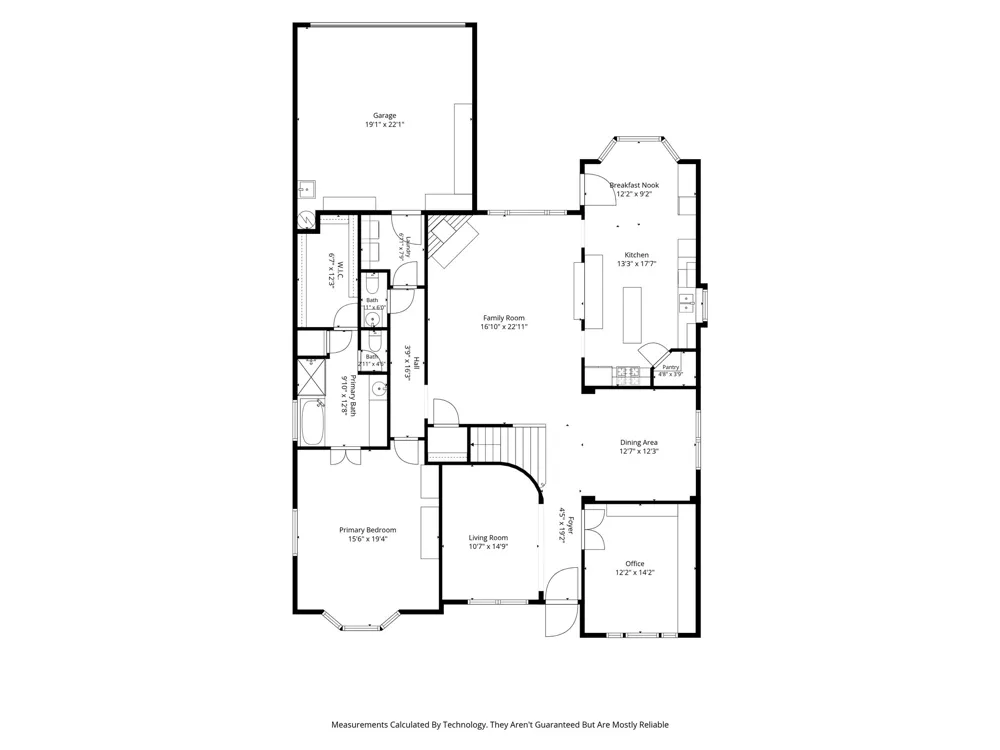
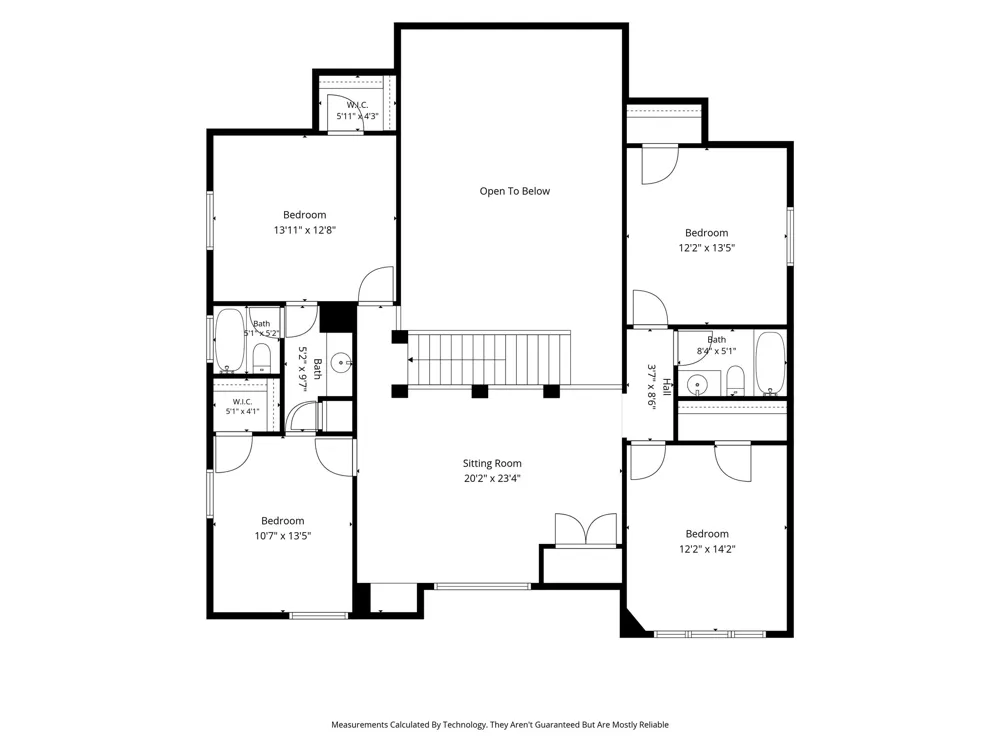
The primary suite is located downstairs and offers an oversized retreat, while four additional bedrooms are upstairs. Three living areas—including a formal living room, family room, and upstairs game room—provide plenty of flexibility for entertaining, working from home, recreation, or everyday family life. High ceilings, tray ceilings, hardwood flooring, and carpet add character throughout.
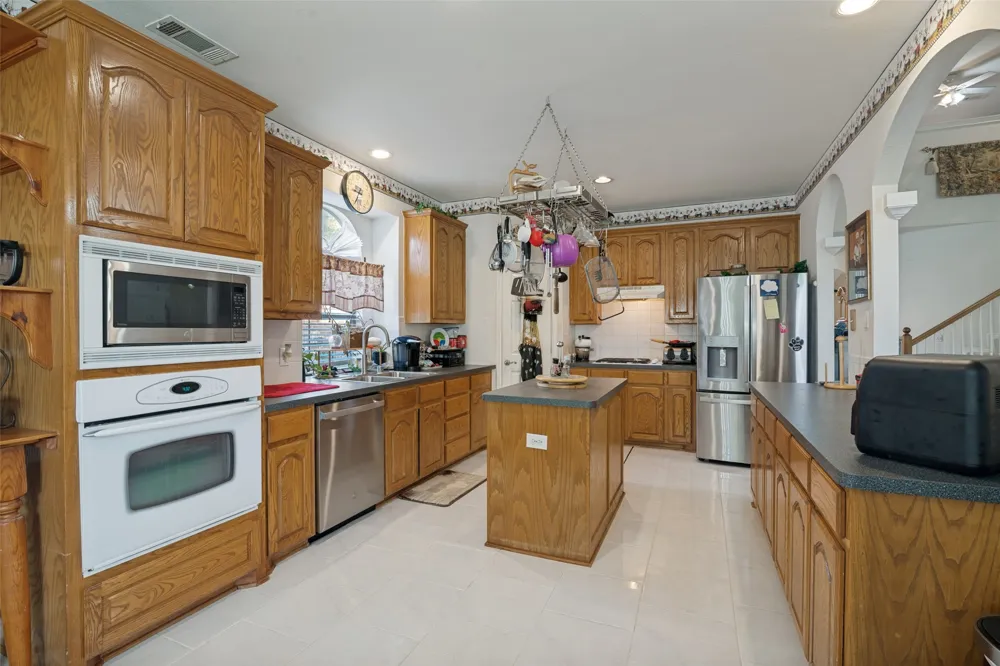
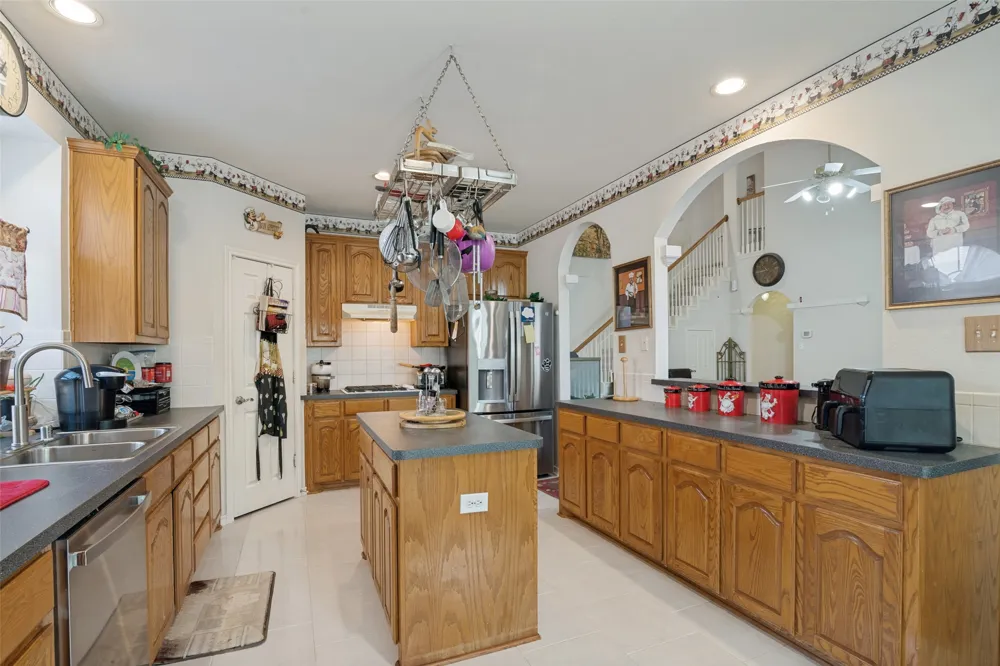
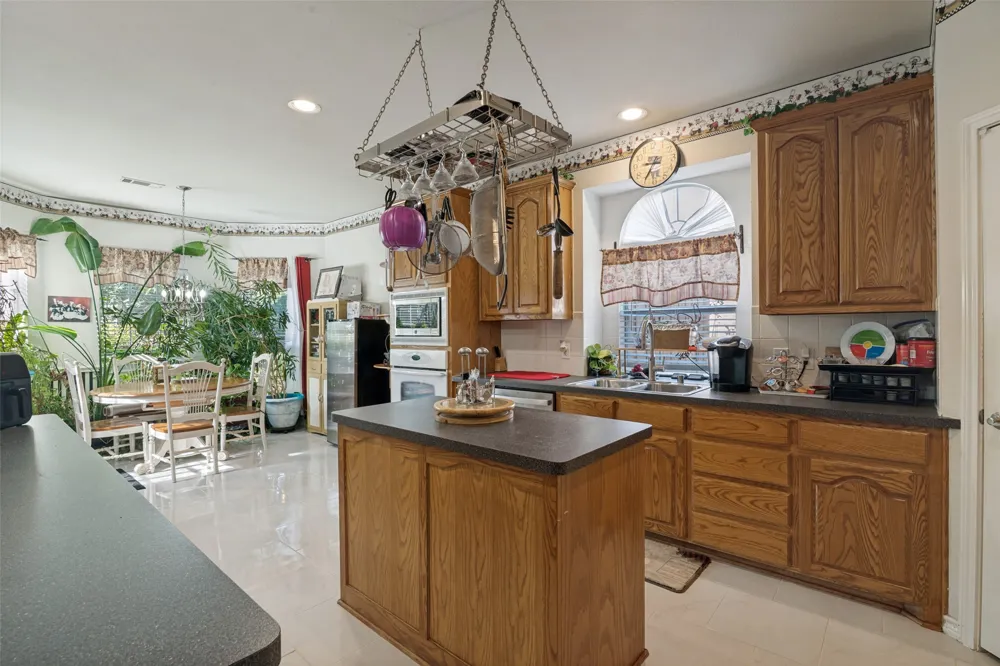
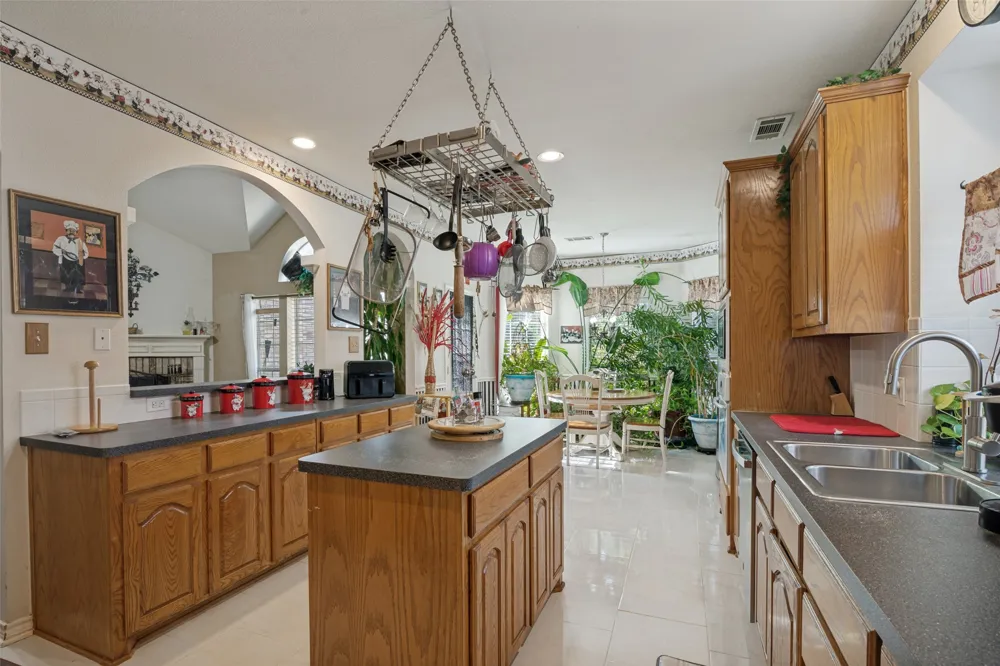
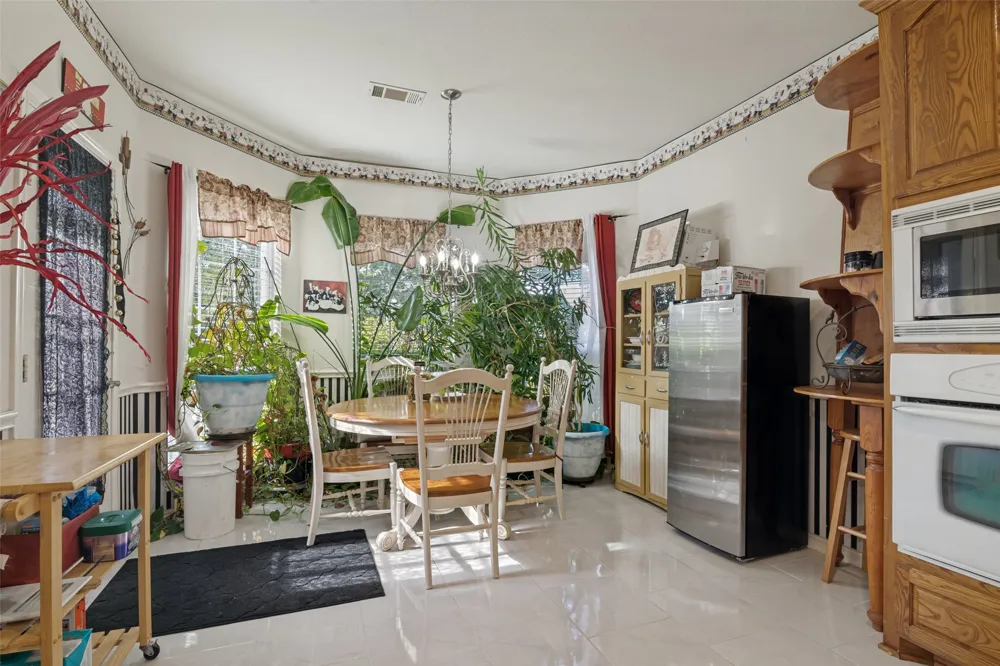
The generous kitchen features a large island and plenty of space, while two dining areas provide room for both everyday meals and gatherings. The fireplace creates a welcoming focal point in the family room bringing everyone together for warm cozy nights.
Outside, the large backyard offers plenty of room for entertaining, play, gardening, or creating the backyard you've envisioned.
This home is located near shopping, restaurants, parks, and everyday amenities, including the new Murphy H-E-B and feeds into the highly rated Wylie ISD schools The price gives an opportunity to purchase lots of space in Sachse while leaving room to make updates and improvements that reflect your personal style. Come see the space, location, and possibilities for yourself. Schedule your private showing today.
Seller does not have a survey, Buyer will need to purchase one.
Property Details
- Interior
- Dry Bar, Decorative Designer Lighting Fixtures, Eat In Kitchen, High Speed Internet, Pantry, Cable Tv
- Fireplaces
- 1
- Cooling
- 1
- Heating
- Central
- Cooling Features
- Central Air, Ceiling Fans
- Bedrooms
- 5
- Bathrooms
- 3.5
- Full Baths
- 3
- Half Baths
- 1
- Acres
- 0.0
- Square Feet
- 3497.0
- Lot Size (sqft)
- 0.24
- Parking Features
- Garage
- Parking
- 1
- Parking Type
- Garage
- Parking Garage Spaces
- 2.0
- Parking Carport Spaces
- 2.0
- Property Type
- Purchase
- Style
- Traditional, Detached
- Property Subtype Additional
- Single Family Residence
- Year Built
- 2005
- Sewer Information
- Public Sewer
- Utility Source
- Public
- Utility Features
- Sewer Available, Water Available, Cable Available
- Appliances
- Dishwasher, Electric Cooktop, Electric Oven
- Subdivision
- Quail Hollow Estates # 2
- School District
- Wylie ISD
- Elementary School
- Don Whitt
- Middle School
- Cooper
- High School
- Wylie
- County
- Collin
- Region
- Sachse
- Days on Market (Cumulative)
- 28
- Taxes Annual
- $10,745
- HOA
- 1
- HOA Fees
- 400.0
Location
Legal
© 2023 North Texas Real Estate Information Systems, Inc. All rights reserved. Disclaimer: All information deemed reliable but not guaranteed and should be independently verified. All properties are subject to prior sale, change or withdrawal. Neither listing broker(s) nor Brenda Mancil shall be responsible for any typographical errors, misinformation, or misprints and shall be held totally harmless. The database information herein is provided from and copyrighted by the North Texas Real Estate Information Systems, Inc. NTREIS data may not be reproduced or redistributed and is only for people viewing this site. All information provided is deemed reliable but is not guaranteed and should be independently verified. The advertisements herein are merely indications to bid and are not offers to sell which may be accepted. All properties are subject to prior sale or withdrawal. All rights are reserved by copyright
Provided By
Listed by Ty Hughes (#0634039)
Listing Office: The Hughes Group Real Estate (#LETI01)