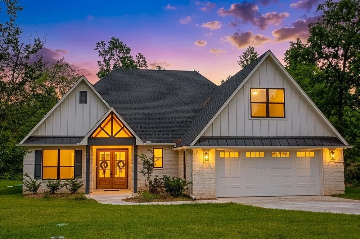
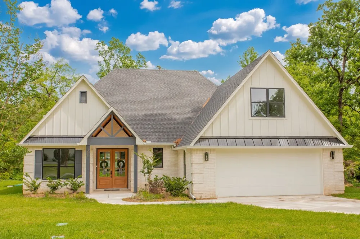
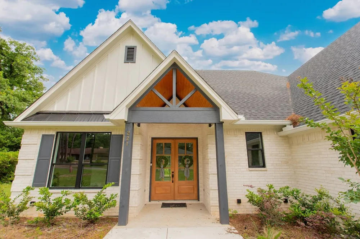
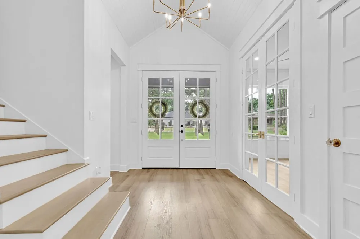
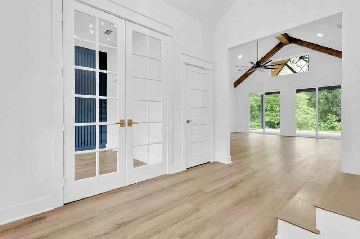
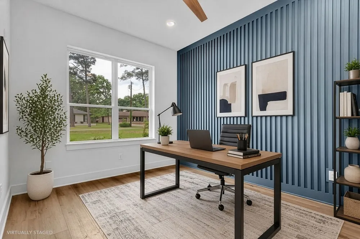
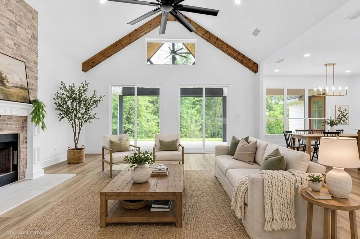
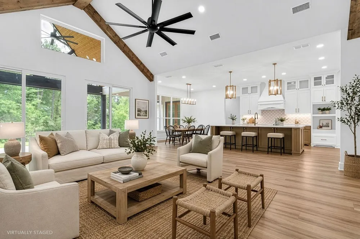
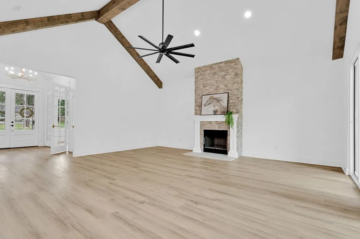
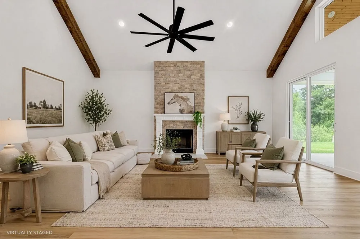
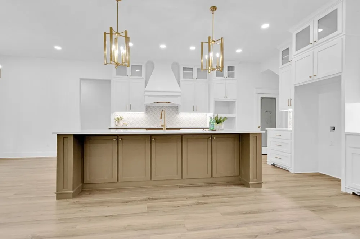
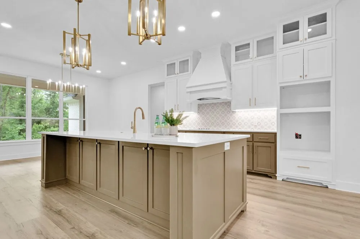
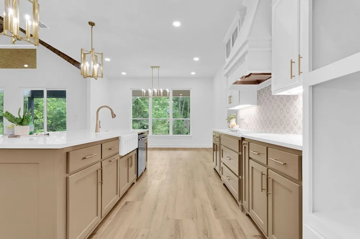
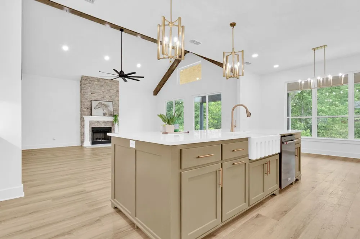
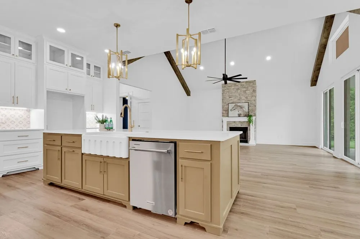
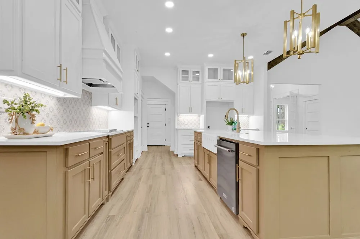
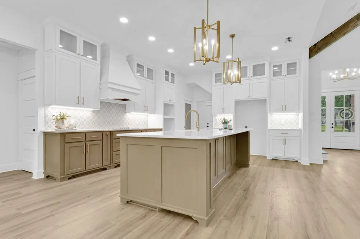
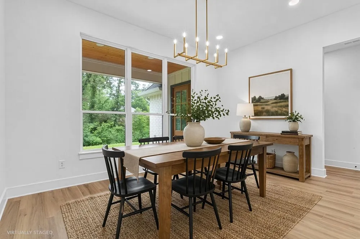
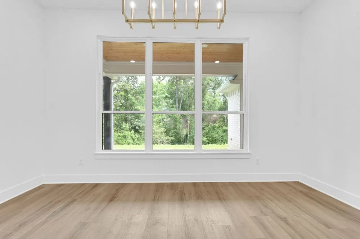
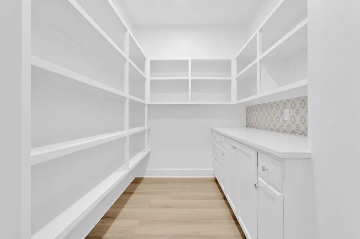
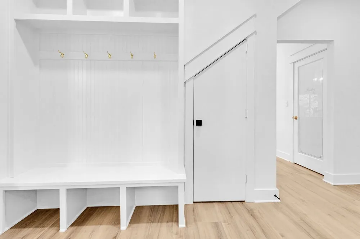
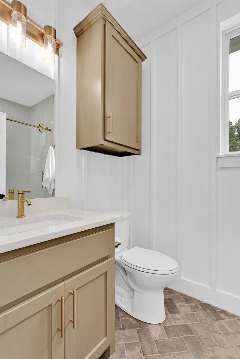
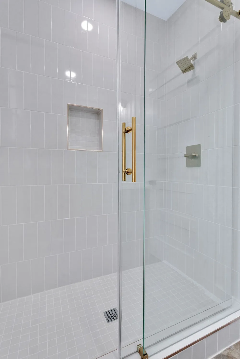
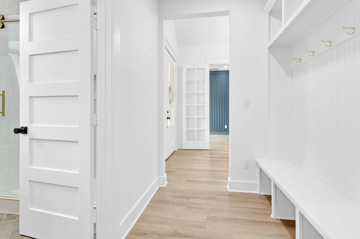
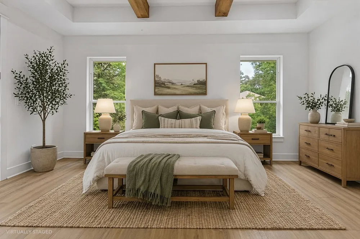
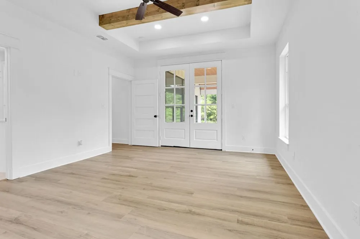
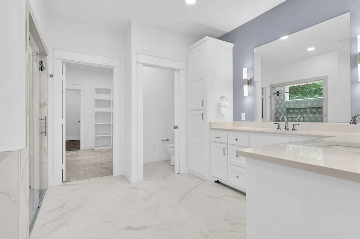
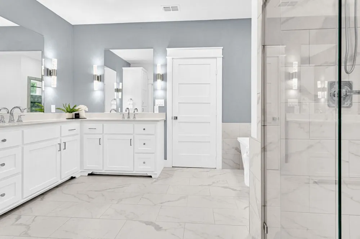
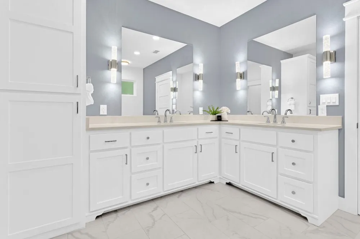
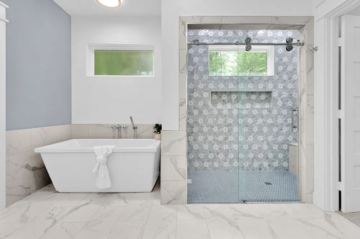
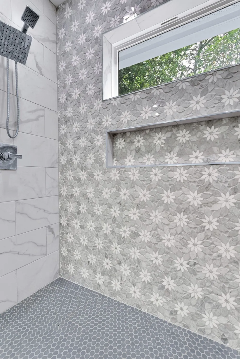
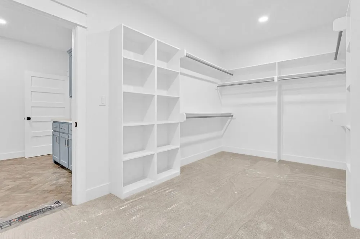
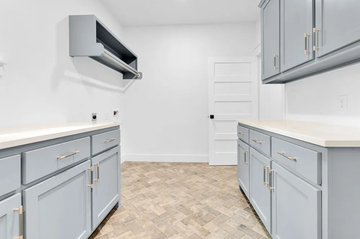
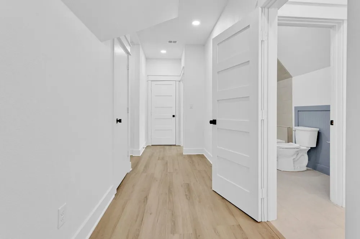
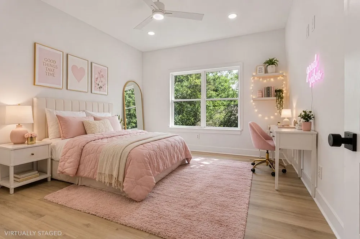
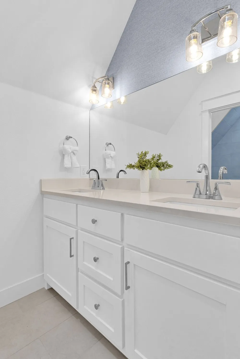
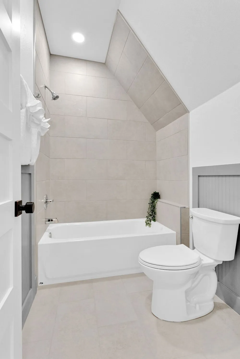
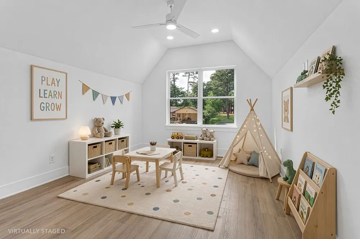
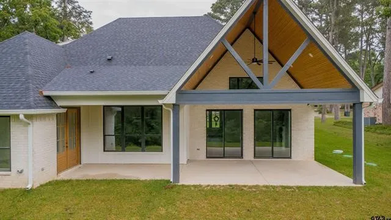
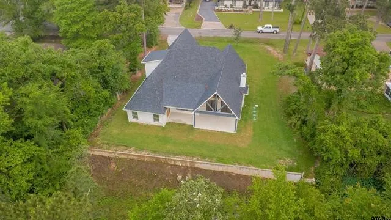
Welcome to your brand-new home in the gated Hideaway Lake community—where everyday living feels a little more relaxed and a lot more beautiful. This thoughtfully designed 4-bedroom, 3-bath home was built with both style and function in mind, offering clean finishes, open spaces, and plenty of natural light throughout that makes every room feel warm and inviting. As you walk in, you’re greeted by an open layout, a gorgeous brick floor to ceiling wood-burning fireplace, wood beamed vaulted ceilings, with large sliding glass doors that lead out to a quiet backyard—ready for whatever you have in mind, whether that’s a patio setup, fire pit, or garden space. The patio cover has a stunning bead-board finish. This setting overlooks a tranquil creek located at the back of the property. The kitchen really stands out with white cabinetry, quartz countertops, a striking backsplash, gold hardware, an oversized farmhouse sink, and a walk-in pantry with tons of storage. The primary suite feels like its own private escape, with double doors leading to the patio and a spacious bathroom featuring a soaking tub, walk-in shower, and a closet that connects directly to the laundry room (a detail you’ll appreciate daily). Downstairs, there’s also a beautiful office with a striking blue accent wall and detailed trim—could also serve as a fourth bedroom, game room or library. Upstairs, you’ll find two additional bedrooms and a full bath—perfect for guests, kids, or even a home office setup. Hideaway offers a resort-style living with a Clubhouse, 24-7 security, 3 private lakes, 27-holes of golf, community pool and beach, tennis and pickleball courts, and multiple parks. Hideaway is in Lindale ISD, considered one of the best school districts in Texas.
Property Details
- Interior
- Kitchen Island, Pantry, Vaulted Ceilings, Walk In Closets
- Fireplaces
- 1
- Cooling
- 1
- Heating
- Central, Electric
- Cooling Features
- Central Air, Ceiling Fans, Electric, Humidity Control
- Bedrooms
- 4
- Bathrooms
- 3.0
- Full Baths
- 3
- Lot Features
- Subdivision, Sprinkler System
- Lot Description
- Subdivision, Sprinkler System
- Pool Description
- None, Community
- Pool Features
- None, Community
- Exterior Features
- Rain Gutters
- Exterior Materials
- Rain Gutters
- Pool Shared
- 1
- Acres
- 0.0
- Square Feet
- 2928.0
- Lot Size (sqft)
- 0.36
- Parking Features
- Concrete, Driveway, Garage Faces Front, Garage, Garage Door Opener, Rv Access Parking
- Parking
- 1
- Parking Type
- Driveway
- Parking Garage Spaces
- 2.0
- Parking Carport Spaces
- 0.0
- Property Type
- Purchase
- Style
- Contemporary Modern, Detached
- Property Subtype Additional
- Single Family Residence
- Year Built
- 2024
- Foundation
- Slab
- Roof
- Composition
- Sewer Information
- Aerobic Septic
- Utility Features
- Septic Available
- Appliances
- Dishwasher, Electric Cooktop, Disposal
- Subdivision
- Hideaway Lake
- Community Features
- Boat Facilities, Fishing, Golf, Gated, Lake, Marina, Playground, Park, Pickleball, Pool, Restaurant, Tennis Courts, Trails Paths
- School District
- Lindale ISD
- Elementary School
- Penny,Lindale
- Middle School
- Moss
- High School
- Lindale
- County
- Smith
- Region
- Hideaway
- Days on Market (Cumulative)
- 129
- HOA
- 1
- HOA Fees
- 340.0
Location
Legal
© 2023 North Texas Real Estate Information Systems, Inc. All rights reserved. Disclaimer: All information deemed reliable but not guaranteed and should be independently verified. All properties are subject to prior sale, change or withdrawal. Neither listing broker(s) nor Brenda Mancil shall be responsible for any typographical errors, misinformation, or misprints and shall be held totally harmless. The database information herein is provided from and copyrighted by the North Texas Real Estate Information Systems, Inc. NTREIS data may not be reproduced or redistributed and is only for people viewing this site. All information provided is deemed reliable but is not guaranteed and should be independently verified. The advertisements herein are merely indications to bid and are not offers to sell which may be accepted. All properties are subject to prior sale or withdrawal. All rights are reserved by copyright
Provided By
Listed by Trish Anderson (#0446825)
Listing Office: I-20 Team Real Estate, LLC (#PLBY02)