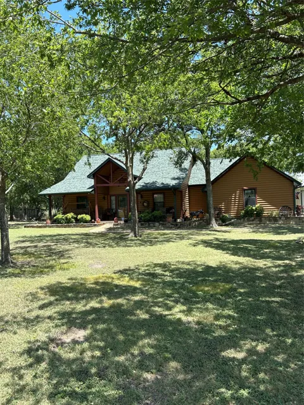
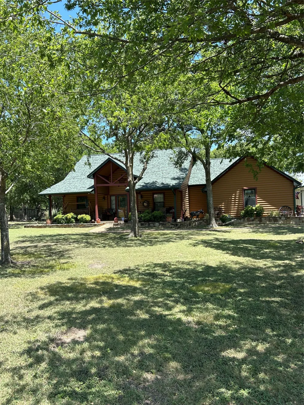
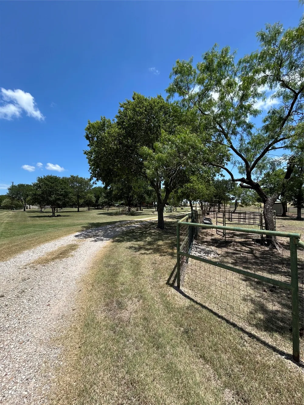
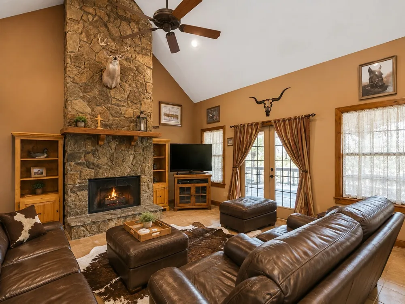
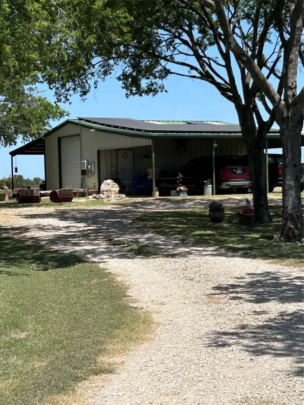
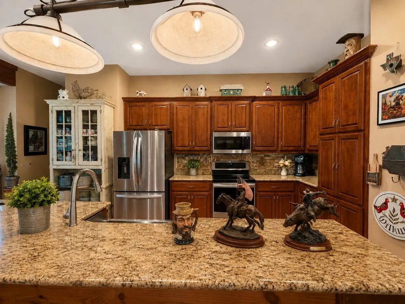
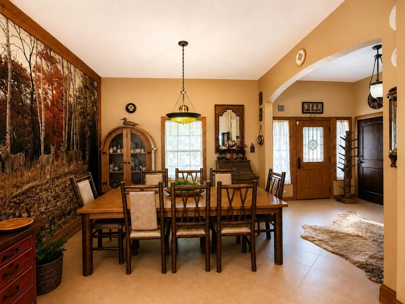
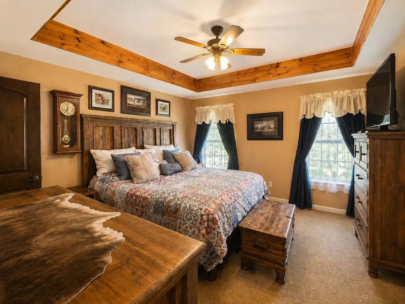
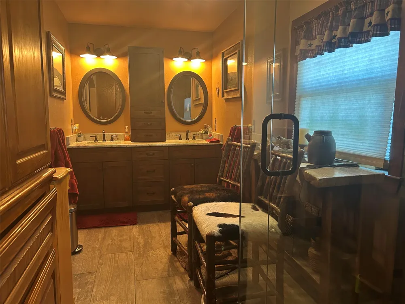
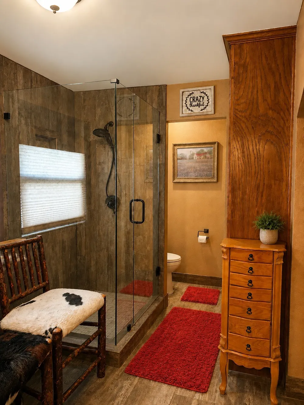
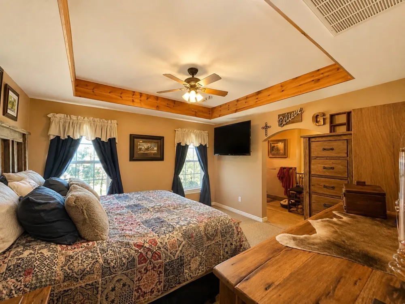
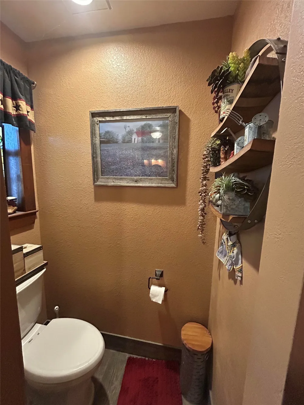
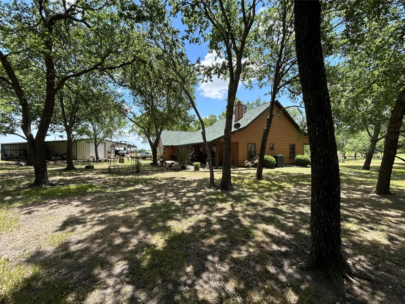
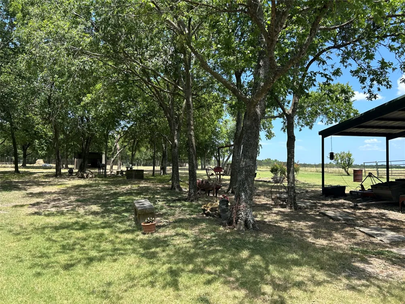
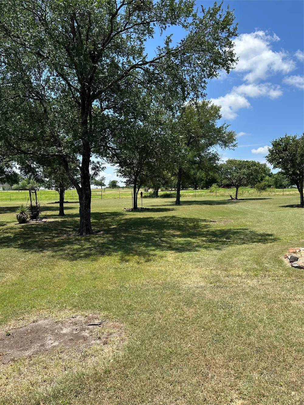
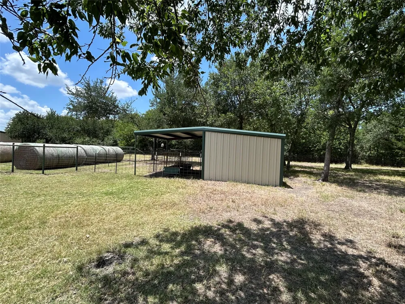
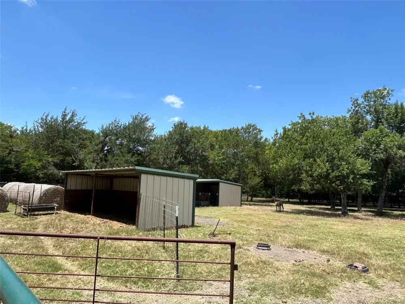
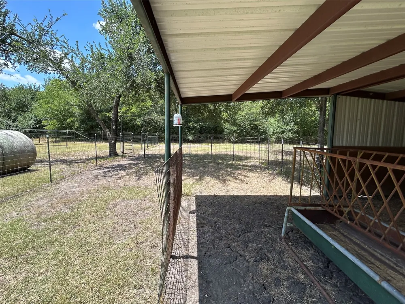
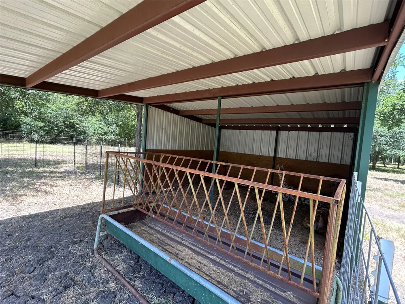
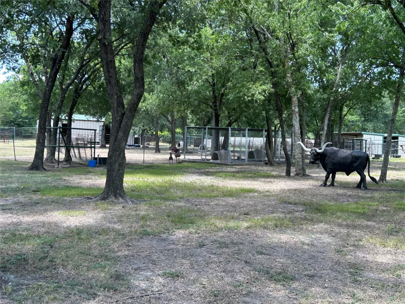
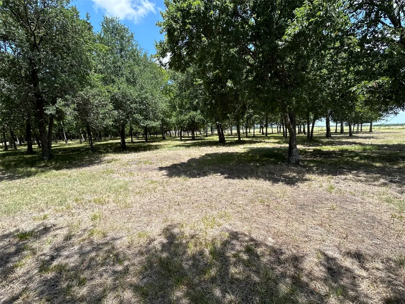
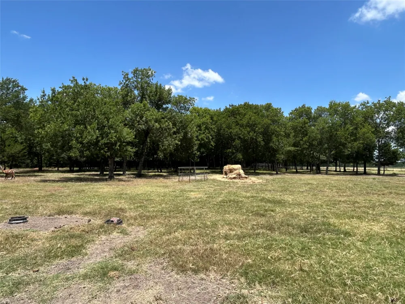
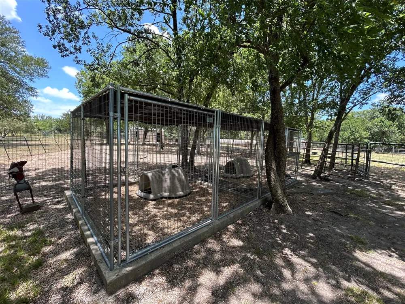
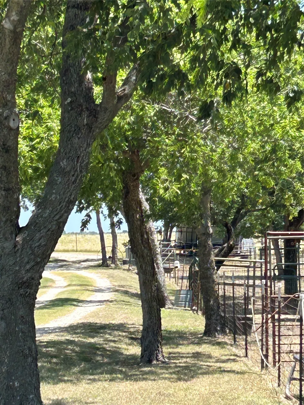
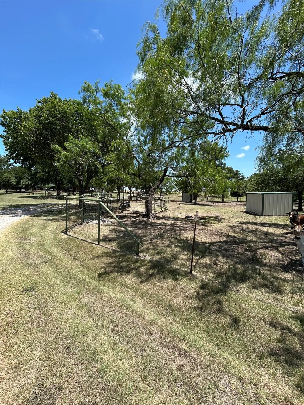
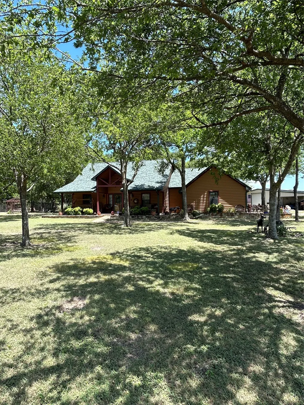
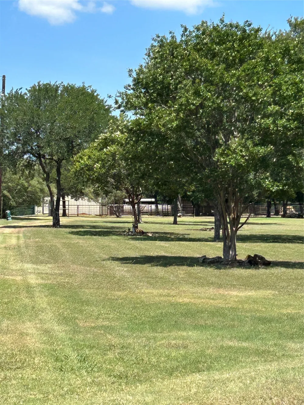
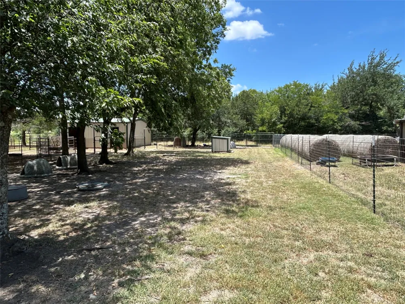
Experience the perfect blend of country charm and modern comfort on 8.251 acres just minutes from Ennis and I-45. This beautifully maintained log-sided home offers approximately 2,150 square feet per seller with 3 bedrooms, 2 baths, and a spacious game room flex room ideal for a media room, man cave, home office, or hobby space. The open floor plan features vaulted ceilings, abundant natural light, and a stunning stone wood-burning fireplace. The kitchen is designed for entertaining with a large island, breakfast bar, refrigerator, double oven, convection microwave, and ample cabinetry. The primary suite includes dual vanities, a separate shower, and a walk-in closet. Tile flooring flows throughout the main living areas, while the bedrooms feature carpet. Active solar, central air, and ceiling fans provide year-round comfort. Designed with country living in mind, the property includes a 24' x 30' workshop with electricity, lean-to, and an attached carport plumbed for a future bathroom—perfect for projects, storage, or a home-based business. Equestrian and livestock enthusiasts will appreciate the 24' x 24' barn with three stalls and water access, multiple three-sided loafing sheds, and fenced pasture, making this property well-equipped for horses or livestock. Enjoy peaceful country views from the covered front porch, covered back porch, or patio. A four-car covered carport and ample additional parking provide room for vehicles, trailers, and equipment. With no HOA and located outside the city limits, you'll enjoy the freedom and privacy of country living while remaining just minutes from shopping, dining, schools, and I-45. If you've been searching for a property that's truly set up for country living, this one is a must-see. Come experience the space, freedom, and tranquility of your own Texas retreat—and escape the city.
Property Details
- Interior
- Double Vanity, Eat In Kitchen, Granite Counters, High Speed Internet, Kitchen Island, Open Floorplan, Vaulted Ceilings
- Fireplaces
- 1
- Cooling
- 1
- Heating
- Active Solar, Electric, Fireplaces
- Cooling Features
- Central Air, Ceiling Fans, Electric
- Bedrooms
- 3
- Bathrooms
- 2.0
- Full Baths
- 2
- Acres
- 0.0
- Square Feet
- 2150.0
- Lot Size (sqft)
- 8.251
- Parking Features
- Additional Parking, Carport, Open
- Parking Type
- Carport
- Parking Carport Spaces
- 4.0
- Property Type
- Purchase
- Style
- Farmhouse
- Property Subtype Additional
- Farm
- Year Built
- 2001
- Foundation
- Slab
- Roof
- Composition
- Sewer Information
- Septic Tank
- Utility Features
- Septic Available
- Appliances
- Double Oven, Dishwasher, Electric Cooktop, Electric Water Heater, Disposal, Microwave, Refrigerator
- Subdivision
- T W Wade
- School District
- Ennis ISD
- Elementary School
- Travis
- Middle School
- Ennis
- High School
- Ennis
- County
- Ellis
- Region
- Ennis
- Days on Market (Cumulative)
- 44
- Taxes Annual
- $69
Location
Legal
© 2023 North Texas Real Estate Information Systems, Inc. All rights reserved. Disclaimer: All information deemed reliable but not guaranteed and should be independently verified. All properties are subject to prior sale, change or withdrawal. Neither listing broker(s) nor Brenda Mancil shall be responsible for any typographical errors, misinformation, or misprints and shall be held totally harmless. The database information herein is provided from and copyrighted by the North Texas Real Estate Information Systems, Inc. NTREIS data may not be reproduced or redistributed and is only for people viewing this site. All information provided is deemed reliable but is not guaranteed and should be independently verified. The advertisements herein are merely indications to bid and are not offers to sell which may be accepted. All properties are subject to prior sale or withdrawal. All rights are reserved by copyright
Provided By
Listed by Lisa Rhodes (#0646049)
Listing Office: KW-Cedar Creek Lake Properties (#KWCC01)