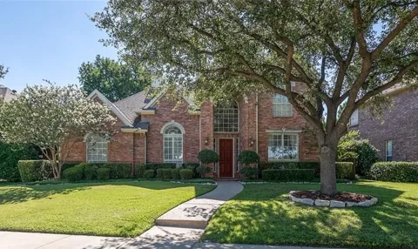
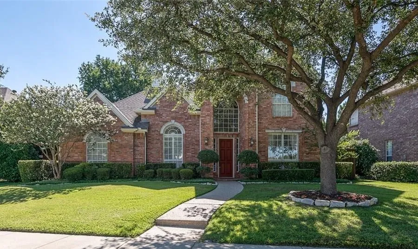
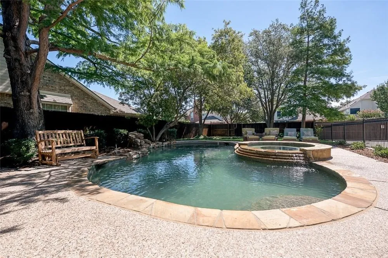
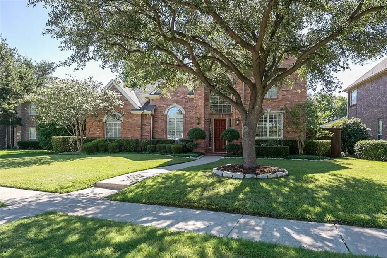
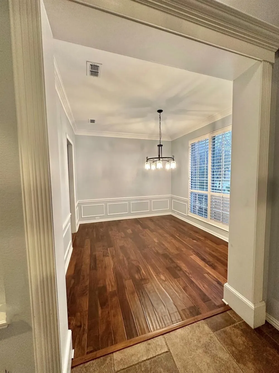
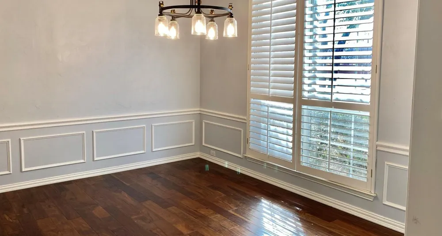
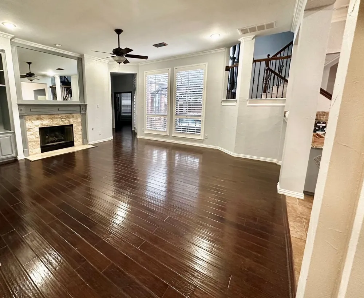
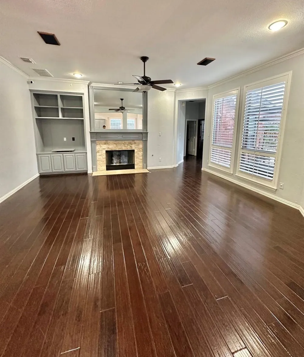
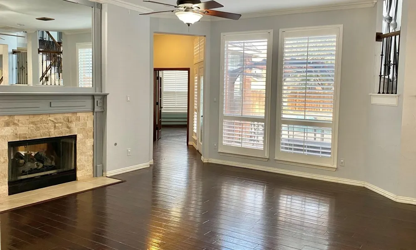
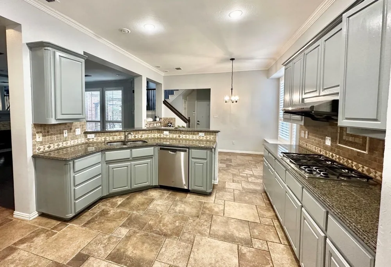
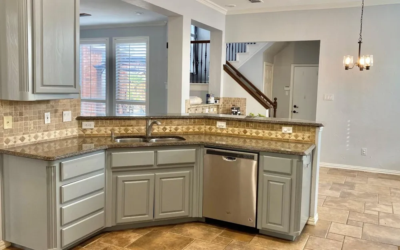
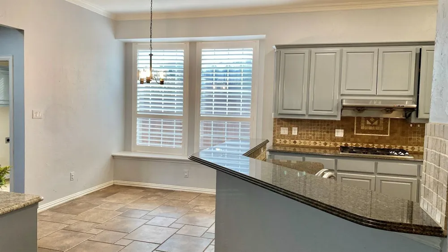

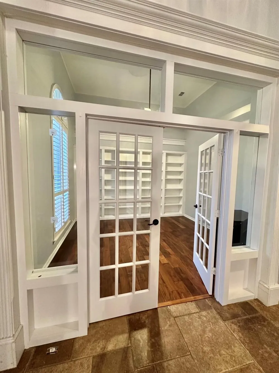
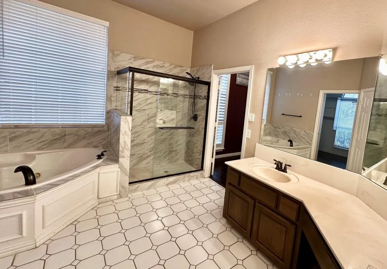
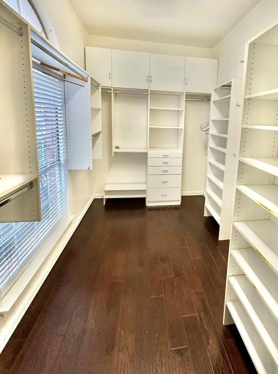
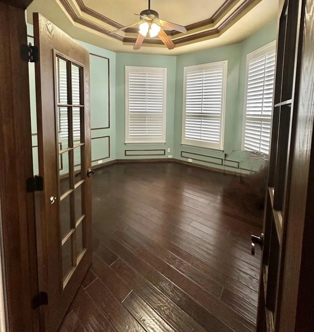
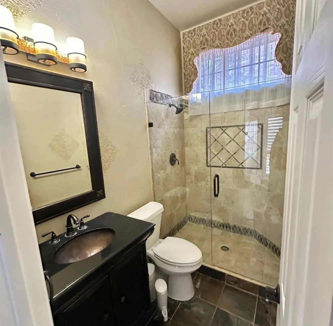
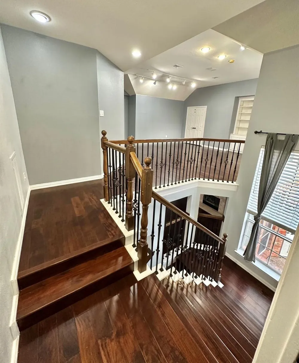
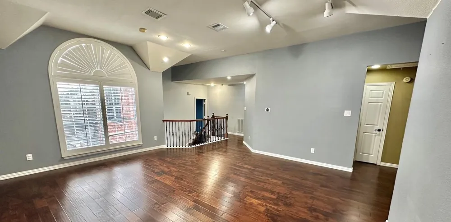
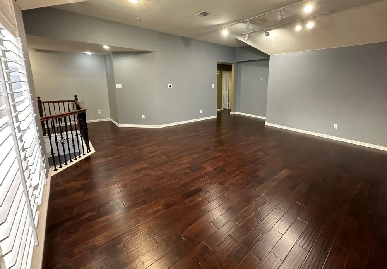
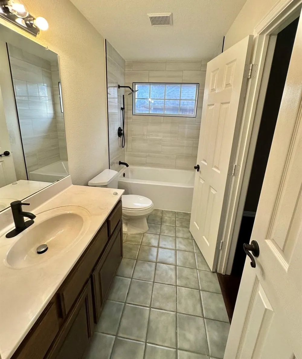
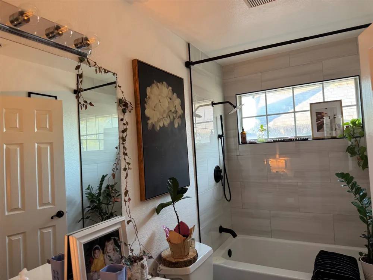
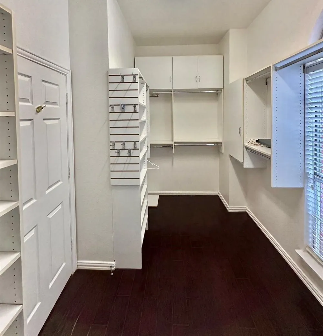
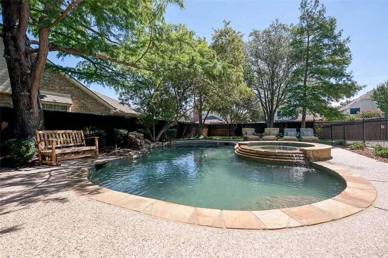
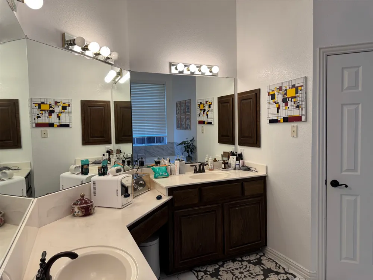
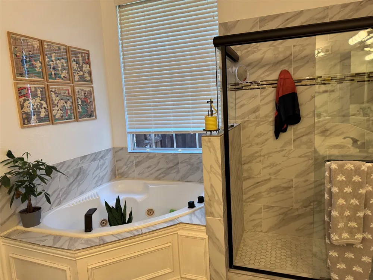
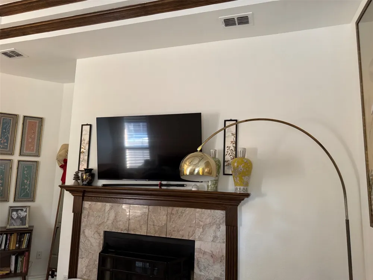
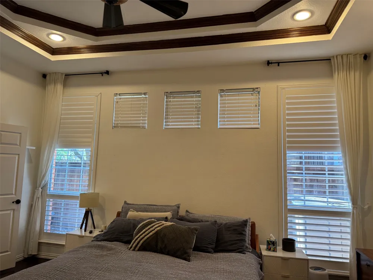
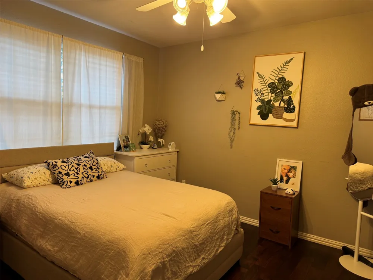
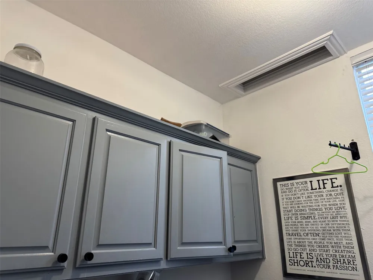
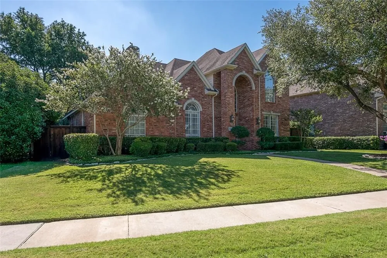
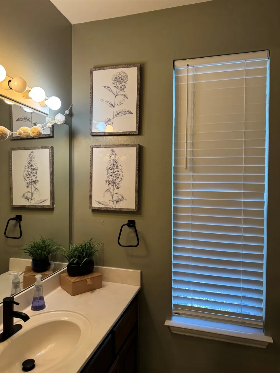
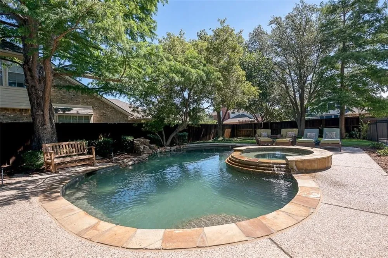
Rare opportunity for those looking for perfect location in the Coppell to call it home. Custom built by Drees Homes, its boosting 4 bedrooms, 4 full baths, breath taking private back yard with gorgeous pool & spa. The remodeled kitchen showcases stainless steel appliances, granite countertops, and 5 burner gas cooktop. Nook offers a large built-in desk and custom cabinetry, creating a perfect space for homework, daily tasks, or everyday organization. The spacious downstairs primary suite features a double sided fireplace and a beautifully remodeled bathroom. Just outside the primary bedroom, a secluded office overlooks the stunning backyard, where a gorgeous pool and spa create an inviting setting for relaxing and entertaining. Upstairs offers all wood floors, three additional bedrooms, two full bathrooms, and a spacious game room, providing plenty of room for family and guests. Beautifully landscaped front and backyard spaces are complemented by a 6 foot privacy fence and an electric, remote-controlled rolling gate providing convenient access to the alley drive. With its thoughtful custom design, beautifully updated interiors, private outdoor retreat, and convenient location within walking distance of a sought after Lakeside elementary school, this exceptional home offers the perfect blend of luxury, comfort, and everyday practicality. Easy access to major highways, 9 miles, approx. 10 minutes to DFW airport. See application link to apply or call. APPLY online to RENTSPREE - Plus send TAR application, along with gov. issued ID to agent. FICO Score Prefer 700 and above Copy of Gov. ID, proof of Income (last 2 months pay stubs). If Self Employed, must submit most recent tax return & bank statements. NO EVICTIONS, No FELONIES, no BANKRUPTCY, No OPEN COURT etc. will be accepted. No bad rental history in past 5 years. Security deposit will be due at the time of lease signing. Absolutely NO smoking inside or in the garage.
Property Details
- Interior
- Chandelier, Decorative Designer Lighting Fixtures, Double Vanity, Pantry, Cable Tv, Vaulted Ceilings
- Fireplaces
- 2
- Cooling
- 1
- Heating
- Natural Gas, Zoned
- Cooling Features
- Central Air, Ceiling Fans, Electric, Zoned
- Bedrooms
- 4
- Bathrooms
- 4.0
- Full Baths
- 4
- Stories
- 2
- Pool Description
- Pool
- Pool Features
- Pool
- Exterior Features
- Lighting, Rain Gutters
- Exterior Materials
- Lighting, Rain Gutters
- Acres
- 0.0
- Square Feet
- 3400.0
- Lot Size (sqft)
- 0.243
- Parking Features
- Garage, Garage Door Opener, Garage Faces Rear
- Parking
- 1
- Parking Type
- Garage
- Parking Garage Spaces
- 2.0
- Parking Carport Spaces
- 0.0
- Property Type
- Rental
- Style
- Traditional, Detached
- Property Subtype Additional
- Single Family Residence
- Year Built
- 1993
- Foundation
- Slab
- Roof
- Composition
- Utility Features
- Cable Available
- Appliances
- Dishwasher, Gas Cooktop, Disposal, Microwave
- Subdivision
- Lakewood Estates
- School District
- Coppell ISD
- Elementary School
- Lakeside
- Middle School
- Coppellnor
- High School
- Coppell
- County
- Dallas
- Region
- Coppell
- Date Available
- September 15, 2026
- Days on Market (Cumulative)
- 17
- HOA
- 1
- Pets
- Breed Restrictions, Dogs Ok, Number Limit, Pet Restrictions
Location
Legal
© 2023 North Texas Real Estate Information Systems, Inc. All rights reserved. Disclaimer: All information deemed reliable but not guaranteed and should be independently verified. All properties are subject to prior sale, change or withdrawal. Neither listing broker(s) nor Brenda Mancil shall be responsible for any typographical errors, misinformation, or misprints and shall be held totally harmless. The database information herein is provided from and copyrighted by the North Texas Real Estate Information Systems, Inc. NTREIS data may not be reproduced or redistributed and is only for people viewing this site. All information provided is deemed reliable but is not guaranteed and should be independently verified. The advertisements herein are merely indications to bid and are not offers to sell which may be accepted. All properties are subject to prior sale or withdrawal. All rights are reserved by copyright
Last Updated: Sep 18, 2026 3:22 PM. Source: NTREIS
Provided By
Listed by Sonya Kennedy (#0443953), 817-343-6494
Listing Office: Kennedy Global Realty (#KNDY01)