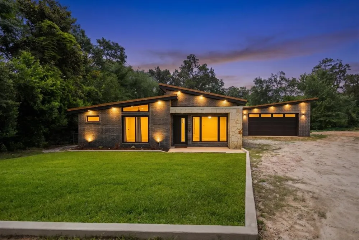
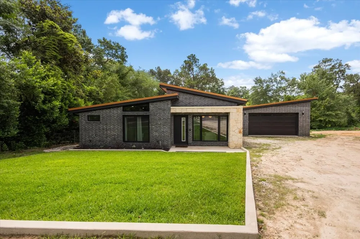
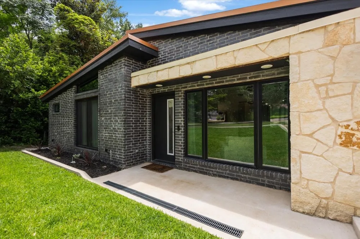
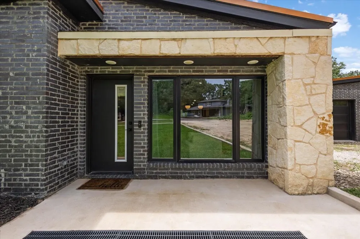
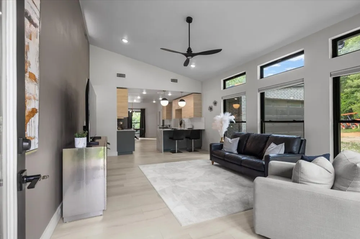
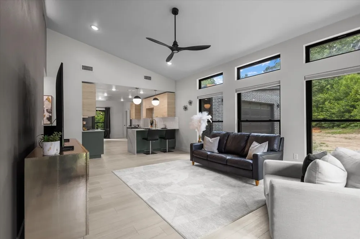
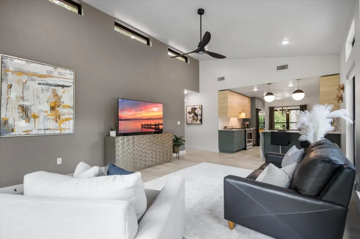
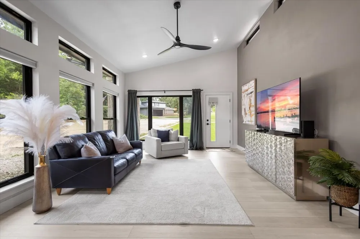
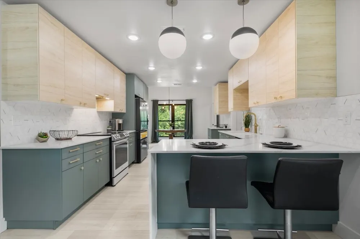
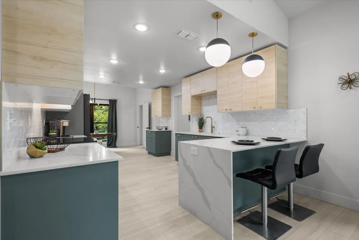
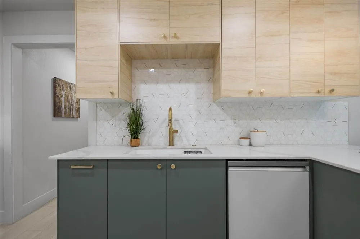
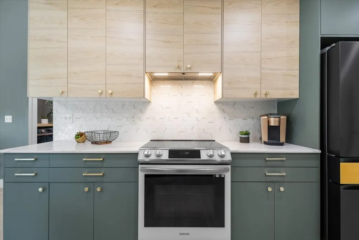
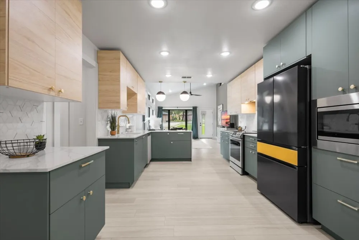
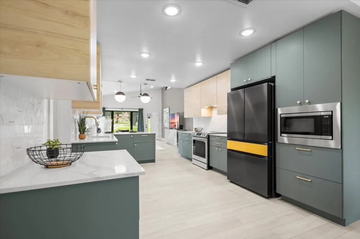
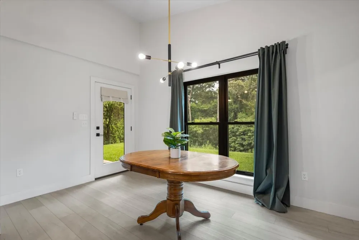
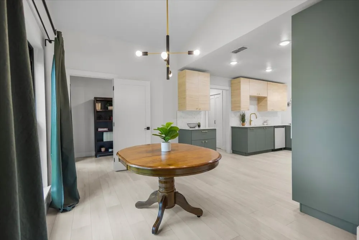
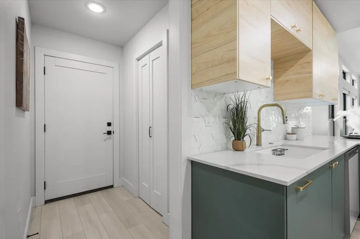
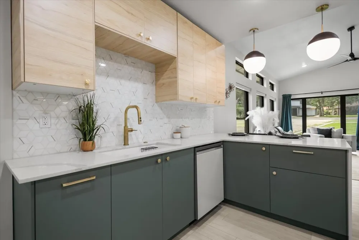
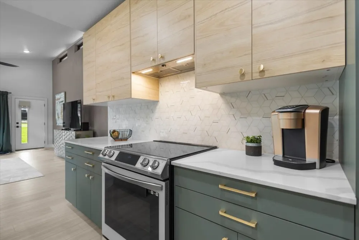
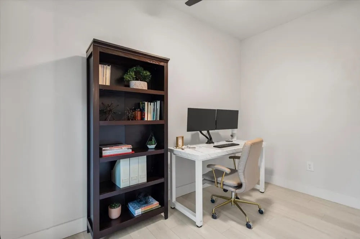
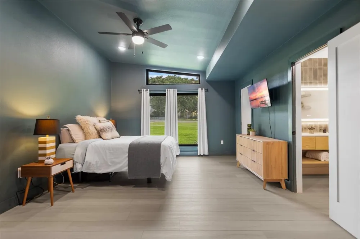
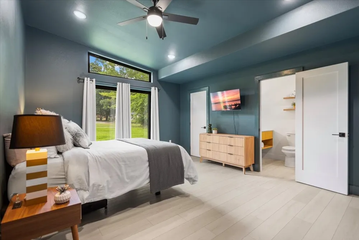
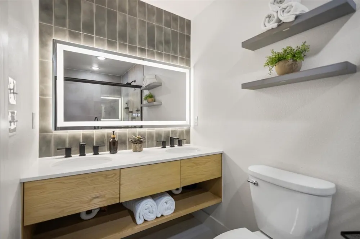
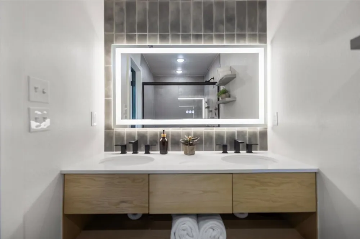
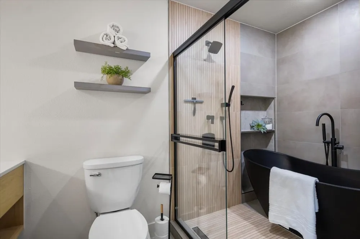
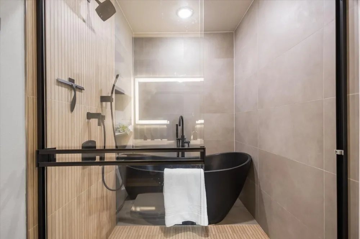
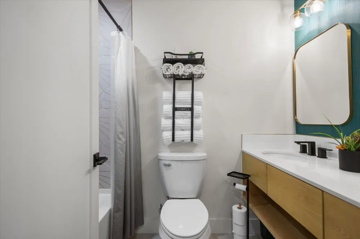
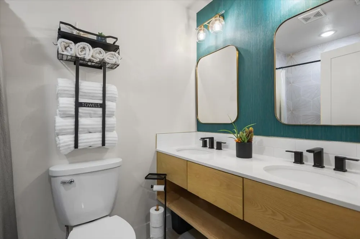
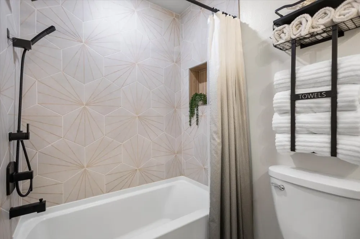
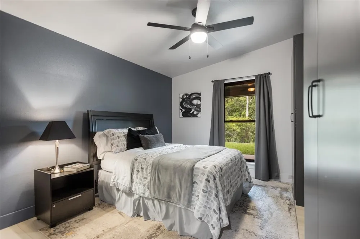
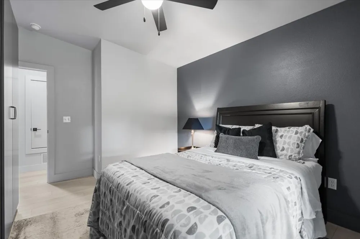
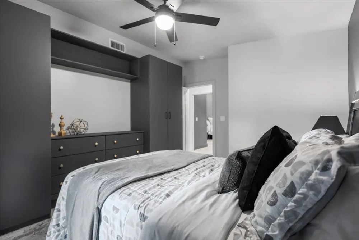
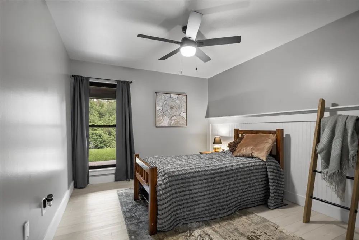
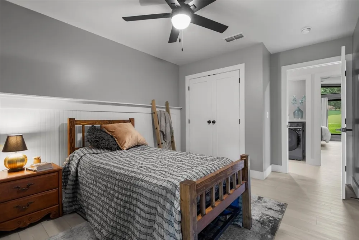
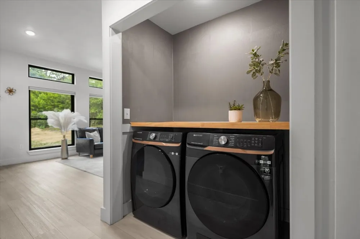
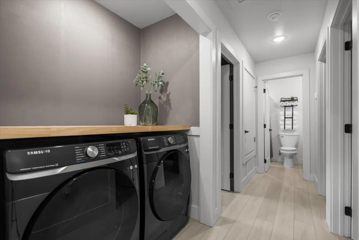
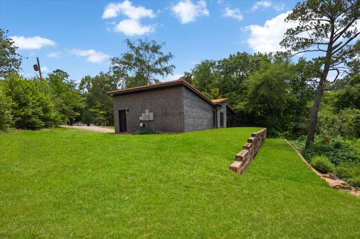
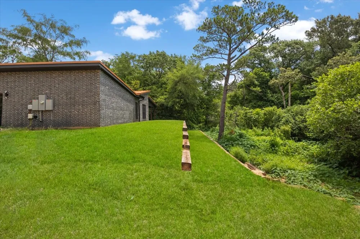
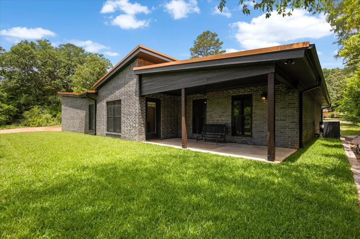
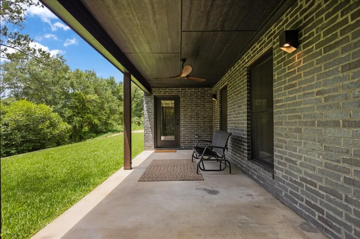
Nestled upon the serene terminus of a coveted culdesac this home presents an extraordinary contemporary residence where refined architecture meets the tranquility of nature's most captivating canvas. This distinguished three bedroom, two bathroom masterpiece is the product of an exacting recent build, incorporating superior structural elements a resilient metal roof, premium foam insulation, and exceptional windows that orchestrate an interplay of natural luminosity while maintaining impeccable climate comfort throughout every season. Within, the interiors unfold with understated grandeur. Pristine LVT flooring establishes a foundation of modern elegance, while the chef's kitchen commands attention as a true pièce de résistance. Exquisite waterfall countertops cascade with sculptural grace, complemented by sophisticated two tone cabinetry appointed with soft close precision and an exclusive suite of bespoke Samsung appliances. A thoughtfully positioned private office adorned with shelving and an ample pantry ensure both productivity and effortless daily living. Thepalatial primary suite offers a sanctuary of unparalleled repose. Its spa inspired wet room, crowned by a defog lighted mirror,transforms each morning ritual into an indulgent, restorative experience worthy of the world's finest retreats. Yet thecrowning jewel awaits beyond the covered rear terrace. Beneath the gentle rotation of a ceiling fan, one discovers a breath taking tableau a meandering creek threading through lush, verdant surroundings, yielding gracefully to the sounds of sweeping golf course activities. This is serenity distilled to its purest, most magnificent form. Newly presented to the market, this exceptional property invites the most discerning of buyers. Private viewings are graciously encouraged.
Property Details
- Interior
- Decorative Designer Lighting Fixtures, Cable Tv
- Cooling
- 1
- Heating
- Central, Electric
- Cooling Features
- Central Air, Ceiling Fans, Electric
- Bedrooms
- 3
- Bathrooms
- 2.0
- Full Baths
- 2
- Pool Description
- None, Community
- Pool Features
- None, Community
- Pool Shared
- 1
- Acres
- 0.0
- Square Feet
- 1727.0
- Lot Size (sqft)
- 0.341
- Parking Features
- Door Multi, Garage Faces Front, Rv Access Parking
- Parking
- 1
- Parking Type
- Garage
- Parking Garage Spaces
- 2.0
- Parking Carport Spaces
- 0.0
- Property Type
- Purchase
- Style
- Contemporary Modern, Detached
- Property Subtype Additional
- Single Family Residence
- Year Built
- 2023
- Foundation
- Slab
- Roof
- Metal
- Sewer Information
- Aerobic Septic
- Utility Features
- Septic Available, Cable Available
- Appliances
- Dishwasher, Electric Range, Microwave
- Subdivision
- Hideaway Lake
- Community Features
- Boat Facilities, Clubhouse, Dock, Fishing, Fenced Yard, Golf, Lake, Marina, Playground, Park, Pickleball, Pool, Tennis Courts, G
- School District
- Lindale ISD
- Elementary School
- Penny,Lindale
- Middle School
- Moss
- High School
- Lindale
- County
- Smith
- Region
- Hideaway
- Days on Market (Cumulative)
- 81
- HOA
- 1
- HOA Fees
- 340.0
Location
Legal
© 2023 North Texas Real Estate Information Systems, Inc. All rights reserved. Disclaimer: All information deemed reliable but not guaranteed and should be independently verified. All properties are subject to prior sale, change or withdrawal. Neither listing broker(s) nor Brenda Mancil shall be responsible for any typographical errors, misinformation, or misprints and shall be held totally harmless. The database information herein is provided from and copyrighted by the North Texas Real Estate Information Systems, Inc. NTREIS data may not be reproduced or redistributed and is only for people viewing this site. All information provided is deemed reliable but is not guaranteed and should be independently verified. The advertisements herein are merely indications to bid and are not offers to sell which may be accepted. All properties are subject to prior sale or withdrawal. All rights are reserved by copyright
Provided By
Listed by MELISA Terry (#0619964)
Listing Office: ADT Realty Brokers (#ADT01C)