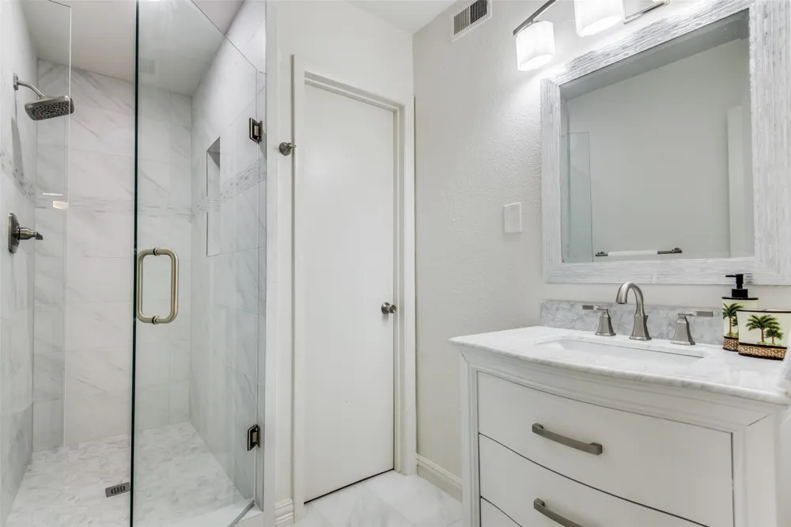
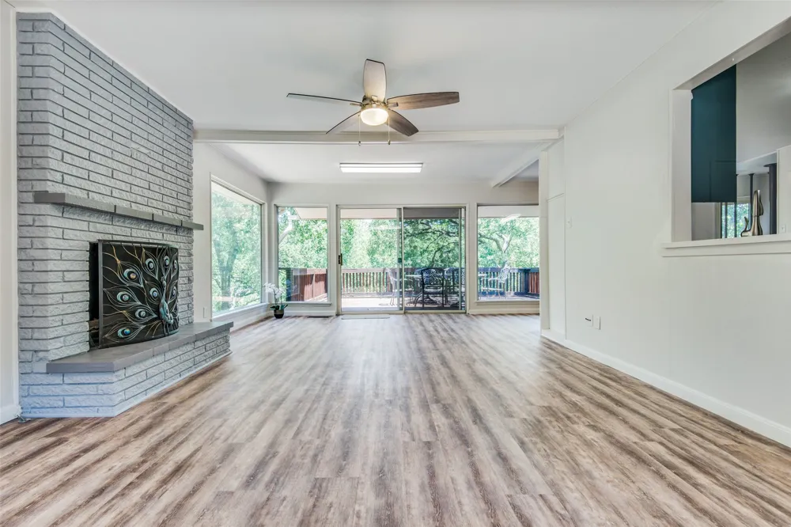
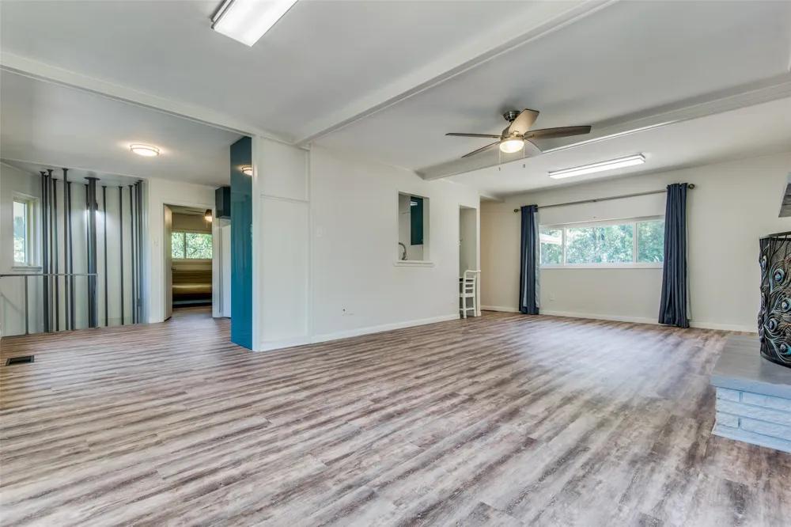
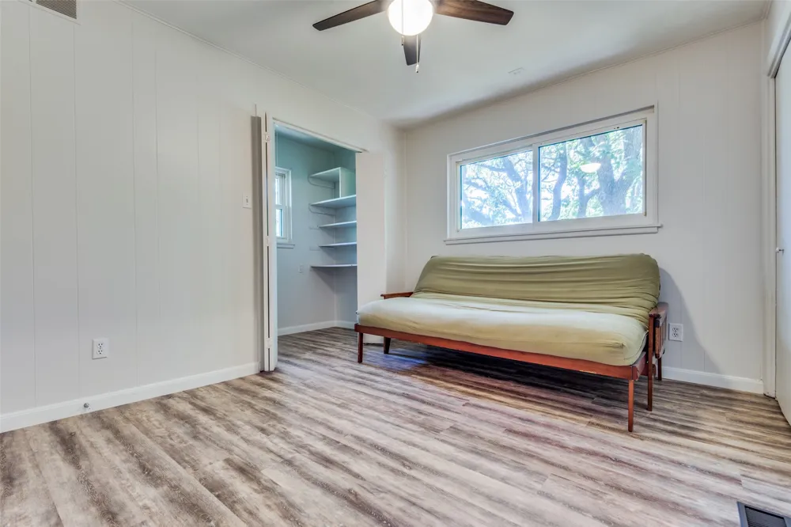
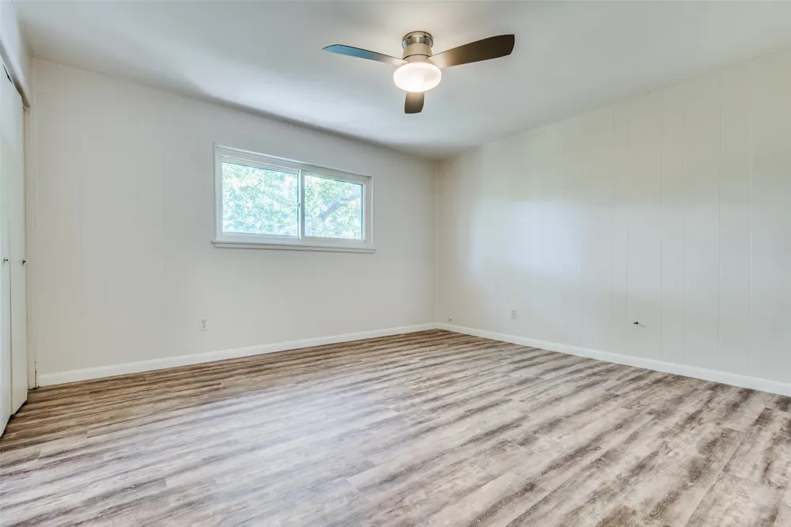
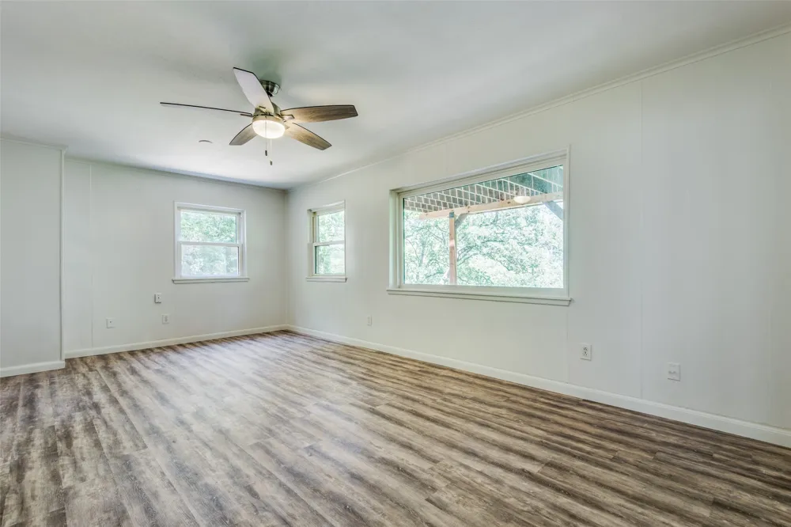
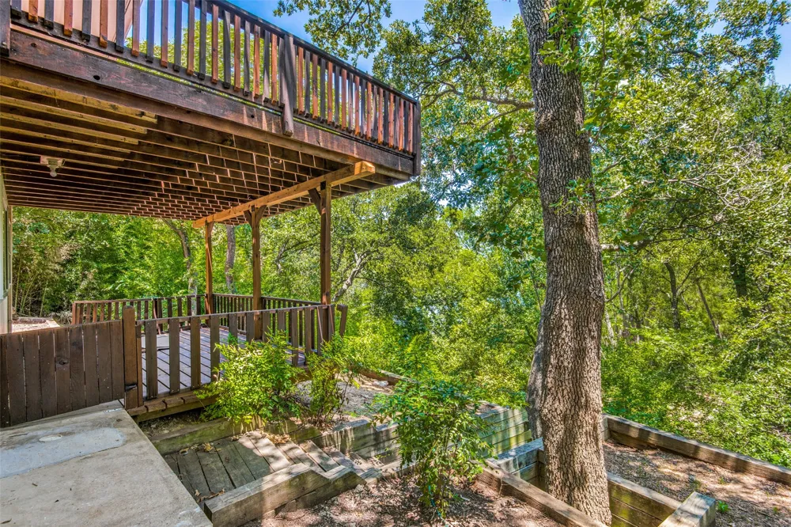
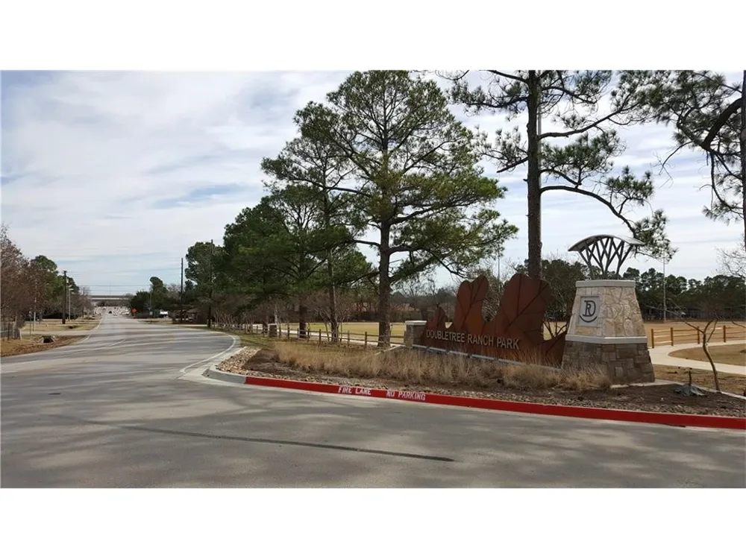
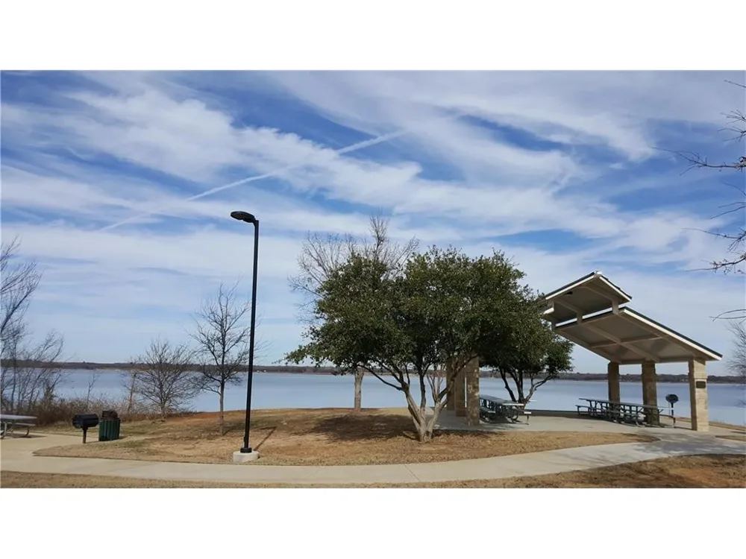
Renovated lakefront home in Highland Village with sweeping seasonal lake views, mature trees, and an expansive deck that feels like a treehouse. Escape from busy life to relax! It offers 3 bedrooms, 2 baths, and a 2-car carport. The stylish kitchen features quartz counters, 42-inch cabinets, soft-close drawers, stainless appliances, and a clean backsplash. Both bathrooms have been updated. A charming spiral staircase provides access to the lower level, adding character to the home. Recent HVAC, plus washer, dryer available. Exemplary schools! Conveniently located near the Shops at Highland Village for dining and shopping, minutes from Lake Lewisville for boating, fishing, and paddleboarding, near Doubletree Ranch Park with trails and splash pad, and close to I-35. Requirements include 650-plus credit, income three times rent, one pet with refundable deposit, application fee and ID, income verification.
Property Details
- Interior
- Decorative Designer Lighting Fixtures
- Fireplaces
- 1
- Cooling
- 1
- Heating
- Central, Natural Gas
- Cooling Features
- Central Air, Ceiling Fans, Electric
- Bedrooms
- 3
- Bathrooms
- 2.0
- Full Baths
- 2
- View
- Water
- Lot Features
- Many Trees, Subdivision
- Lot Description
- Many Trees, Subdivision
- Exterior Features
- Balcony, Deck, Lighting, Rain Gutters
- Exterior Materials
- Balcony, Deck, Lighting, Rain Gutters
- Acres
- 0.0
- Square Feet
- 1608.0
- Lot Size (sqft)
- 0.276
- Parking Features
- Attached Carport
- Parking
- 1
- Parking Type
- Garage
- Parking Garage Spaces
- 0.0
- Parking Carport Spaces
- 2.0
- Property Type
- Rental
- Style
- Traditional, Detached
- Property Subtype Additional
- Single Family Residence
- Year Built
- 1958
- Sewer Information
- Public Sewer
- Utility Source
- Public
- Utility Features
- Natural Gas Available, Sewer Available, Separate Meters, Water Available
- Appliances
- Dishwasher, Electric Range, Disposal, Gas Water Heater, Refrigerator, Vented Exhaust Fan
- Subdivision
- Clearwater Estates Inst B
- School District
- Lewisville ISD
- Elementary School
- Mcauliffe
- Middle School
- Briarhill
- High School
- Marcus
- County
- Denton
- Region
- Highland Village
- Date Available
- August 15, 2026
- Days on Market (Cumulative)
- 13
- Pets
- Yes, Pet Restrictions
Location
Legal
© 2023 North Texas Real Estate Information Systems, Inc. All rights reserved. Disclaimer: All information deemed reliable but not guaranteed and should be independently verified. All properties are subject to prior sale, change or withdrawal. Neither listing broker(s) nor Brenda Mancil shall be responsible for any typographical errors, misinformation, or misprints and shall be held totally harmless. The database information herein is provided from and copyrighted by the North Texas Real Estate Information Systems, Inc. NTREIS data may not be reproduced or redistributed and is only for people viewing this site. All information provided is deemed reliable but is not guaranteed and should be independently verified. The advertisements herein are merely indications to bid and are not offers to sell which may be accepted. All properties are subject to prior sale or withdrawal. All rights are reserved by copyright
Provided By
Listed by Laura Anderson (#0558983)
Listing Office: WILLIAM DAVIS REALTY (#WDR01)