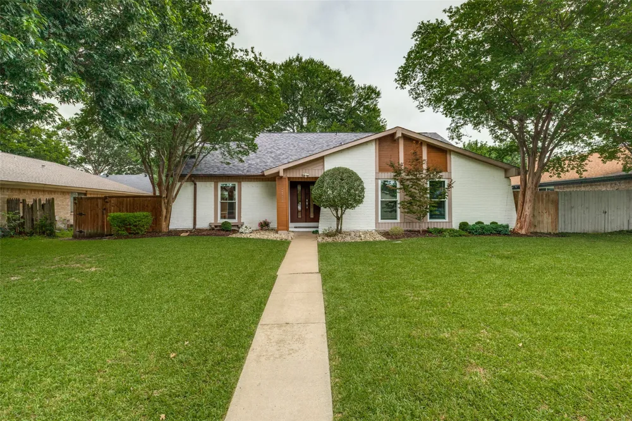
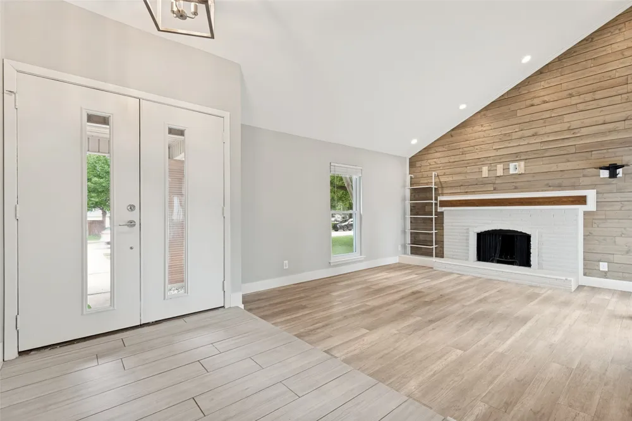
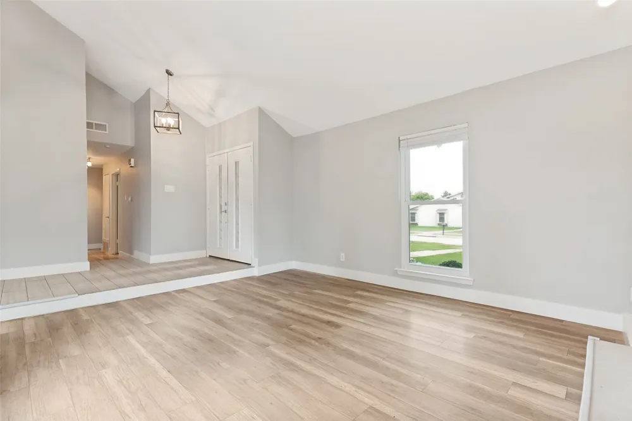
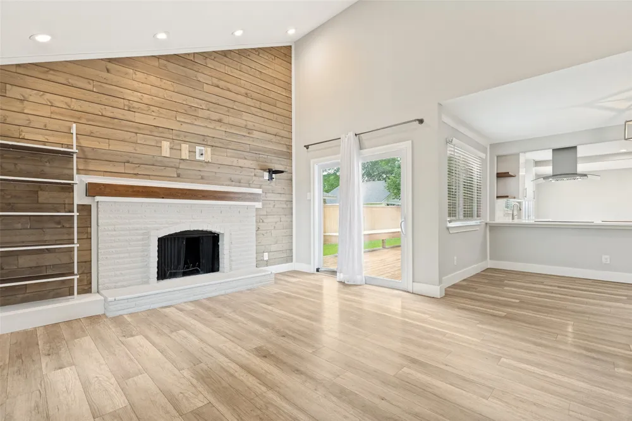
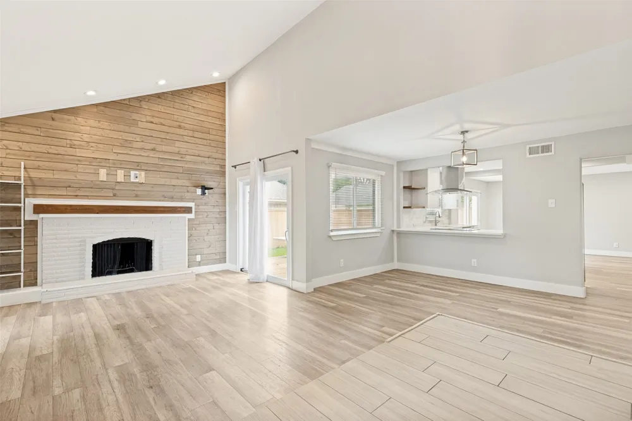
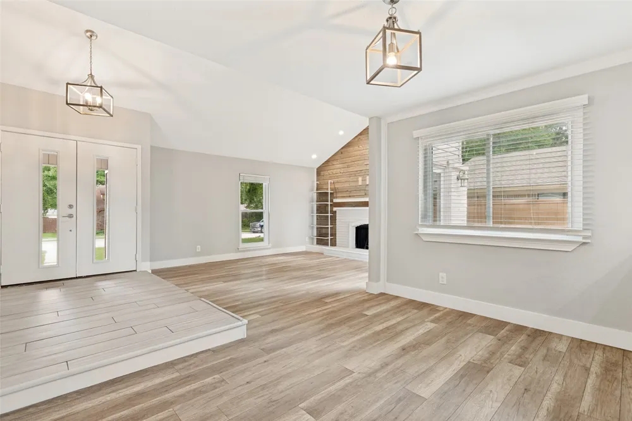
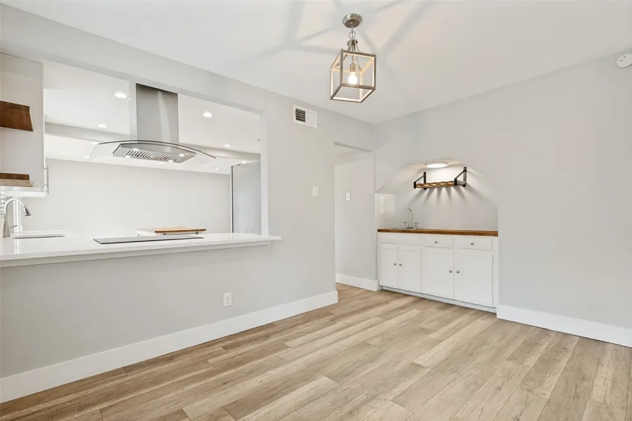
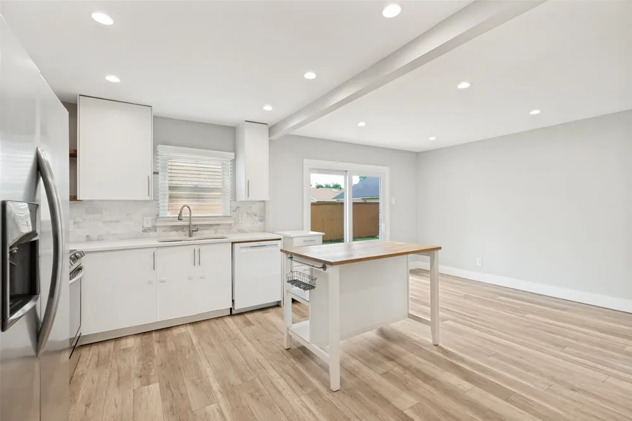
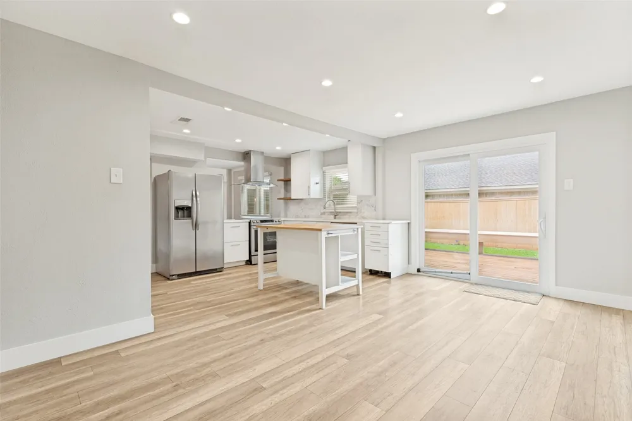
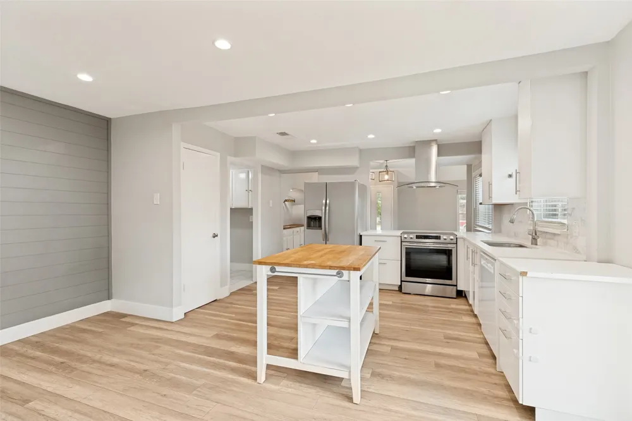
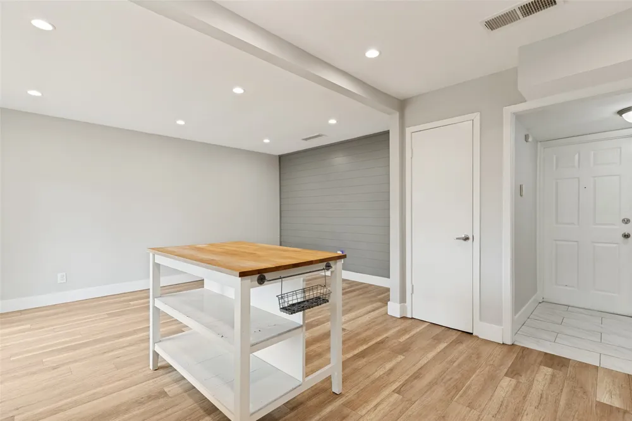
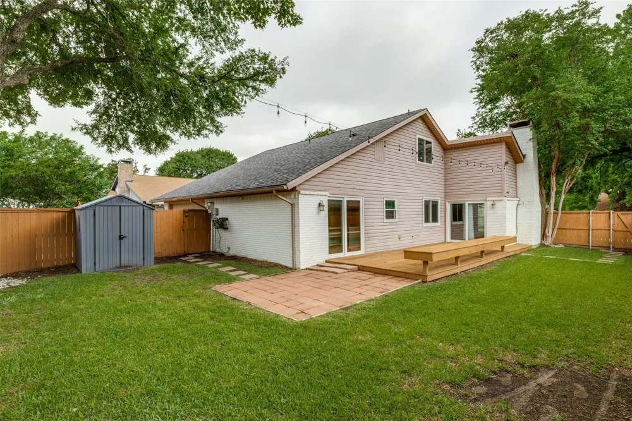
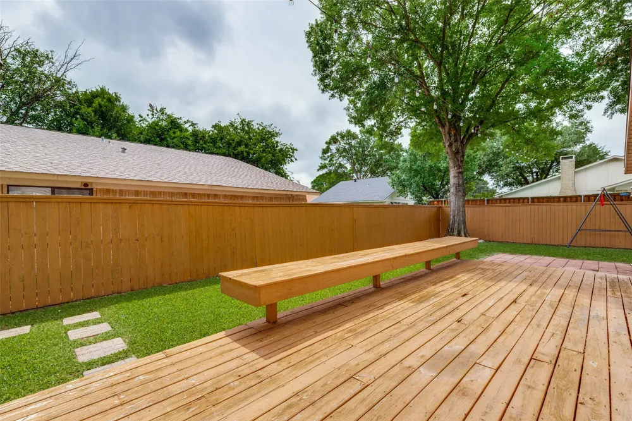
Beautifully updated home just a stone’s throw from Yale Park featuring the perfect blend of comfort, style, and functionality. Enjoy a grassy backyard and sizable deck ideal for entertaining, relaxing, or enjoying warm Texas evenings outdoors. Inside, vaulted ceilings and a wet bar create an inviting atmosphere with plenty of space to gather.
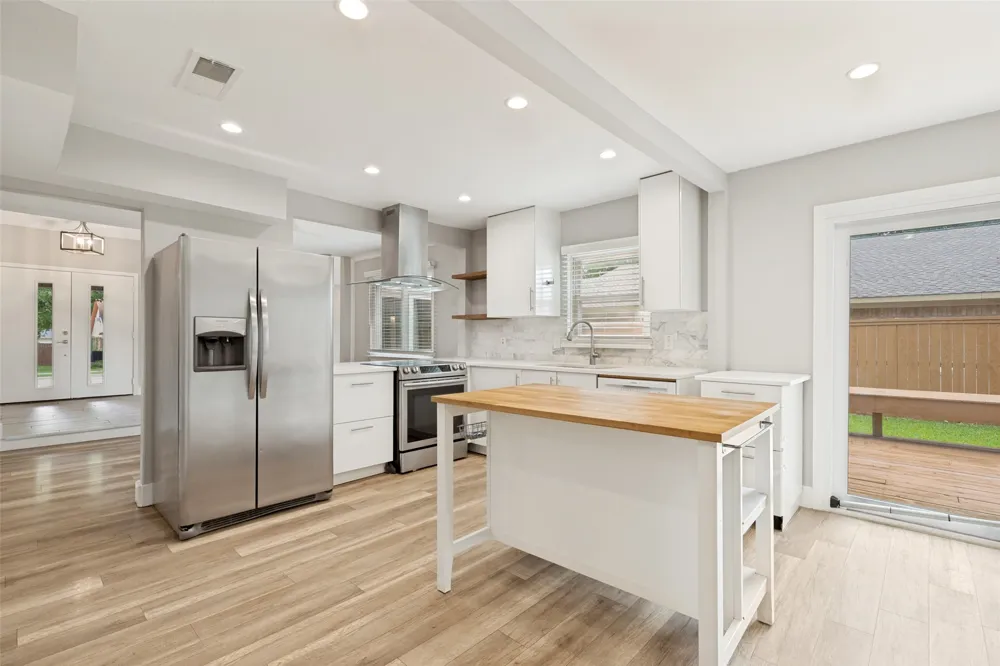
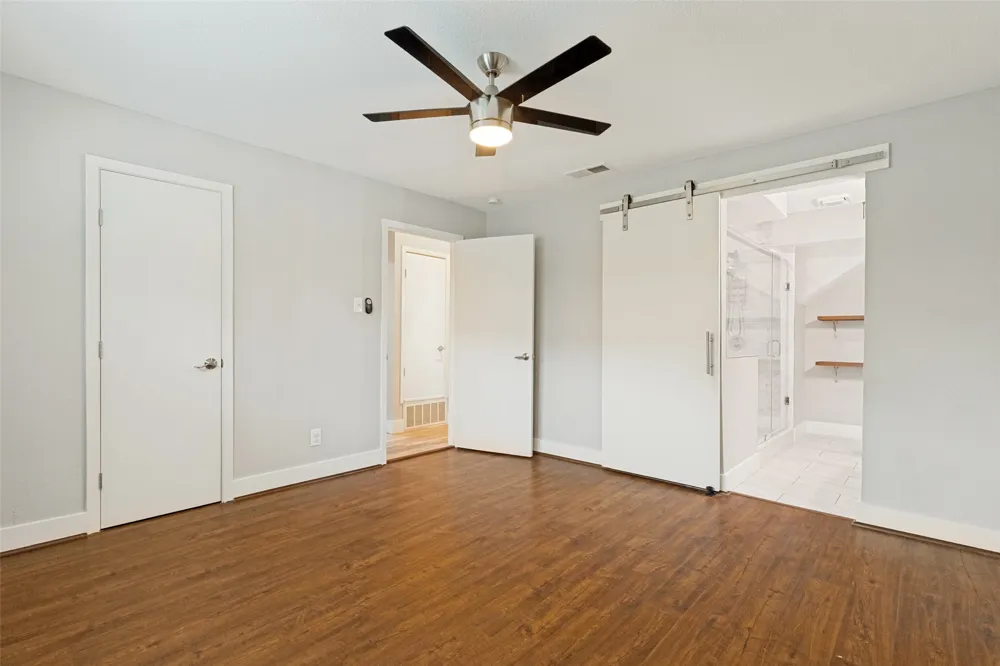
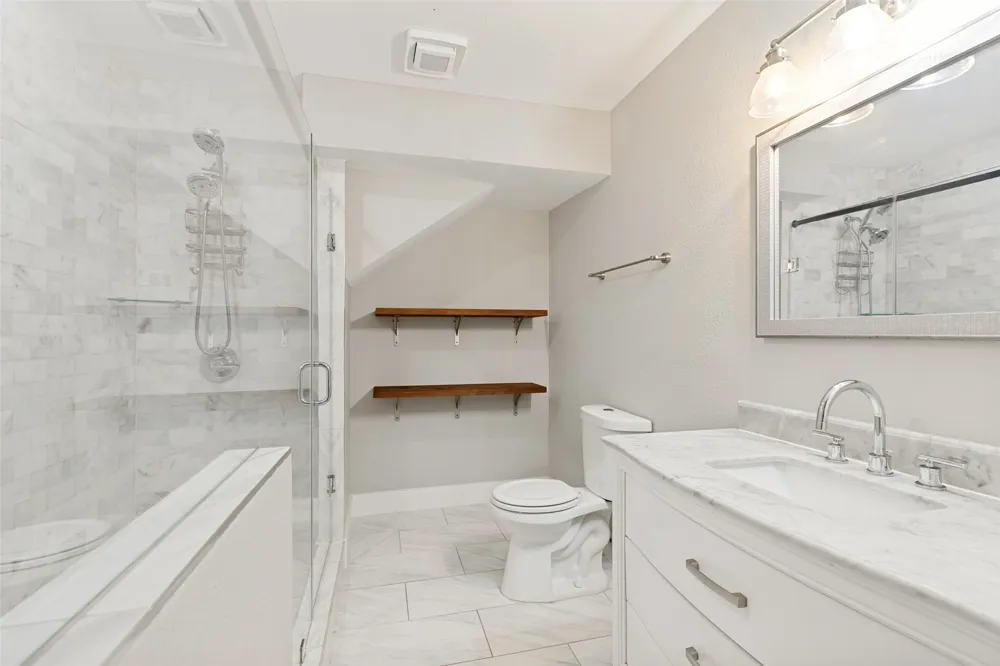
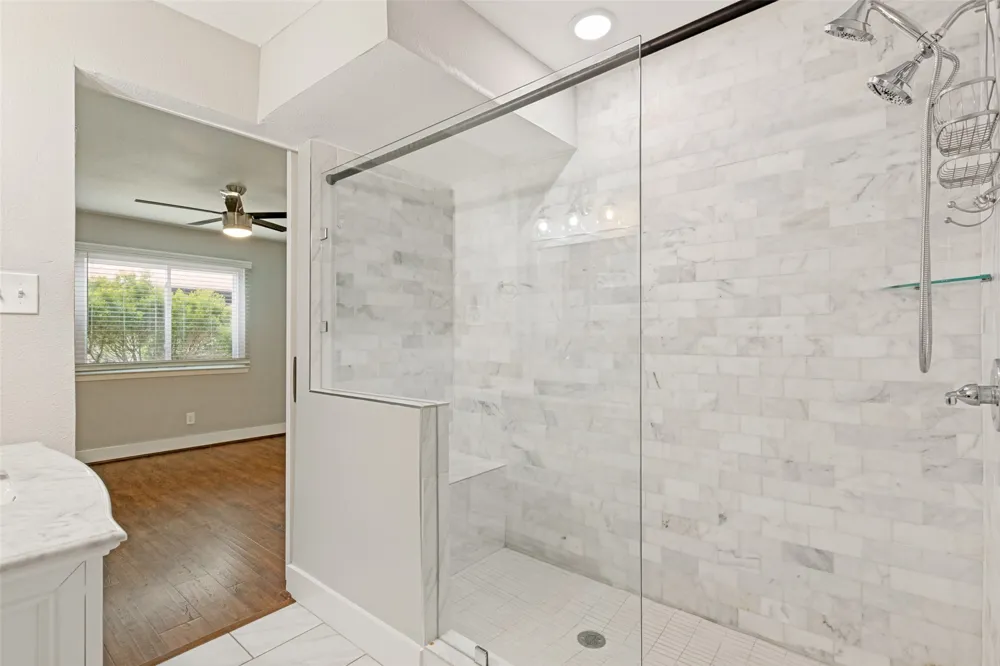
The downstairs was thoughtfully updated in recent years with refreshed kitchen cabinetry, quartz countertops, tile backsplash, and stainless steel appliances. The spacious primary suite features a large walk-in shower for a spa-like retreat.
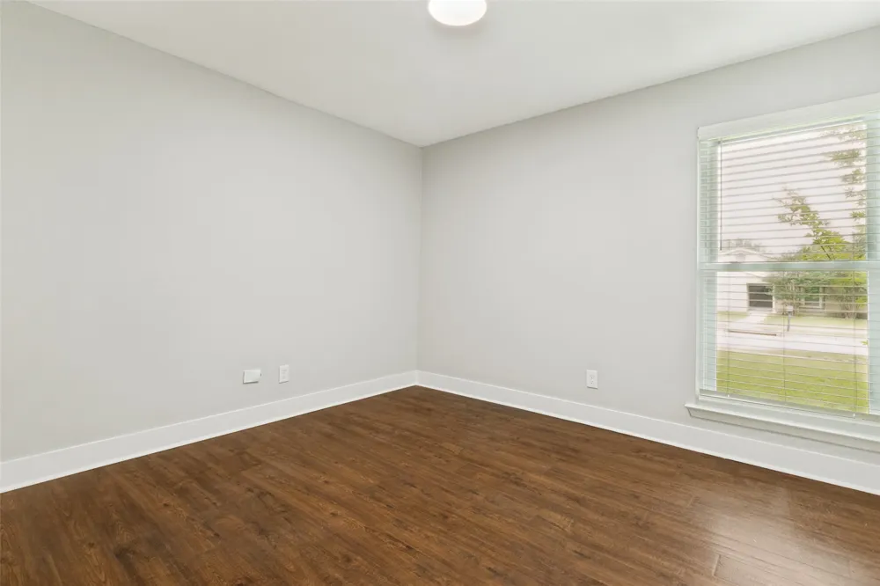
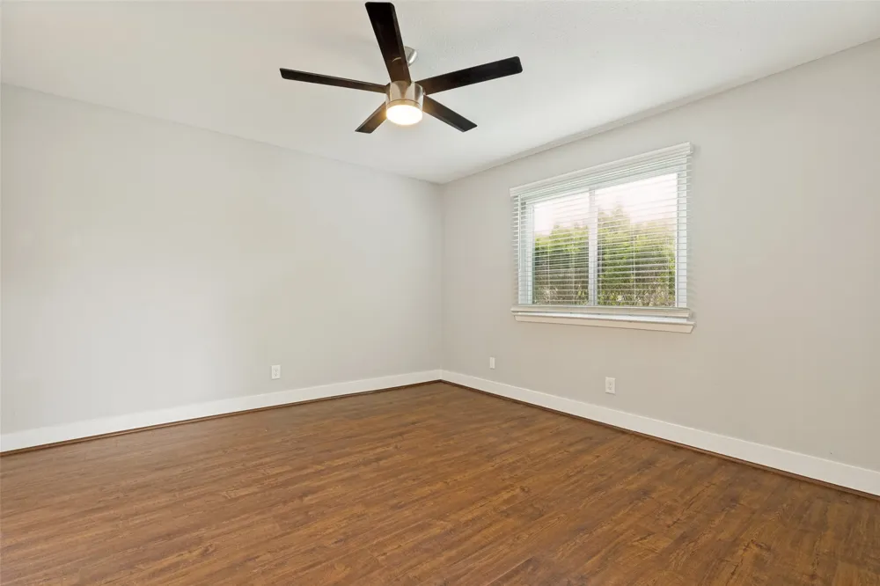
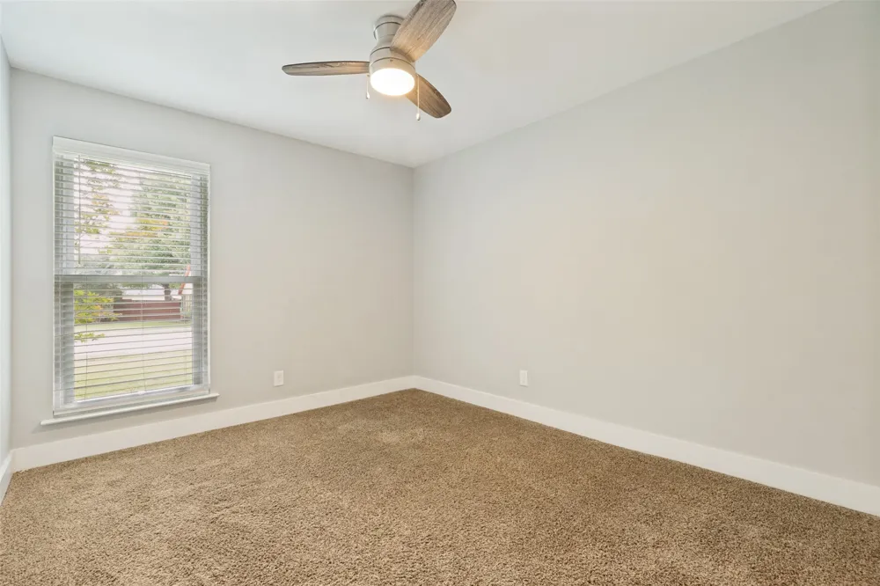
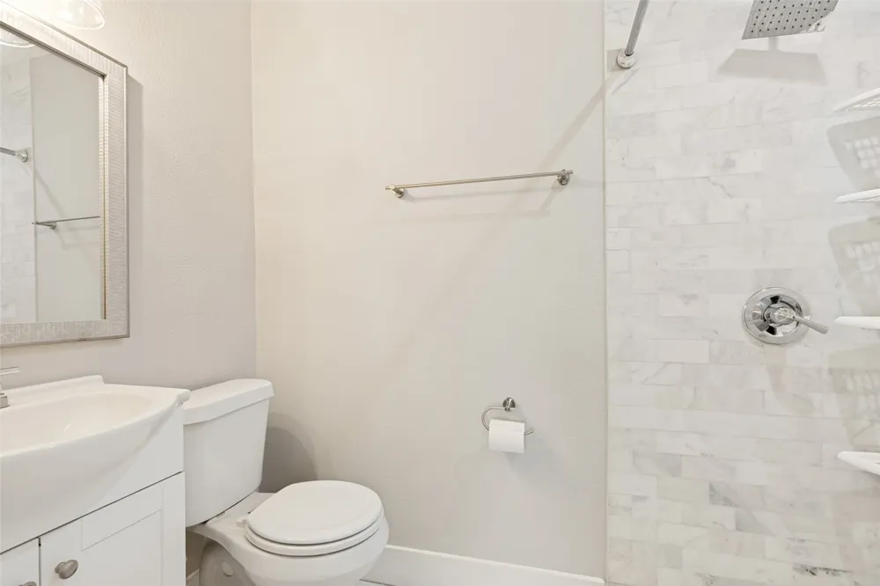
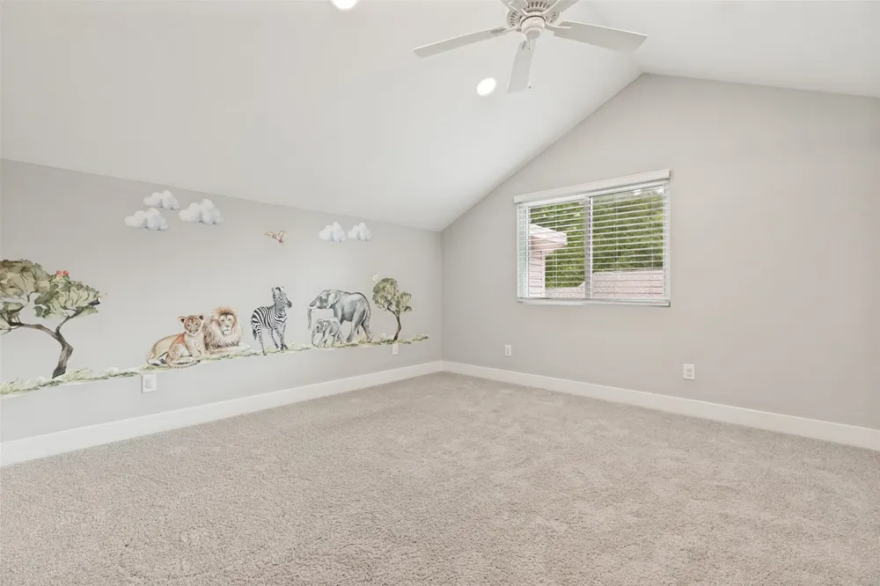
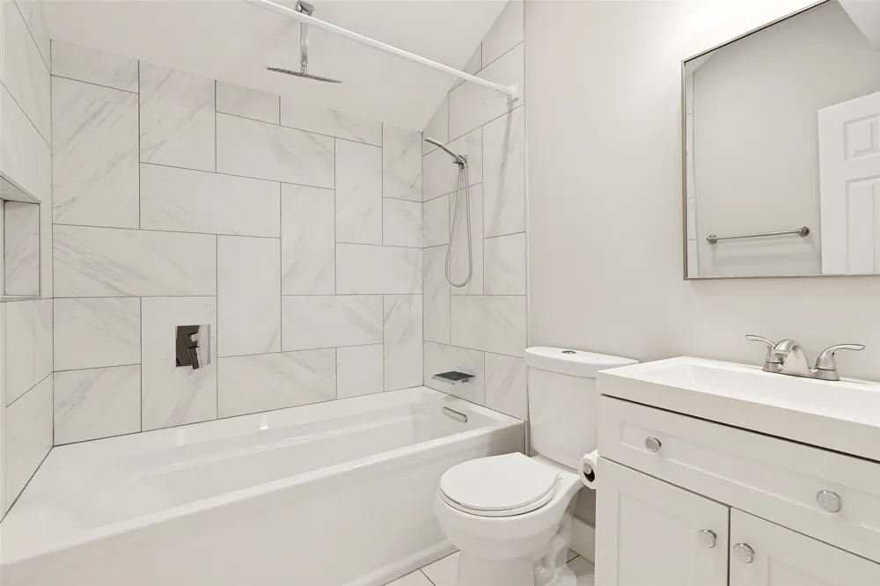
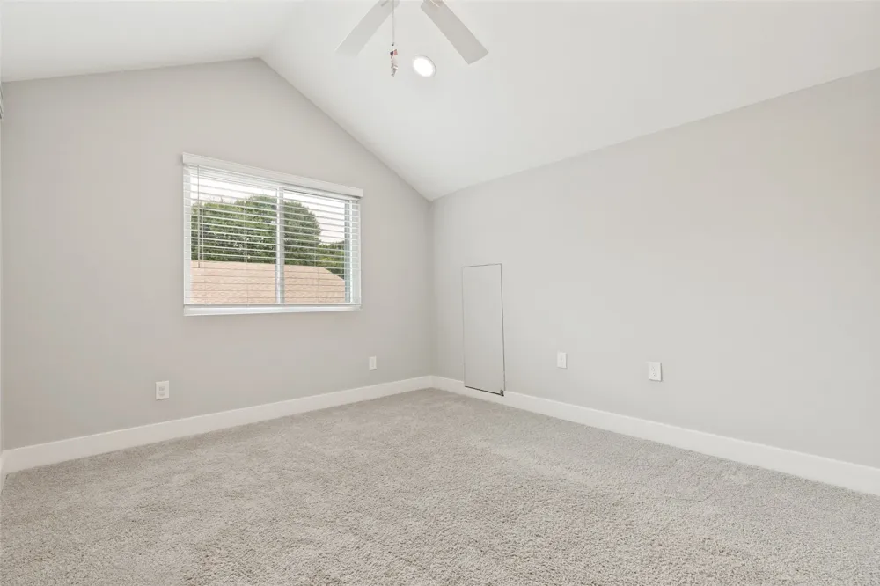
Upstairs, you’ll find generously sized secondary bedrooms and a beautifully appointed bathroom complete with a large soaking tub. Additional updates include fresh paint and thoughtful landscaping. The oversized fifth bedroom upstairs offers incredible flexibility and could easily function as a game room, media room, or additional living space. ROOF REPLACED IN SEPTEMBER OF 2023. 5th room can be used as fully functioning bedroom with closet and full bathroom, OR as game room, play room, craft room, flex space etc.
Property Details
- Interior
- Wet Bar, Built In Features, Decorative Designer Lighting Fixtures, Eat In Kitchen, High Speed Internet, Cable Tv, Vaulted Ceilin
- Cooling
- 1
- Heating
- Central, Electric
- Cooling Features
- Central Air, Ceiling Fans, Electric
- Bedrooms
- 4
- Bathrooms
- 3.0
- Full Baths
- 3
- Lot Features
- Back Yard, Lawn, Landscaped, Subdivision, Sprinkler System
- Lot Description
- Back Yard, Lawn, Landscaped, Subdivision, Sprinkler System
- Exterior Features
- Lighting, Rain Gutters
- Exterior Materials
- Lighting, Rain Gutters
- Acres
- 0.0
- Square Feet
- 2112.0
- Lot Size (sqft)
- 0.177
- Parking Features
- Driveway, Garage, Garage Door Opener, Garage Faces Side, Side By Side
- Parking
- 1
- Parking Type
- Driveway
- Parking Garage Spaces
- 2.0
- Parking Carport Spaces
- 0.0
- Property Type
- Purchase
- Style
- Traditional, Detached
- Property Subtype Additional
- Single Family Residence
- Year Built
- 1973
- Foundation
- Slab
- Roof
- Composition
- Sewer Information
- Public Sewer
- Utility Source
- Public
- Utility Features
- Natural Gas Available, Sewer Available, Separate Meters, Water Available, Cable Available
- Appliances
- Dishwasher, Electric Oven, Electric Range, Disposal, Microwave
- Subdivision
- Arapaho East 05 2nd Inst Rev
- Community Features
- Sidewalks
- School District
- Richardson ISD
- Elementary School
- Yale
- Middle School
- Apollo
- High School
- Berkner
- County
- Dallas
- Region
- Richardson
- Days on Market (Cumulative)
- 99
Location
Legal
© 2023 North Texas Real Estate Information Systems, Inc. All rights reserved. Disclaimer: All information deemed reliable but not guaranteed and should be independently verified. All properties are subject to prior sale, change or withdrawal. Neither listing broker(s) nor Brenda Mancil shall be responsible for any typographical errors, misinformation, or misprints and shall be held totally harmless. The database information herein is provided from and copyrighted by the North Texas Real Estate Information Systems, Inc. NTREIS data may not be reproduced or redistributed and is only for people viewing this site. All information provided is deemed reliable but is not guaranteed and should be independently verified. The advertisements herein are merely indications to bid and are not offers to sell which may be accepted. All properties are subject to prior sale or withdrawal. All rights are reserved by copyright
Provided By
Listed by Kimberli Hildreth (#0665506)
Listing Office: Briggs Freeman Sotheby's Int'l (#BRIG01)