(214) 679-1772 bmancil@remax.net
Traffic Dashboard
Home
  • Search
    • Local Properties
    • Featured Properties
    • Home Valuation
  • Selling
  • Videos
  • Communities
    • Allen
    • Celina
    • Dallas
    • Frisco
    • McKinney
    • Plano
    • Prosper
    • The Colony
  • About
    • Meet Brenda
    • Testimonials
  • Contact
Traffic Dashboard
Brenda Mancil
(214) 679-1772 bmancil@remax.net
  • RE/MAX Premier
    18111 Preston Road, Suite 150
    Dallas, TX 75252
    (214) 679-1772
    bmancil@remax.net
  • RE/MAX Select Partners
    2908 Thomas Dr
    Panama City Beach, FL 32408-6233
Company
  • Home
  • About
  • Testimonials
  • Contact
Services
  • Buying
  • Selling
  • Home Valuation
  • Mortgage Calculator
Explore
  • Property Search
  • Featured Properties
  • Communities
Legal
  • Privacy
  • Terms
  • DMCA
  • Accessibility
  • Fair Housing
Account
  • Dashboard
  • Logout
  • Login
Brenda Mancil - Footer Logo
©2026 Brenda Mancil. All rights reserved.
Website built by CloseHack.


  • Texas Real Estate Commission Information About Brokerage Services
  • Texas Real Estate Commission Consumer Protection Notice
North Texas Real Estate Information Systems

© 2023 North Texas Real Estate Information Systems, Inc. All rights reserved. Disclaimer: All information deemed reliable but not guaranteed and should be independently verified. All properties are subject to prior sale, change or withdrawal. Neither listing broker(s) nor Brenda Mancil shall be responsible for any typographical errors, misinformation, misprints and shall be held totally harmless. The database information herein is provided from and copyrighted by the North Texas Real Estate Information Systems, Inc. NTREIS data may not be reproduced or redistributed and is only for people viewing this site. All information provided is deemed reliable but is not guaranteed and should be independently verified. The advertisements herein are merely indications to bid and are not offers to sell which may be accepted. All properties are subject to prior sale or withdrawal. All rights are reserved by copyright

Return
  • All Types
  • House+2 more
  • Price
  • Bed/Bath
  • Size
  • Dates
  • Filters
  • Amenities
  • Save
Listings
No results
Sort
Home / Ruston / 2105 Franklin Avenue
2105 Franklin Avenue Ruston, LA 71270 2105 Franklin Avenue Ruston, LA 71270 2105 Franklin Avenue Ruston, LA 71270 2105 Franklin Avenue Ruston, LA 71270 2105 Franklin Avenue Ruston, LA 71270 2105 Franklin Avenue Ruston, LA 71270 2105 Franklin Avenue Ruston, LA 71270 2105 Franklin Avenue Ruston, LA 71270 2105 Franklin Avenue Ruston, LA 71270 2105 Franklin Avenue Ruston, LA 71270 2105 Franklin Avenue Ruston, LA 71270 2105 Franklin Avenue Ruston, LA 71270 2105 Franklin Avenue Ruston, LA 71270 2105 Franklin Avenue Ruston, LA 71270 2105 Franklin Avenue Ruston, LA 71270 2105 Franklin Avenue Ruston, LA 71270 2105 Franklin Avenue Ruston, LA 71270 2105 Franklin Avenue Ruston, LA 71270 2105 Franklin Avenue Ruston, LA 71270 2105 Franklin Avenue Ruston, LA 71270 2105 Franklin Avenue Ruston, LA 71270 2105 Franklin Avenue Ruston, LA 71270 2105 Franklin Avenue Ruston, LA 71270 2105 Franklin Avenue Ruston, LA 71270 2105 Franklin Avenue Ruston, LA 71270 2105 Franklin Avenue Ruston, LA 71270 2105 Franklin Avenue Ruston, LA 71270 2105 Franklin Avenue Ruston, LA 71270 2105 Franklin Avenue Ruston, LA 71270 2105 Franklin Avenue Ruston, LA 71270 2105 Franklin Avenue Ruston, LA 71270 2105 Franklin Avenue Ruston, LA 71270 2105 Franklin Avenue Ruston, LA 71270 2105 Franklin Avenue Ruston, LA 71270 2105 Franklin Avenue Ruston, LA 71270 2105 Franklin Avenue Ruston, LA 71270 2105 Franklin Avenue Ruston, LA 71270 2105 Franklin Avenue Ruston, LA 71270 2105 Franklin Avenue Ruston, LA 71270 2105 Franklin Avenue Ruston, LA 71270 View All Photos

$350,000

| Active

2105 Franklin Avenue

Ruston, LA 71270

2,496
Square Feet
3
Beds
3
Baths
178
Days on Market
21198518
MLS#
House
Structure
Residential
Zone
Contact


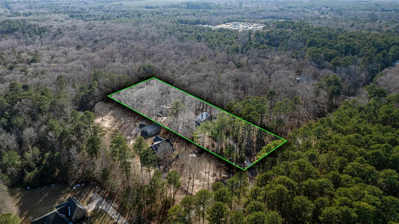
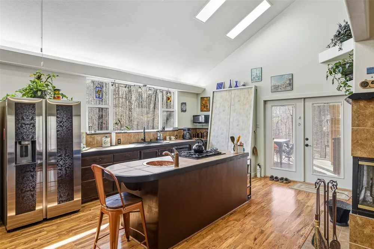
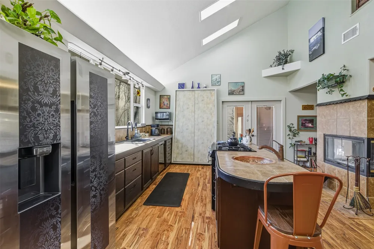
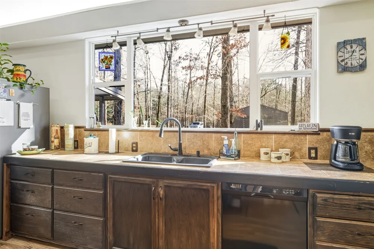
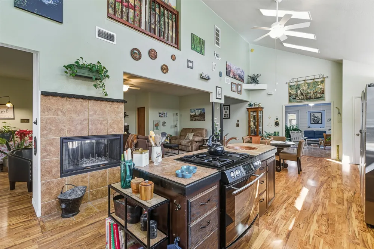
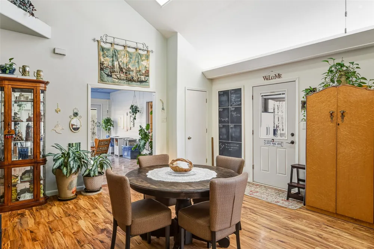
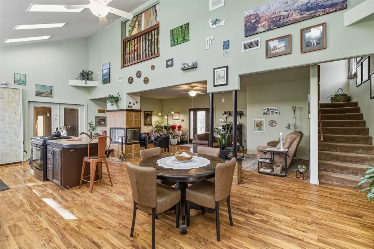
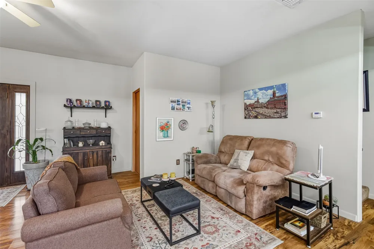
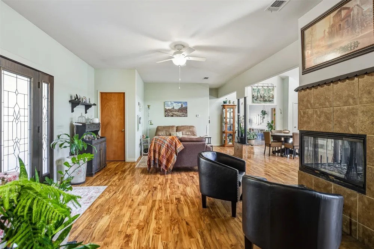
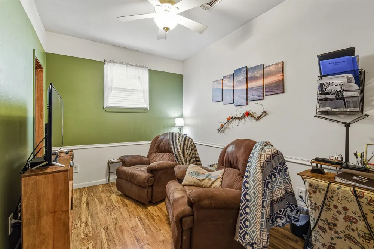
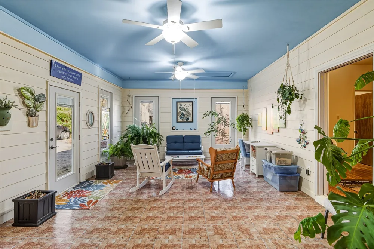
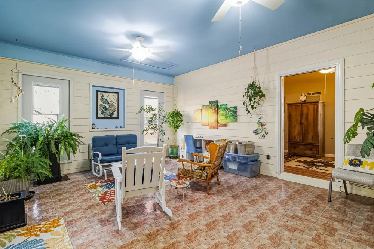
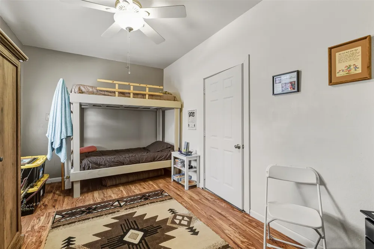
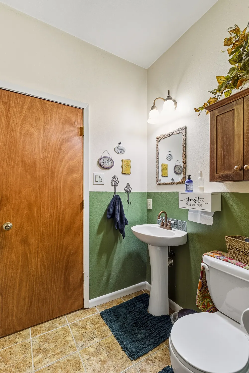
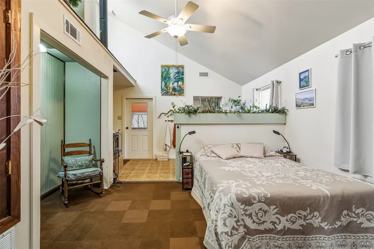
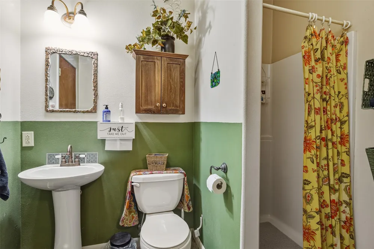
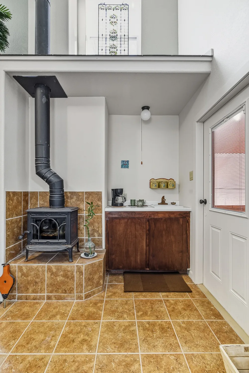
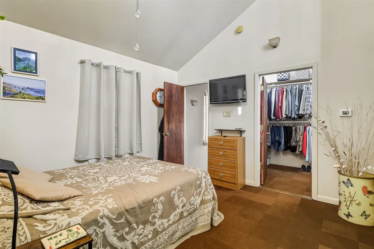
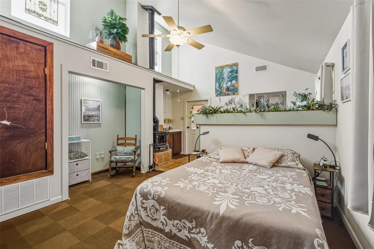
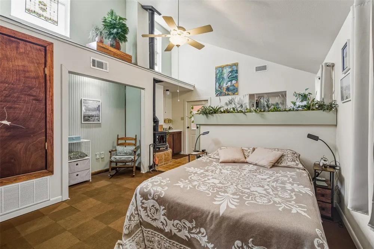
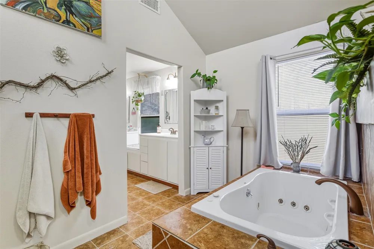
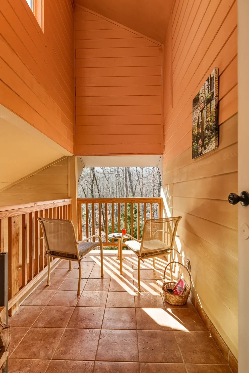
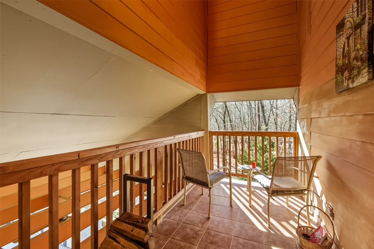
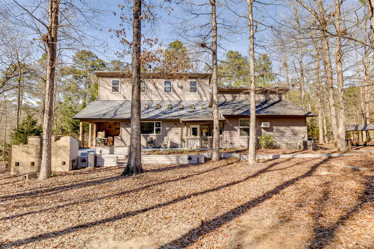
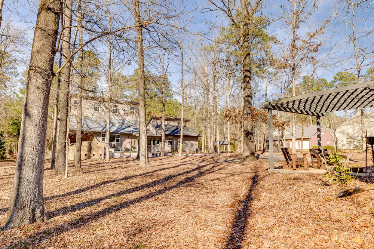
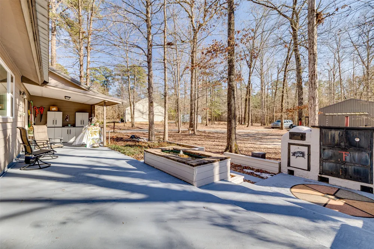
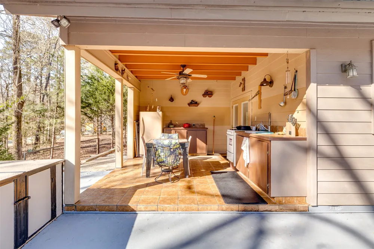
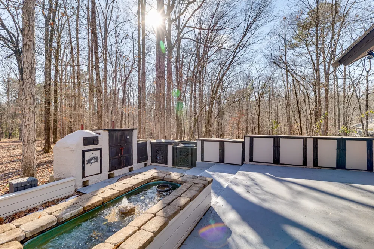
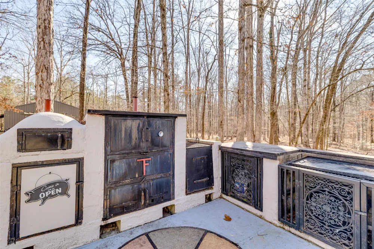
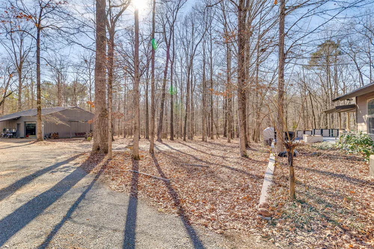
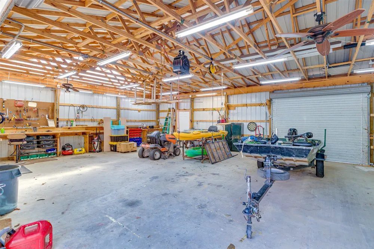
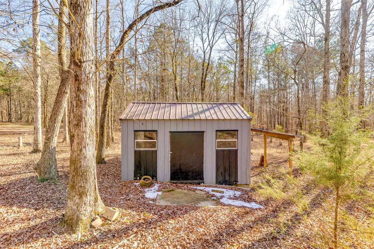
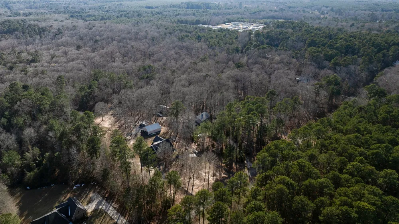
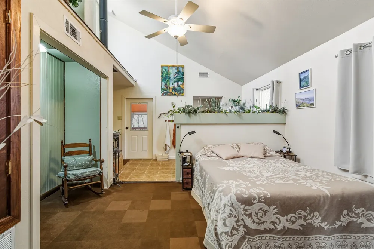
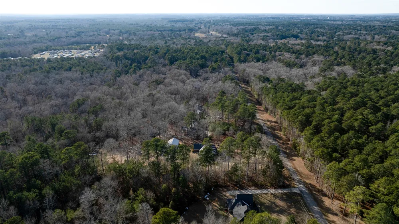
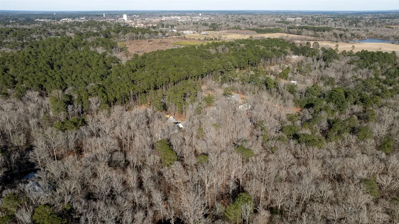
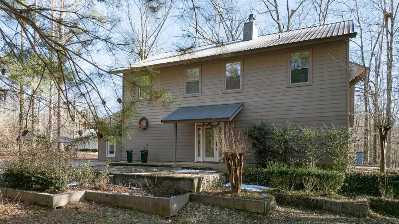
Talk about checking the boxes! You need to come check out 2105 Franklin Ave located in Ruston! Beautiful Custom designed 3 bed 3 bath home Located on a beautiful wooded 2.55 acres with a large metal shop! This home is set back off of the road about the middle of the property making it nice and private. Pull up the driveway and step on inside. This is no ordinary home!… Every part of it was thought out to make living the most comfortable here. Inside is a nice open floor plan with a large living room area and a nice double sided fireplace! You can gather around on those cold winter nights in the living room side or if you’re in the kitchen cooking you can enjoy the fire on that side. Speaking of the kitchen, if you love to cook, this is gonna be your place! With a wide open space, and huge windows overlooking the beautiful backyard!it’s like being in a magazine! There’s also a large island bar right in middle! Directly off of the kitchen and nicely flowing with the house is a large second living room that is one of the coziest rooms in the house! And also has a bedroom and full bathroom right off of it, which would be perfect for a mother-in-law suite. Head on upstairs and welcome to the master suite! The entire second story is the master suite with tall ceilings, a separate large jetted Jacuzzi tub, and your own fireplace in your master bedroom! Step out from your bedroom onto your own covered balcony overlooking your backyard! Step out back onto the covered patio and as they say, let the world go by… This place is meant for entertaining! With a large patio sitting area, and a large open, cooking area and a pit-masters dream outdoor kitchen! With a pizza oven, followed by a real wood, burning smoker, a regular grill, then a griddle then move over to a gas grill that has a fish cooker inside of it as well! Speaking of entertaining step over to the large fire pit with swings and chairs around it.

Property Details
Interior
Walk In Closets
Fireplaces
2
Bedrooms
3
Bathrooms
3.0
Full Baths
3
Acres
0.0
Square Feet
2496.0
Lot Size (sqft)
2.55
Parking Features
Paved
Parking Garage Spaces
0.0
Parking Carport Spaces
0.0
Property Type
Purchase
Style
Detached
Property Subtype Additional
Single Family Residence
Year Built
2006
Sewer Information
Septic Tank
Utility Source
Public
Utility Features
Septic Available, Water Available
Appliances
Dishwasher, Gas Range, Refrigerator
Subdivision
OTHER
School District
Louisiana
County
Lincoln
Region
Ruston
Days on Market (Cumulative)
178
MLS #
21198518
Property Subtype
SingleFamilyResidence
Parcel Number
34183372004
MLS #
21198518
Structure Type
House
Address
2105 Franklin Avenue
Location
Legal

© 2023 North Texas Real Estate Information Systems, Inc. All rights reserved. Disclaimer: All information deemed reliable but not guaranteed and should be independently verified. All properties are subject to prior sale, change or withdrawal. Neither listing broker(s) nor Brenda Mancil shall be responsible for any typographical errors, misinformation, or misprints and shall be held totally harmless. The database information herein is provided from and copyrighted by the North Texas Real Estate Information Systems, Inc. NTREIS data may not be reproduced or redistributed and is only for people viewing this site. All information provided is deemed reliable but is not guaranteed and should be independently verified. The advertisements herein are merely indications to bid and are not offers to sell which may be accepted. All properties are subject to prior sale or withdrawal. All rights are reserved by copyright

Provided By
Listed by Ryan Hawthorne (#RYANTH)
Listing Office: French Realty, LLC (#FREN01NL)

Brenda Mancil Have a question about this home?

Interested in Purchasing 2105 Franklin Avenue?

Get an estimate on monthly payments on this property.

$
years
Down Payment
$
%
Interest Rate
%
Tax Rate
%
$
$annually
$monthly
Estimated Monthly Payment
$0.00
Loan Amount
$0.00