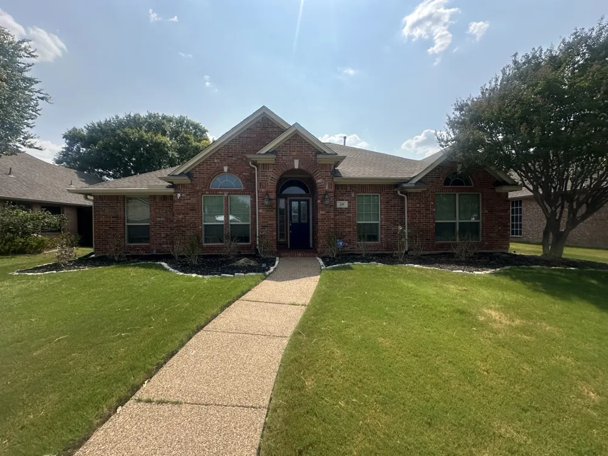
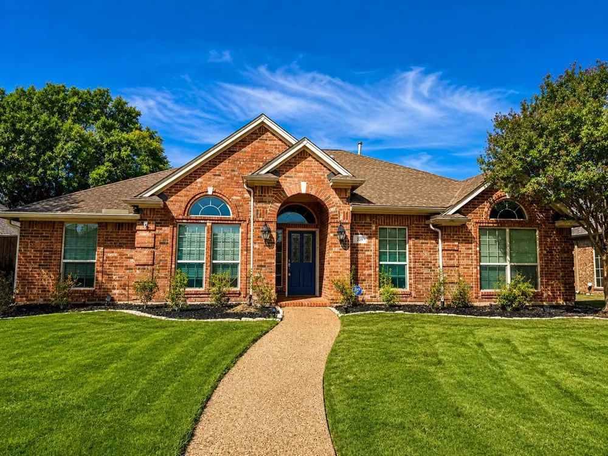
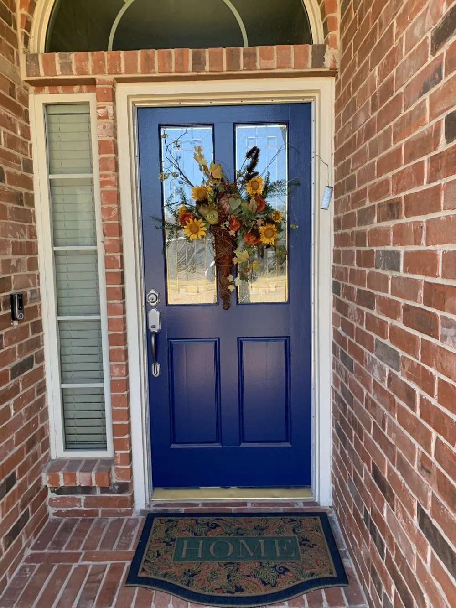
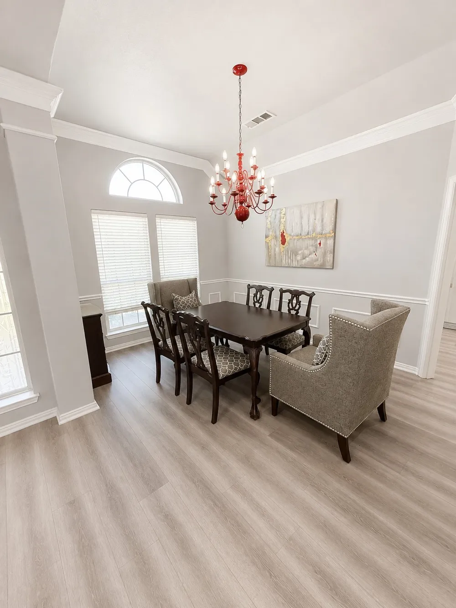
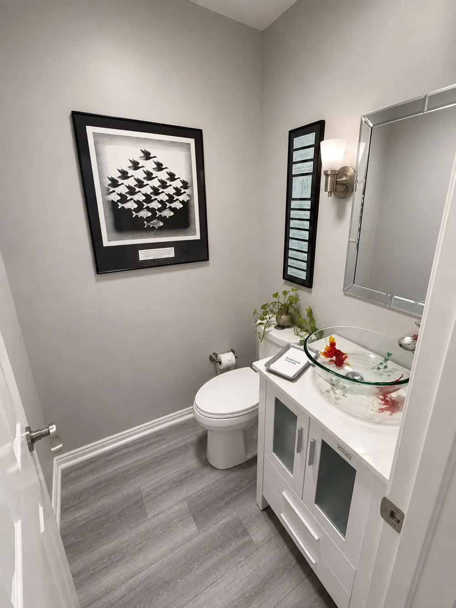
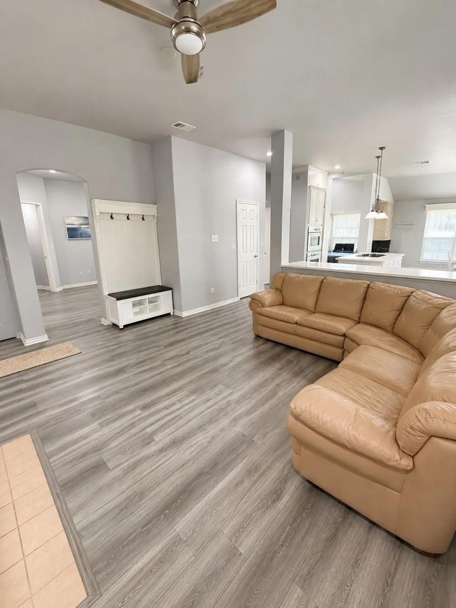
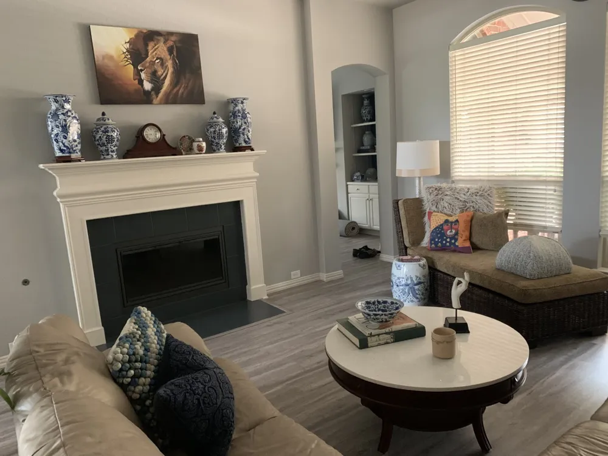
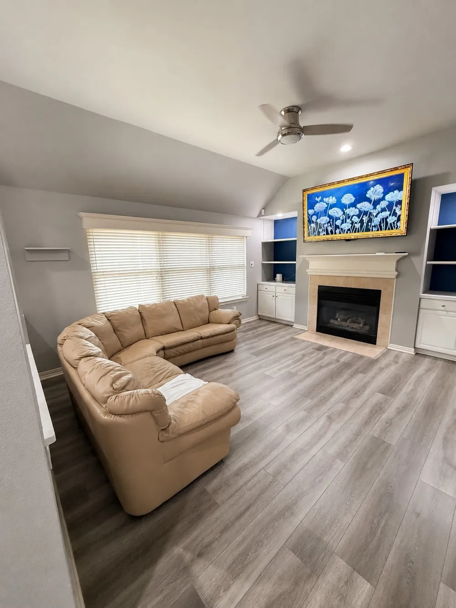
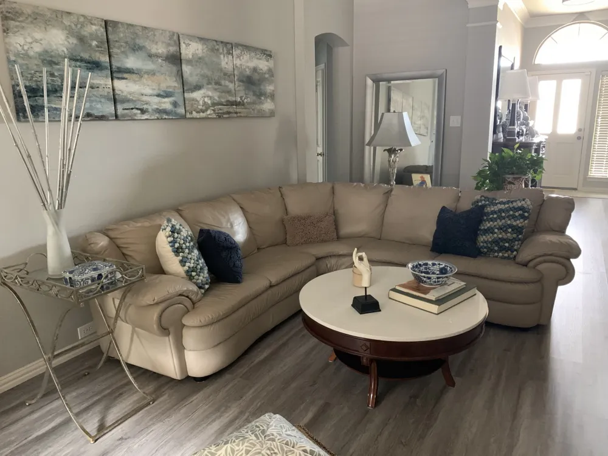
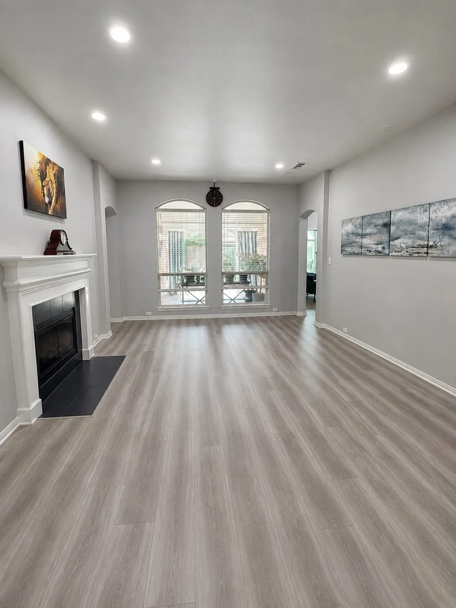
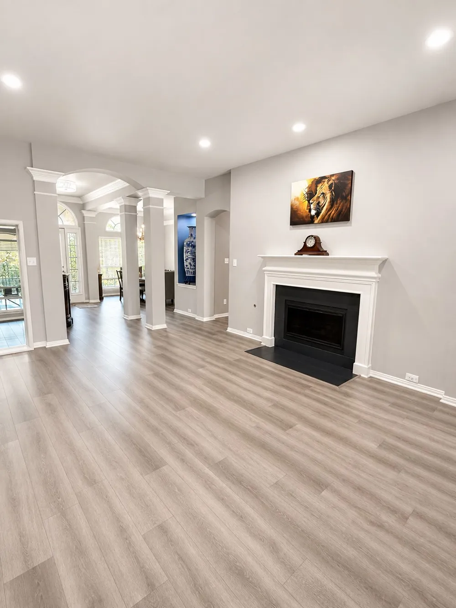
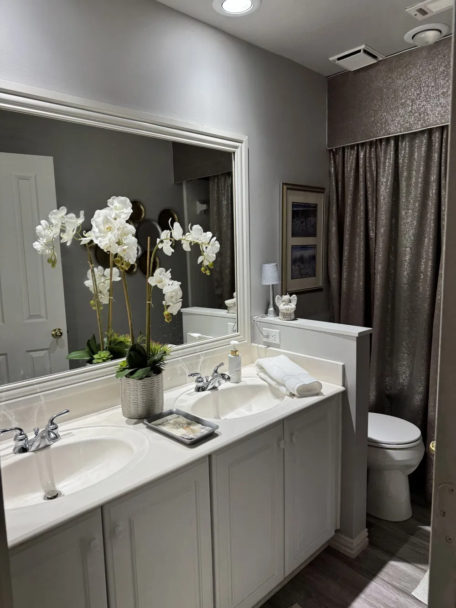
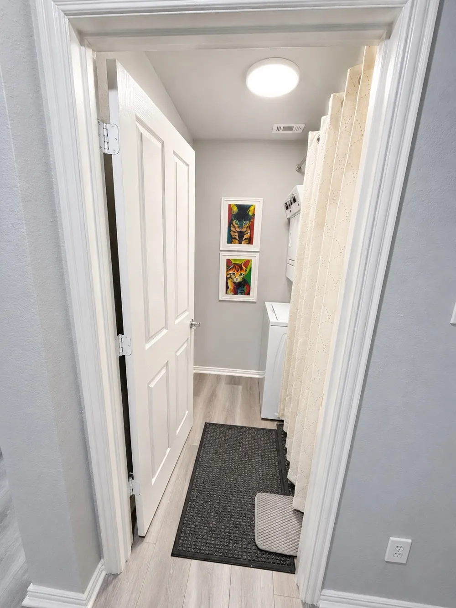
Nestled in the highly desirable Riverchase community of Coppell, this beautifully maintained home offers an exceptional blend of comfort, functionality, and location. Situated on a quiet interior street, inviting living spaces, abundant natural light, and a thoughtfully designed floor plan ideal for both everyday living and entertaining.
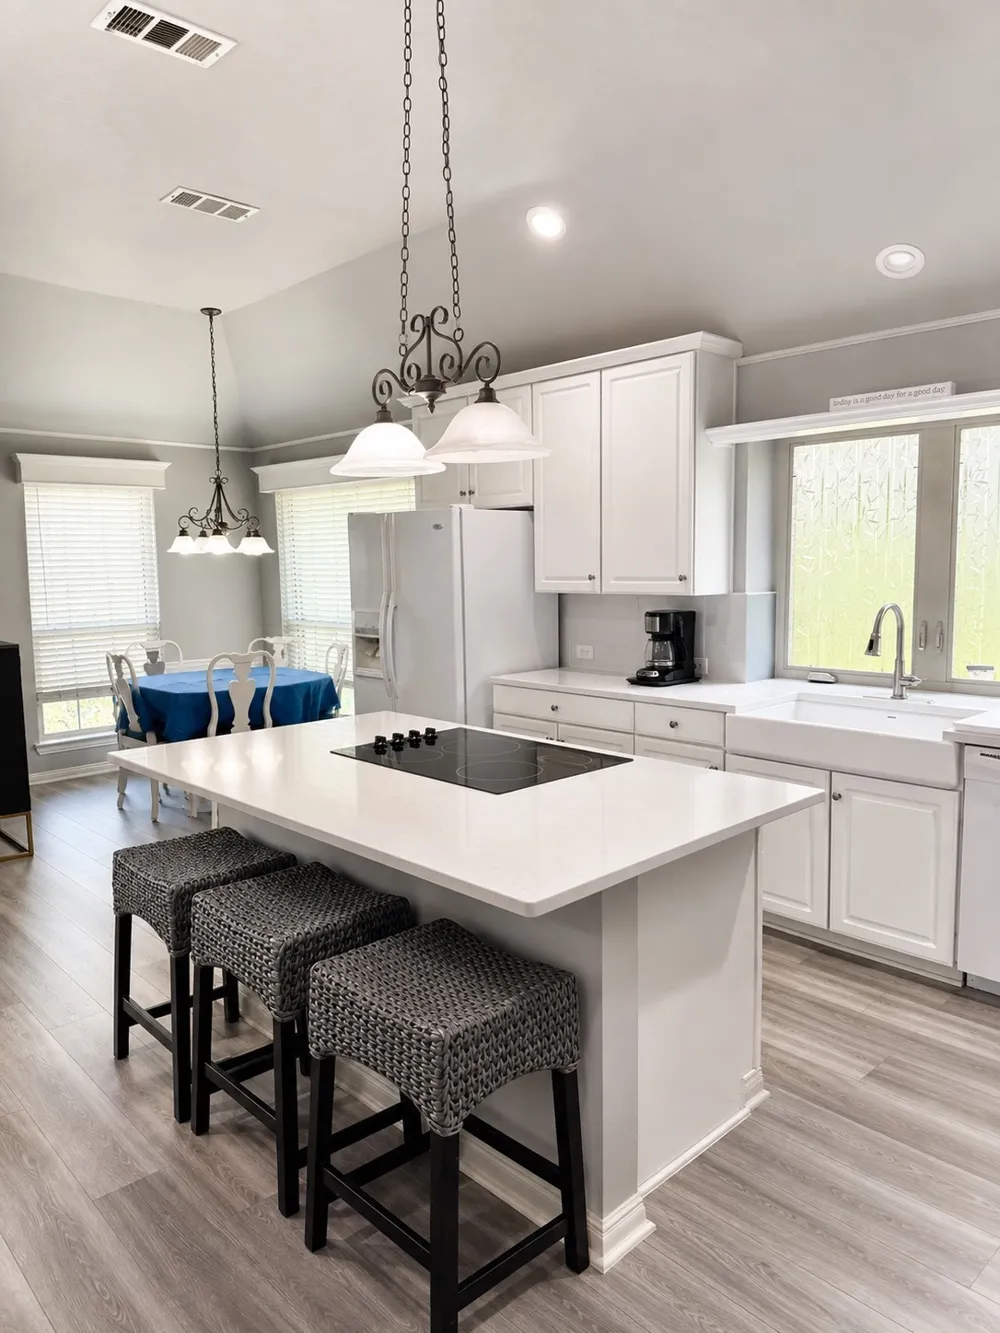
Home with a sparkling swimming pool! This meticulously maintained home offers an exceptional blend of comfort, quality, and timeless design. The spacious island kitchen features abundant cabinetry, built-in appliances, and opens seamlessly to the breakfast area and family room, making it ideal for everyday living and entertaining.
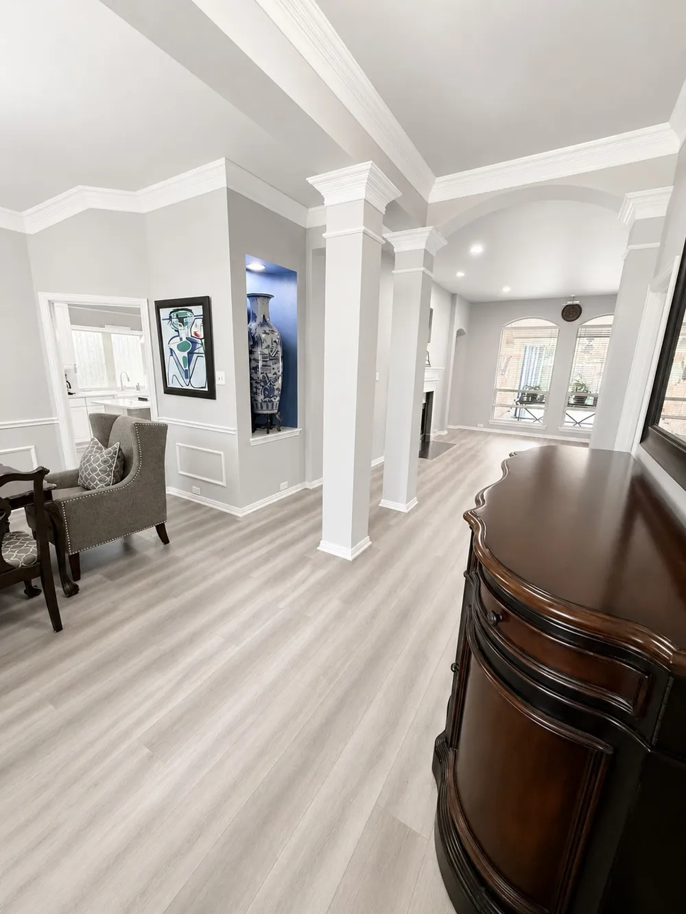
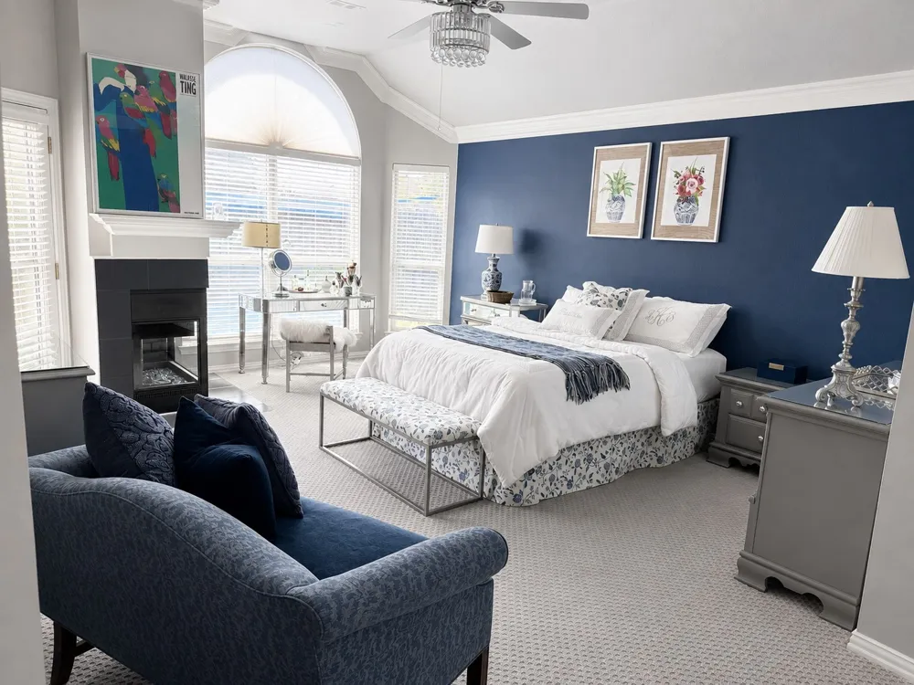
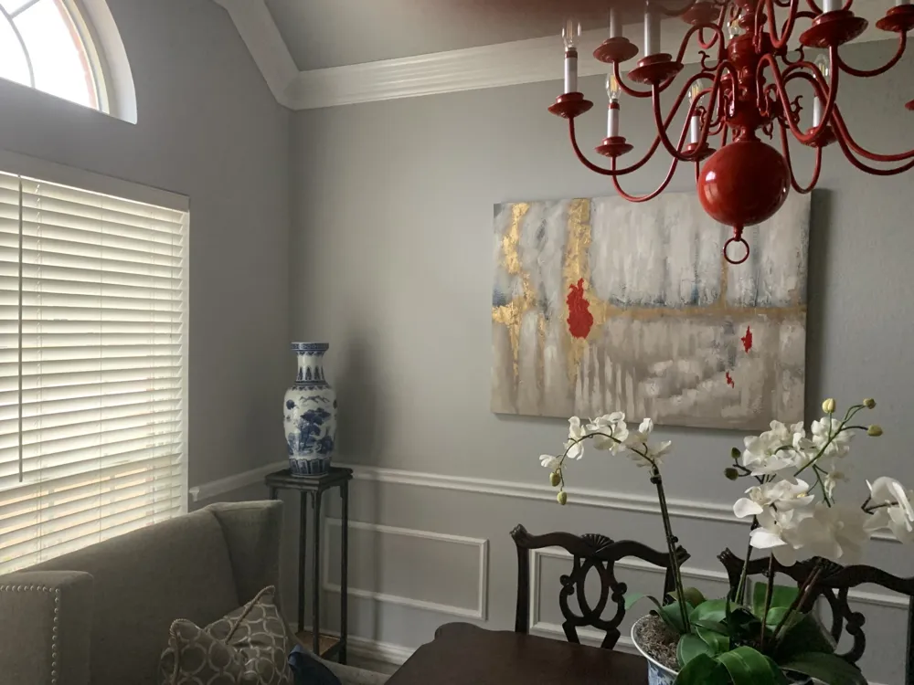
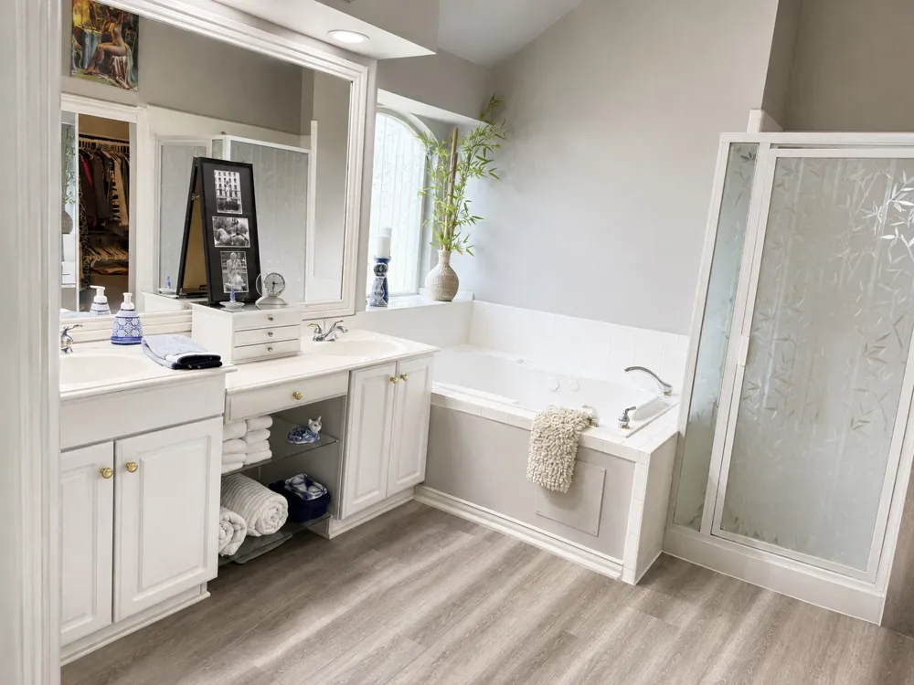
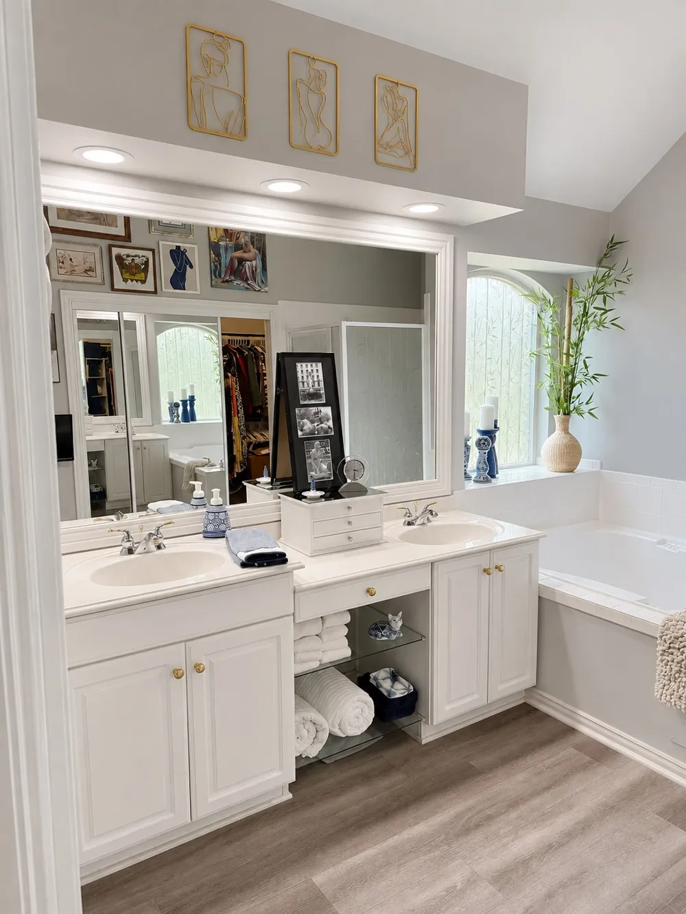
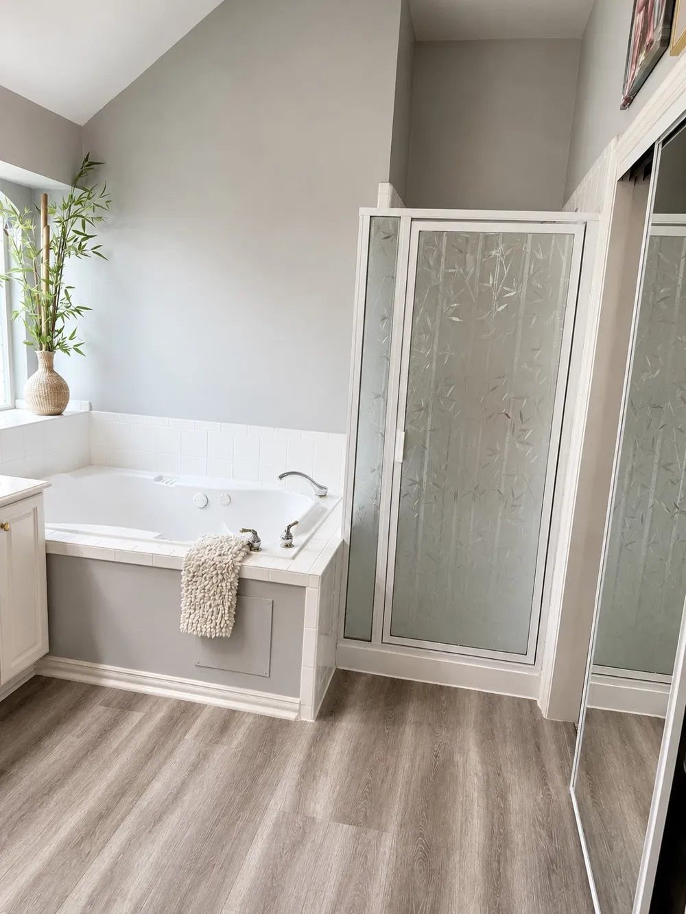
Rich floors enhance the family room, kitchen, and breakfast area, while extensive crown molding adds elegance throughout the entry, formal living and dining areas, and primary suite. The oversized primary retreat features a beautiful bay window with serene pool views. The luxurious ensuite bath includes dual vanities, a large jetted tub, and a separate shower.
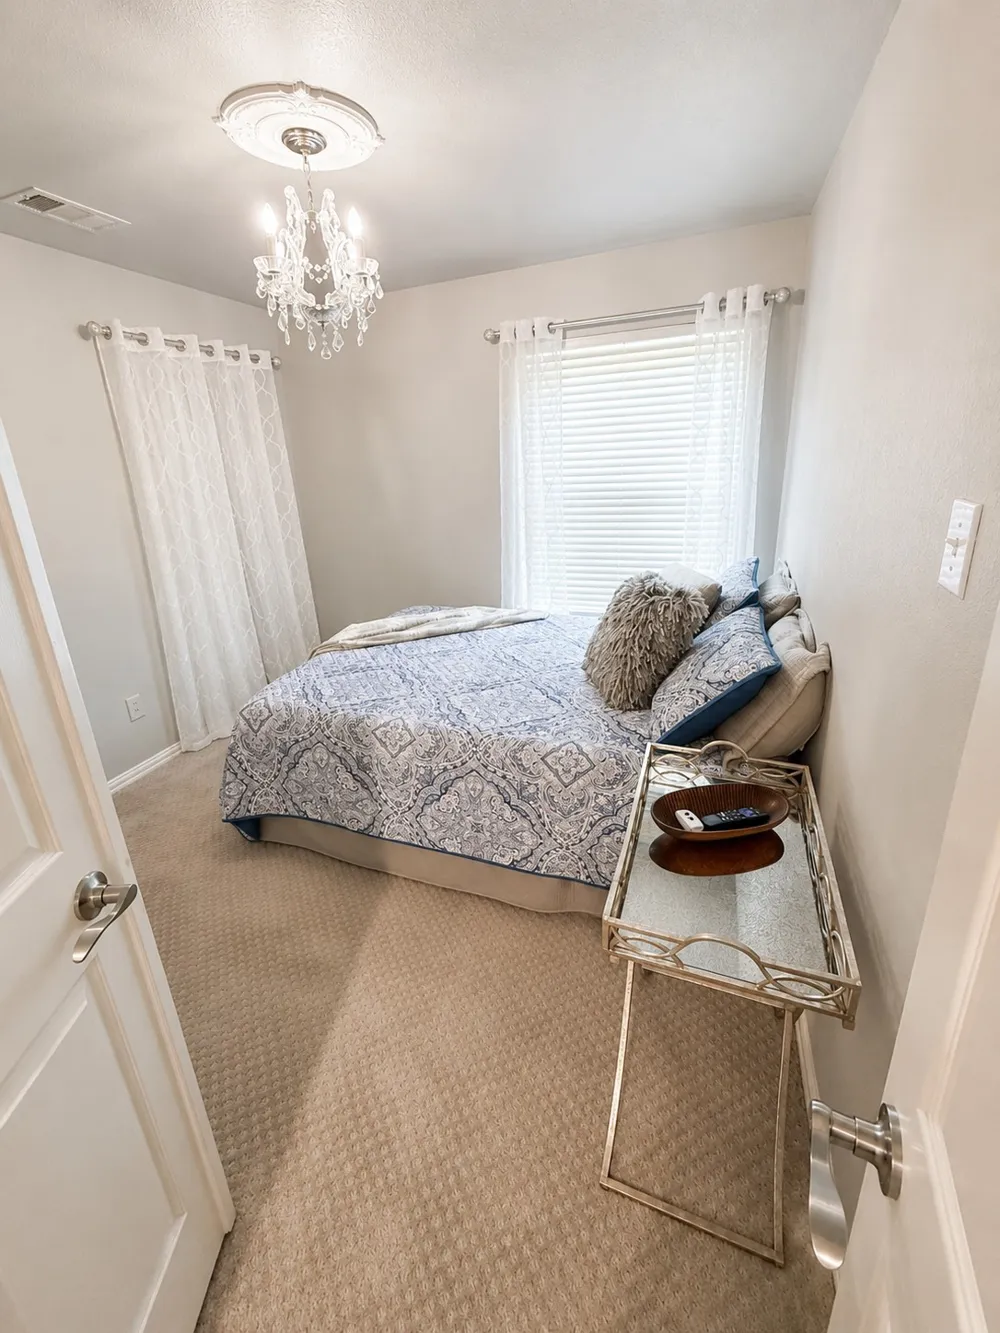
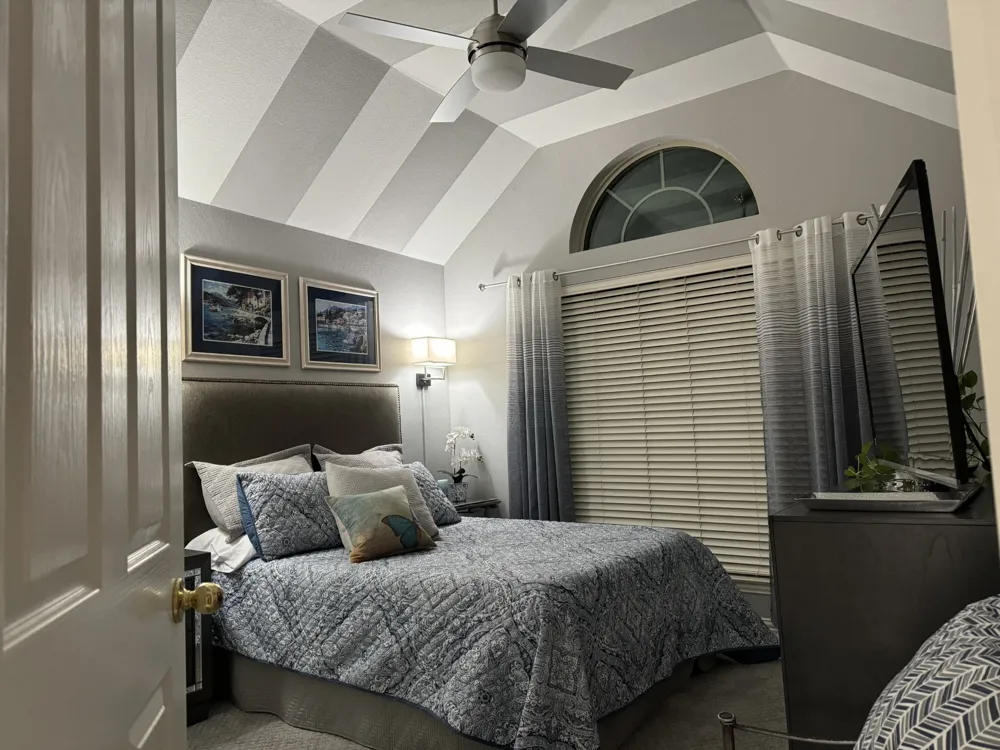
The flexible split-bedroom floor plan provides privacy for family and guests. The fourth bedroom, complete with glass French doors, is perfectly suited as a private home office or study. Additional highlights include three fireplaces, ceiling fans throughout, professional landscaping, and a full sprinkler system.
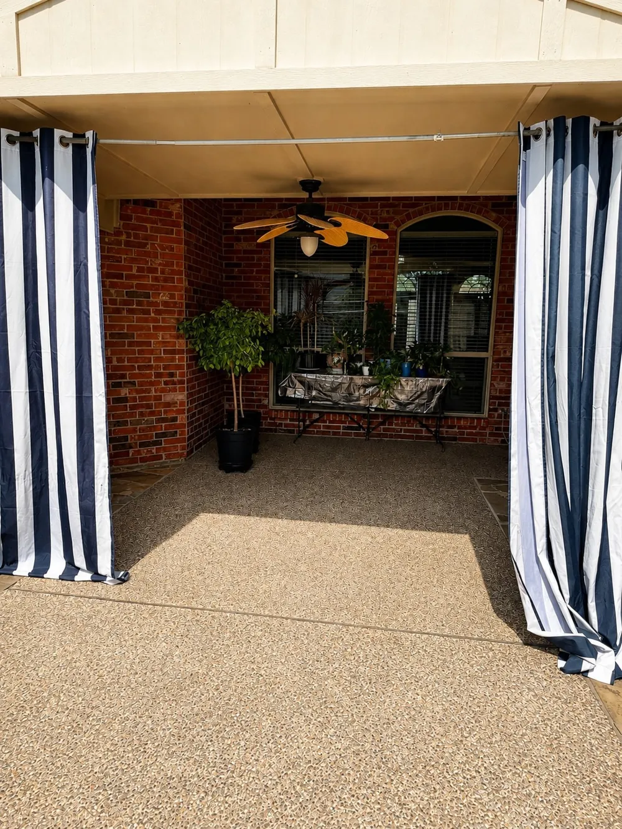
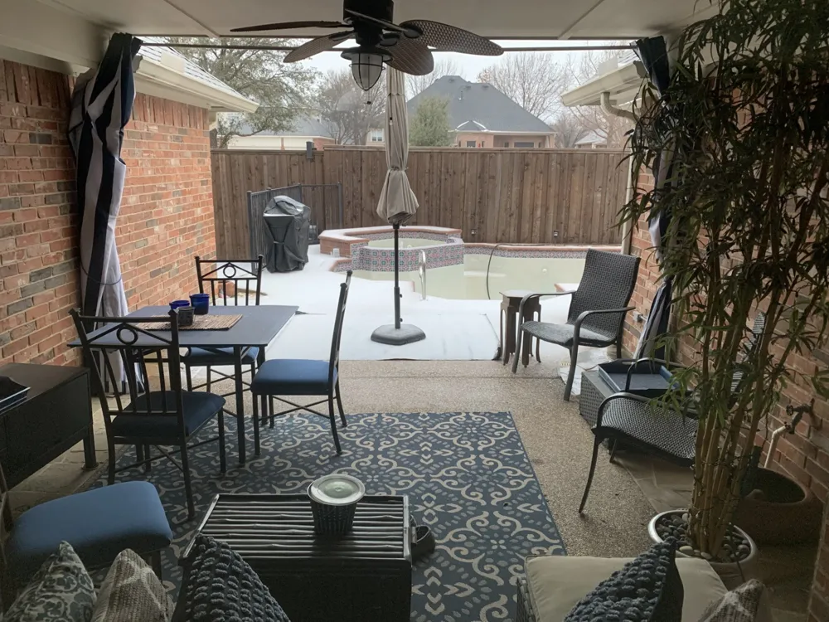
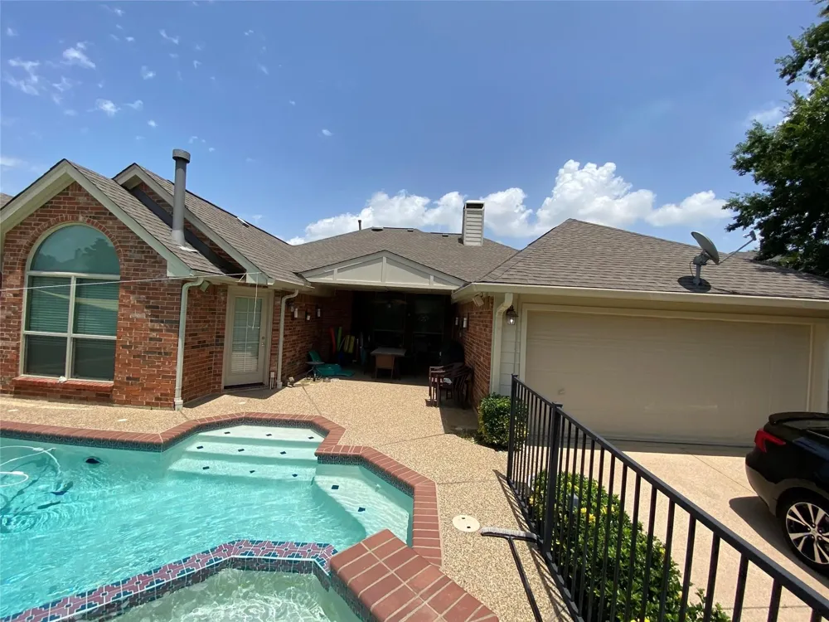
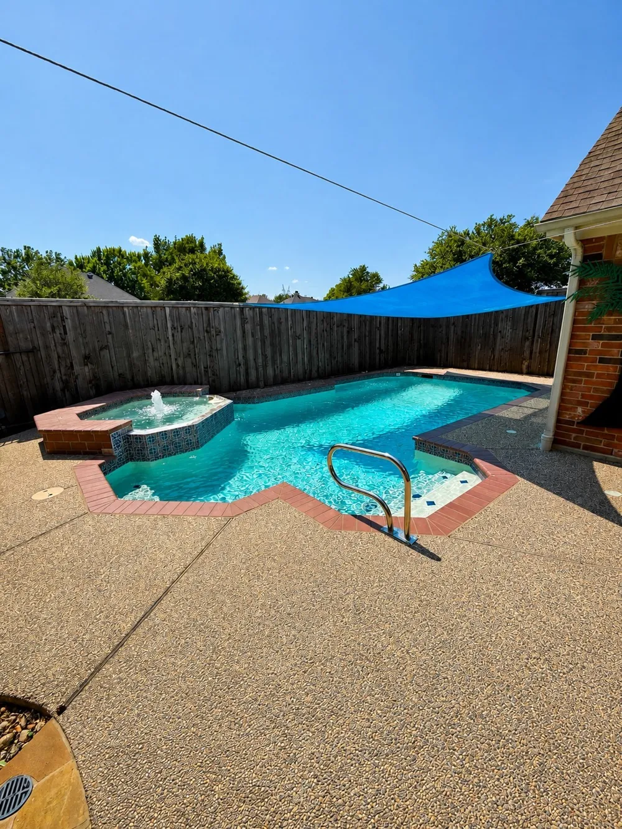
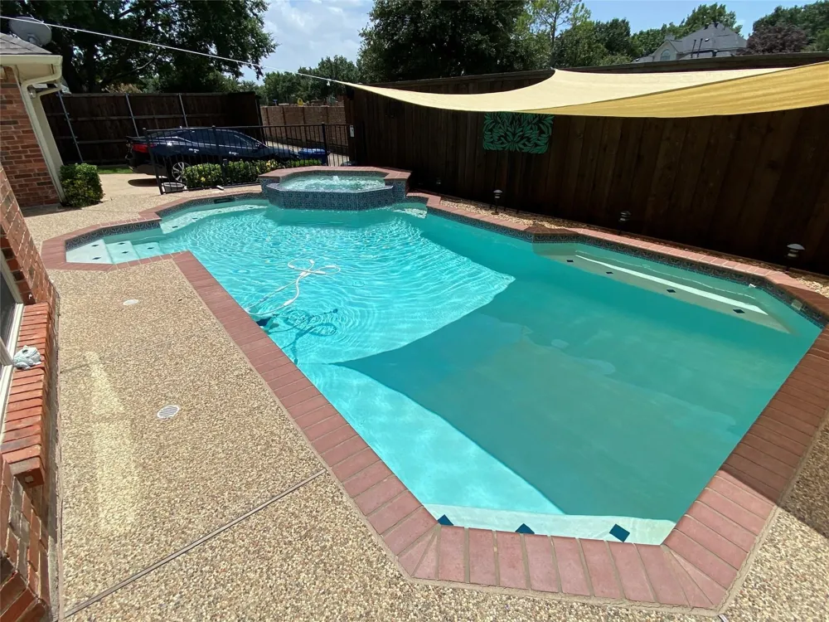
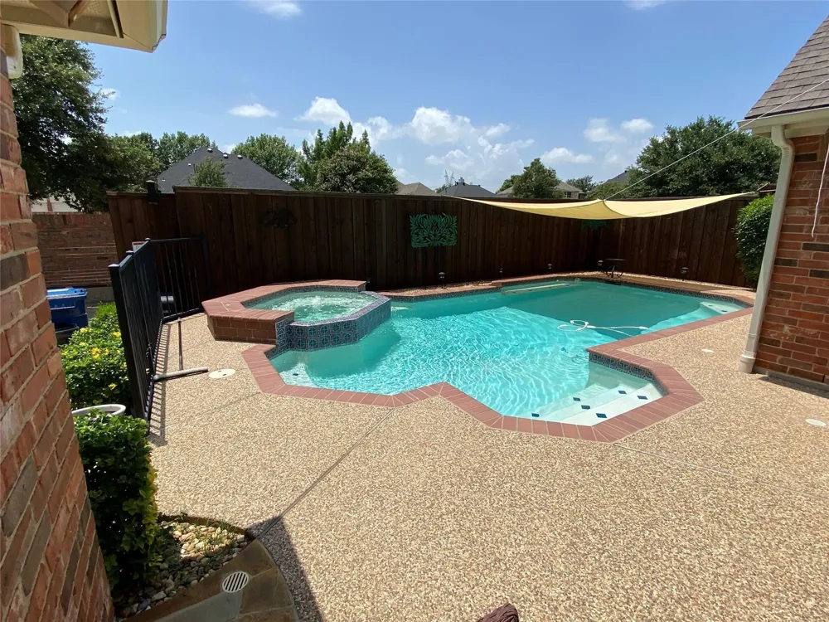
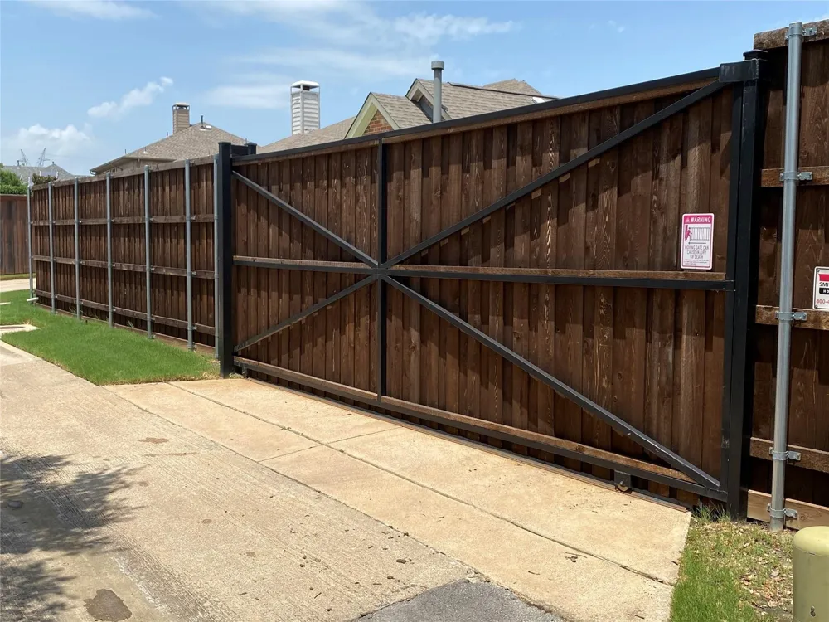
Step outside to your private backyard oasis featuring an updated pool and deck, covered patio, and an 8-foot board-on-board privacy fence with a remote-controlled driveway gate. Lightly lived in and exceptionally cared for, this home presents a rare opportunity in one of Coppell's most desirable neighborhoods.
Highlights:
4 Bedrooms Flexible Study Option
3 Fireplaces
Large Island Kitchen with Built-In Appliances
Oversized Primary Suite with Pool Views and Fireplace
Updated Pool and Deck
Covered Patio
Remote-Controlled Gated Driveway
Landscaping & Sprinkler System
Open Enrollment Coppell ISD
Assumable Loan
Property Details
- Interior
- Built In Features, Decorative Designer Lighting Fixtures, Double Vanity, Eat In Kitchen, Granite Counters, High Speed Internet,
- Fireplaces
- 3
- Cooling
- 1
- Heating
- Central, Natural Gas
- Cooling Features
- Central Air, Electric
- Bedrooms
- 4
- Bathrooms
- 2.5
- Full Baths
- 2
- Half Baths
- 1
- Lot Features
- Sprinkler System
- Lot Description
- Sprinkler System
- Pool Description
- Gunite, In Ground, Pool
- Pool Features
- Gunite, In Ground, Pool
- Acres
- 0.0
- Square Feet
- 2346.0
- Lot Size (sqft)
- 0.177
- Parking Features
- Alley Access, Electric Gate, Side By Side
- Parking
- 1
- Parking Spaces
- 2
- Parking Type
- Garage
- Parking Garage Spaces
- 2.0
- Parking Carport Spaces
- 0.0
- Property Type
- Purchase
- Style
- Traditional, Detached
- Property Subtype Additional
- Single Family Residence
- Year Built
- 1994
- Foundation
- Slab
- Roof
- Composition
- Sewer Information
- Public Sewer
- Utility Source
- Public
- Utility Features
- Natural Gas Available, Sewer Available, Separate Meters, Water Available, Cable Available
- Appliances
- Dishwasher, Electric Cooktop, Electric Oven, Disposal, Ice Maker, Microwave, Refrigerator, Vented Exhaust Fan
- Subdivision
- Eagle Point Village Riverchase
- Community Features
- Golf, Playground, Park, Curbs
- School District
- Carrollton-Farmers Branch ISD
- Elementary School
- Riverchase
- Middle School
- Bush
- High School
- Ranchview
- County
- Dallas
- Region
- Coppell
- Days on Market (Cumulative)
- 24
- Taxes Annual
- $12,853
- HOA
- 1
- HOA Fees
- 275.0
Location
Legal
© 2023 North Texas Real Estate Information Systems, Inc. All rights reserved. Disclaimer: All information deemed reliable but not guaranteed and should be independently verified. All properties are subject to prior sale, change or withdrawal. Neither listing broker(s) nor Brenda Mancil shall be responsible for any typographical errors, misinformation, or misprints and shall be held totally harmless. The database information herein is provided from and copyrighted by the North Texas Real Estate Information Systems, Inc. NTREIS data may not be reproduced or redistributed and is only for people viewing this site. All information provided is deemed reliable but is not guaranteed and should be independently verified. The advertisements herein are merely indications to bid and are not offers to sell which may be accepted. All properties are subject to prior sale or withdrawal. All rights are reserved by copyright
Provided By
Listed by Nate David (#0796082)
Listing Office: ONLY LUXURY ESTATES DALLAS (#HHET01)