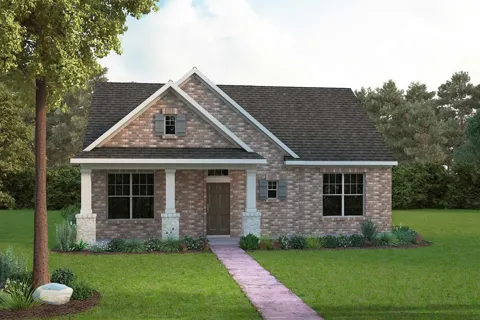
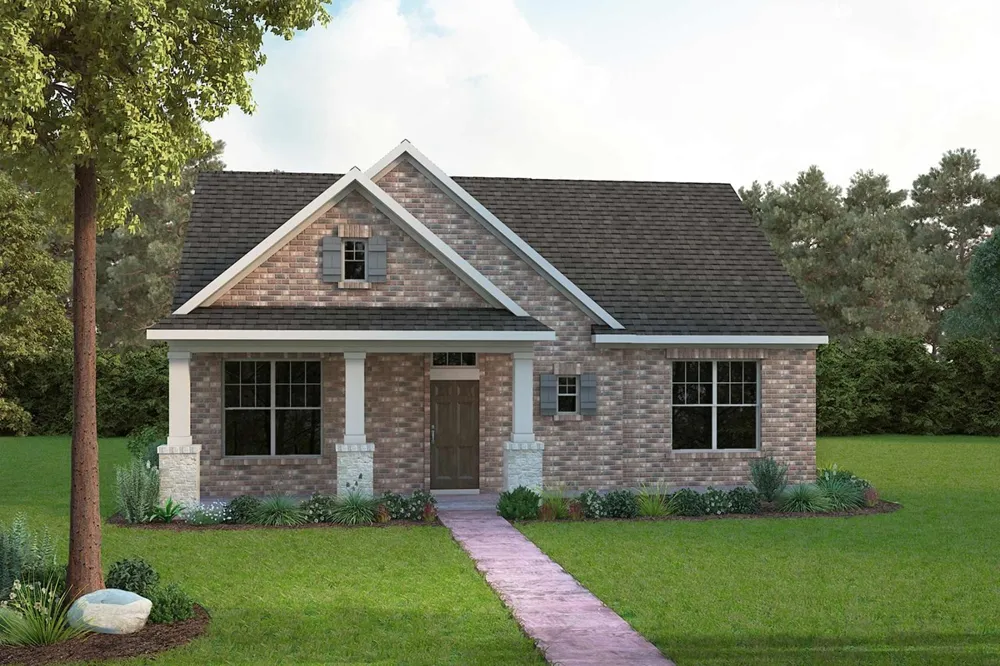
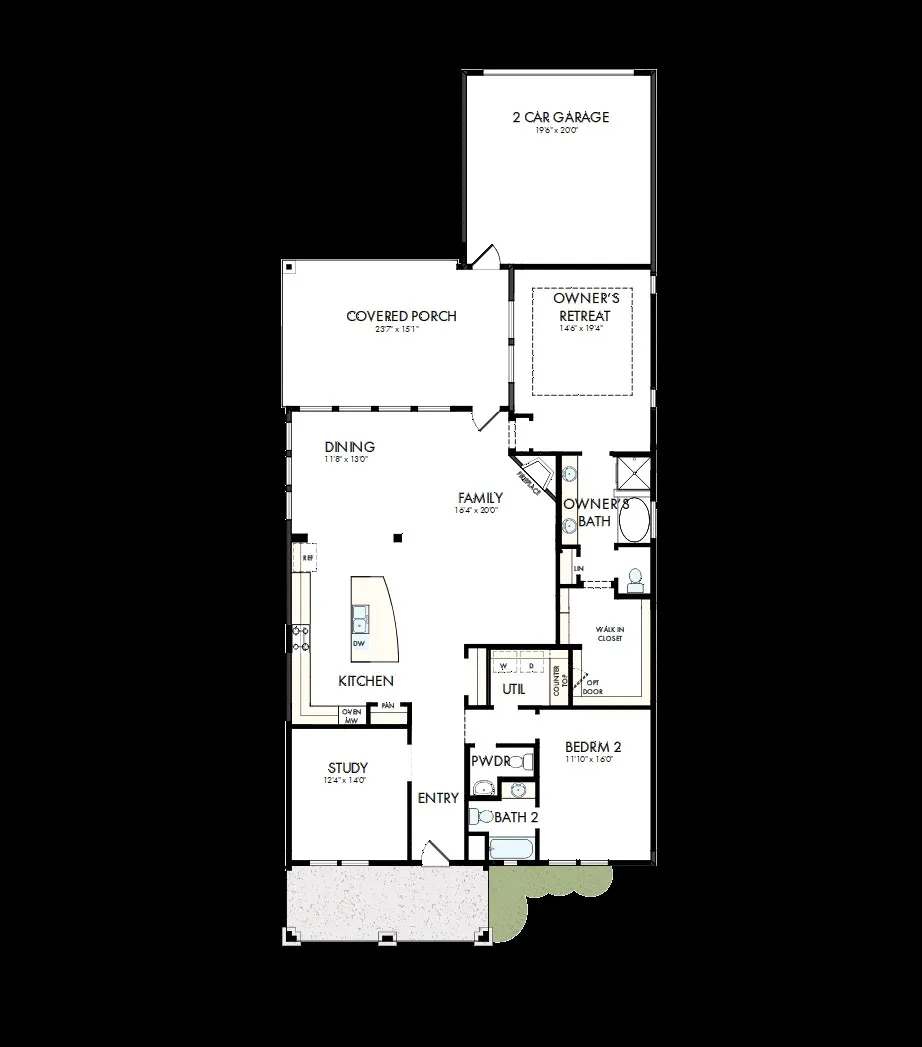
The Gathering Place blends warmth and sophistication with rich stained cabinetry, light flooring, and soft white accents that create a homey, welcoming feel. The open-concept living space is centered around a cozy fireplace, with the kitchen and its gathering island naturally becoming the heart of everyday moments and effortless entertaining. A mix of black and gold fixtures adds contrast and polish, while the enclosed study offers a quiet, flexible space for work or relaxation.
An extended covered porch makes it easy to host outdoors, whether for casual evenings or weekend get-togethers. The Owner’s Retreat provides a comfortable escape with a spacious layout and an upgraded bath featuring a tub and shower combination, while a private secondary bedroom and convenient powder bath round out a home designed for connection, comfort, and bringing people together.
Property Details
- Interior
- Decorative Designer Lighting Fixtures, High Speed Internet, Cable Tv, Air Filtration
- Cooling
- 1
- Heating
- Central, Natural Gas, Zoned
- Cooling Features
- Central Air, Ceiling Fans, Electric, Zoned
- Bedrooms
- 2
- Bathrooms
- 2.5
- Full Baths
- 2
- Half Baths
- 1
- Lot Features
- Interior Lot, Landscaped, Subdivision, Sprinkler System
- Lot Description
- Interior Lot, Landscaped, Subdivision, Sprinkler System
- Exterior Features
- Rain Gutters
- Exterior Materials
- Rain Gutters
- Acres
- 0.0
- Square Feet
- 2238.0
- Lot Size (sqft)
- 0.127
- Parking Features
- Garage, Garage Door Opener, Garage Faces Rear
- Parking
- 1
- Parking Type
- Garage
- Parking Garage Spaces
- 2.0
- Parking Carport Spaces
- 0.0
- Property Type
- Purchase
- Style
- Traditional, Detached
- Property Subtype Additional
- Single Family Residence
- Year Built
- 2026
- Foundation
- Slab
- Roof
- Composition
- Sewer Information
- Public Sewer
- Utility Source
- Public
- Utility Features
- Sewer Available, Underground Utilities, Water Available, Cable Available
- Appliances
- Double Oven, Dishwasher, Electric Oven, Gas Cooktop, Disposal, Gas Water Heater, Microwave, Tankless Water Heater, Vented Exhaus
- Subdivision
- Viridian Elements 55+
- Senior Community
- 1
- Community Features
- Sidewalks
- School District
- Hurst-Euless-Bedford ISD
- Elementary School
- Viridian
- Middle School
- Harwood
- High School
- Trinity
- County
- Tarrant
- Region
- Arlington
- Days on Market (Cumulative)
- 43
- HOA
- 1
- HOA Fees
- 347.0
Location
Legal
© 2023 North Texas Real Estate Information Systems, Inc. All rights reserved. Disclaimer: All information deemed reliable but not guaranteed and should be independently verified. All properties are subject to prior sale, change or withdrawal. Neither listing broker(s) nor Brenda Mancil shall be responsible for any typographical errors, misinformation, or misprints and shall be held totally harmless. The database information herein is provided from and copyrighted by the North Texas Real Estate Information Systems, Inc. NTREIS data may not be reproduced or redistributed and is only for people viewing this site. All information provided is deemed reliable but is not guaranteed and should be independently verified. The advertisements herein are merely indications to bid and are not offers to sell which may be accepted. All properties are subject to prior sale or withdrawal. All rights are reserved by copyright
Provided By
Listed by Jimmy Rado (#0221720)
Listing Office: David M. Weekley (#DMWL02)