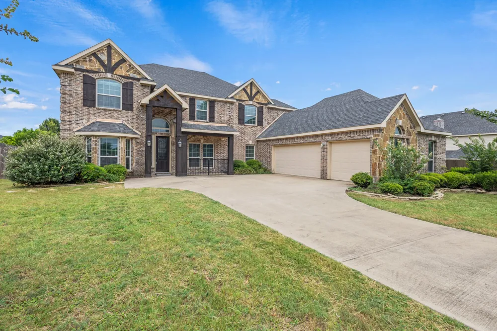
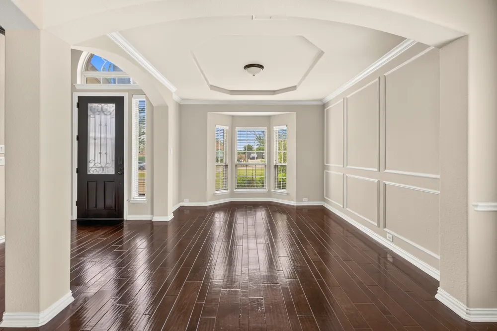
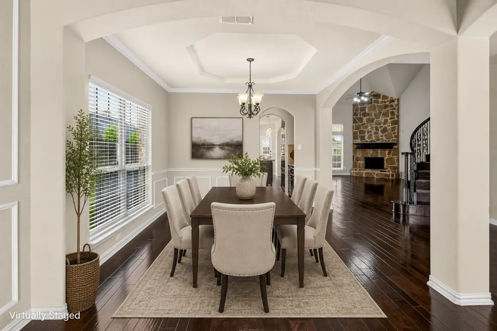
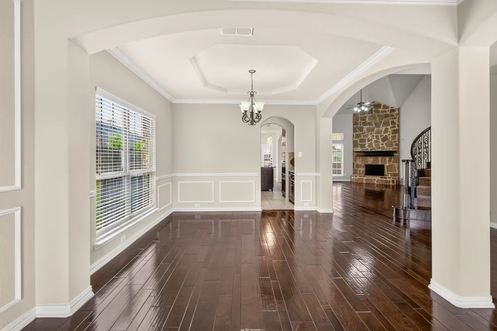
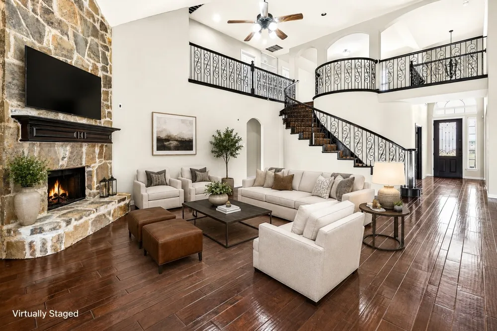
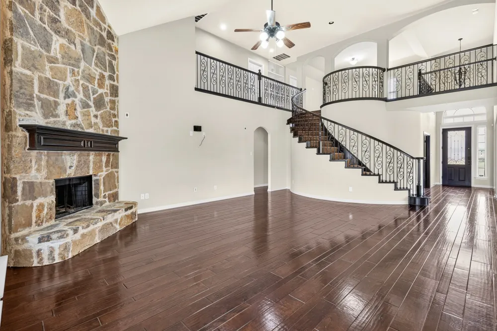
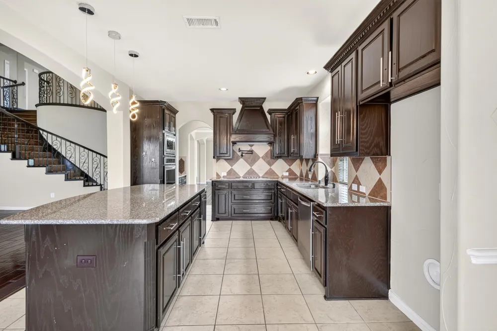
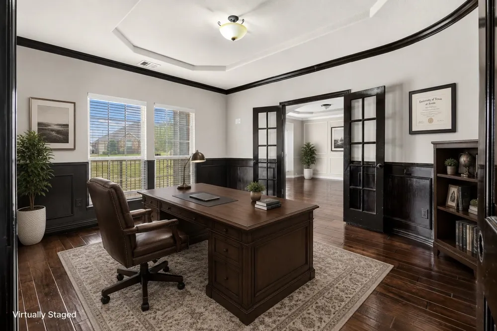
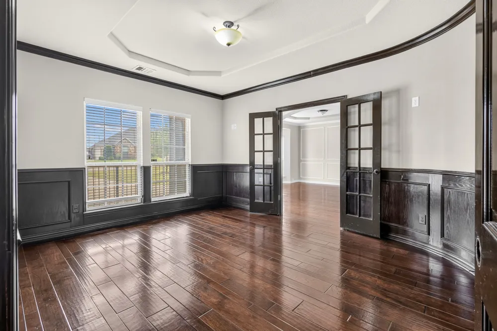
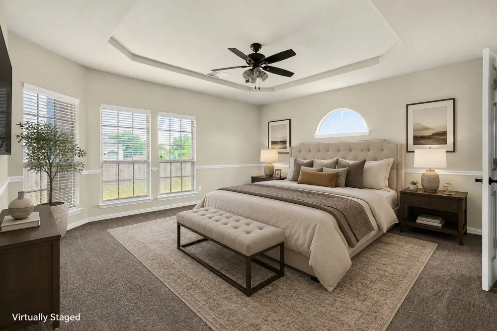
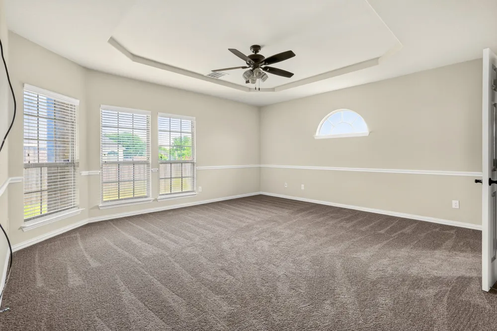
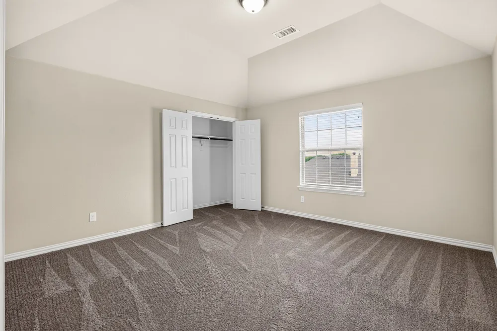
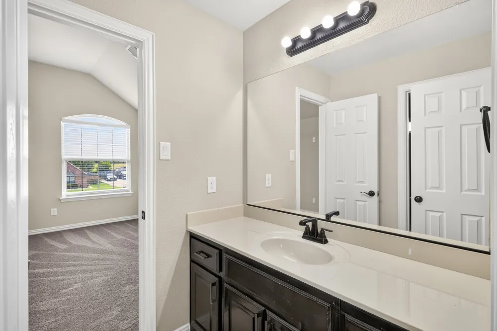
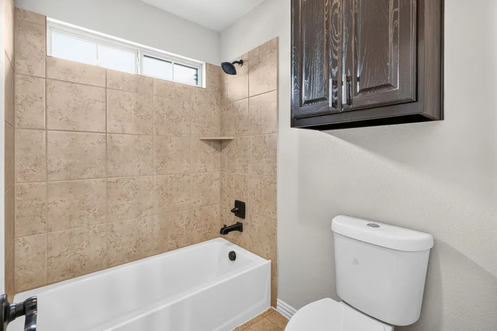
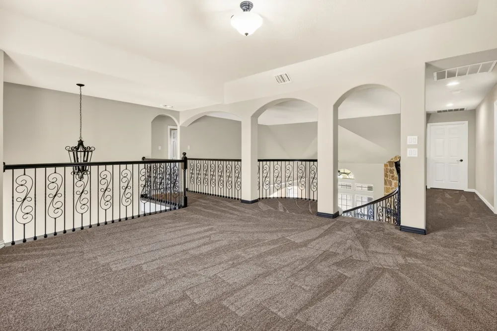
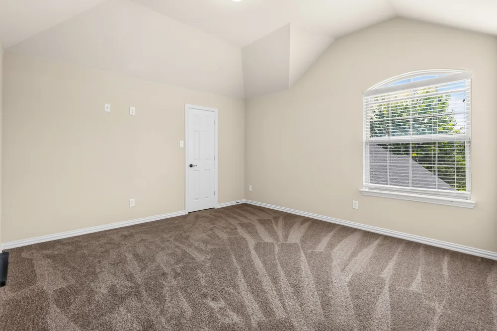
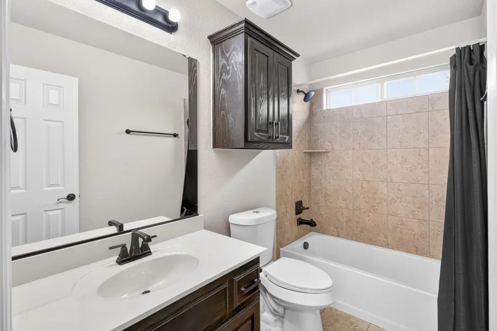
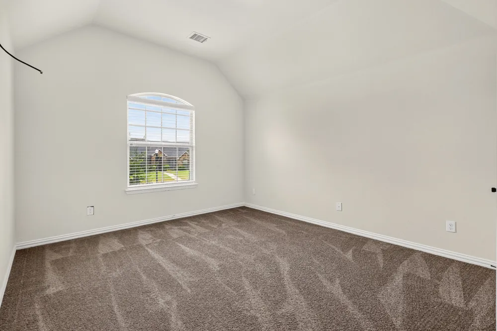
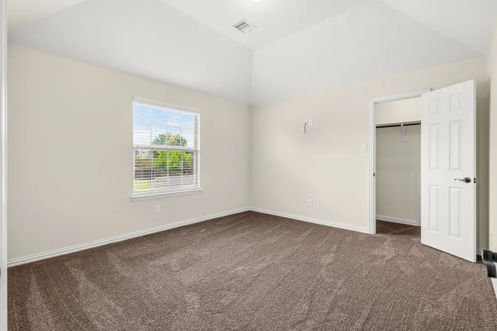
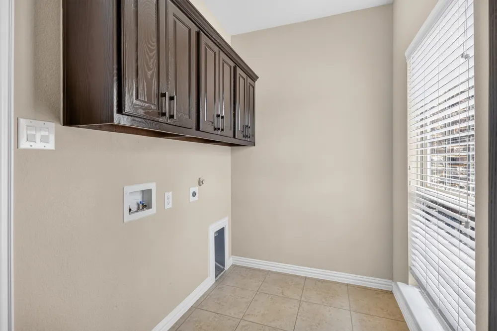
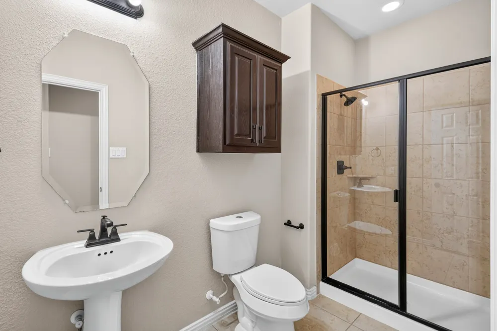
Welcome to this exceptional residence nestled within a prestigious gated community, where luxury, space, and timeless craftsmanship come together. Offering 6 spacious bedrooms, 4 bathrooms, and 4,486 square feet of beautifully designed living space, this home makes a lasting impression from the moment you step inside. A grand foyer showcases soaring ceilings and a stunning curved wrought-iron staircase, while rich hardwood floors—recently professionally re-stained—flow throughout the main living areas. The home has been thoughtfully refreshed with fresh interior paint, brand-new carpet, and new crown molding, creating a clean, elegant, move-in-ready feel.
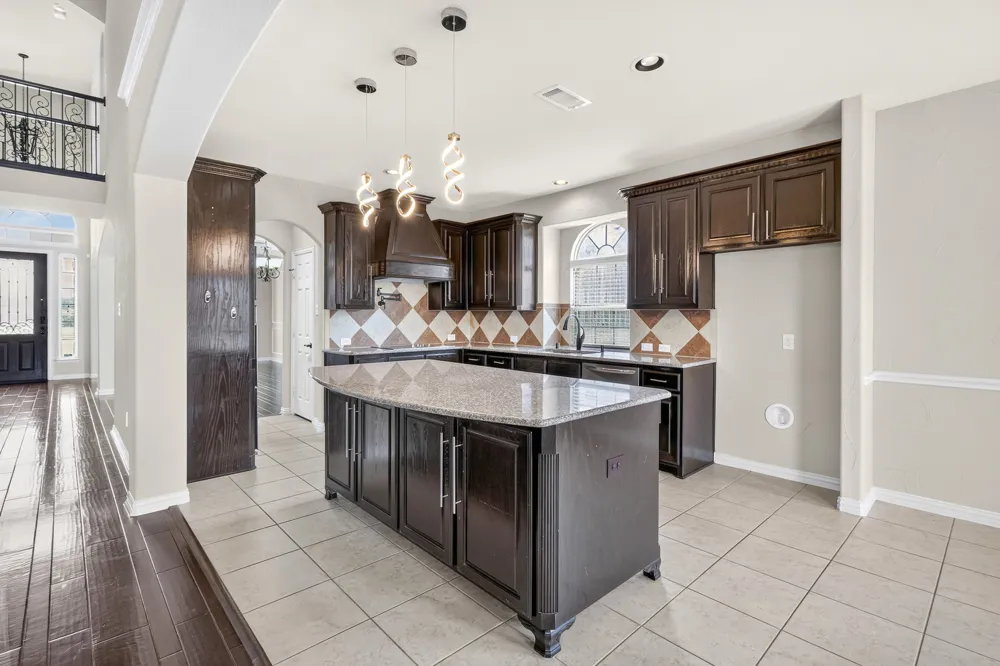
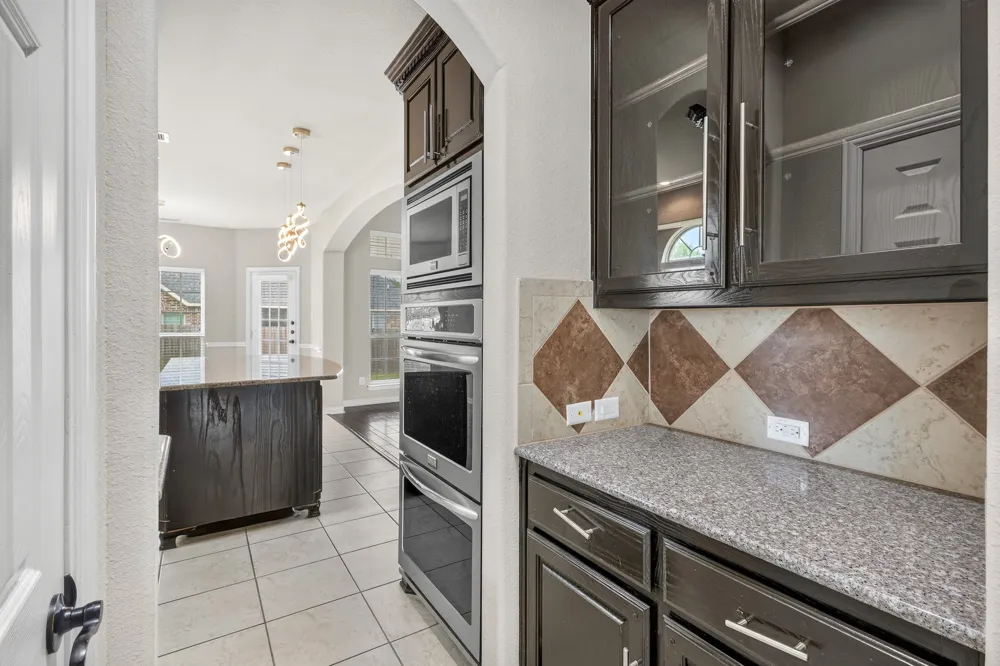
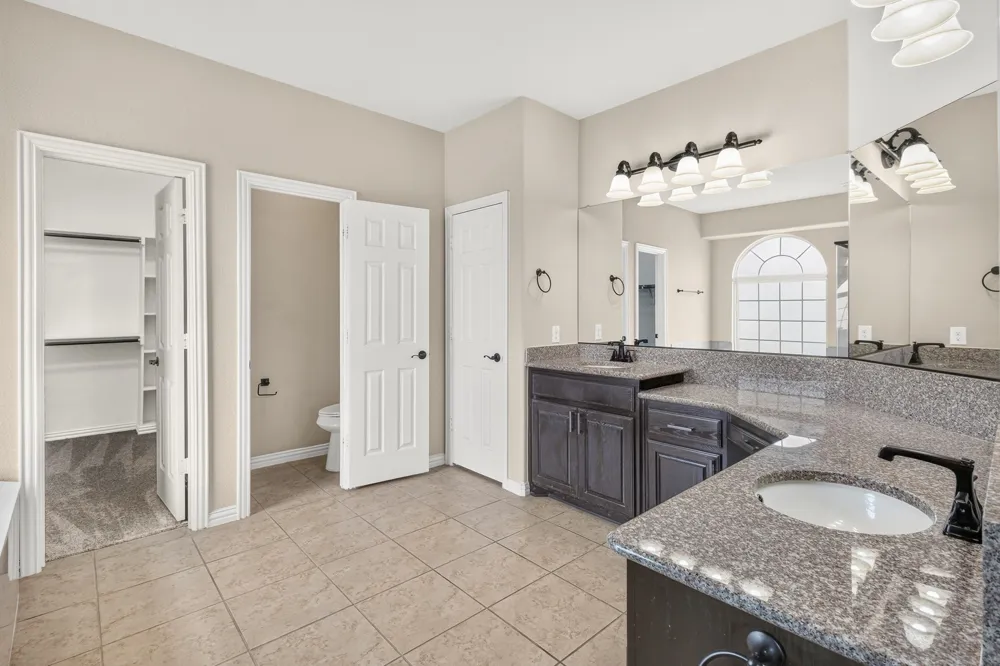
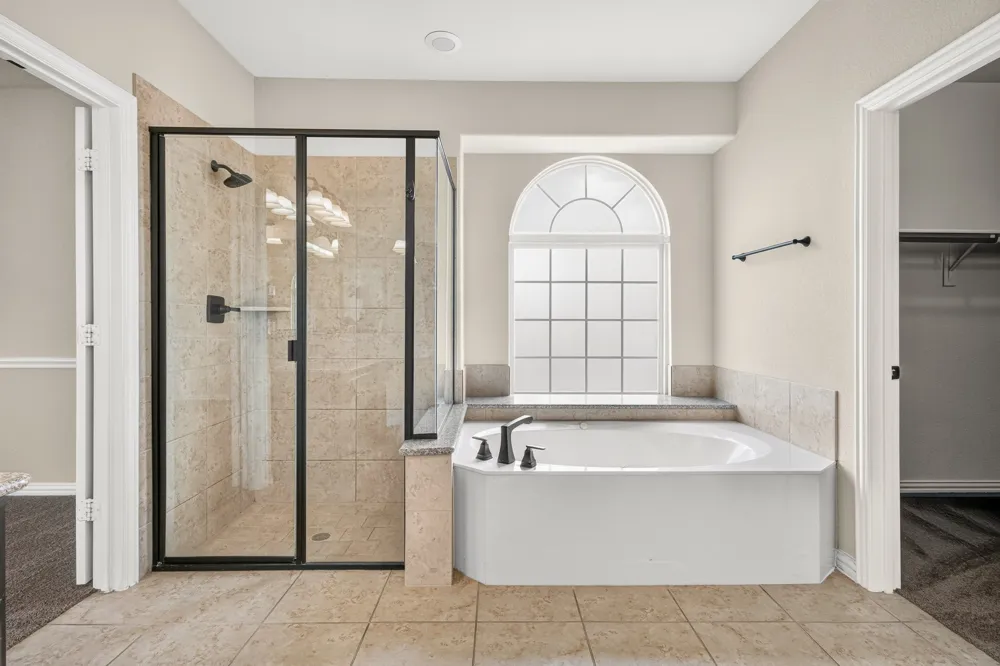
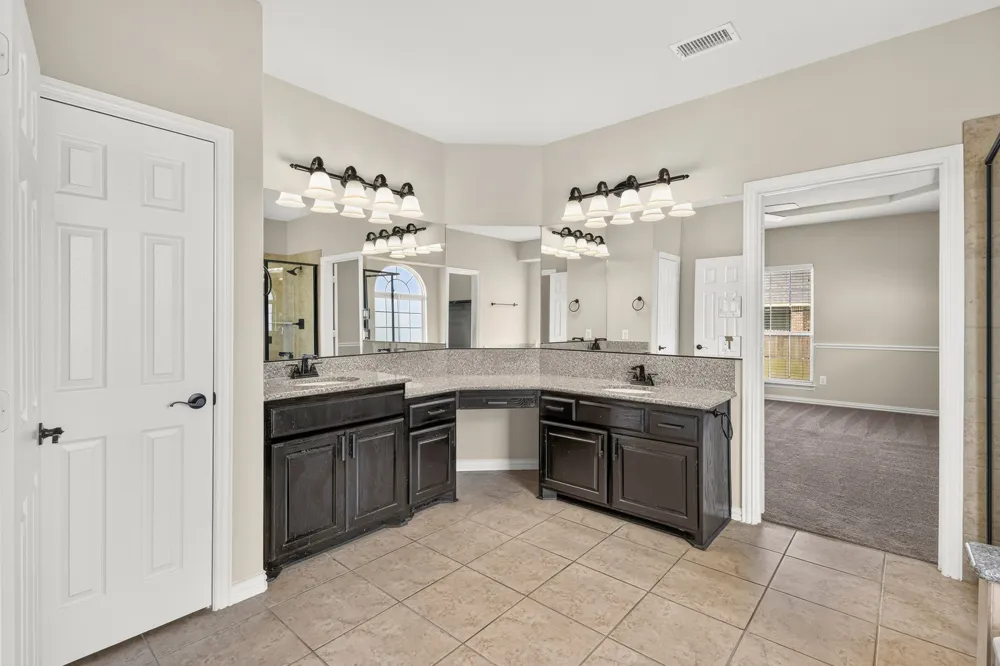
The expansive great room is anchored by a dramatic floor-to-ceiling stone fireplace and opens seamlessly to the chef’s kitchen, featuring granite countertops, rich custom cabinetry, a pot filler, butler’s pantry, and an oversized center island perfect for entertaining. The private primary suite serves as a luxurious retreat with a spa-inspired bath complete with a jetted soaking tub, elegant arched window, and a glass-enclosed shower.
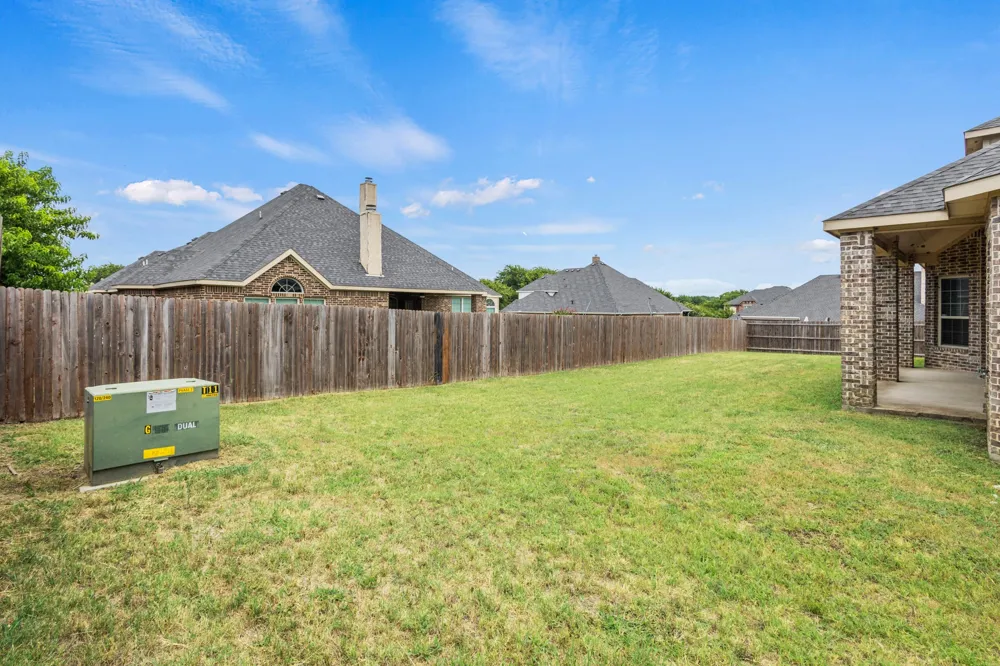
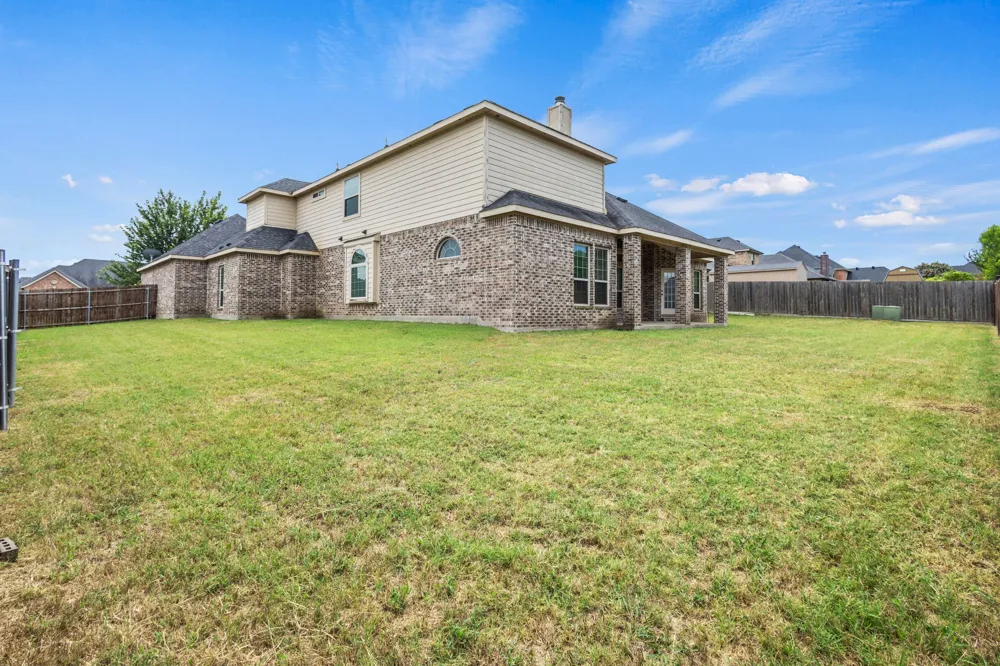
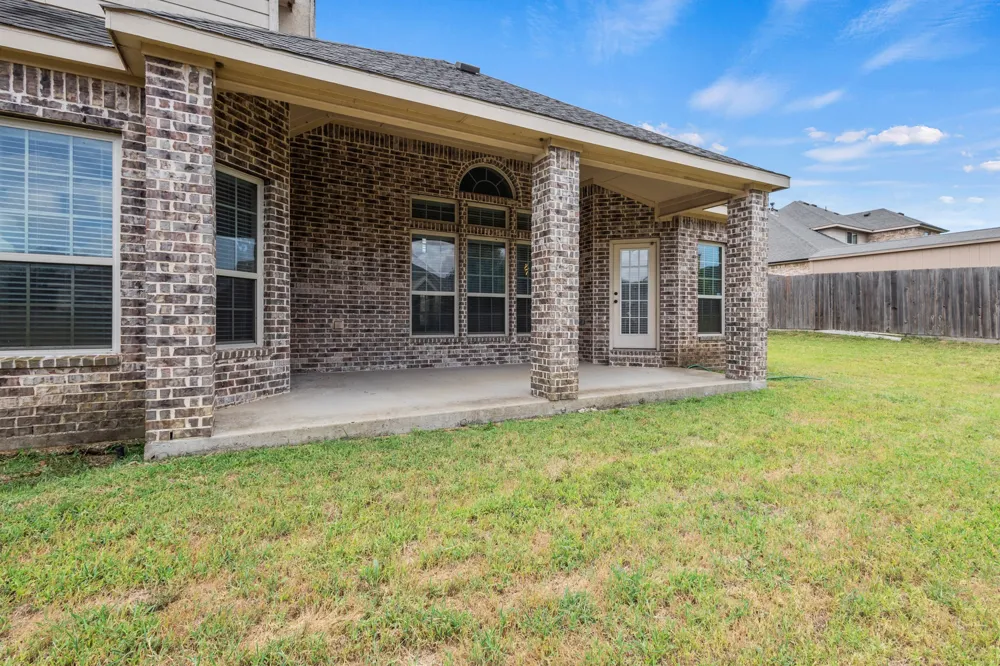
Situated on a generous 0.34-acre lot, the backyard is designed for both relaxation and entertaining, offering a covered patio and a fully fenced yard with plenty of room to enjoy. Combining luxurious finishes, recent updates, and the privacy and exclusivity of a gated community, this exceptional home is the perfect blend of comfort, sophistication, and everyday living.
Property Details
- Interior
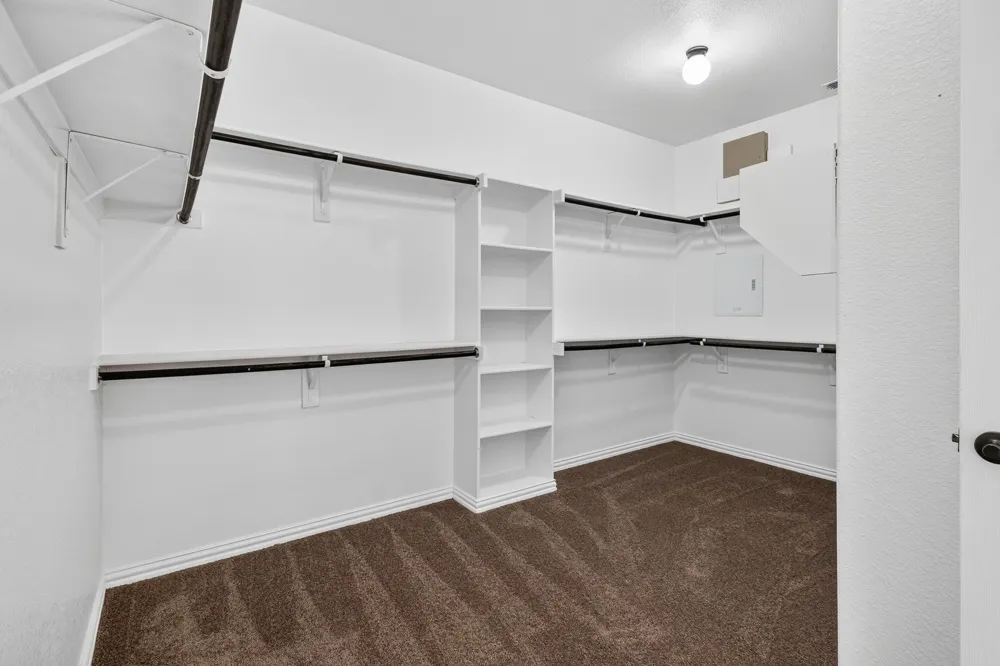
- Decorative Designer Lighting Fixtures, Kitchen Island, Pantry, Cable Tv, Vaulted Ceilings, Walk In Closets
- Fireplaces
- 1
- Cooling
- 1
- Heating
- Central
- Cooling Features
- Central Air
- Bedrooms
- 6
- Bathrooms
- 4.0
- Full Baths
- 4
- Lot Features
- Interior Lot, Landscaped, Sprinkler System, Few Trees
- Lot Description
- Interior Lot, Landscaped, Sprinkler System, Few Trees
- Acres
- 0.0
- Square Feet
- 4486.0
- Lot Size (sqft)
- 0.344
- Parking Features
- Door Multi, Garage
- Parking
- 1
- Parking Type
- Garage
- Parking Garage Spaces
- 3.0
- Parking Carport Spaces
- 0.0
- Property Type
- Purchase
- Style
- Detached
- Property Subtype Additional
- Single Family Residence
- Year Built
- 2015
- Sewer Information
- Public Sewer
- Utility Source
- Public
- Utility Features
- Electricity Connected, Natural Gas Available, Sewer Available, Water Available, Cable Available
- Appliances
- Convection Oven, Double Oven, Dishwasher, Electric Cooktop, Electric Oven, Disposal, Microwave, Vented Exhaust Fan
- Subdivision
- Ovilla Creek Estates
- School District
- Red Oak ISD
- Elementary School
- Shields
- Middle School
- Dr. Joy Shaw
- High School
- Red Oak
- County
- Ellis
- Region
- Ovilla
- Days on Market (Cumulative)
- 66
- HOA
- 1
- HOA Fees
- 600.0
Location
Legal
© 2023 North Texas Real Estate Information Systems, Inc. All rights reserved. Disclaimer: All information deemed reliable but not guaranteed and should be independently verified. All properties are subject to prior sale, change or withdrawal. Neither listing broker(s) nor Brenda Mancil shall be responsible for any typographical errors, misinformation, or misprints and shall be held totally harmless. The database information herein is provided from and copyrighted by the North Texas Real Estate Information Systems, Inc. NTREIS data may not be reproduced or redistributed and is only for people viewing this site. All information provided is deemed reliable but is not guaranteed and should be independently verified. The advertisements herein are merely indications to bid and are not offers to sell which may be accepted. All properties are subject to prior sale or withdrawal. All rights are reserved by copyright
Provided By
Listed by Zein Hantoli (#0830372)
Listing Office: Signature Real Estate Group (#SREG01AR)