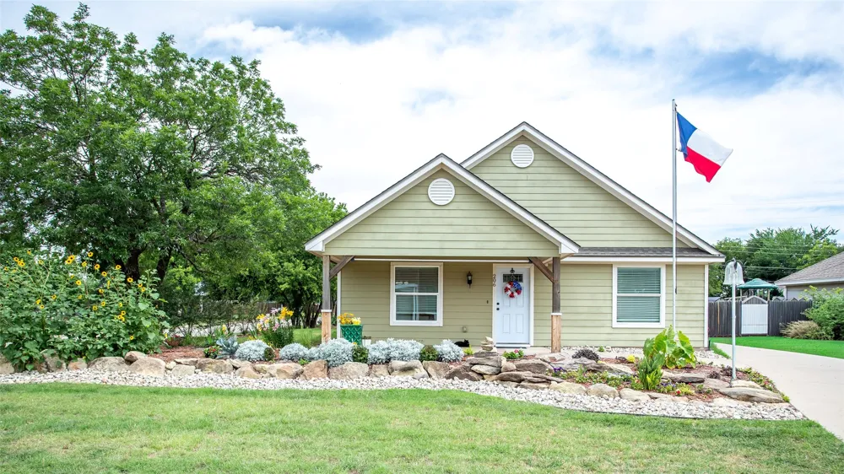
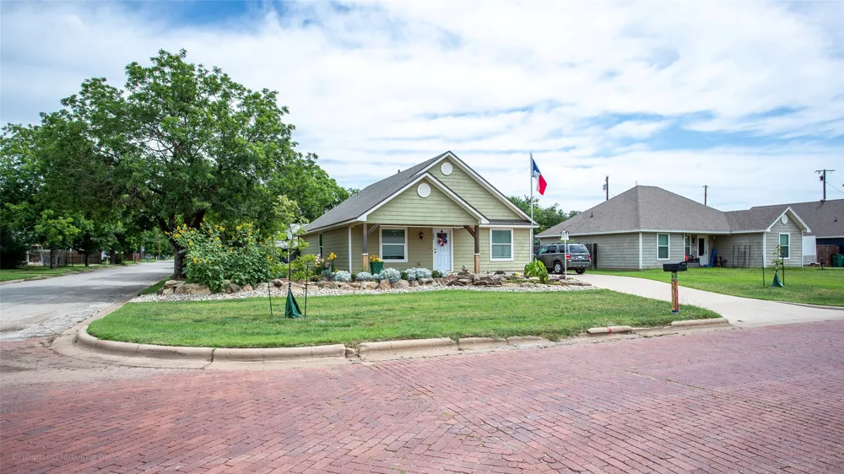
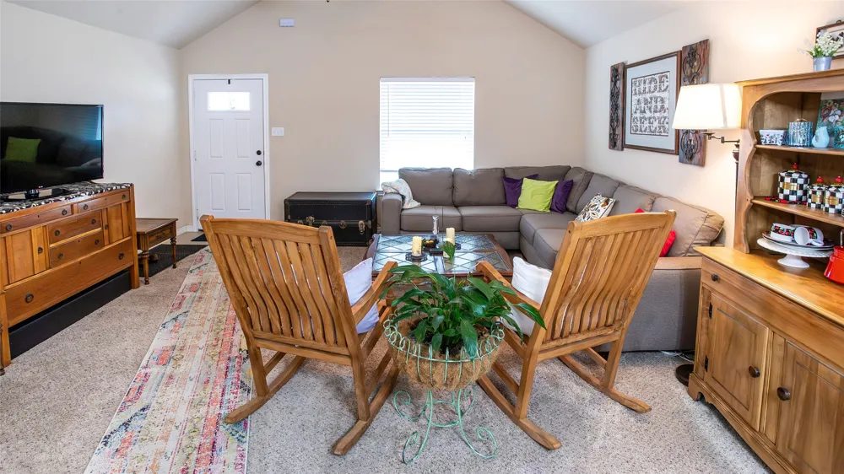
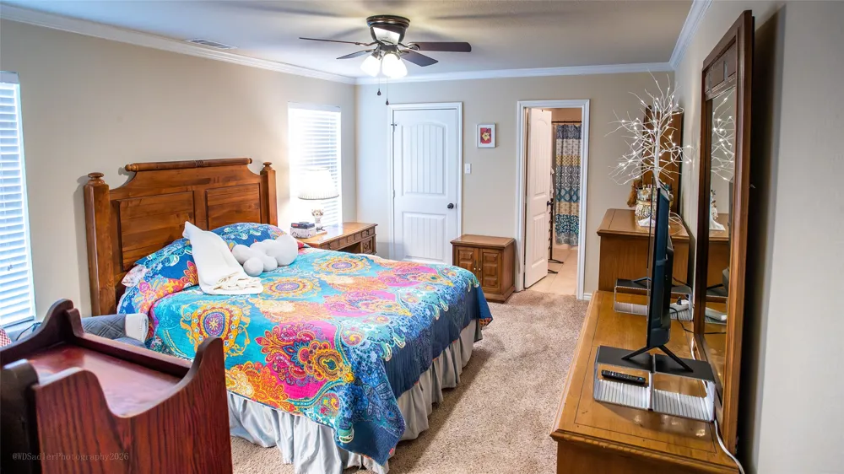
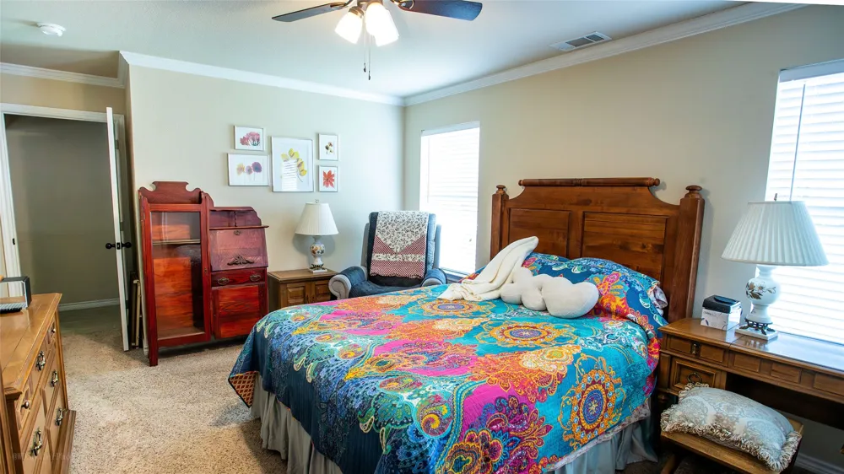
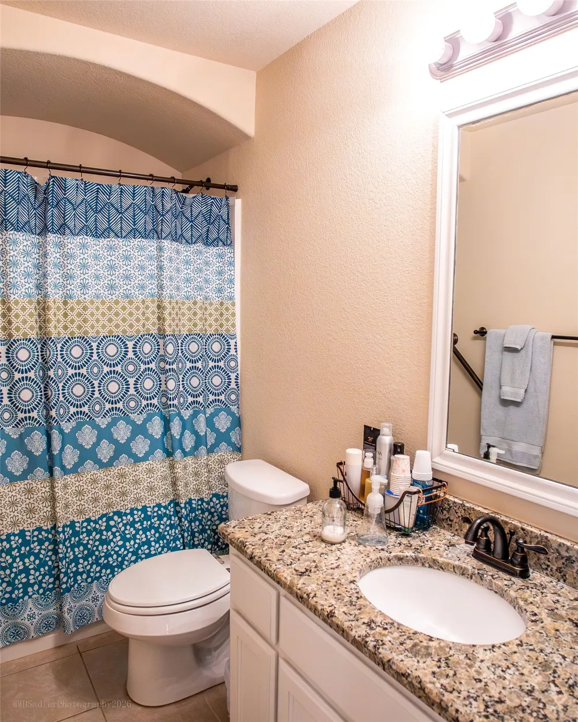
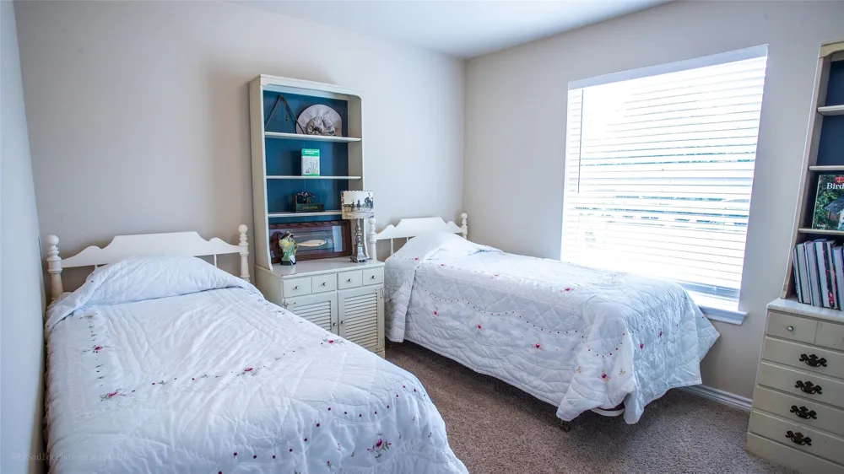
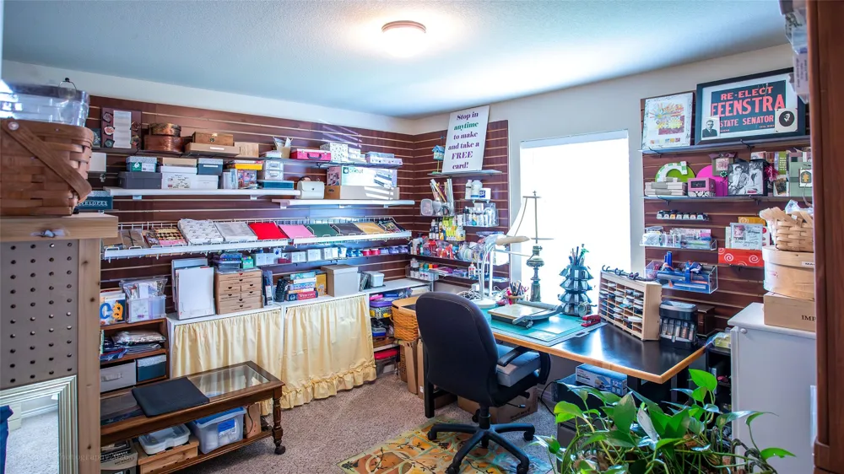
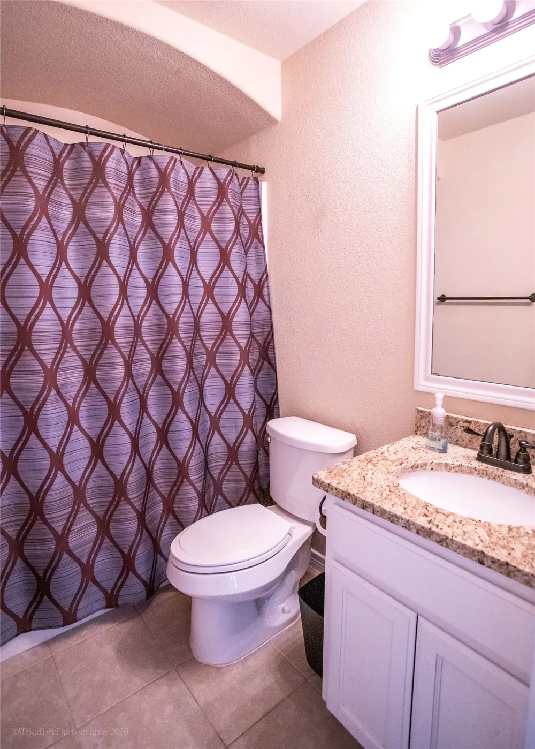
This beautiful 3 bedroom, 2 bath home, built in 2015, has been exceptionally maintained and is truly move in ready. Situated on a desirable corner lot, the property offers outstanding curb appeal with thoughtfully designed landscaping that immediately catches your eye.
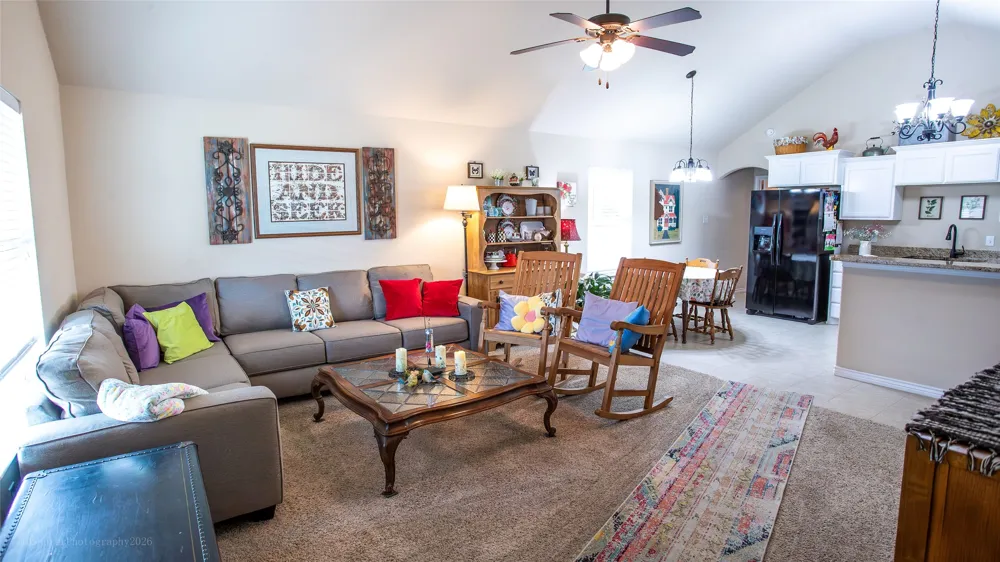
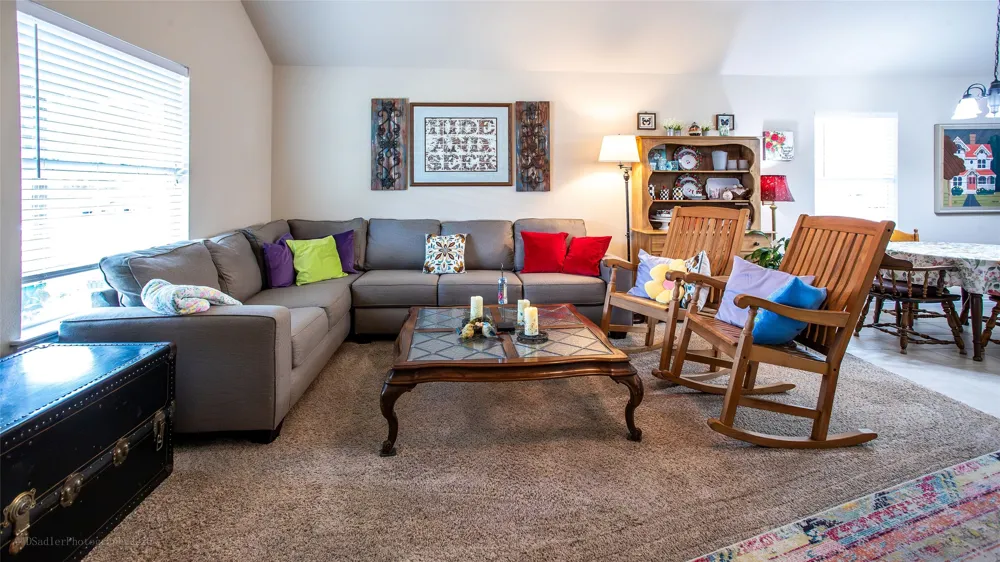
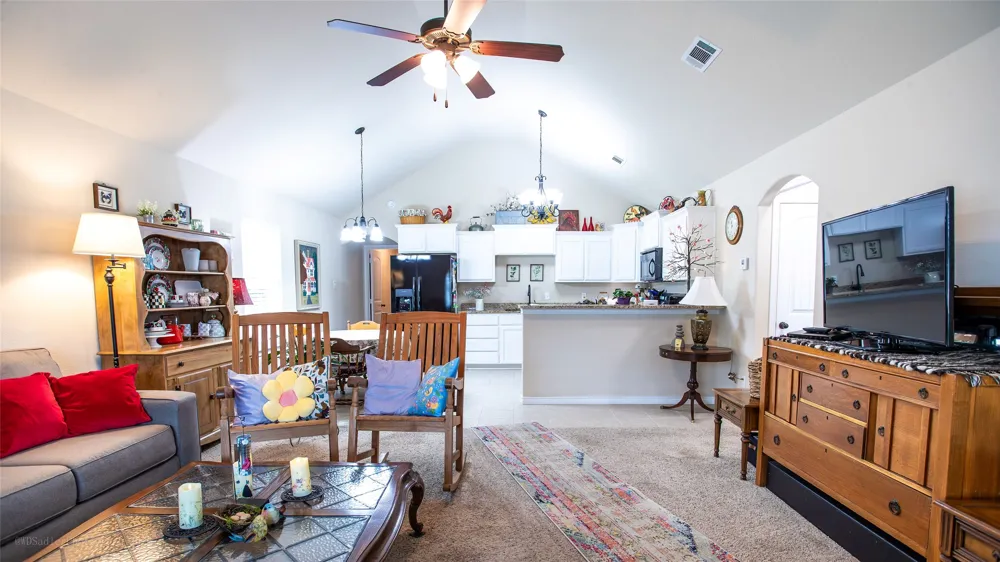
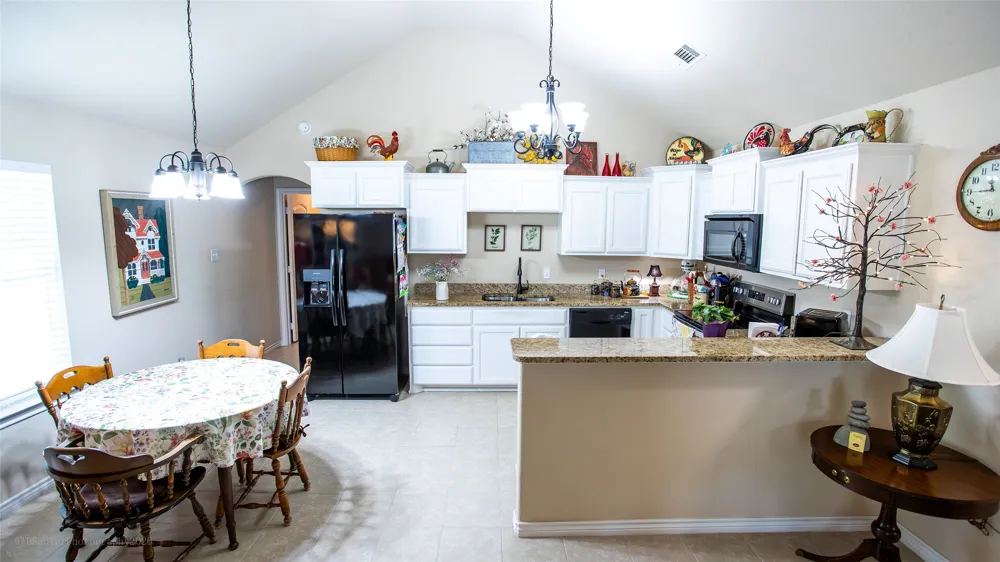
Inside, you'll find a bright and inviting open concept layout that seamlessly connects the living, dining, and kitchen areas, creating the perfect space for both everyday living and entertaining. Neutral paint colors throughout provide a clean, timeless look that will complement any style.
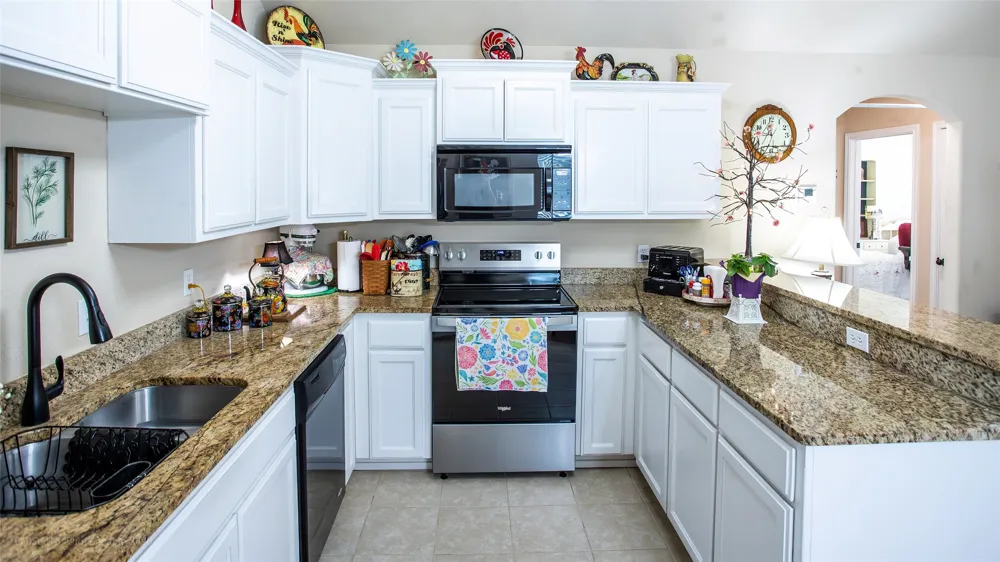
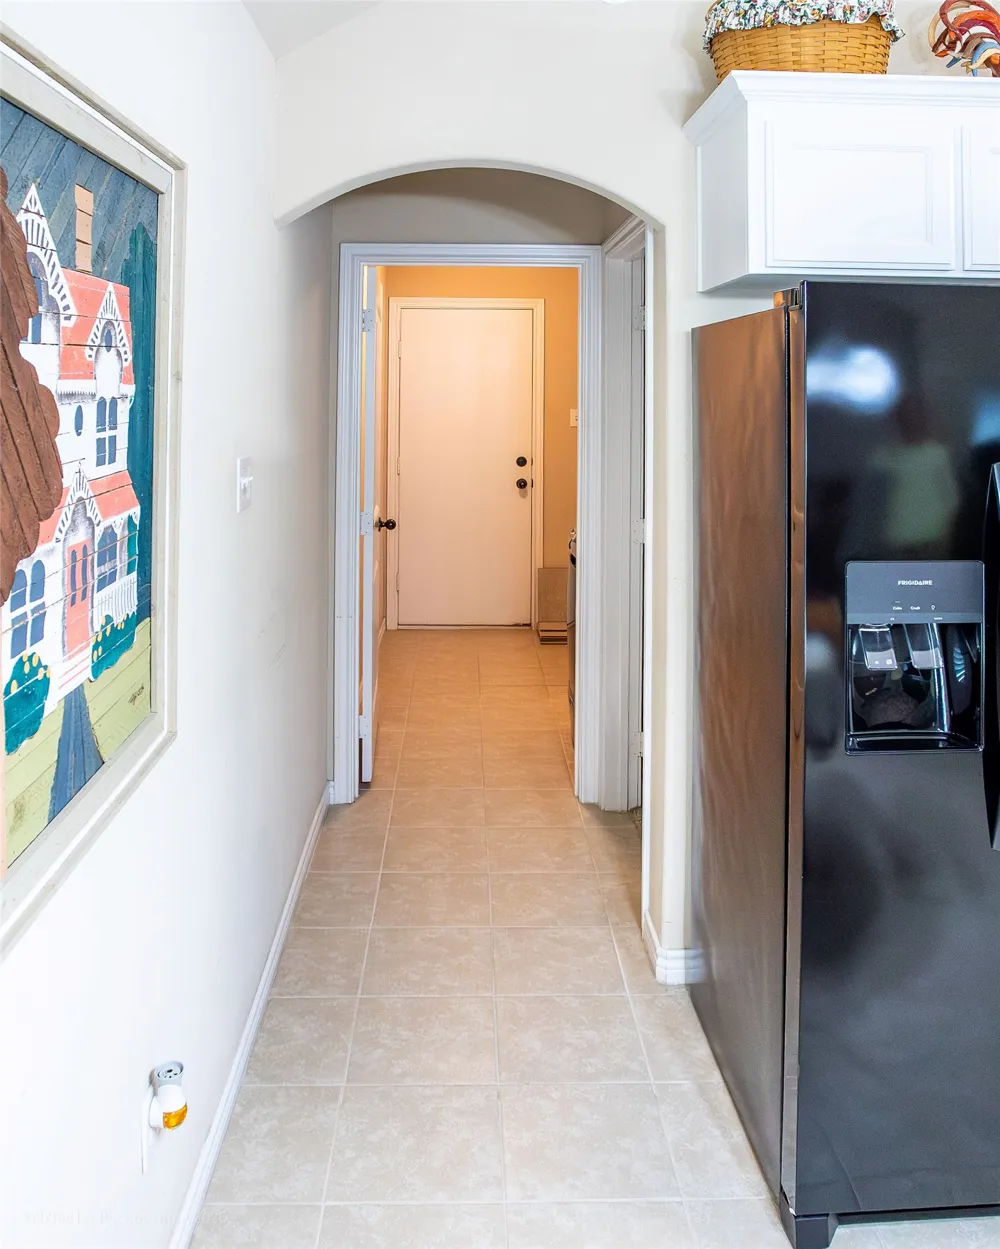
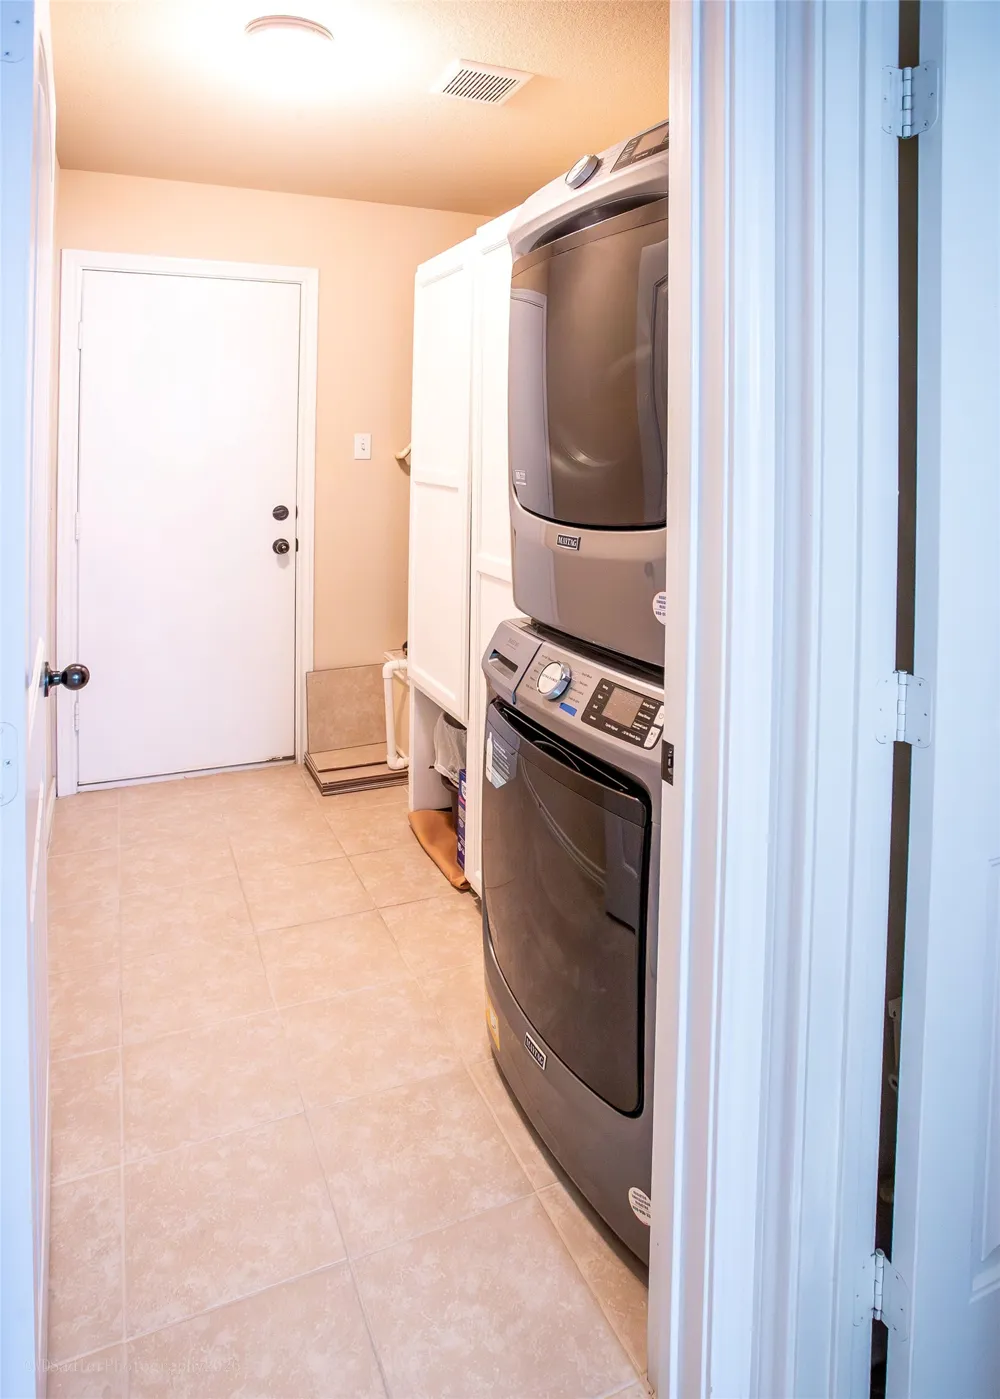
The kitchen features ample cabinetry, generous counter space, and all appliances have been meticulously cared for. As an added bonus, the refrigerator, washer, and dryer will convey with the property.
The owner has taken tremendous pride in maintaining this home, and it shows in every room. A roof that is less than one year old adds peace of mind for future owners, while the overall condition of the home should make financing a breeze across a variety of loan programs.
If you're looking for a newer home that has been cared for and is ready for its next owner, this one deserves a spot at the top of your list!
Property Details
- Interior
- Eat In Kitchen, Open Floorplan, Pantry
- Cooling
- 1
- Heating
- Central
- Cooling Features
- Central Air
- Bedrooms
- 3
- Bathrooms
- 2.0
- Full Baths
- 2
- Lot Features
- Corner Lot, Landscaped
- Lot Description
- Corner Lot, Landscaped
- Acres
- 0.0
- Square Feet
- 1312.0
- Lot Size (sqft)
- 0.21
- Parking Features
- Driveway
- Parking Type
- Driveway
- Parking Garage Spaces
- 0.0
- Parking Carport Spaces
- 0.0
- Property Type
- Purchase
- Style
- Other, Detached
- Property Subtype Additional
- Single Family Residence
- Year Built
- 2020
- Foundation
- Slab
- Roof
- Asphalt
- Sewer Information
- Public Sewer
- Utility Source
- Public
- Utility Features
- Sewer Available, Water Available
- Appliances
- Dishwasher, Electric Oven
- Subdivision
- Bloodworth
- School District
- Olney ISD
- Elementary School
- Olney
- Middle School
- Olney
- High School
- Olney
- County
- Young
- Region
- Olney
- Days on Market (Cumulative)
- 86
Location
Legal
© 2023 North Texas Real Estate Information Systems, Inc. All rights reserved. Disclaimer: All information deemed reliable but not guaranteed and should be independently verified. All properties are subject to prior sale, change or withdrawal. Neither listing broker(s) nor Brenda Mancil shall be responsible for any typographical errors, misinformation, or misprints and shall be held totally harmless. The database information herein is provided from and copyrighted by the North Texas Real Estate Information Systems, Inc. NTREIS data may not be reproduced or redistributed and is only for people viewing this site. All information provided is deemed reliable but is not guaranteed and should be independently verified. The advertisements herein are merely indications to bid and are not offers to sell which may be accepted. All properties are subject to prior sale or withdrawal. All rights are reserved by copyright
Provided By
Listed by Callie Hicks (#0759104)
Listing Office: Everlong Realty (#ELR01DW)