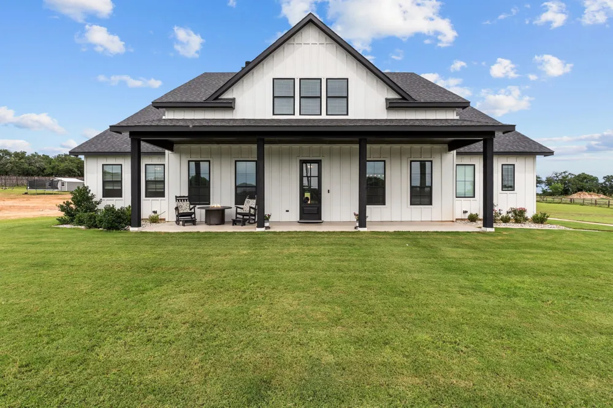
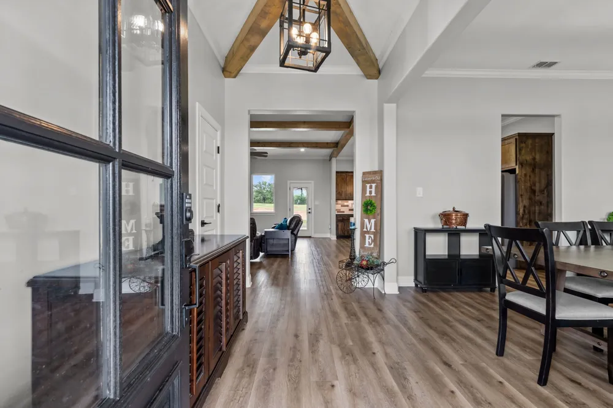
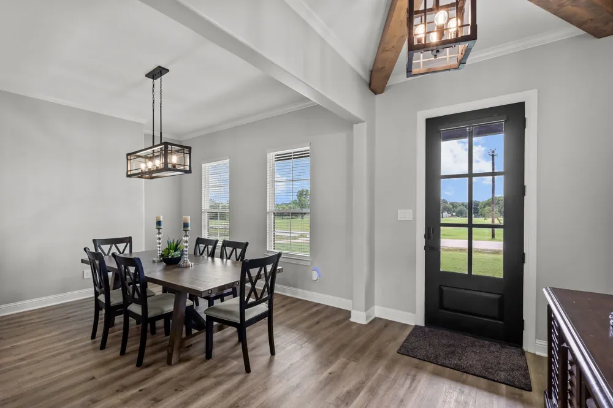
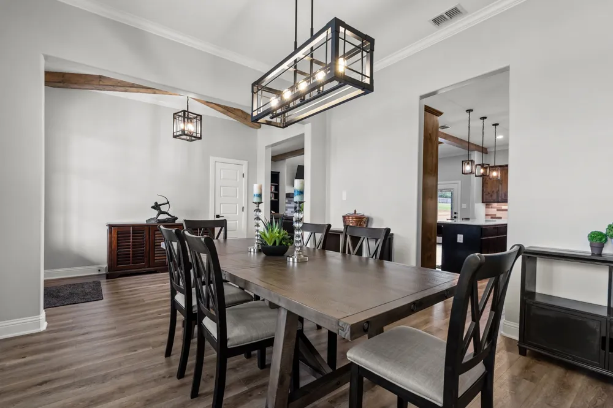
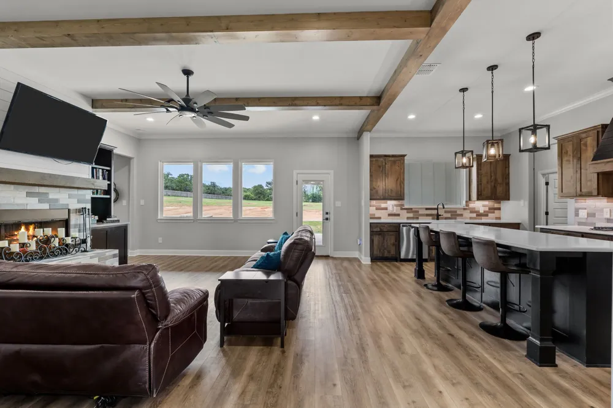
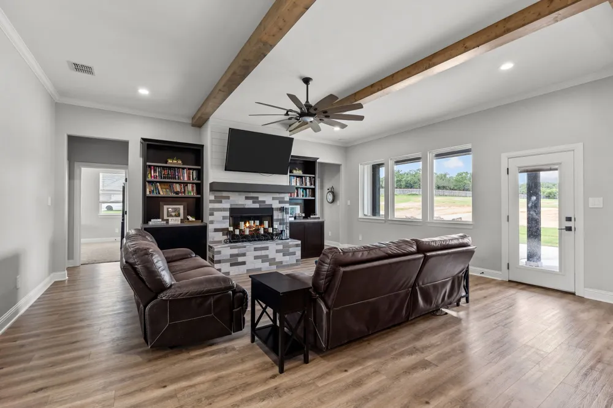
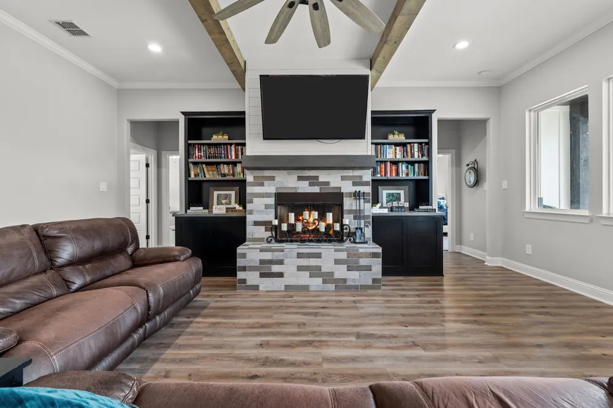
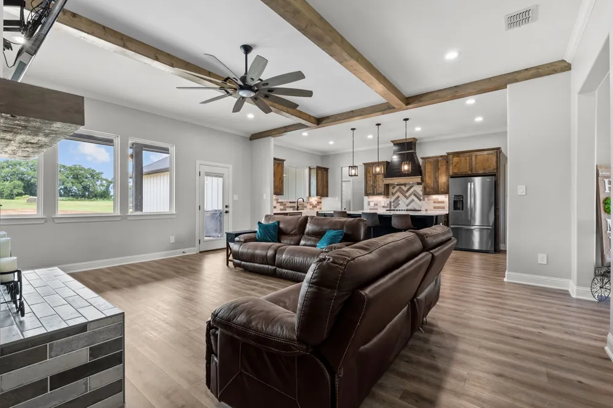
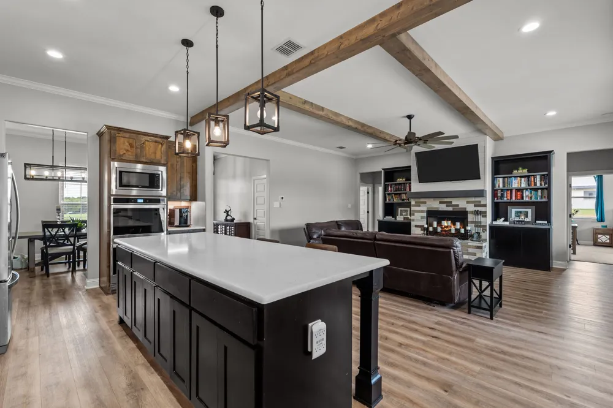
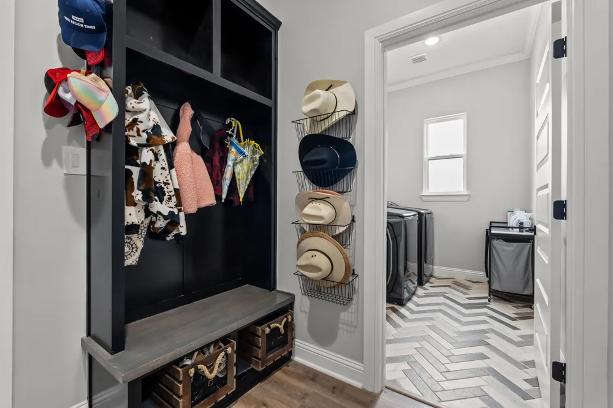
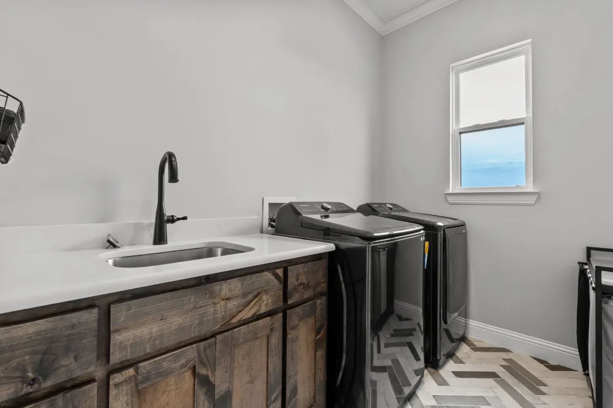
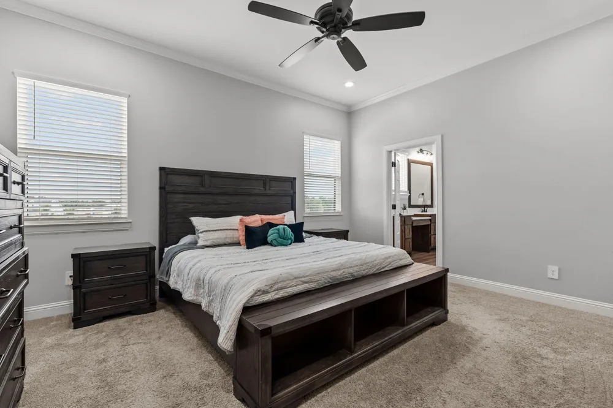
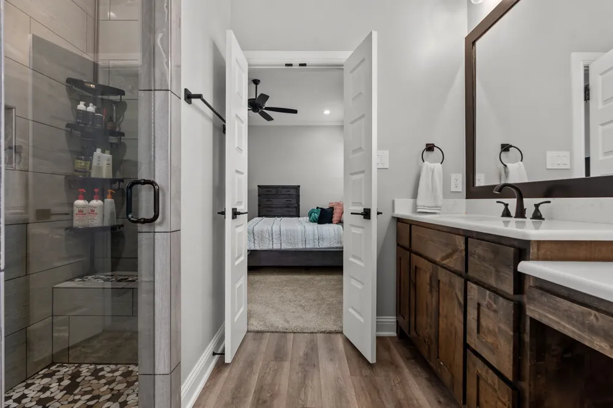
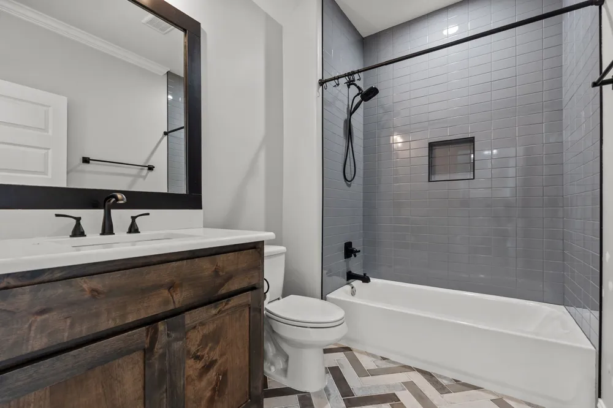
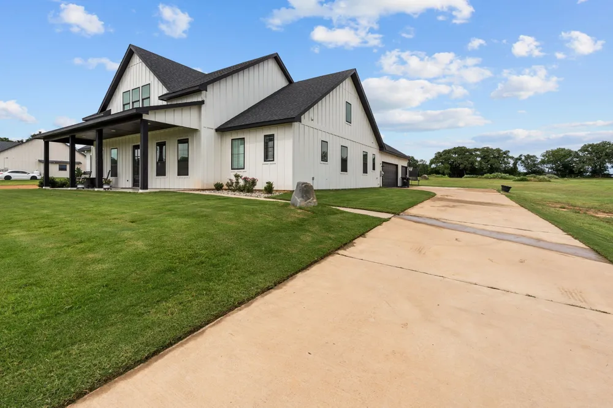
Gorgeous views frame this 5-bedroom, 4-bath modern-farmhouse masterpiece in Poolville ISD, crafted with elevated finishes and thoughtful design throughout. The open-concept main level showcases wood-beam accent ceilings, hardwood stairs, and a spacious living area anchored by a stunning custom fireplace with built-ins, creating a warm yet sophisticated focal point.
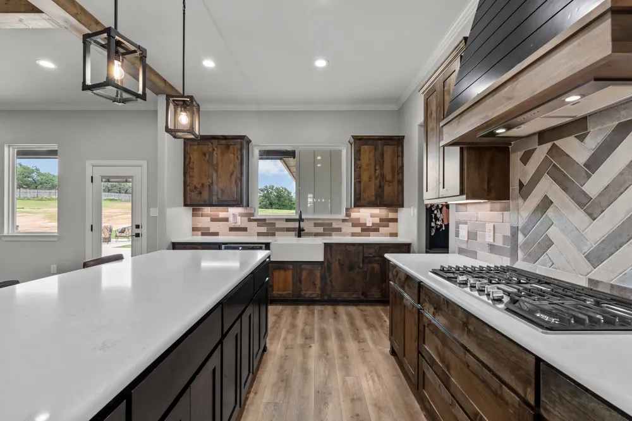
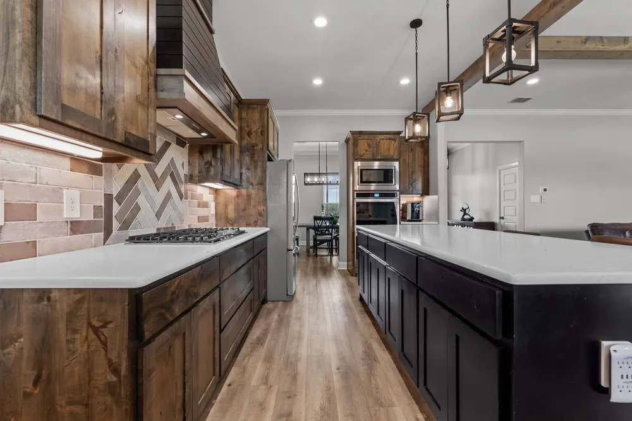
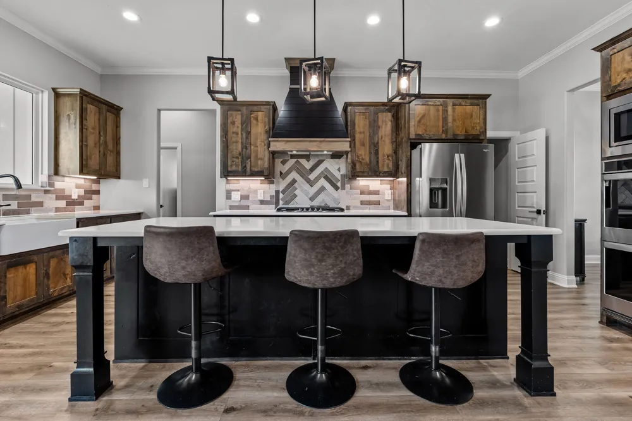
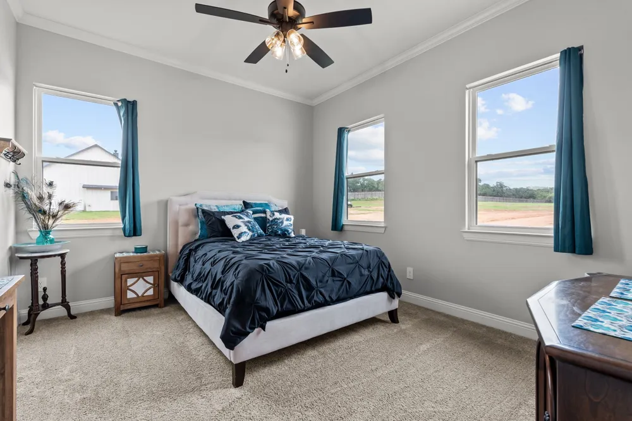
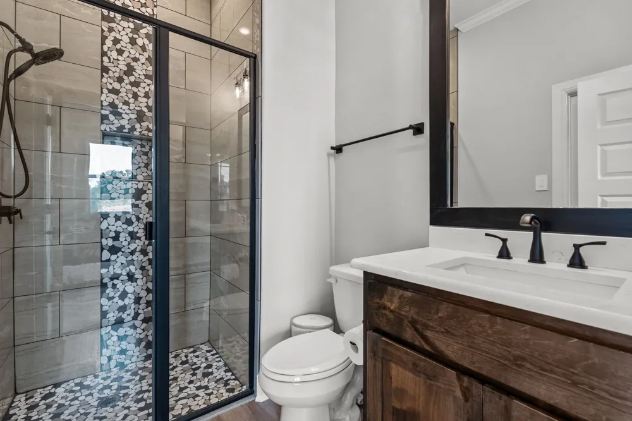
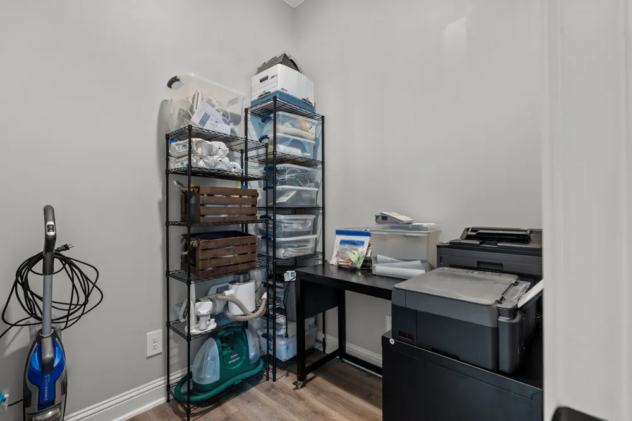
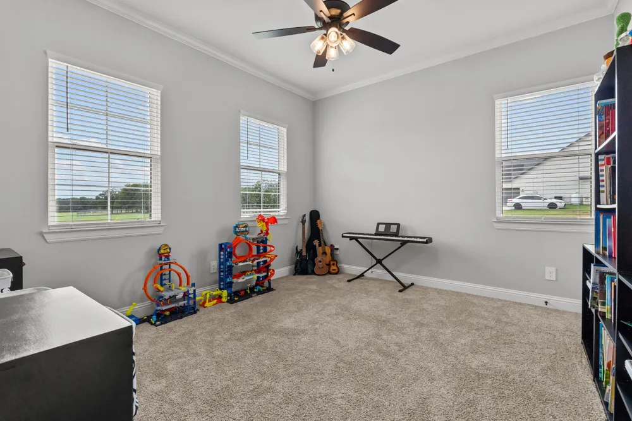
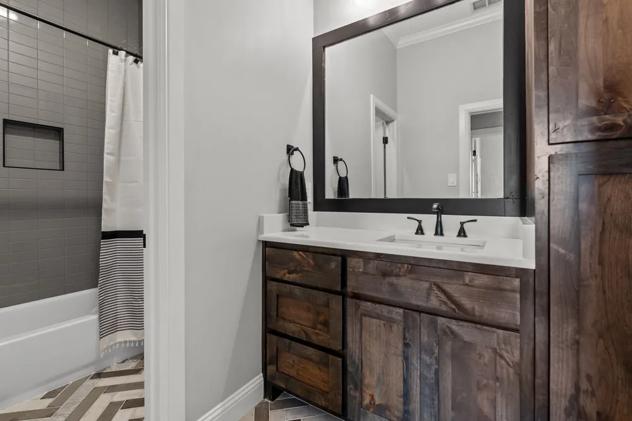
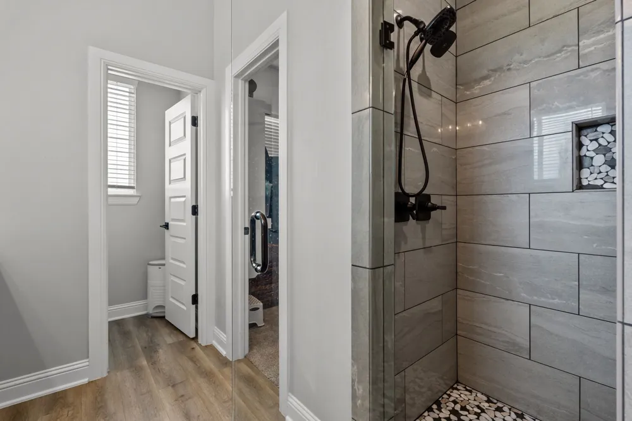
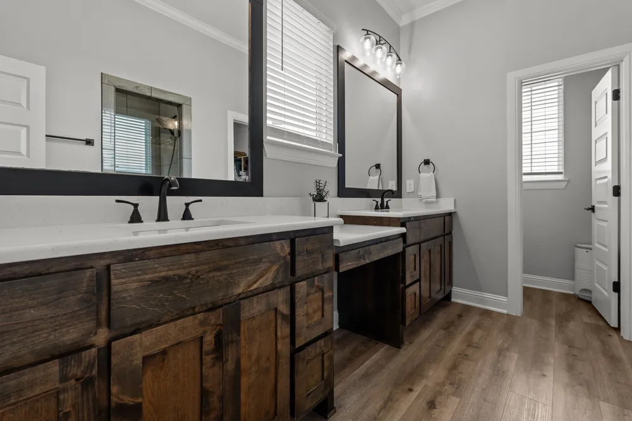
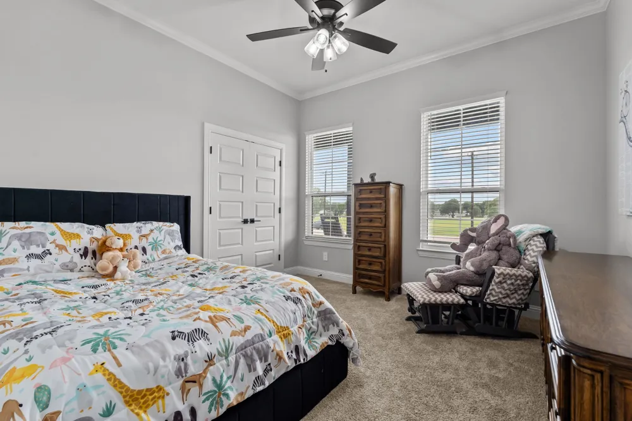
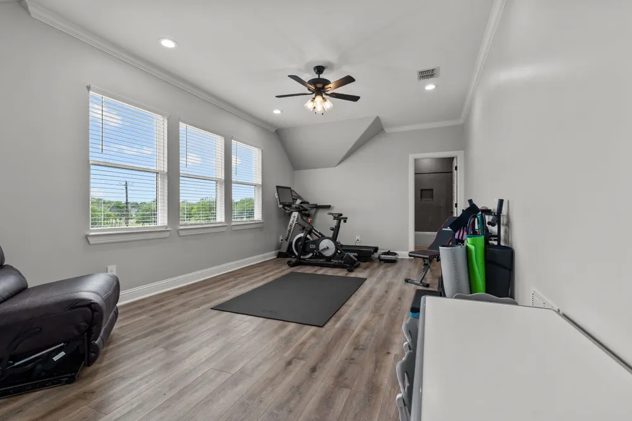
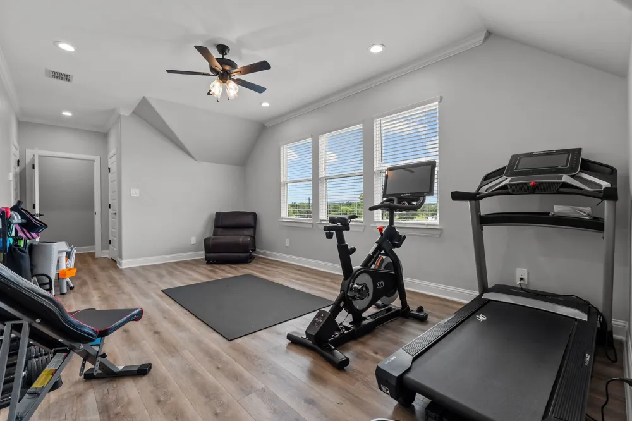
The chef’s kitchen blends beauty and function with premium quartz countertops, custom cabinetry, stainless steel appliances, and an oversized island designed for both culinary artistry and effortless entertaining. The luxurious primary suite features dual vanities, an oversized walk-in shower, and a generous wardrobe closet. Additional bedrooms are spacious and versatile, ideal for guests, multi-generational living, or private workspaces.
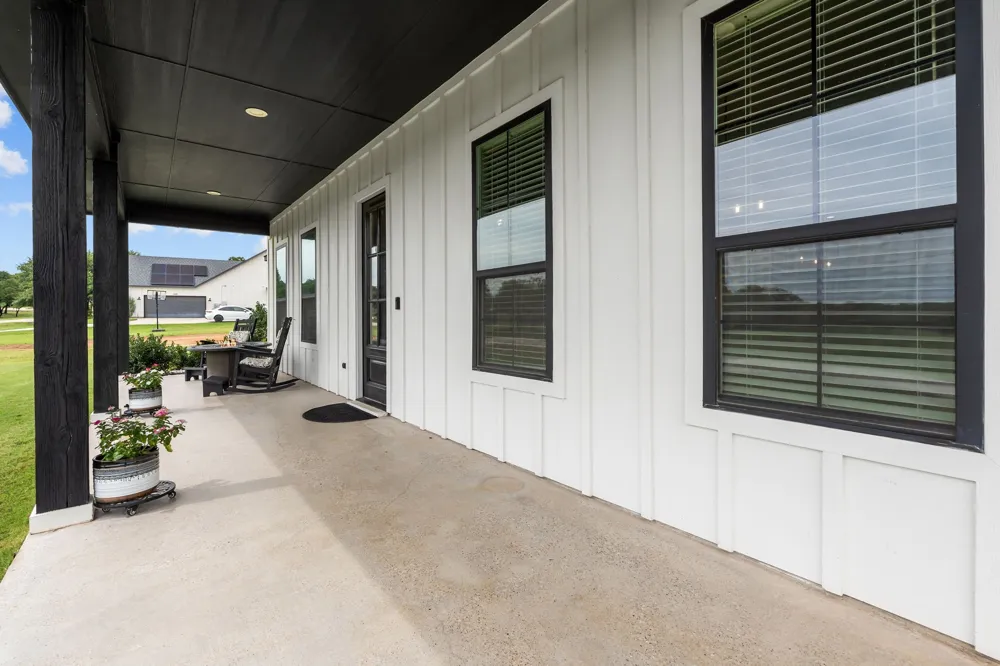
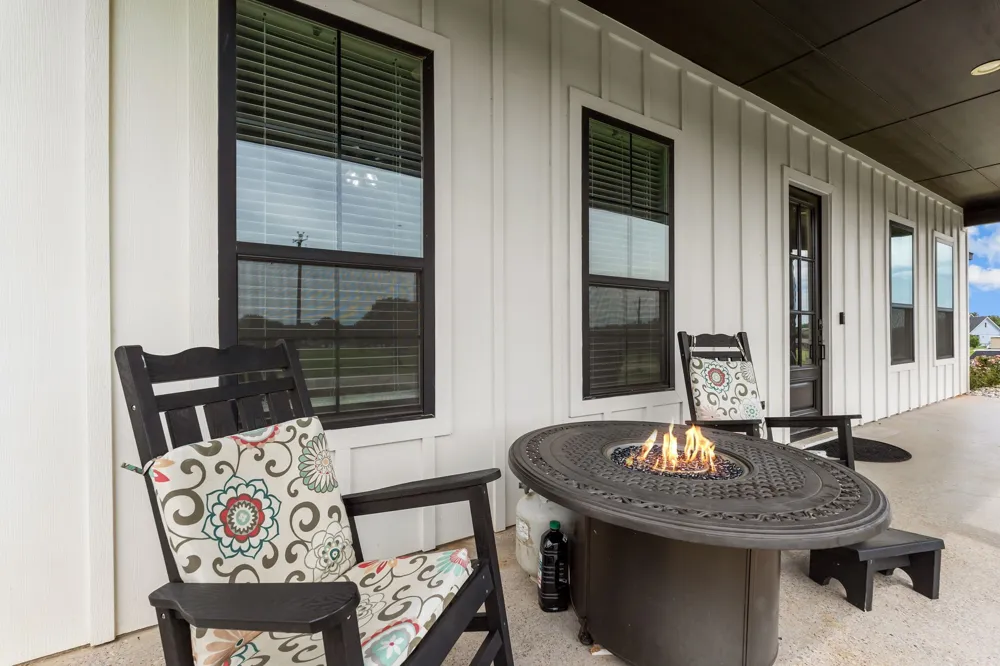
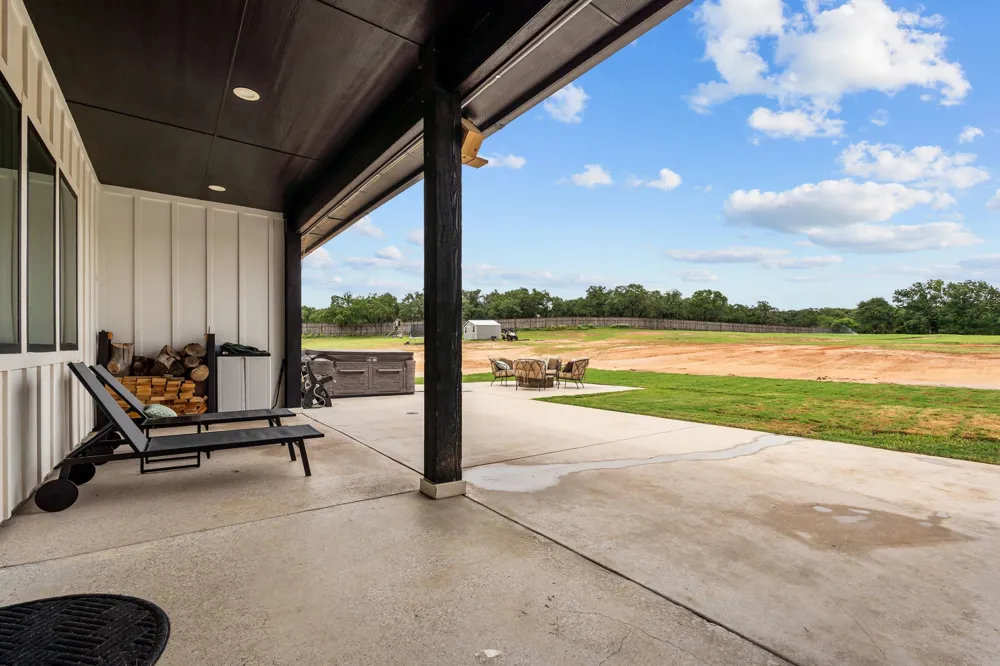
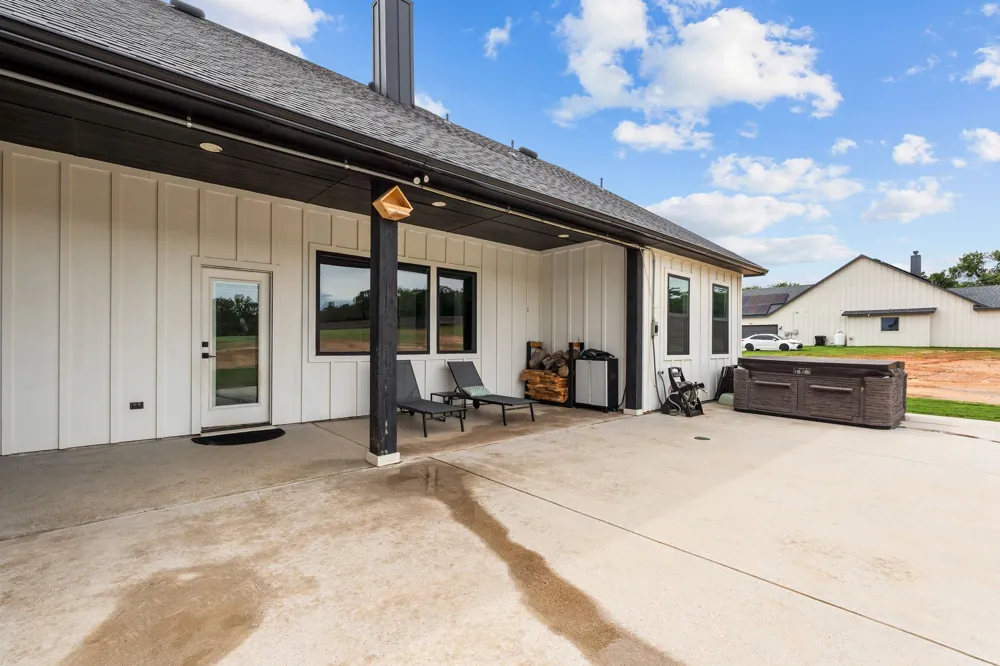
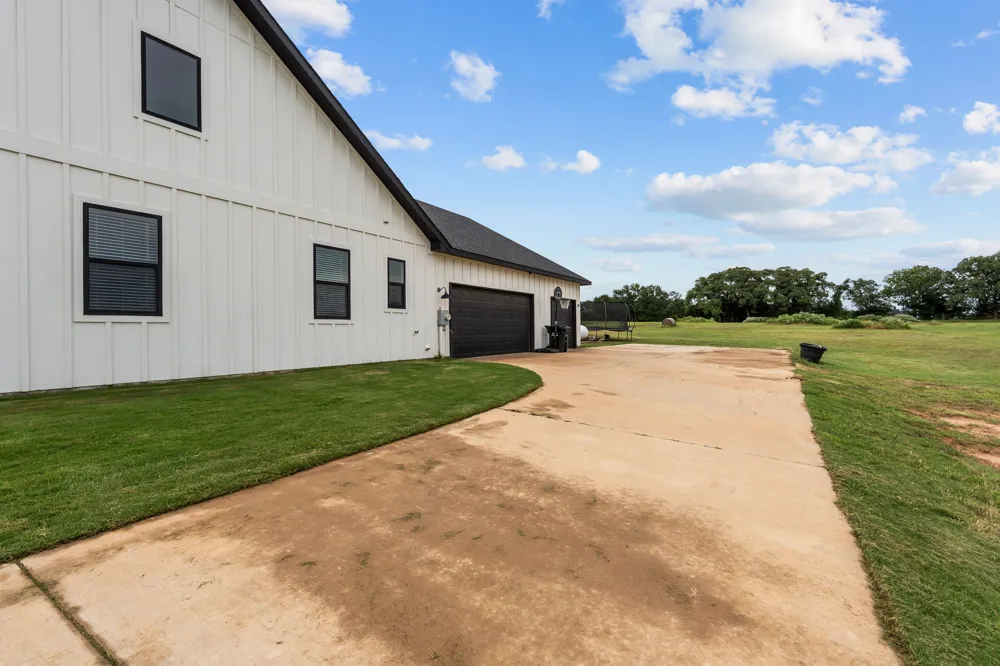
Step outside to a large backyard designed for relaxation and future outdoor living. The covered patio includes a 50-amp hookup ready for a hot tub, offering the perfect setting to unwind beneath wide Texas skies. A 3-car garage provides ample storage and convenience.
Set within a peaceful rural community (without an HOA) yet just minutes from Weatherford, Springtown, and Fort Worth, this home delivers a rare blend of luxury, space, and tranquility.
A residence of exceptional craftsmanship and comfort—perfect for those who expect more from where they live.
Property Details
- Interior
- Built In Features, Chandelier, Decorative Designer Lighting Fixtures, Double Vanity, Eat In Kitchen, High Speed Internet, Kitche
- Fireplaces
- 1
- Cooling
- 1
- Heating
- Central
- Cooling Features
- Central Air
- Bedrooms
- 5
- Bathrooms
- 4.0
- Full Baths
- 4
- Lot Features
- Acreage, Sprinkler System, Few Trees
- Lot Description
- Acreage, Sprinkler System, Few Trees
- Exterior Features
- Deck, Rain Gutters
- Exterior Materials
- Deck, Rain Gutters
- Acres
- 0.0
- Square Feet
- 2796.0
- Lot Size (sqft)
- 2.145
- Parking Features
- Additional Parking, Concrete, Covered, Driveway, Garage, Garage Door Opener, Garage Faces Side
- Parking
- 1
- Parking Type
- Driveway
- Parking Garage Spaces
- 3.0
- Parking Carport Spaces
- 3.0
- Property Type
- Purchase
- Style
- Detached
- Property Subtype Additional
- Single Family Residence
- Year Built
- 2021
- Foundation
- Slab
- Roof
- Shingle
- Sewer Information
- Aerobic Septic
- Utility Source
- Well
- Utility Features
- Septic Available, Water Available, Cable Available
- Appliances
- Double Oven, Dishwasher, Electric Oven, Gas Cooktop, Disposal, Microwave, Water Softener, Water Purifier
- Subdivision
- Zion Trails Ph II
- School District
- Poolville ISD
- Elementary School
- Poolville
- Middle School
- Poolville
- High School
- Poolville
- County
- Parker
- Region
- Poolville
- Days on Market (Cumulative)
- 69
- Taxes Annual
- $8,205
Location
Legal
© 2023 North Texas Real Estate Information Systems, Inc. All rights reserved. Disclaimer: All information deemed reliable but not guaranteed and should be independently verified. All properties are subject to prior sale, change or withdrawal. Neither listing broker(s) nor Brenda Mancil shall be responsible for any typographical errors, misinformation, or misprints and shall be held totally harmless. The database information herein is provided from and copyrighted by the North Texas Real Estate Information Systems, Inc. NTREIS data may not be reproduced or redistributed and is only for people viewing this site. All information provided is deemed reliable but is not guaranteed and should be independently verified. The advertisements herein are merely indications to bid and are not offers to sell which may be accepted. All properties are subject to prior sale or withdrawal. All rights are reserved by copyright
Provided By
Listed by Aaron Ramsay (#0705469)
Listing Office: Ready Real Estate LLC (#REDR01)