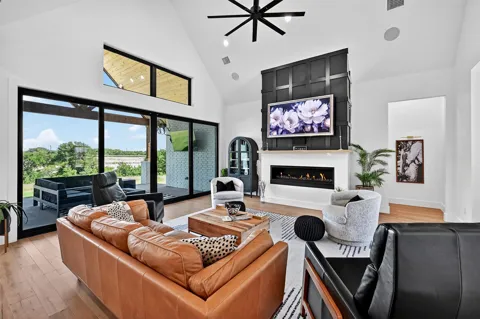
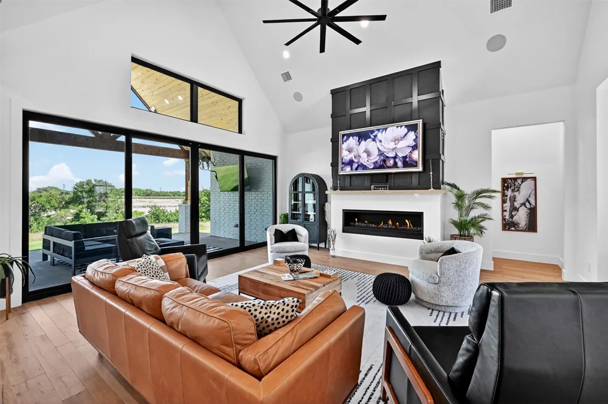
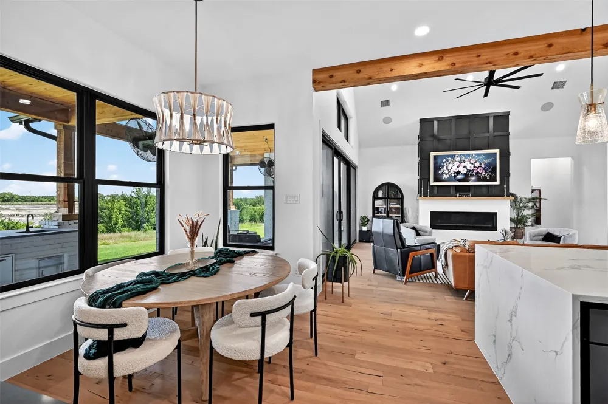
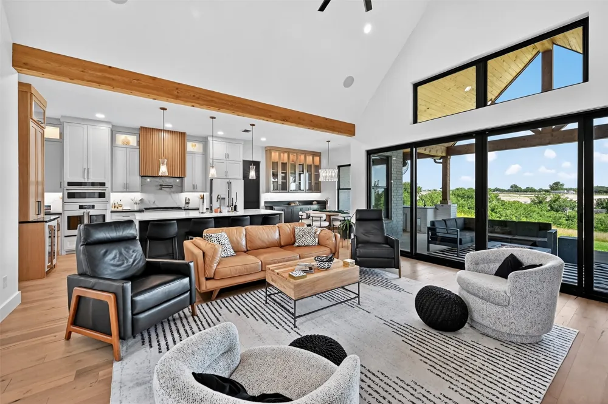
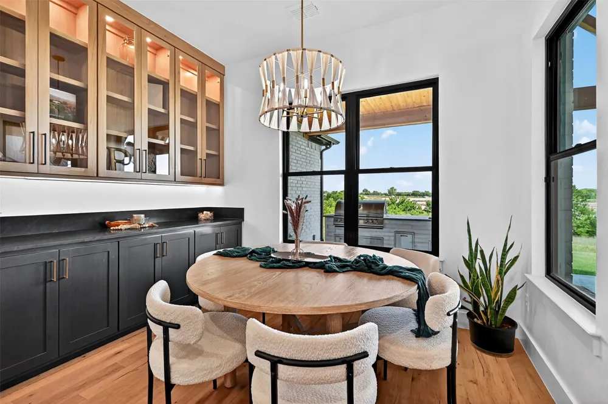
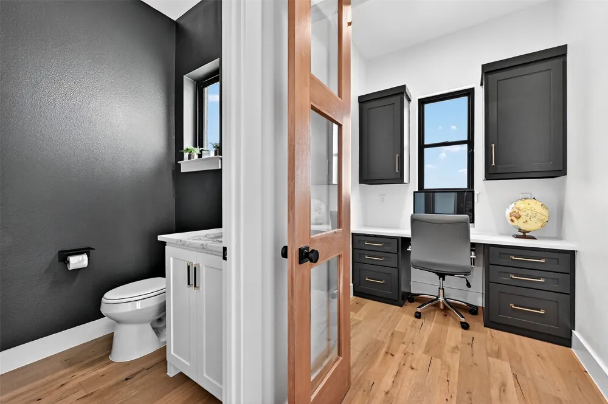
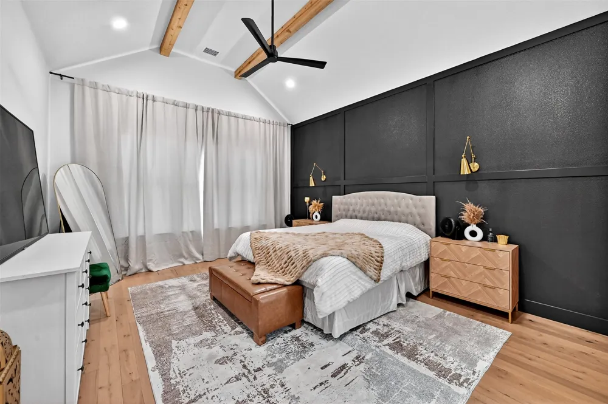
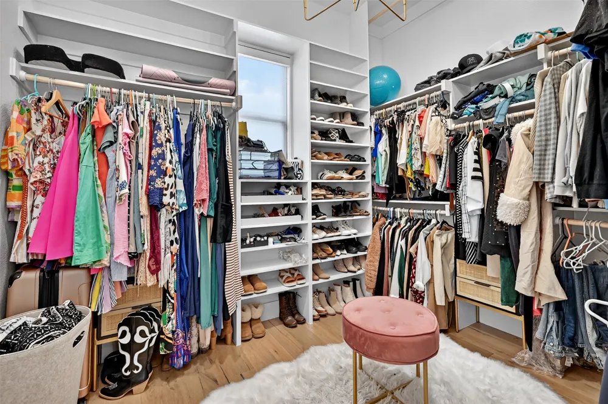
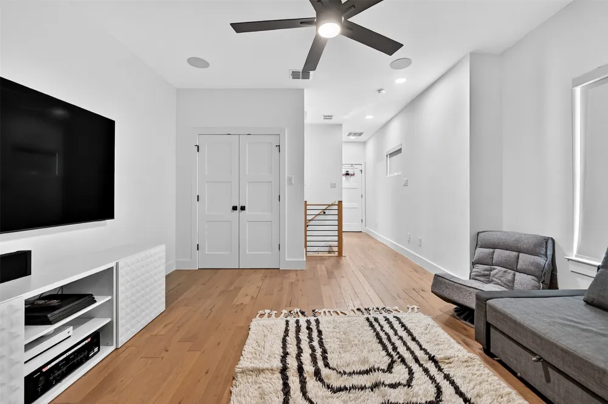
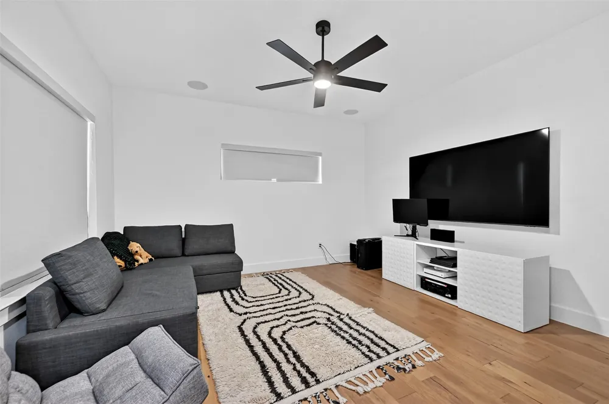
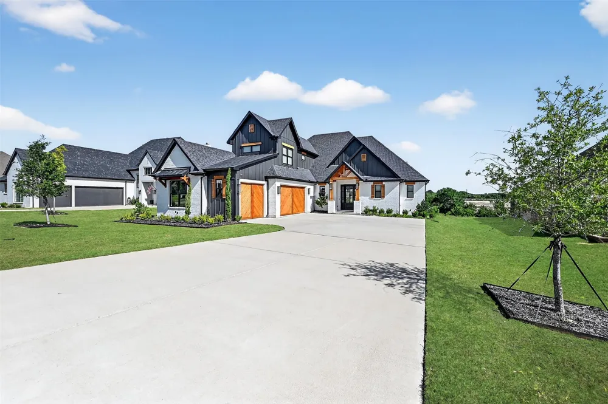
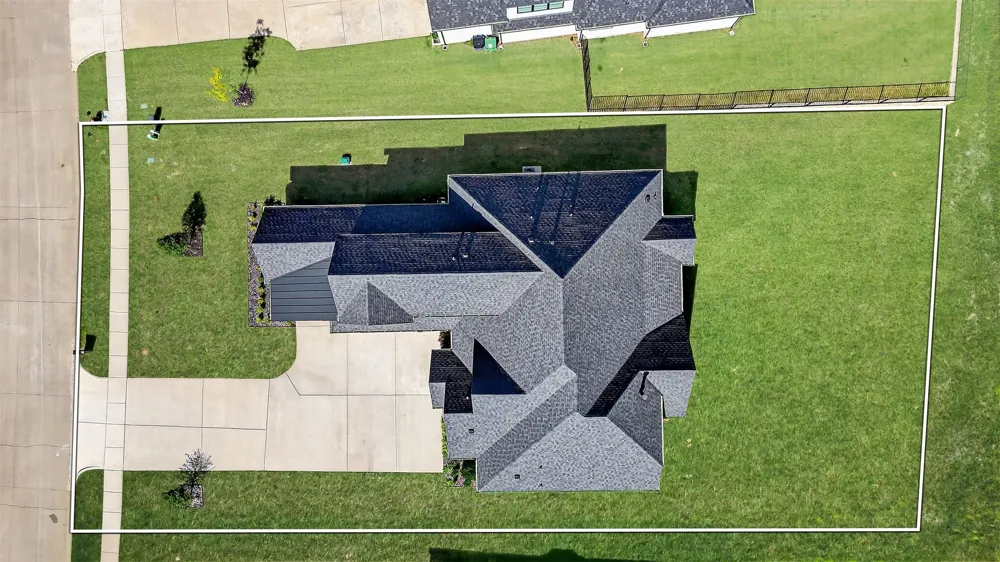
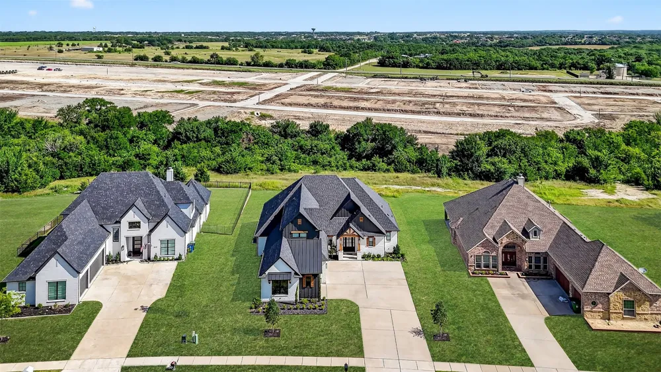
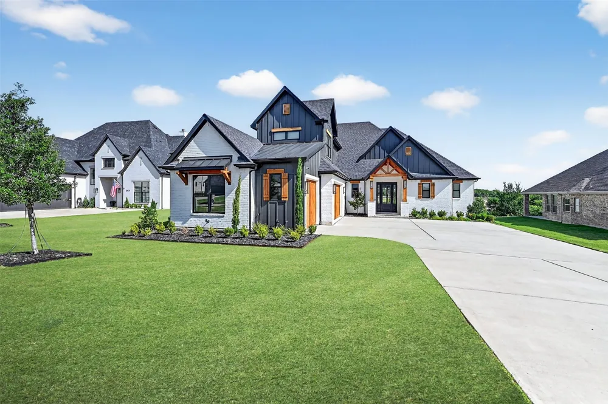
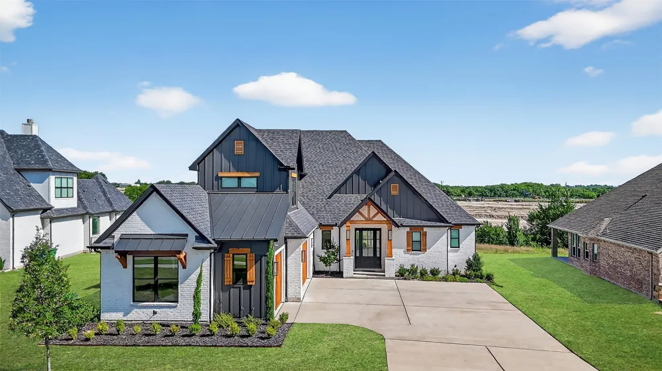
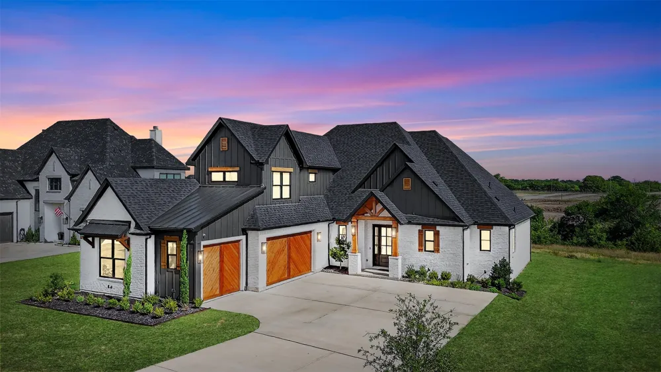
Experience modern luxury at 2028 Fox Bend Trace, a new custom home in Gunter’s prestigious The Bridges at Preston Crossings community. This thoughtfully designed residence offers 3 bedrooms downstairs plus an upstairs bonus room that can easily be converted into a 4th bedroom by simply adding a door. Located above the 3-car garage, the bonus room already includes a half bath and custom closet—making the conversion straightforward and functional.
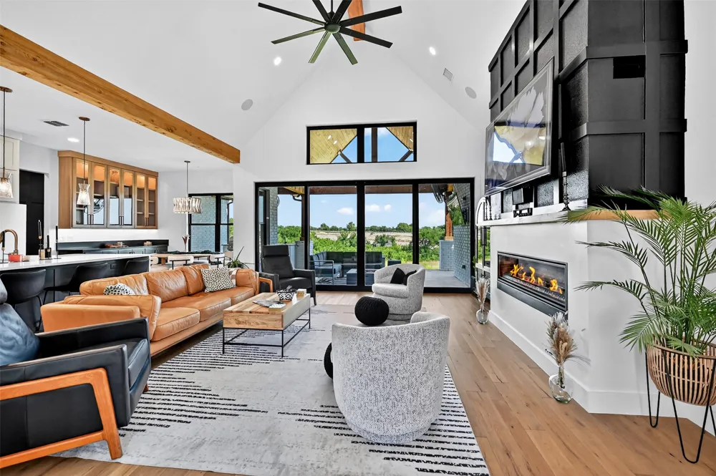
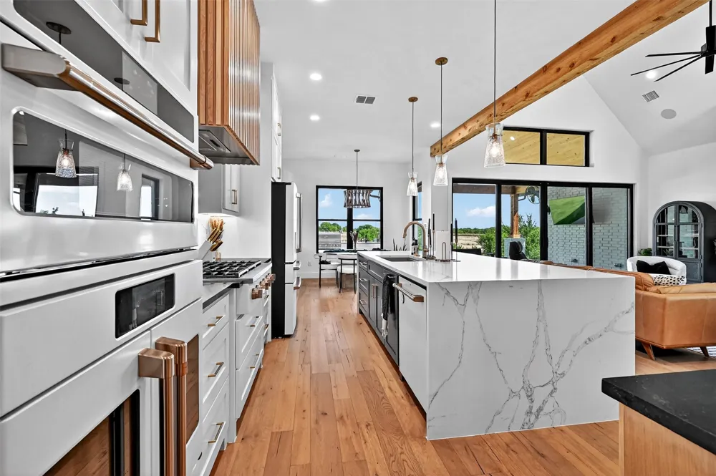
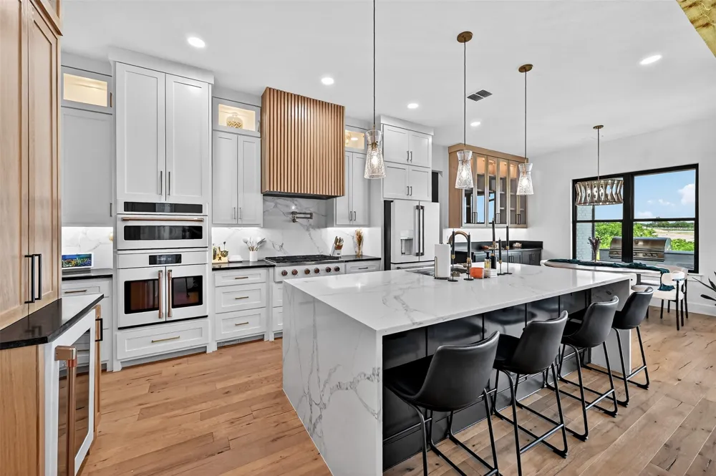
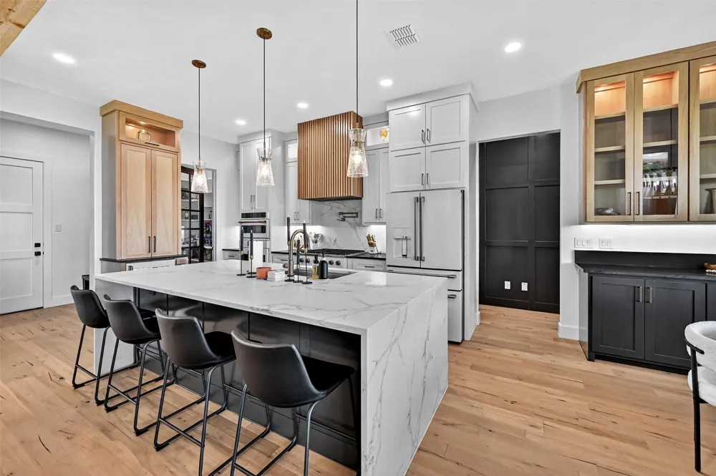
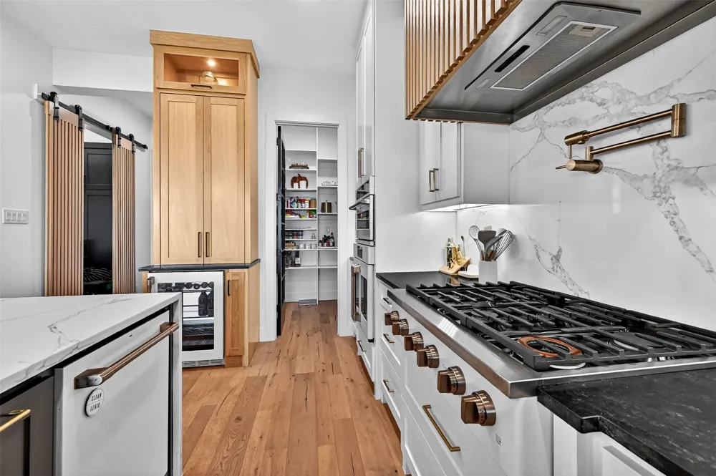
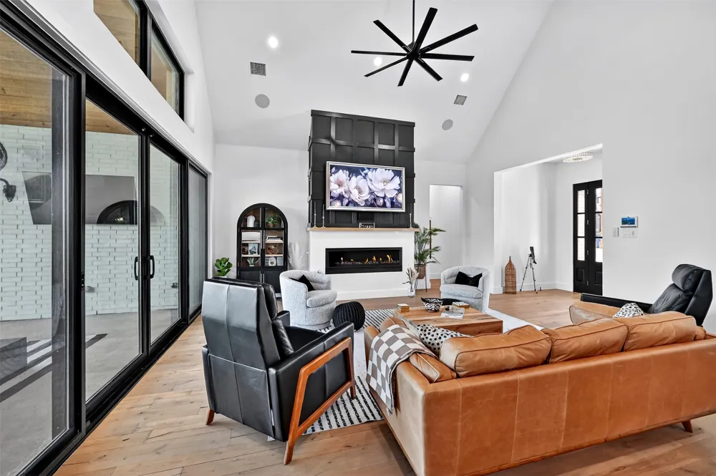
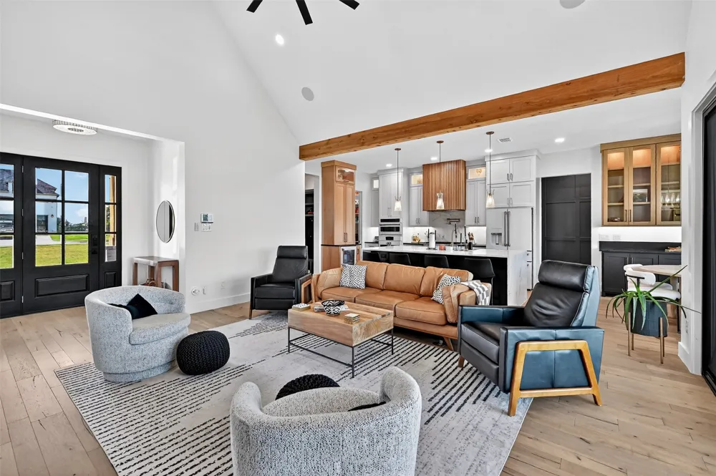
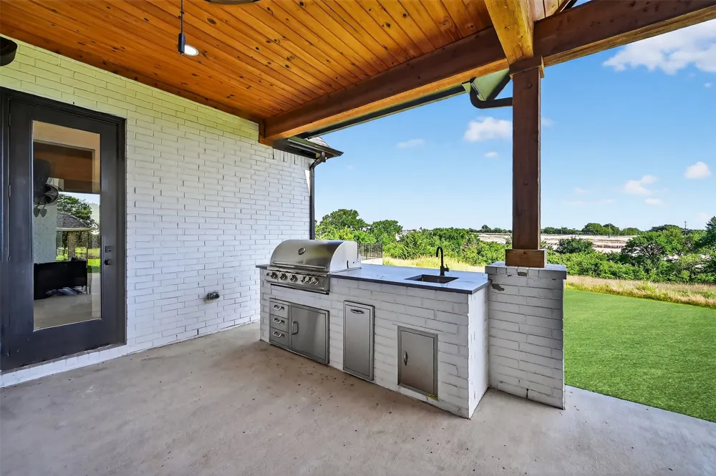
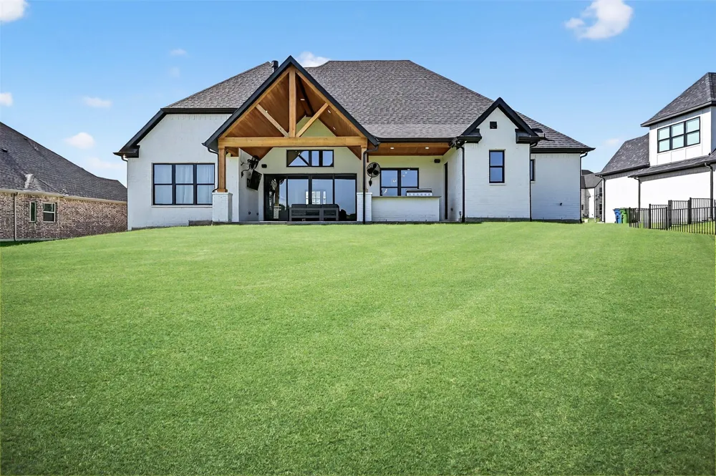
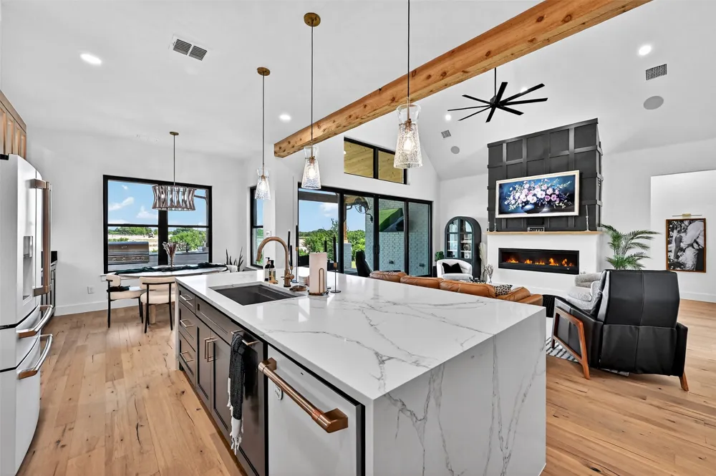
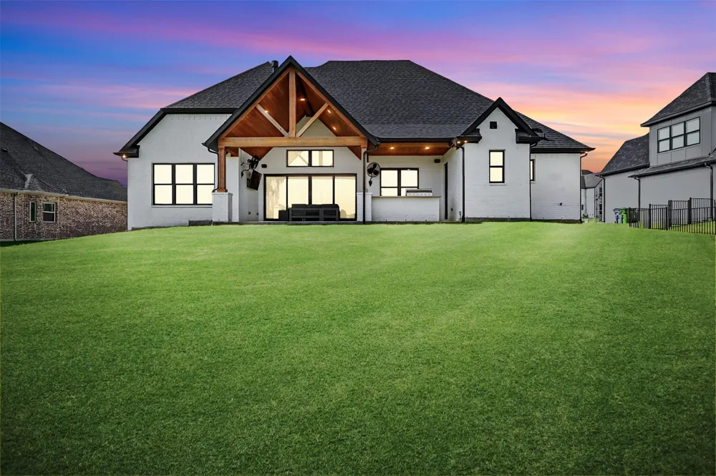
Inside, you’ll find 2 full and 2 half baths, white oak engineered hardwood floors, striking black-and-white designer accents, and Pella Windows & Doors windows framing peaceful views. The chef’s kitchen impresses with a 9×4 quartz waterfall island, pot filler, and custom cabinetry, opening to a vaulted living area that flows seamlessly onto a cedar-trimmed patio—perfect for entertaining.
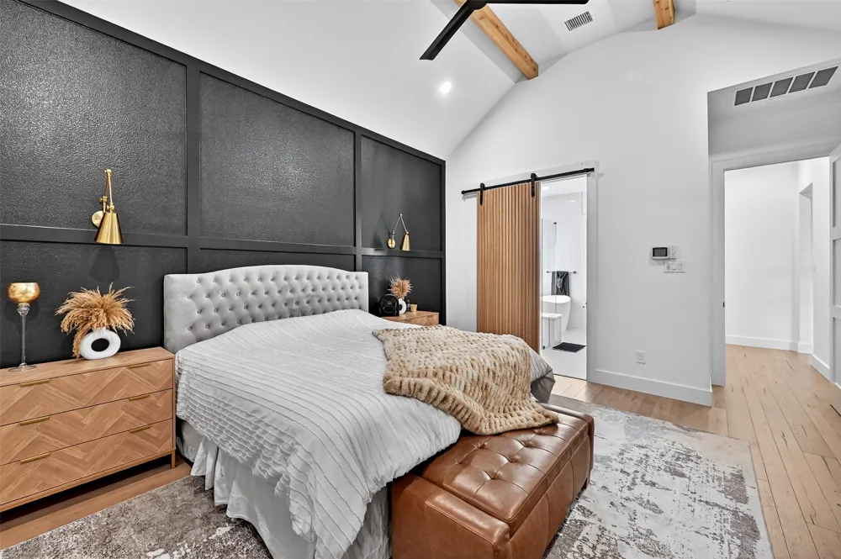
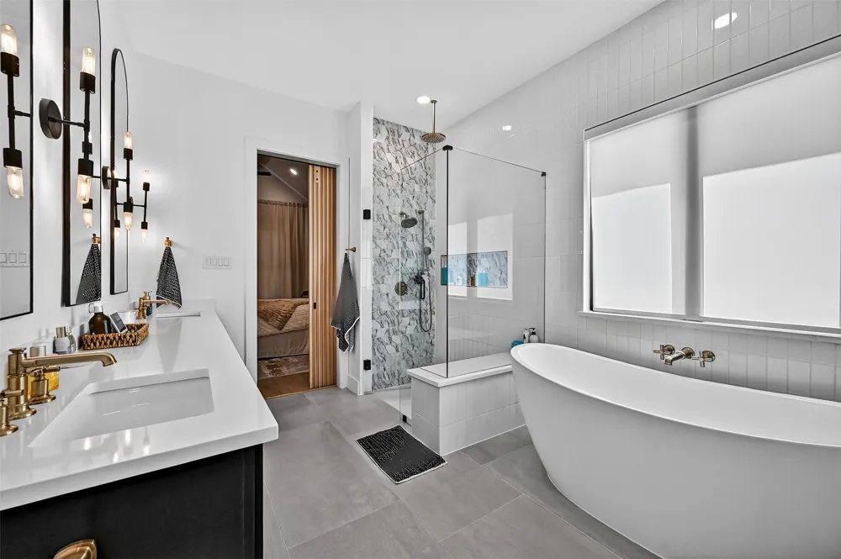
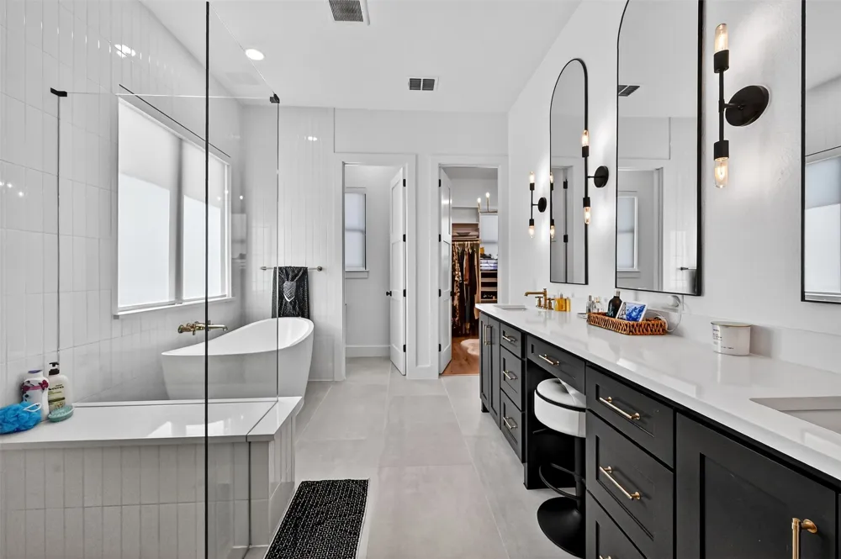
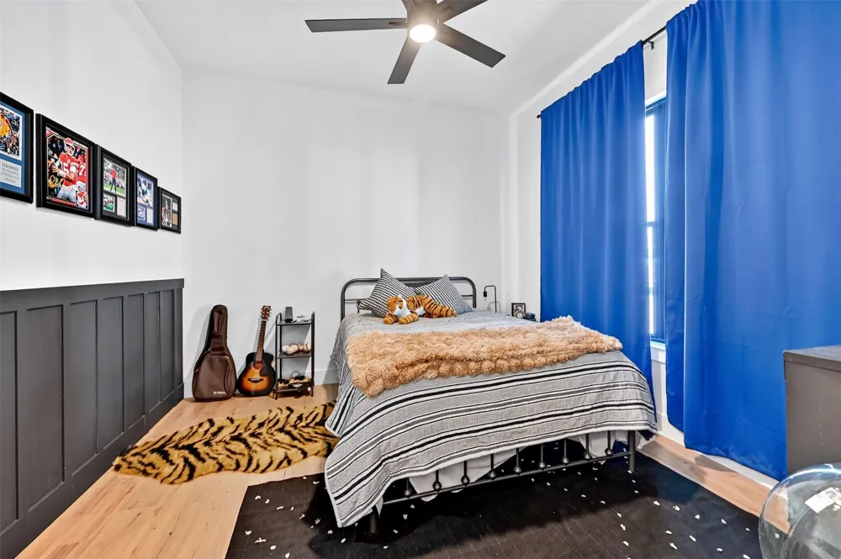
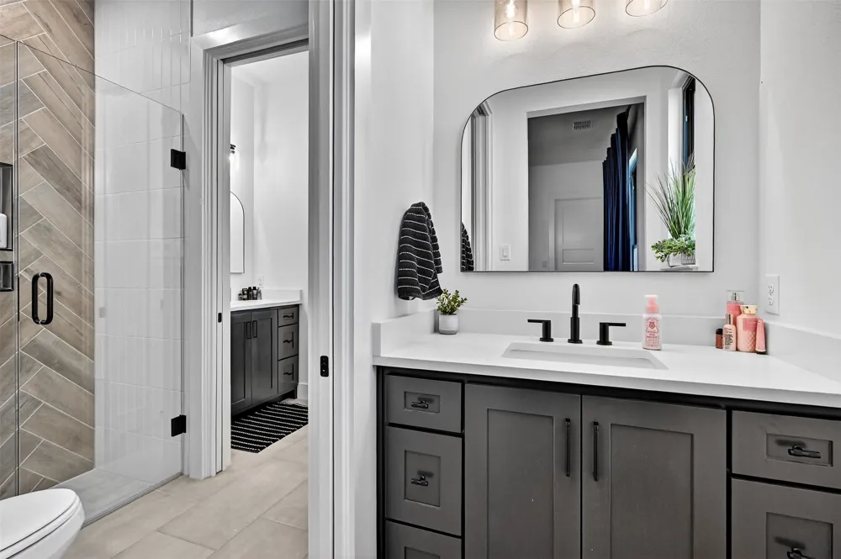
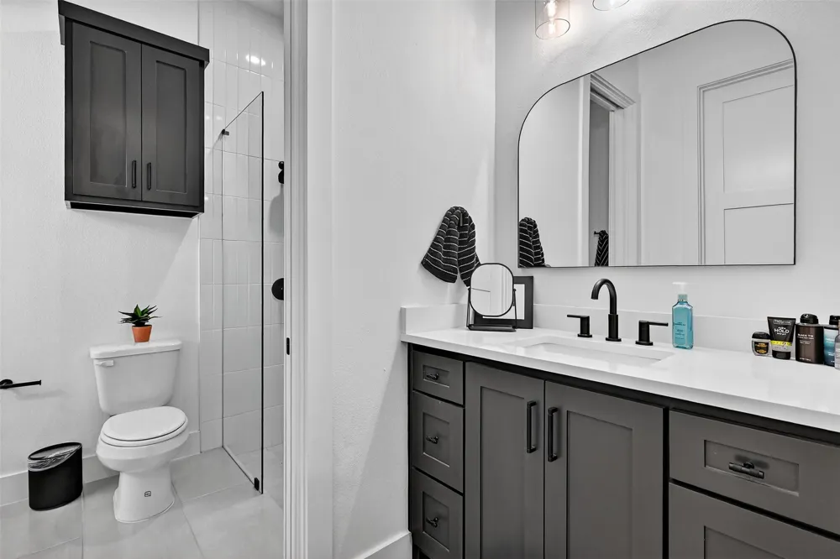
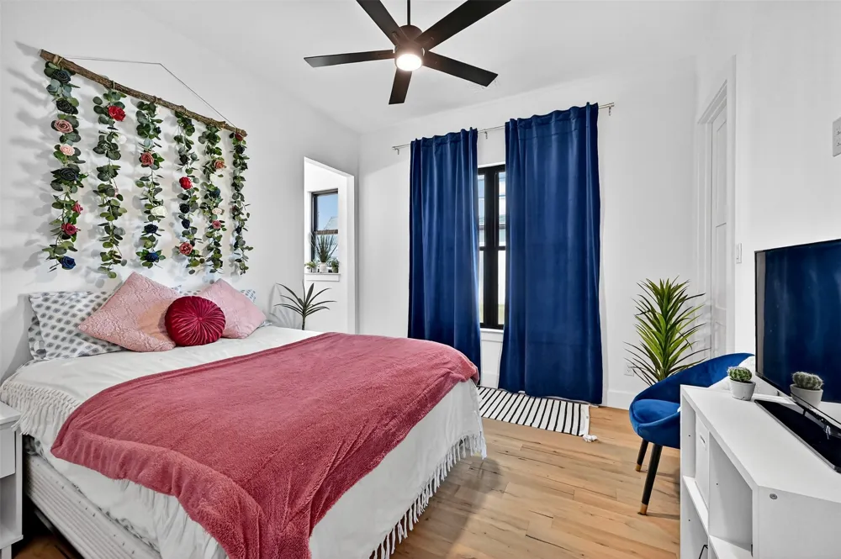
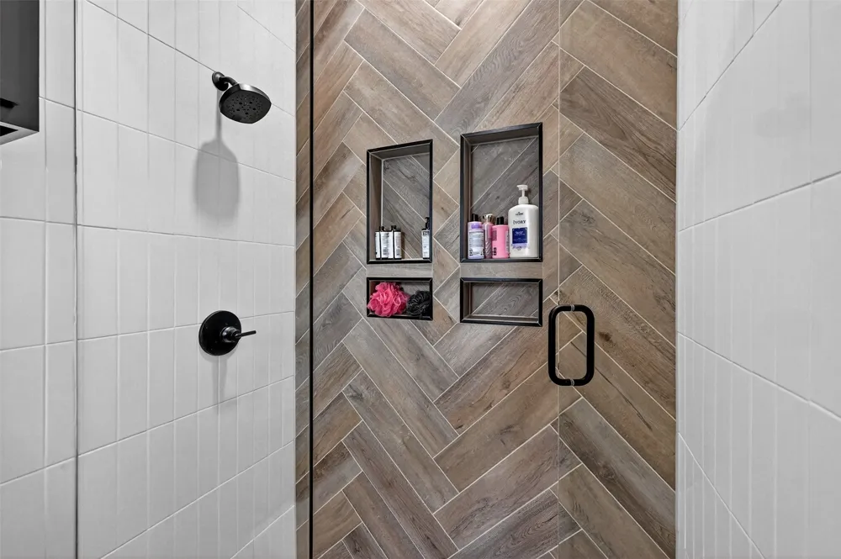
The private primary suite features a spa-inspired bath with soaking tub, glass shower, and Hollywood-style layout. Two additional bedrooms share a Jack-and-Jill bath, while the upstairs space provides flexibility as a game room, guest suite, or future fourth bedroom.
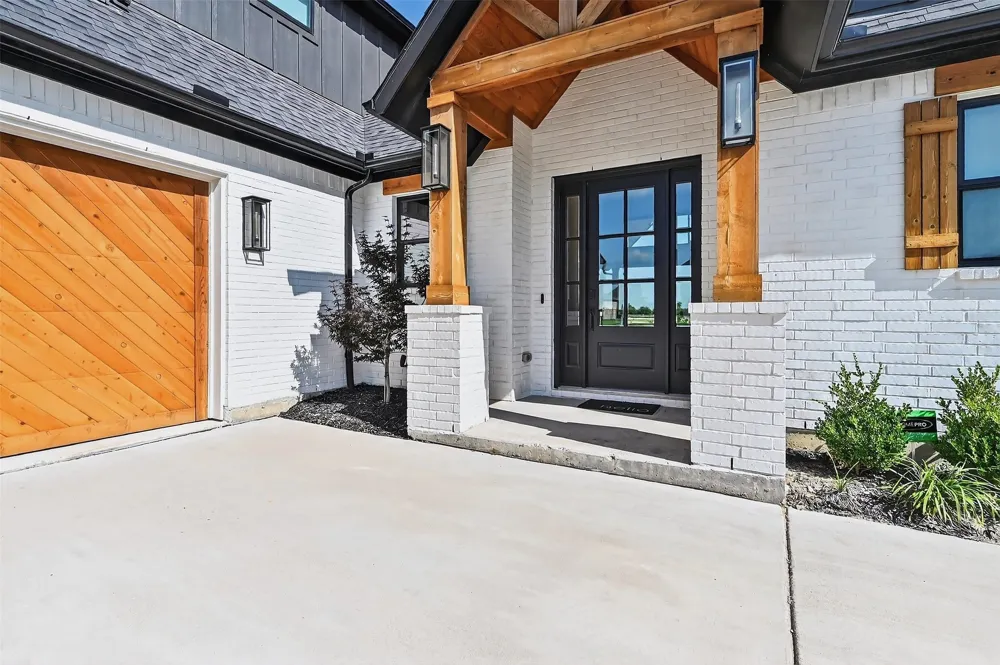
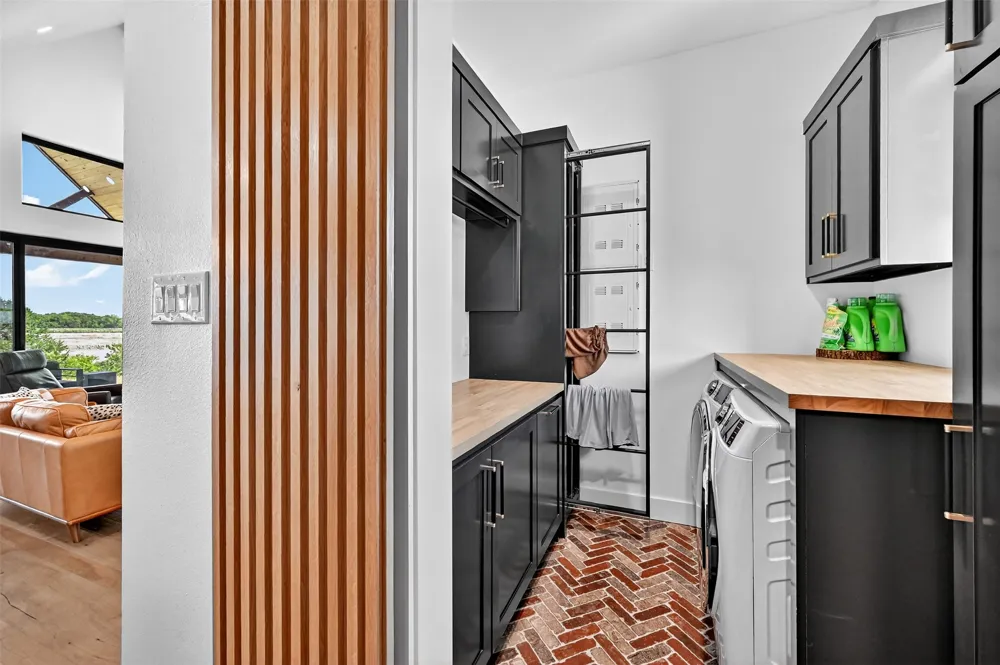
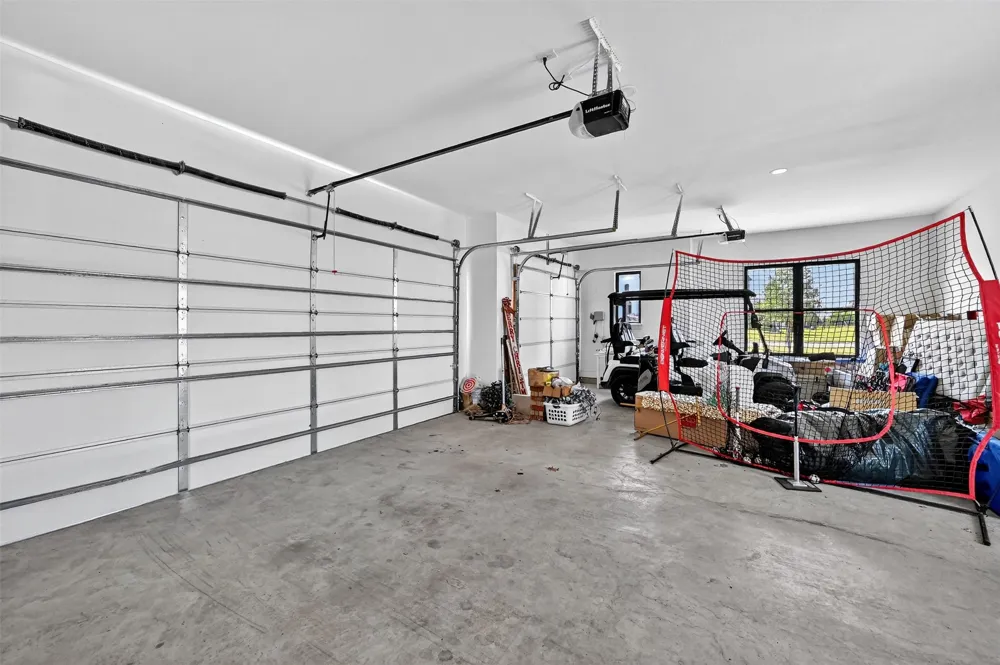
Additional highlights include a dedicated home office, spacious laundry room with barn doors, brick pavers, central vacuum system with attachments and baseboard kickplate, oversized 3-car garage, extra-wide driveway, and custom front doors that elevate curb appeal.
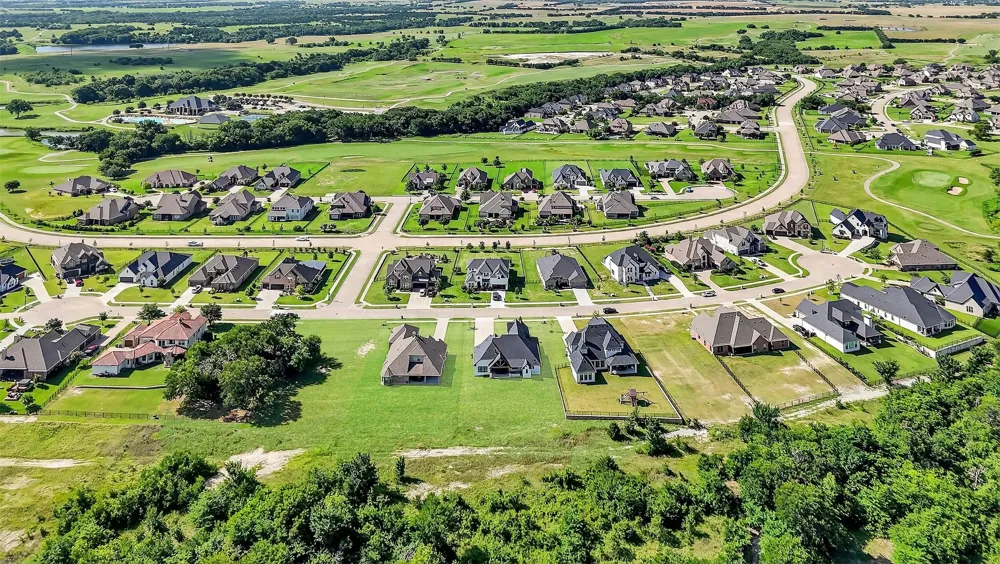
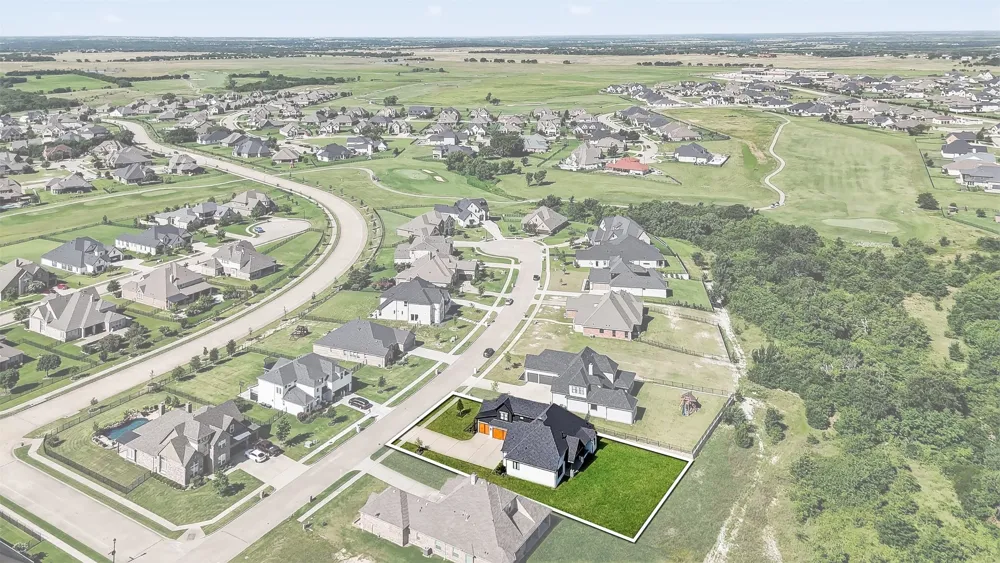
Community membership provides access to golf, tennis, clubhouse amenities, and more. Luxury, comfort, and smart design come together beautifully in this exceptional home.
Call your favorite REALTOR® today and come explore everything this stunning home and community have to offer!
Property Details
- Interior
- Built In Features, Chandelier, Cathedral Ceilings, Central Vacuum, Decorative Designer Lighting Fixtures, Double Vanity, Eat In
- Fireplaces
- 1
- Bedrooms
- 3
- Bathrooms
- 3.0
- Full Baths
- 2
- Half Baths
- 2
- Lot Features
- Cleared, Cul De Sac, Interior Lot, Landscaped, Sloped
- Lot Description
- Cleared, Cul De Sac, Interior Lot, Landscaped, Sloped
- Pool Description
- None, Community
- Pool Features
- None, Community
- Exterior Features
- Fire Pit, Lighting, Outdoor Grill, Outdoor Kitchen, Outdoor Living Area, Rain Gutters
- Exterior Materials
- Fire Pit, Lighting, Outdoor Grill, Outdoor Kitchen, Outdoor Living Area, Rain Gutters
- Pool Shared
- 1
- Acres
- 0.0
- Square Feet
- 2524.0
- Lot Size (sqft)
- 0.35
- Parking Features
- Additional Parking, Concrete, Direct Access, Driveway, Electric Vehicle Charging Stations, Garage, Inside Entrance, Kitch
- Parking
- 1
- Parking Type
- Driveway
- Parking Garage Spaces
- 3.0
- Parking Carport Spaces
- 0.0
- Property Type
- Purchase
- Style
- Contemporary Modern, Farmhouse, Modern, Traditional, Detached
- Property Subtype Additional
- Single Family Residence
- Year Built
- 2023
- Foundation
- Slab
- Roof
- Composition, Metal, Shingle
- Sewer Information
- Public Sewer
- Utility Source
- Public
- Utility Features
- Electricity Connected, Propane, Sewer Available, Underground Utilities, Water Available, Cable Available
- Appliances
- Built In Gas Range, Built In Refrigerator, Convection Oven, Dishwasher, Disposal, Range, Refrigerator, Some Commercial Grade, Ve
- Subdivision
- Bridges At Preston Xing Sec 1
- Community Features
- Clubhouse, Fitness Center, Golf, Pool, Restaurant, Tennis Courts, Trails Paths, Curbs, Sidewalks
- School District
- Gunter ISD
- Elementary School
- Gunter
- Middle School
- Gunter
- High School
- Gunter
- County
- Grayson
- Region
- Gunter
- Days on Market (Cumulative)
- 441
- Taxes Annual
- $17,591
- HOA
- 1
- HOA Fees
- 375.0
Location
Legal
© 2023 North Texas Real Estate Information Systems, Inc. All rights reserved. Disclaimer: All information deemed reliable but not guaranteed and should be independently verified. All properties are subject to prior sale, change or withdrawal. Neither listing broker(s) nor Brenda Mancil shall be responsible for any typographical errors, misinformation, or misprints and shall be held totally harmless. The database information herein is provided from and copyrighted by the North Texas Real Estate Information Systems, Inc. NTREIS data may not be reproduced or redistributed and is only for people viewing this site. All information provided is deemed reliable but is not guaranteed and should be independently verified. The advertisements herein are merely indications to bid and are not offers to sell which may be accepted. All properties are subject to prior sale or withdrawal. All rights are reserved by copyright
Provided By
Listed by Tomi Yeary (#0834097)
Listing Office: Easy Life Realty (#EASY00TO)