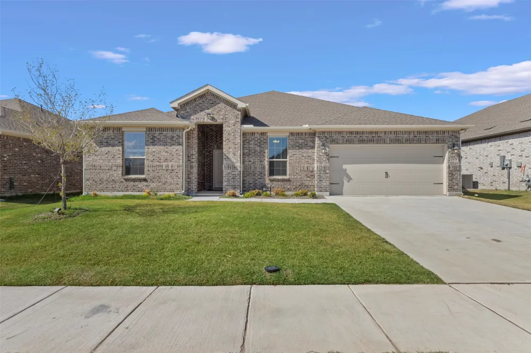
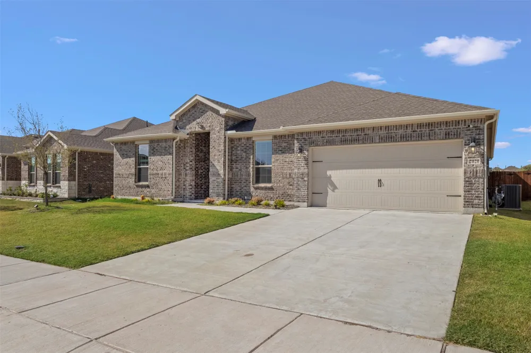
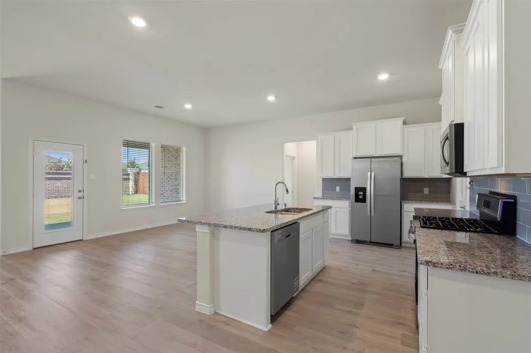
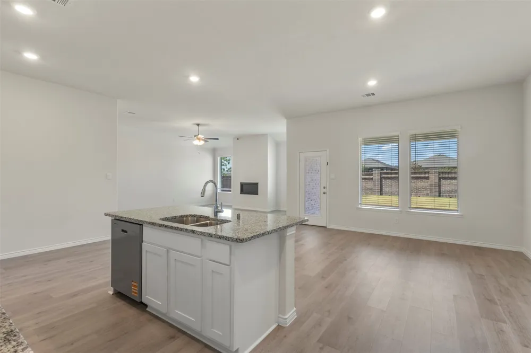
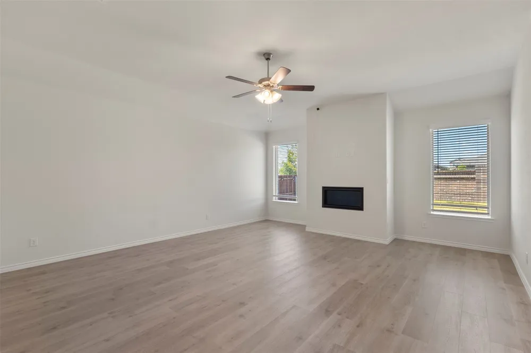
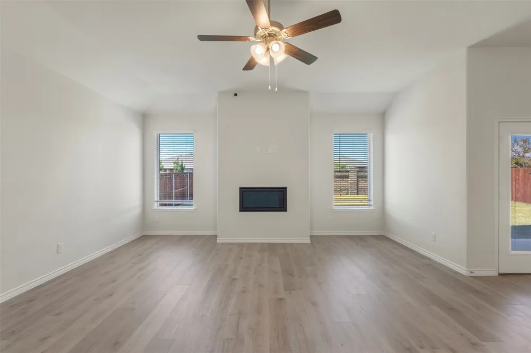
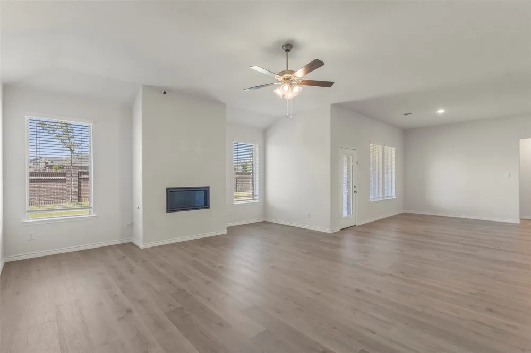
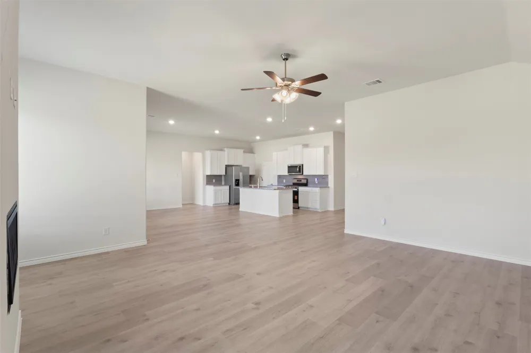
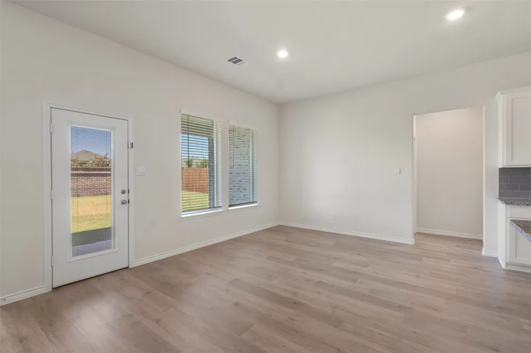
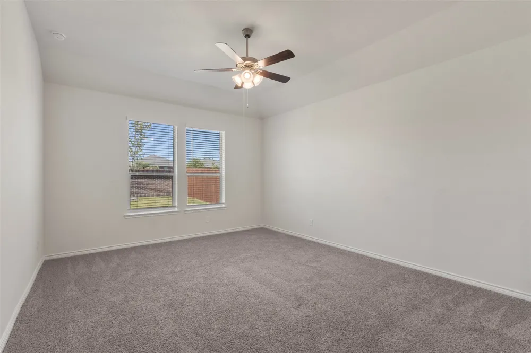
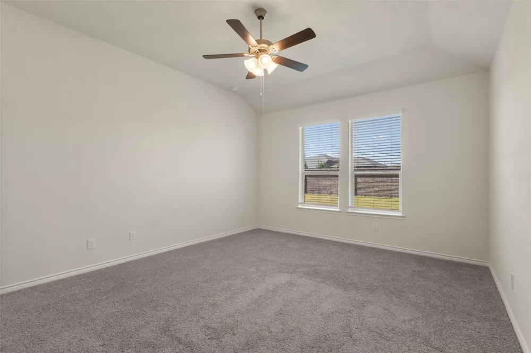
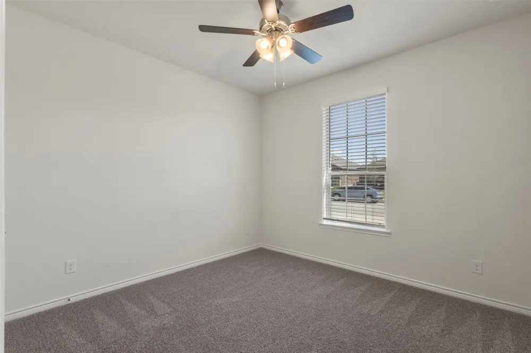
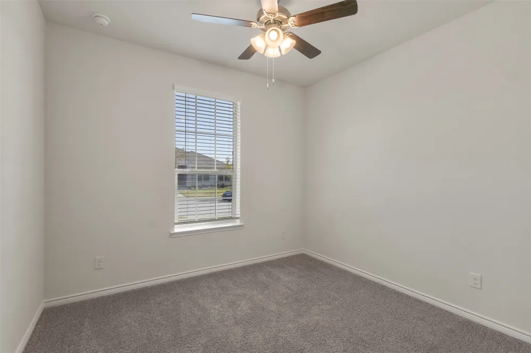
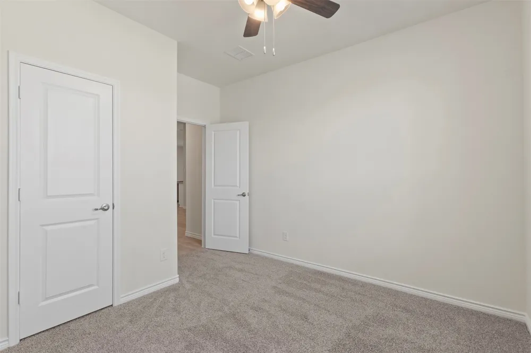
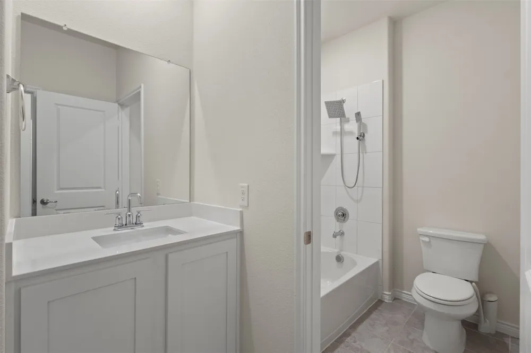
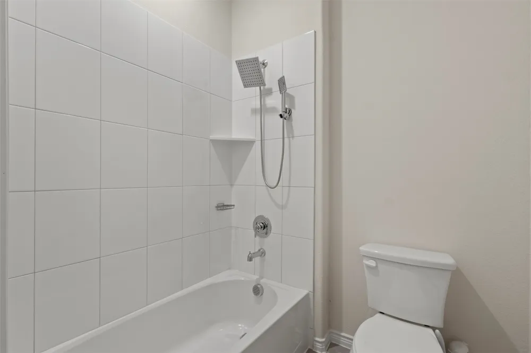
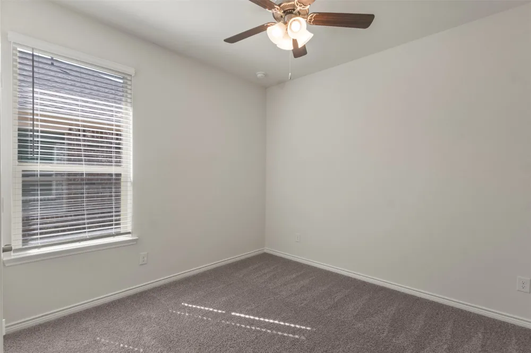
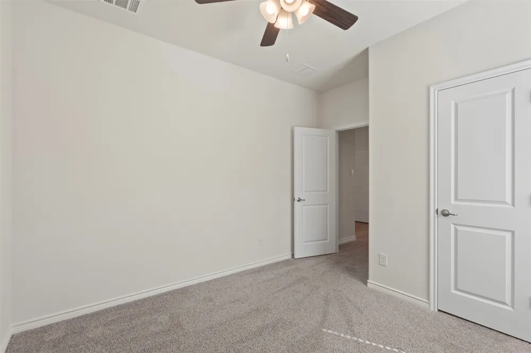
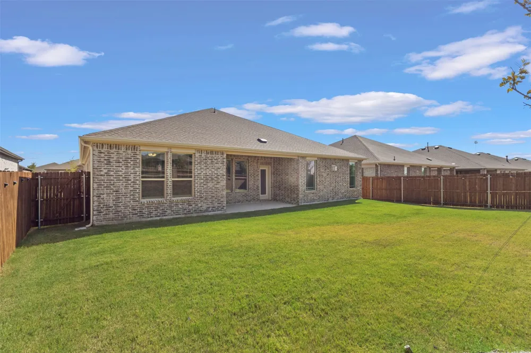
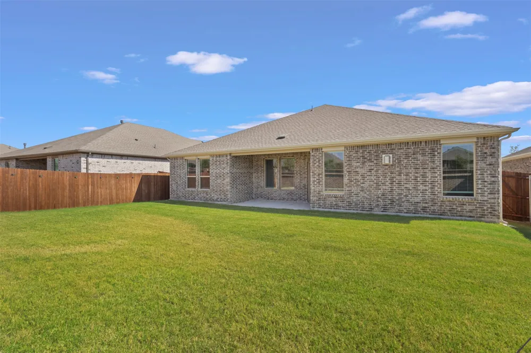
Welcome to 2020 Eugene Street, a beautifully maintained single-story home offering over 2,200 square feet of thoughtfully designed living space in a desirable Anna community. This inviting residence features four spacious bedrooms and an open-concept layout that seamlessly connects the living room, dining area, and kitchen—perfect for both everyday living and entertaining.
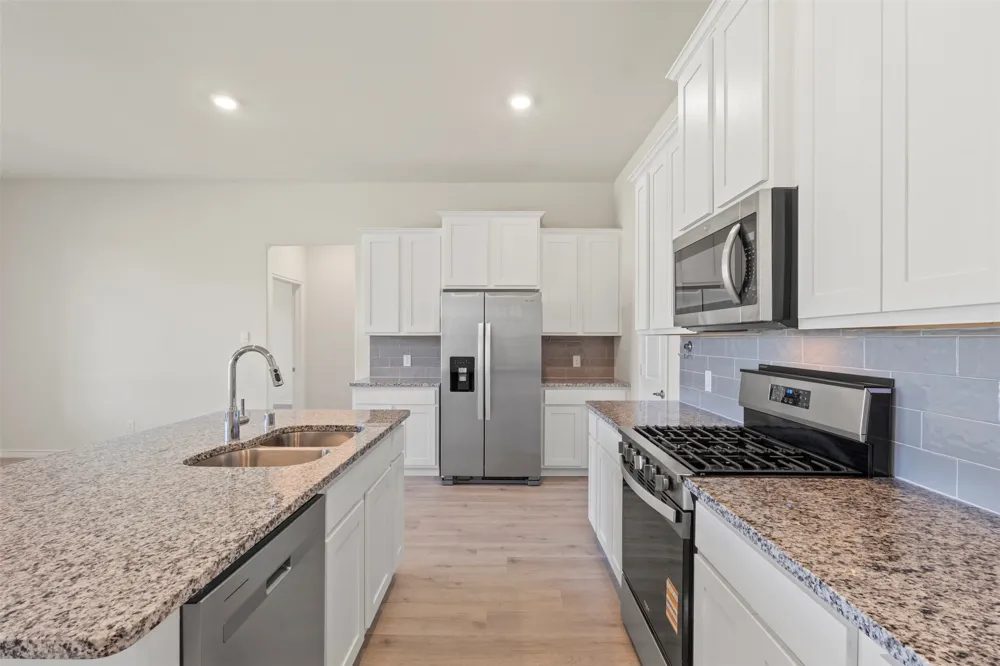
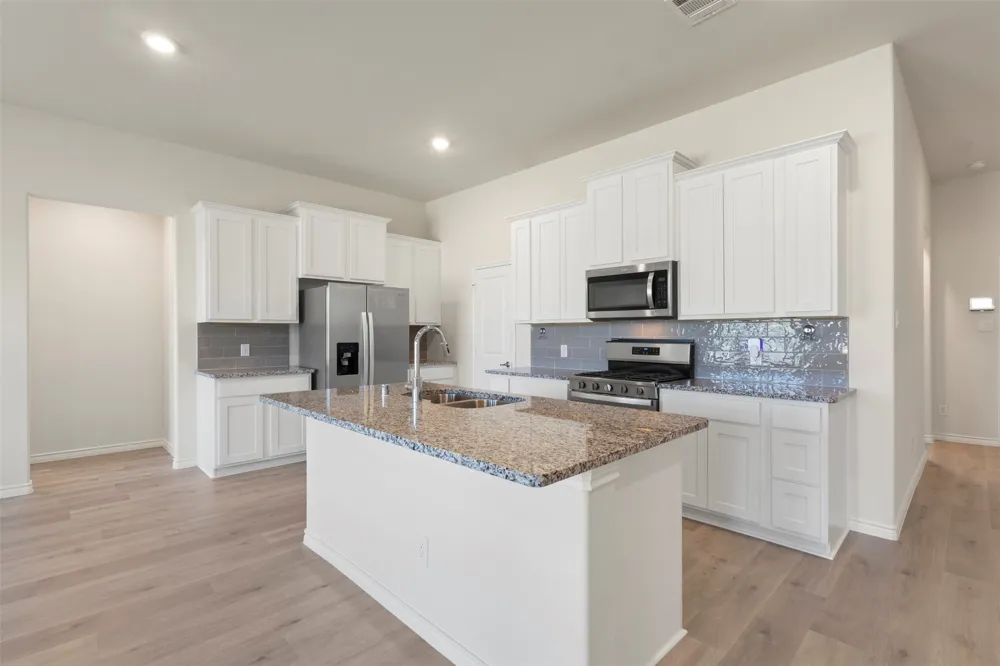
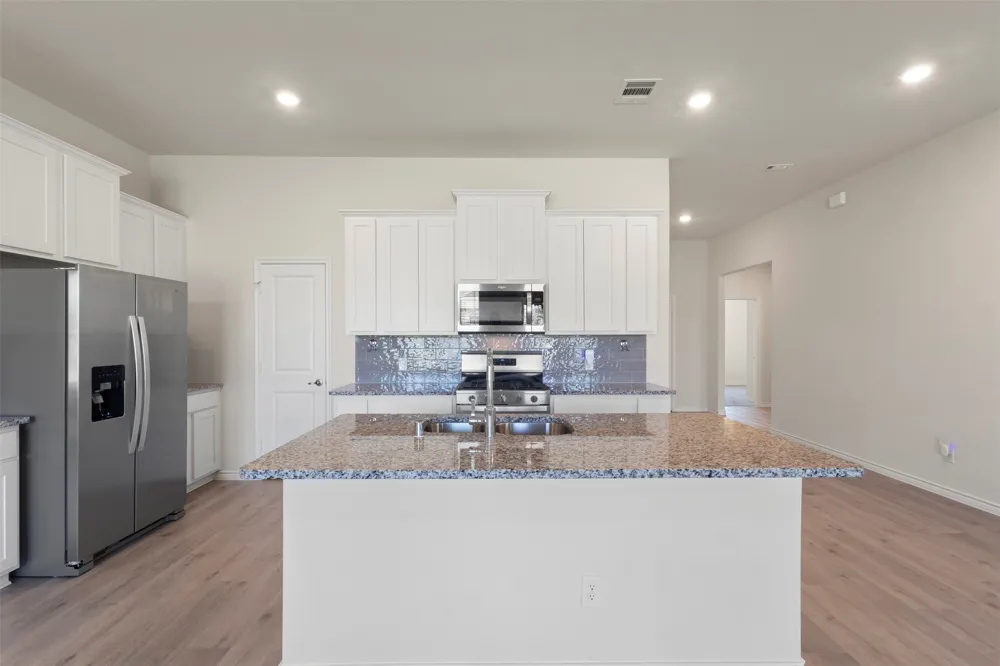
At the heart of the home, the bright white kitchen is equipped with a gas range, abundant cabinetry, and plenty of workspace for the home chef. The adjoining family room offers a warm and welcoming atmosphere highlighted by a cozy electric fireplace.
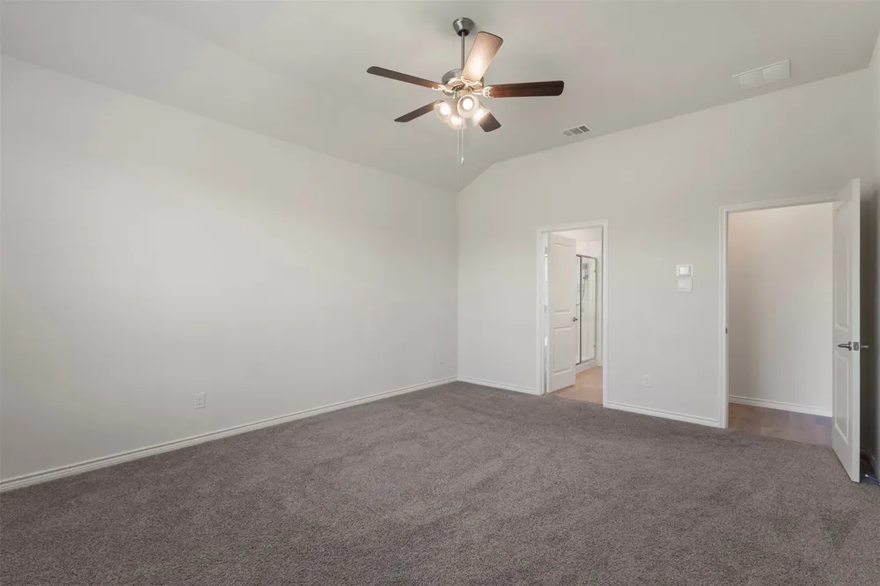
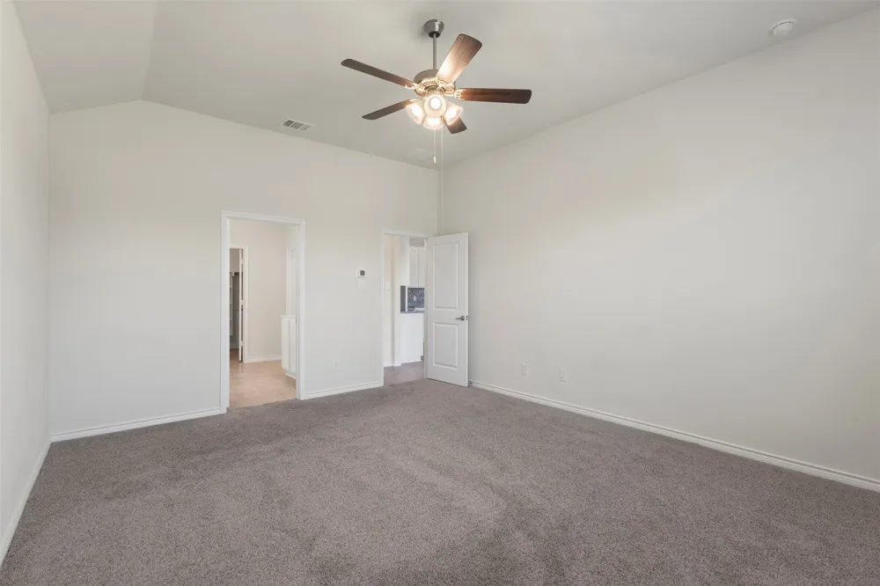
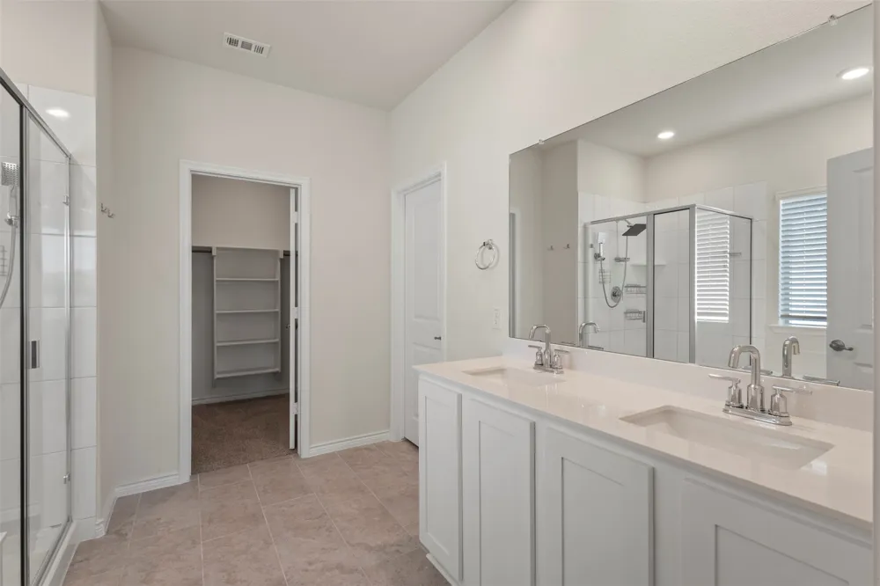
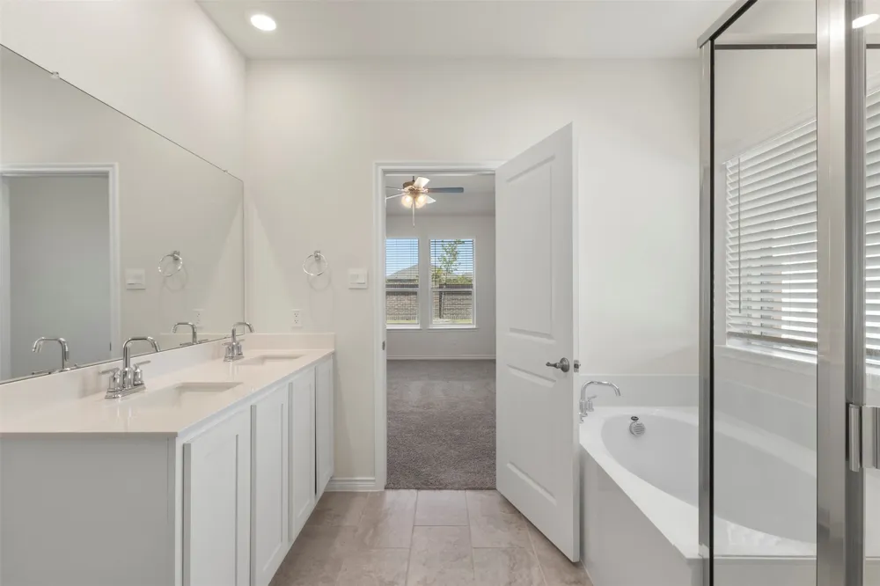
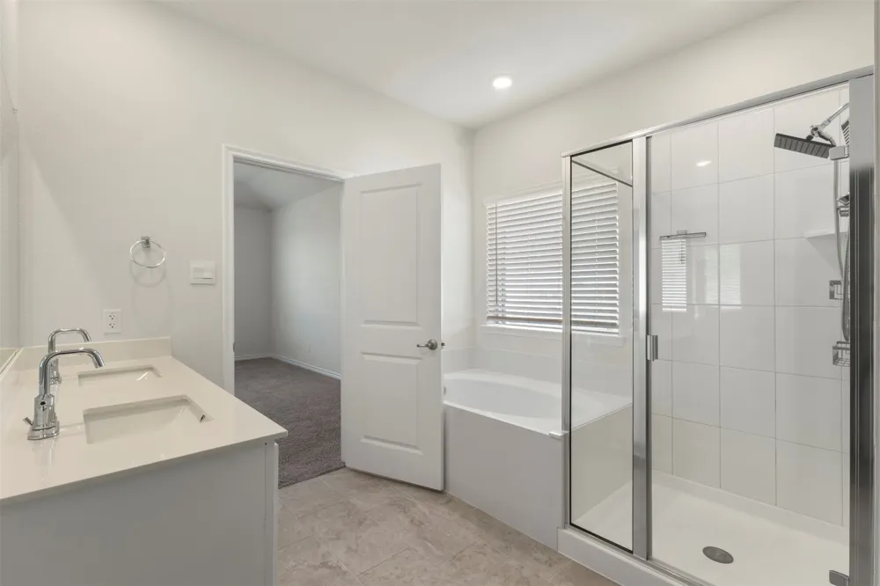
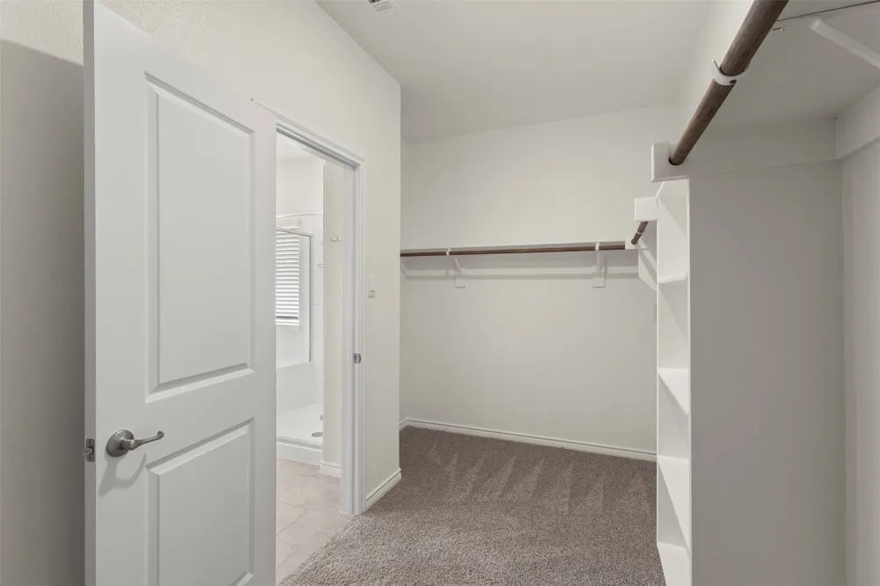
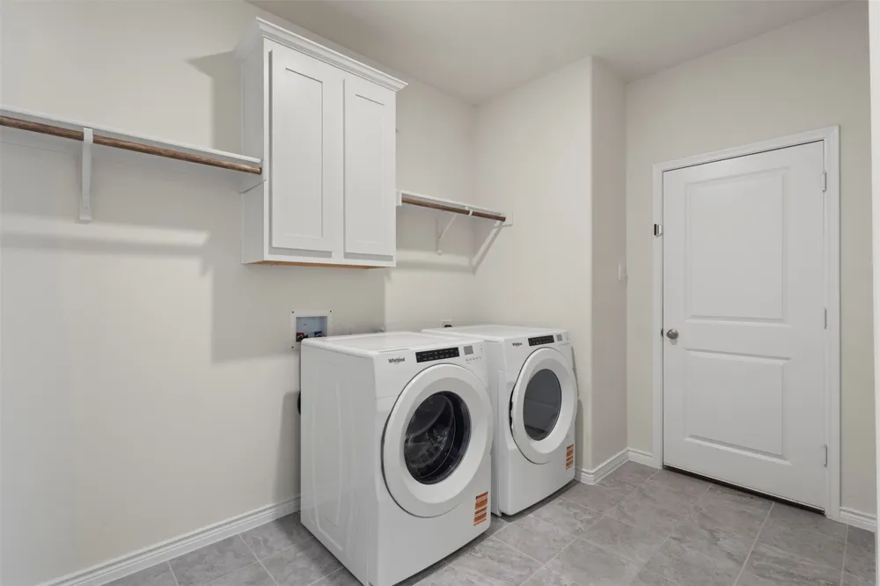
Retreat to the private primary suite, complete with a beautifully appointed bath featuring dual sinks, a soaking tub, separate walk-in shower, and generous storage. For added convenience, the home includes a refrigerator, washer, and dryer.
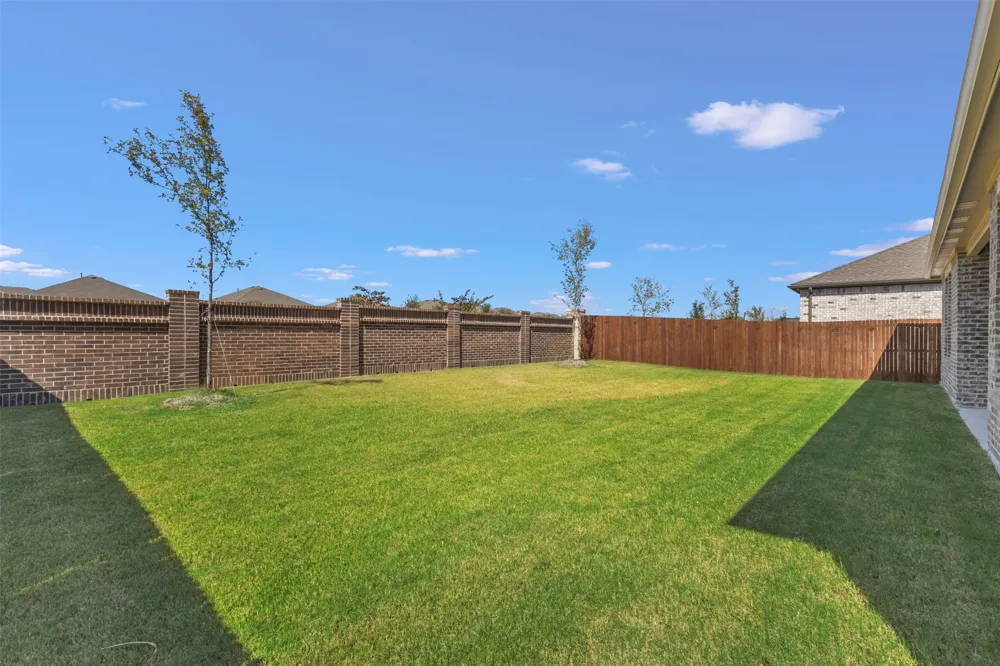
Step outside to enjoy the covered patio and spacious backyard with plenty of room to relax, entertain, or enjoy the outdoors—with the added bonus of no neighbors directly behind the property.
Residents can enjoy neighborhood amenities including a sparkling community pool with splash area, playgrounds, parks, and miles of trails. Conveniently located with easy access to Highway 75, shopping, dining, and everyday conveniences, this home offers the perfect combination of comfort, space, and accessibility.
Property Details
- Interior
- Eat In Kitchen, Granite Counters, High Speed Internet, Kitchen Island, Open Floorplan, Pantry, Cable Tv, Wired For Data, Walk In
- Fireplaces
- 1
- Cooling
- 1
- Heating
- Electric, Energy Star Qualified Equipment, Fireplaces, Natural Gas
- Cooling Features
- Central Air, Energy Star Qualified Equipment, Gas
- Bedrooms
- 4
- Bathrooms
- 2.0
- Full Baths
- 2
- Lot Features
- Interior Lot
- Lot Description
- Interior Lot
- Exterior Features
- Private Yard, Rain Gutters
- Exterior Materials
- Private Yard, Rain Gutters
- Acres
- 0.0
- Square Feet
- 2608.0
- Lot Size (sqft)
- 0.17
- Parking Features
- Attached Carport, Door Single, Driveway, Garage, Garage Door Opener, On Street
- Parking
- 1
- Parking Type
- Garage
- Parking Garage Spaces
- 2.0
- Parking Carport Spaces
- 2.0
- Property Type
- Rental
- Style
- Ranch, Traditional, Detached
- Property Subtype Additional
- Single Family Residence
- Year Built
- 2025
- Foundation
- Slab
- Roof
- Composition
- Sewer Information
- Public Sewer
- Utility Source
- Public
- Utility Features
- Natural Gas Available, Sewer Available, Separate Meters, Underground Utilities, Water Available, Cable Available
- Appliances
- Dishwasher, Gas Cooktop, Disposal, Gas Oven, Refrigerator, Washer
- Subdivision
- The woods at Lindsey Place
- Community Features
- Curbs, Sidewalks
- School District
- Anna ISD
- Elementary School
- Joe K Bryant
- Middle School
- Slayter Creek
- High School
- Anna
- County
- Collin
- Region
- Anna
- Date Available
- September 10, 2026
- Days on Market (Cumulative)
- 1
- HOA
- 1
- Pets
- Breed Restrictions, Size Limit, Yes
Location
Legal
© 2023 North Texas Real Estate Information Systems, Inc. All rights reserved. Disclaimer: All information deemed reliable but not guaranteed and should be independently verified. All properties are subject to prior sale, change or withdrawal. Neither listing broker(s) nor Brenda Mancil shall be responsible for any typographical errors, misinformation, or misprints and shall be held totally harmless. The database information herein is provided from and copyrighted by the North Texas Real Estate Information Systems, Inc. NTREIS data may not be reproduced or redistributed and is only for people viewing this site. All information provided is deemed reliable but is not guaranteed and should be independently verified. The advertisements herein are merely indications to bid and are not offers to sell which may be accepted. All properties are subject to prior sale or withdrawal. All rights are reserved by copyright
Provided By
Listed by Hanayya Shah (#0804725)
Listing Office: Ebby Halliday Realtors (#EBBY24)