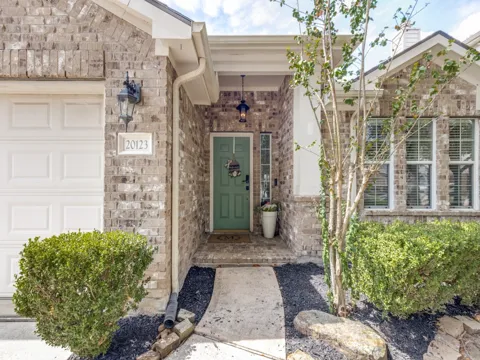
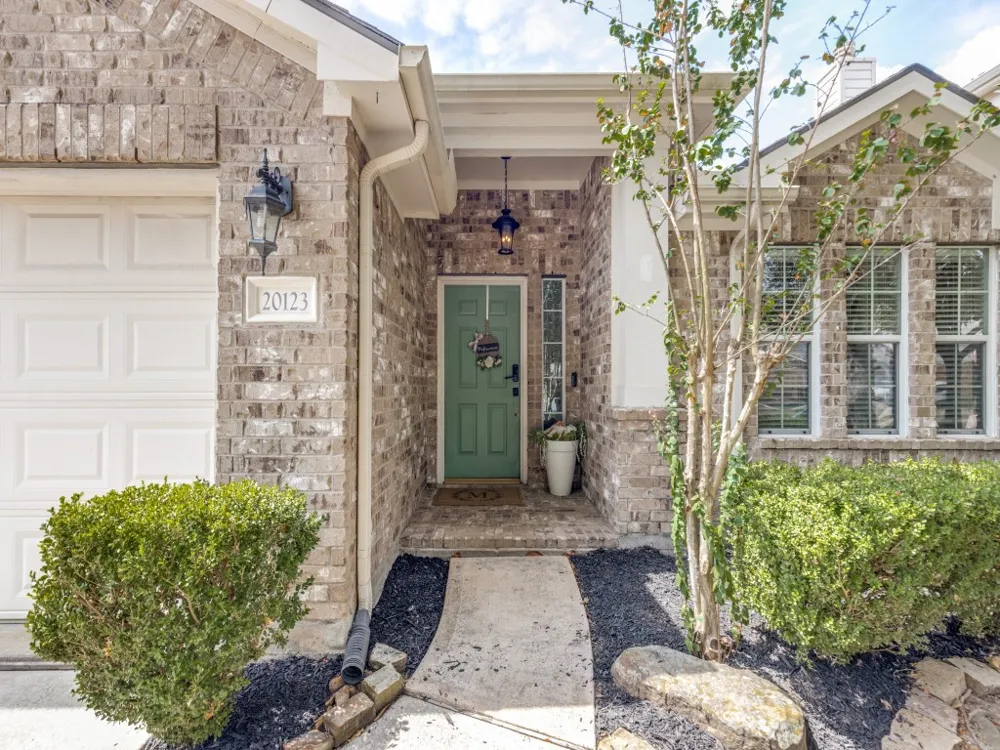
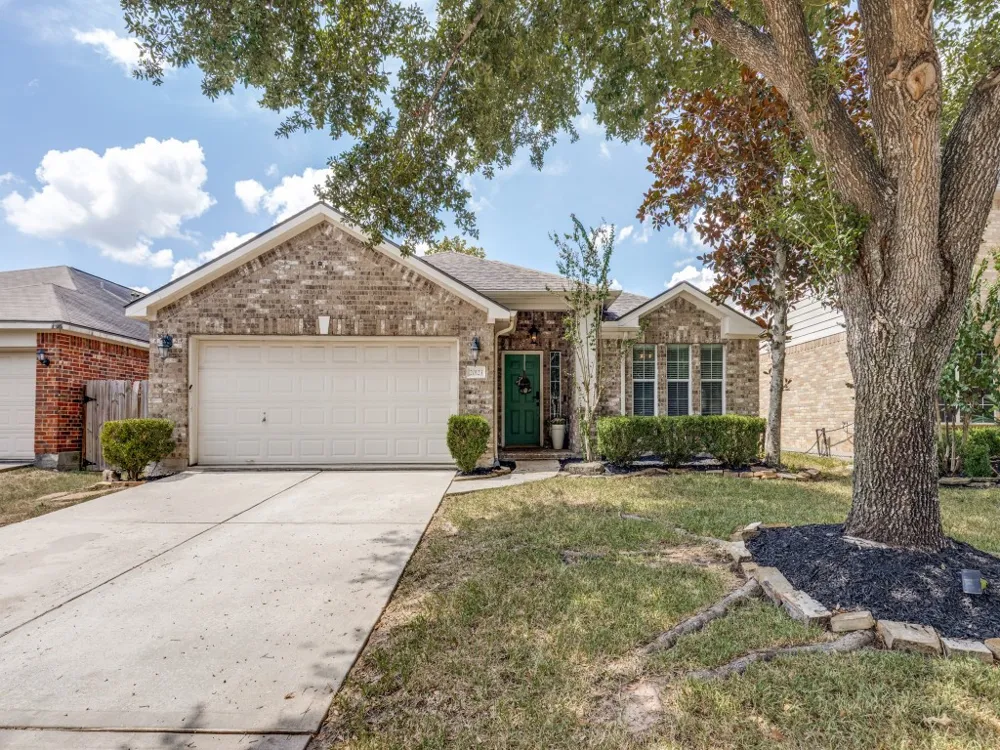
Nestled in a quiet and private location, this stunning 3-bedroom, 2-bathroom home offers the perfect blend of elegant design and functional living. From the moment you arrive, the prime end-of-cul-de-sac positioning.
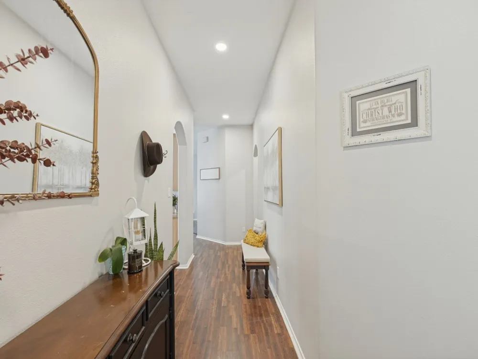
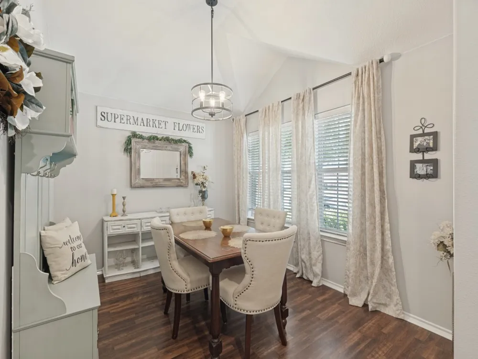
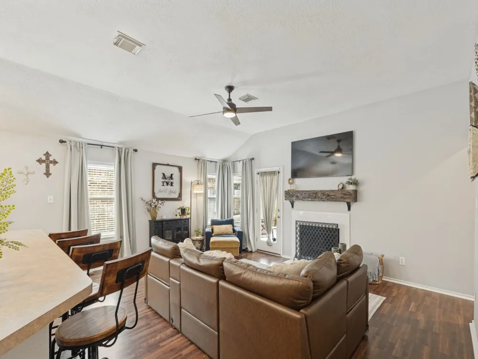
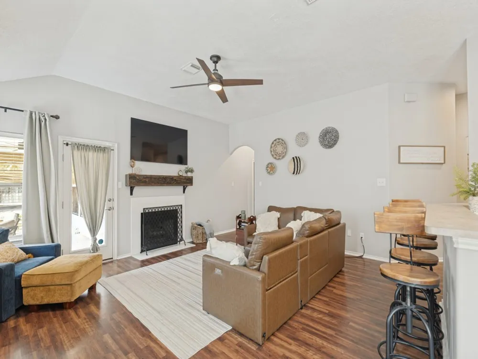
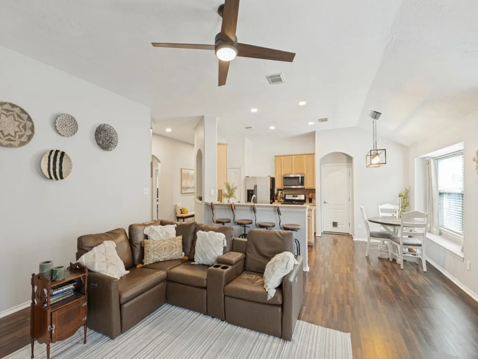
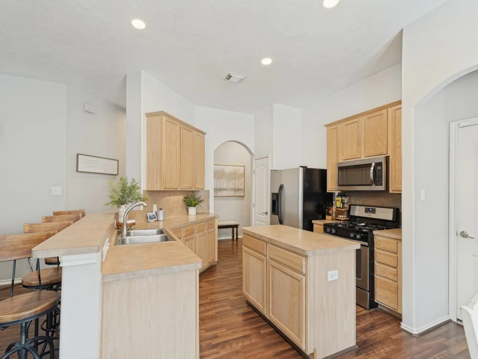
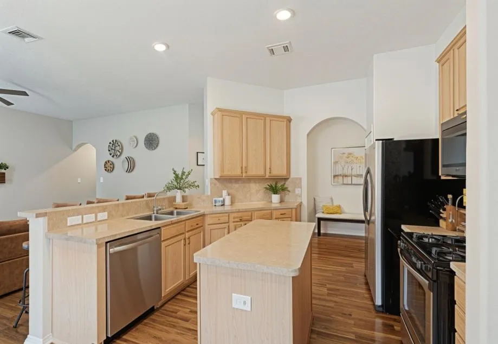
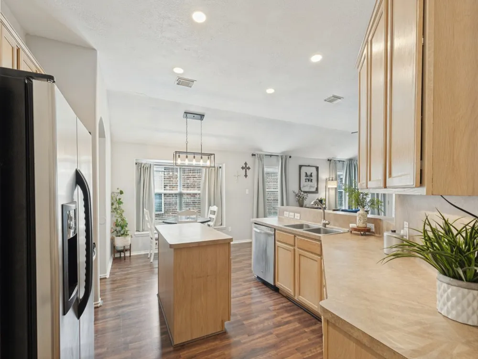
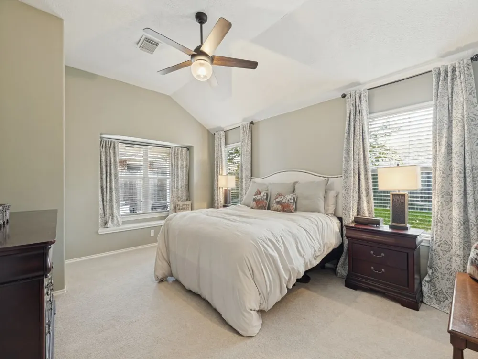
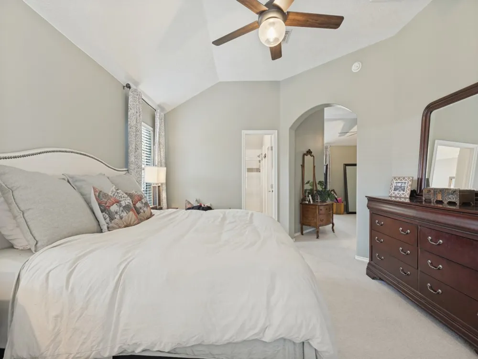
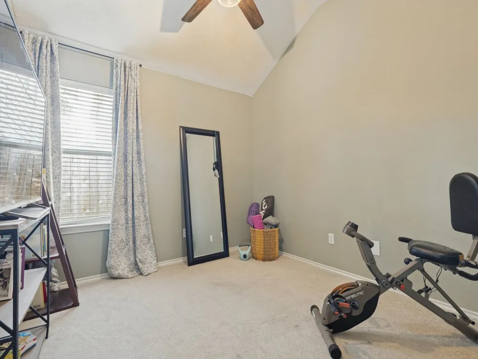
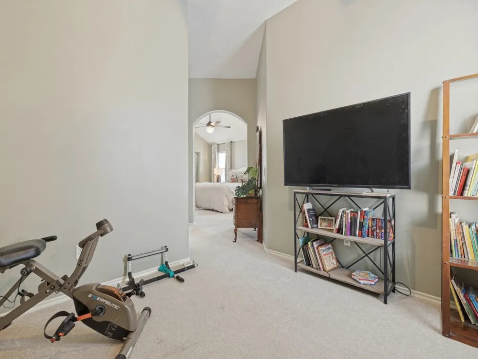
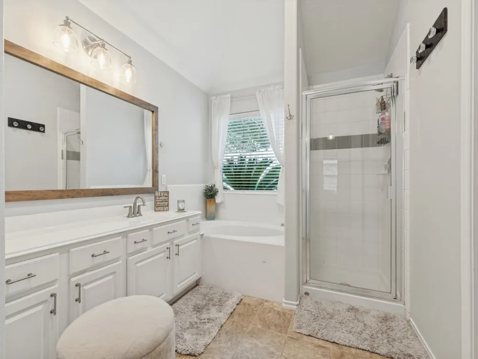
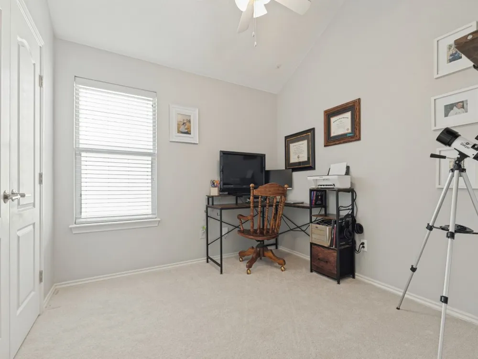
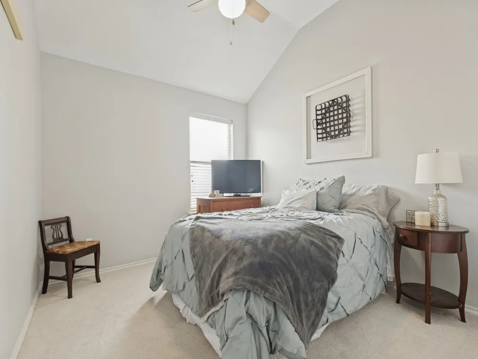
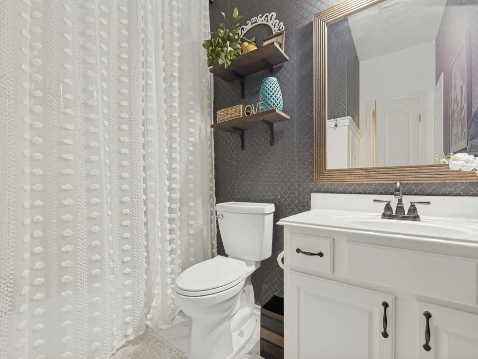
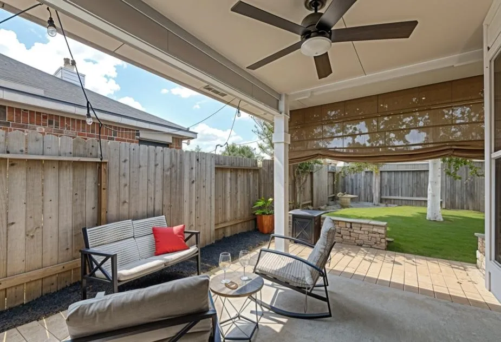
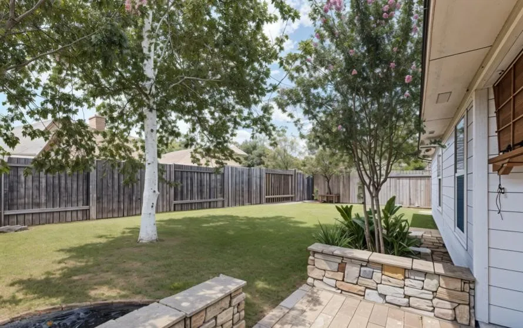
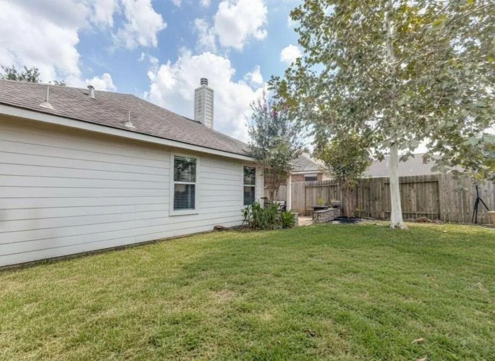
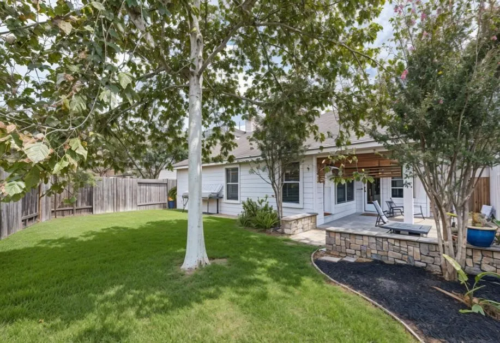
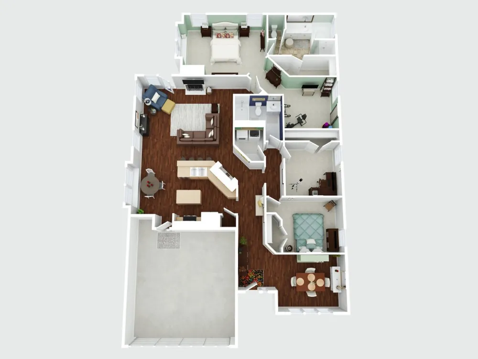
Step inside to discover a seamless, light-filled layout featuring an open-concept living-to-dining area that makes entertaining a breeze. The heart of the home is the spacious living room, anchored by a beautiful fireplace with a classic mantel—perfect for cozy evenings. Transition easily into the kitchen, which boasts a generous center island for meal prep and casual gathering. For daily living, enjoy mornings in the charming breakfast nook complete with custom built-ins, or host memorable dinners in the sophisticated formal dining room. The crown jewel of this home is the expansive primary suite. This oversized retreat features a separate attached suite—an incredibly versatile bonus space that can easily serve as a private office, nursery, cozy reading lounge, or a luxury vanity area. The spa-like ensuite bathroom is designed for relaxation, offering a separate shower and soaking tub, large vanities, and walk-in closet. The remaining two bedrooms are bright and spacious, sharing a well-appointed second full bathroom. Outside, your private oasis awaits. Step onto the refreshing covered patio, the ultimate spot for outdoor dining or your morning coffee. The fully fenced yard provides a secure, private space for pets, play, or gardening. Don't miss the chance to make this exceptional, feature-packed property your new home. Remarkable natural light throughout out and more!
Schedule your private tour today! Klein ISD! Located conveniently minutes from Grand Parkway 99 and Highway 249.
Property Details
- Interior
- Kitchen Island, Other, Pantry
- Fireplaces
- 1
- Cooling
- 1
- Heating
- Central, Electric
- Cooling Features
- Central Air
- Bedrooms
- 3
- Bathrooms
- 2.0
- Full Baths
- 2
- Acres
- 0.0
- Square Feet
- 1878.0
- Lot Size (sqft)
- 0.128
- Parking Features
- Door Multi, Garage Faces Front, Inside Entrance, Oversized, Storage
- Parking
- 1
- Parking Type
- Garage
- Parking Garage Spaces
- 2.0
- Parking Carport Spaces
- 0.0
- Property Type
- Purchase
- Style
- Traditional, Detached
- Property Subtype Additional
- Single Family Residence
- Year Built
- 2004
- Roof
- Composition
- Sewer Information
- Public Sewer
- Utility Source
- Public
- Utility Features
- Sewer Available, Water Available
- Appliances
- Dishwasher, Gas Cooktop, Disposal, Gas Oven, Gas Range, Microwave
- Subdivision
- Willow Falls Sec 01
- School District
- Klein ISD
- Elementary School
- Kreinhop
- Middle School
- Klein
- High School
- Klein
- County
- Harris
- Region
- Tomball
- Taxes Annual
- $6,326
- HOA
- 1
- HOA Fees
- 467.0
Location
Legal
© 2023 North Texas Real Estate Information Systems, Inc. All rights reserved. Disclaimer: All information deemed reliable but not guaranteed and should be independently verified. All properties are subject to prior sale, change or withdrawal. Neither listing broker(s) nor Brenda Mancil shall be responsible for any typographical errors, misinformation, or misprints and shall be held totally harmless. The database information herein is provided from and copyrighted by the North Texas Real Estate Information Systems, Inc. NTREIS data may not be reproduced or redistributed and is only for people viewing this site. All information provided is deemed reliable but is not guaranteed and should be independently verified. The advertisements herein are merely indications to bid and are not offers to sell which may be accepted. All properties are subject to prior sale or withdrawal. All rights are reserved by copyright
Provided By
Listed by David Raglin (#0569333)
Listing Office: Raglin Real Estate, LLC (#MT100142)