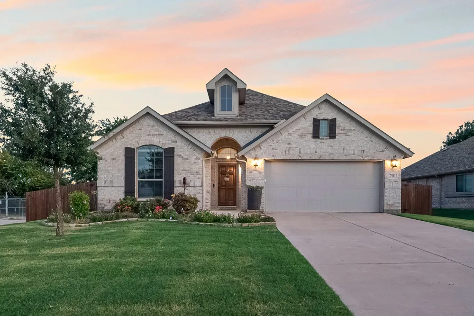
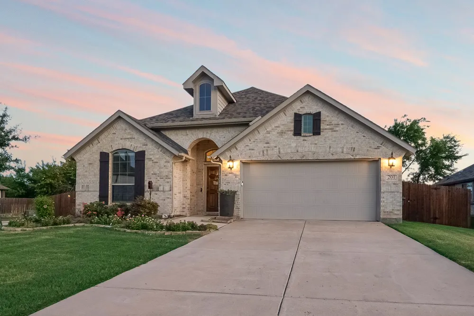
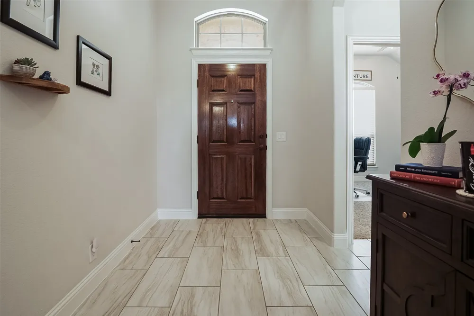
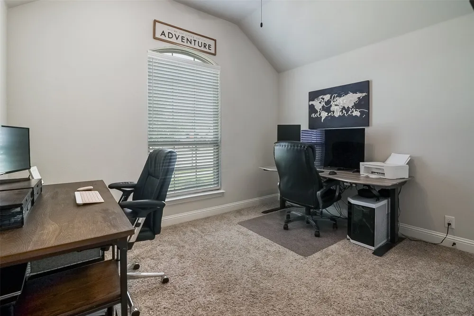
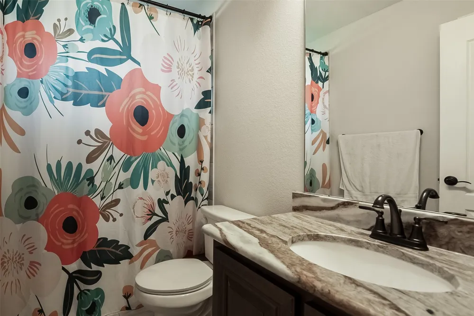
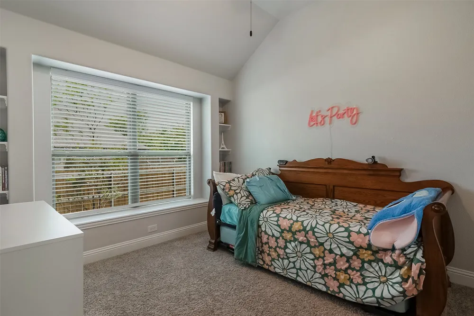
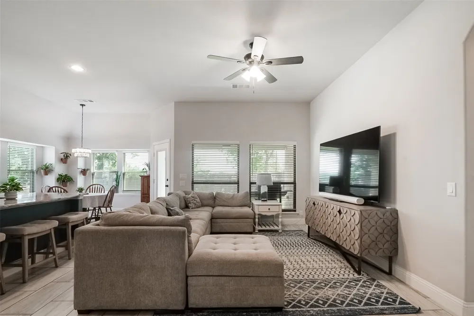
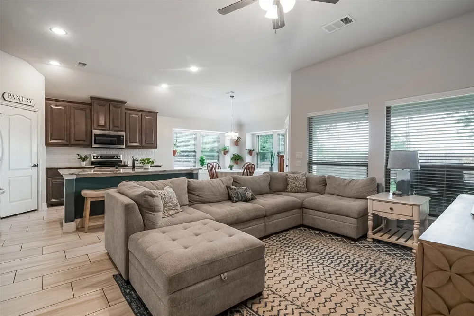
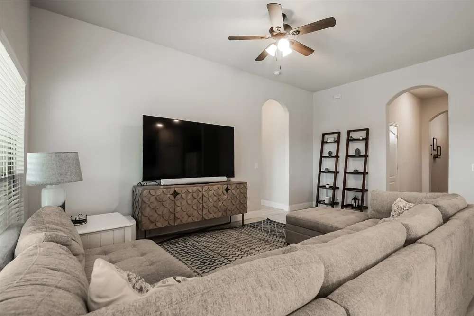
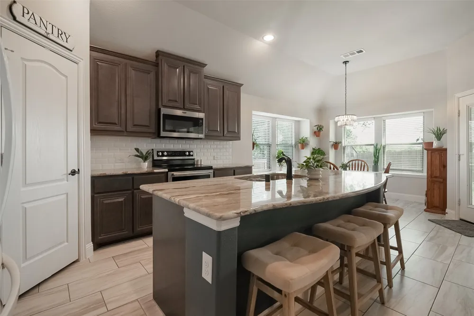
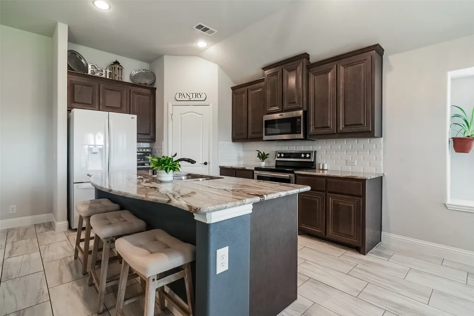
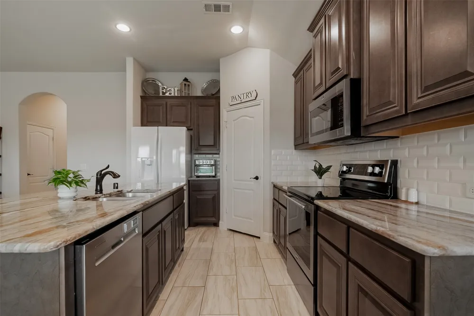
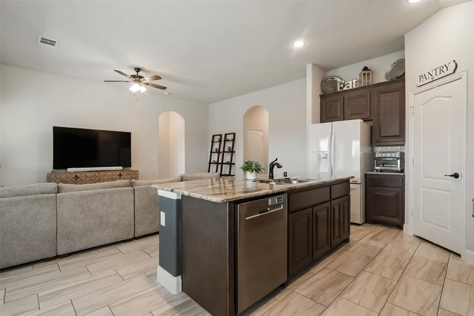
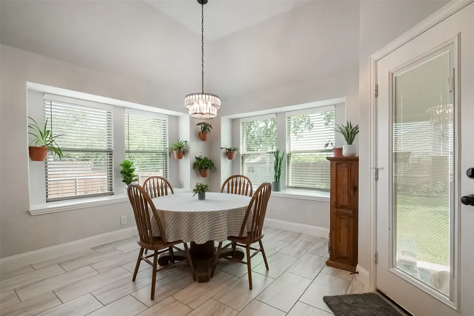
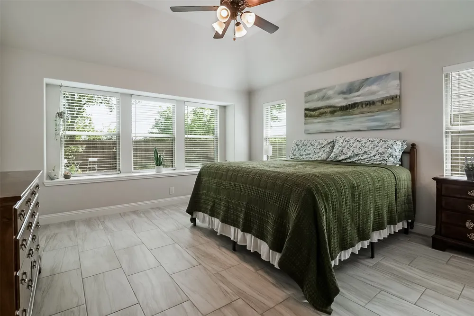
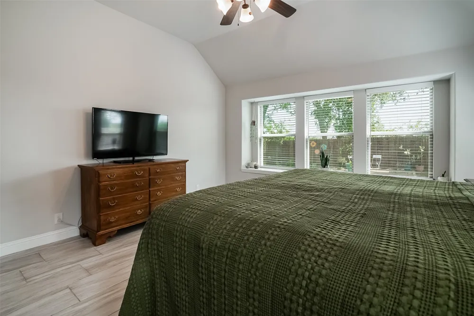
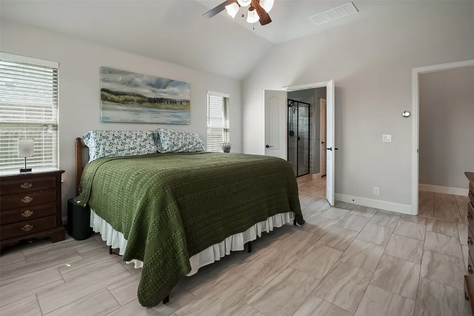
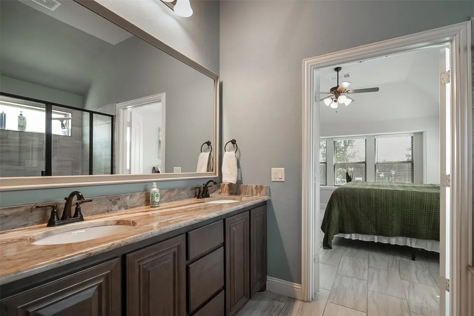
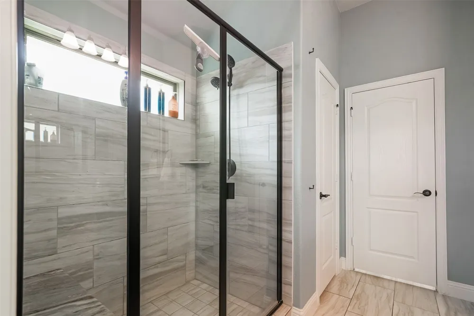
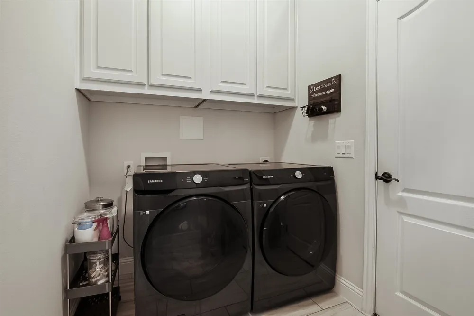
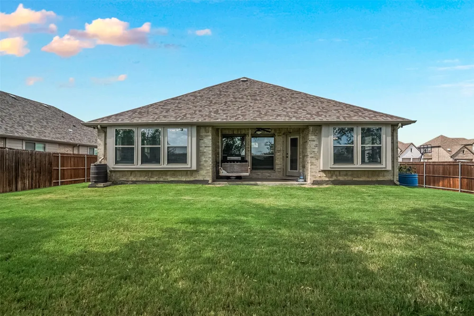
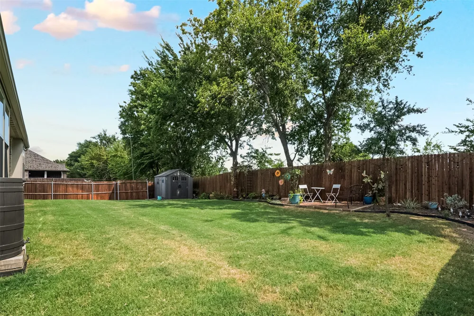
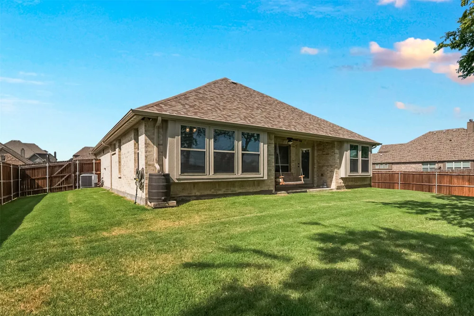
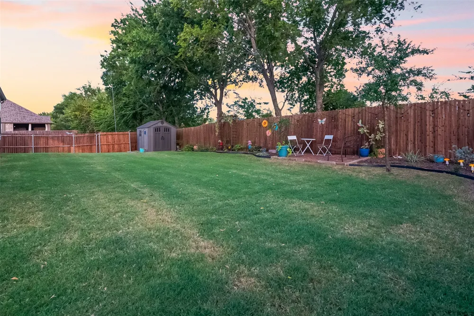
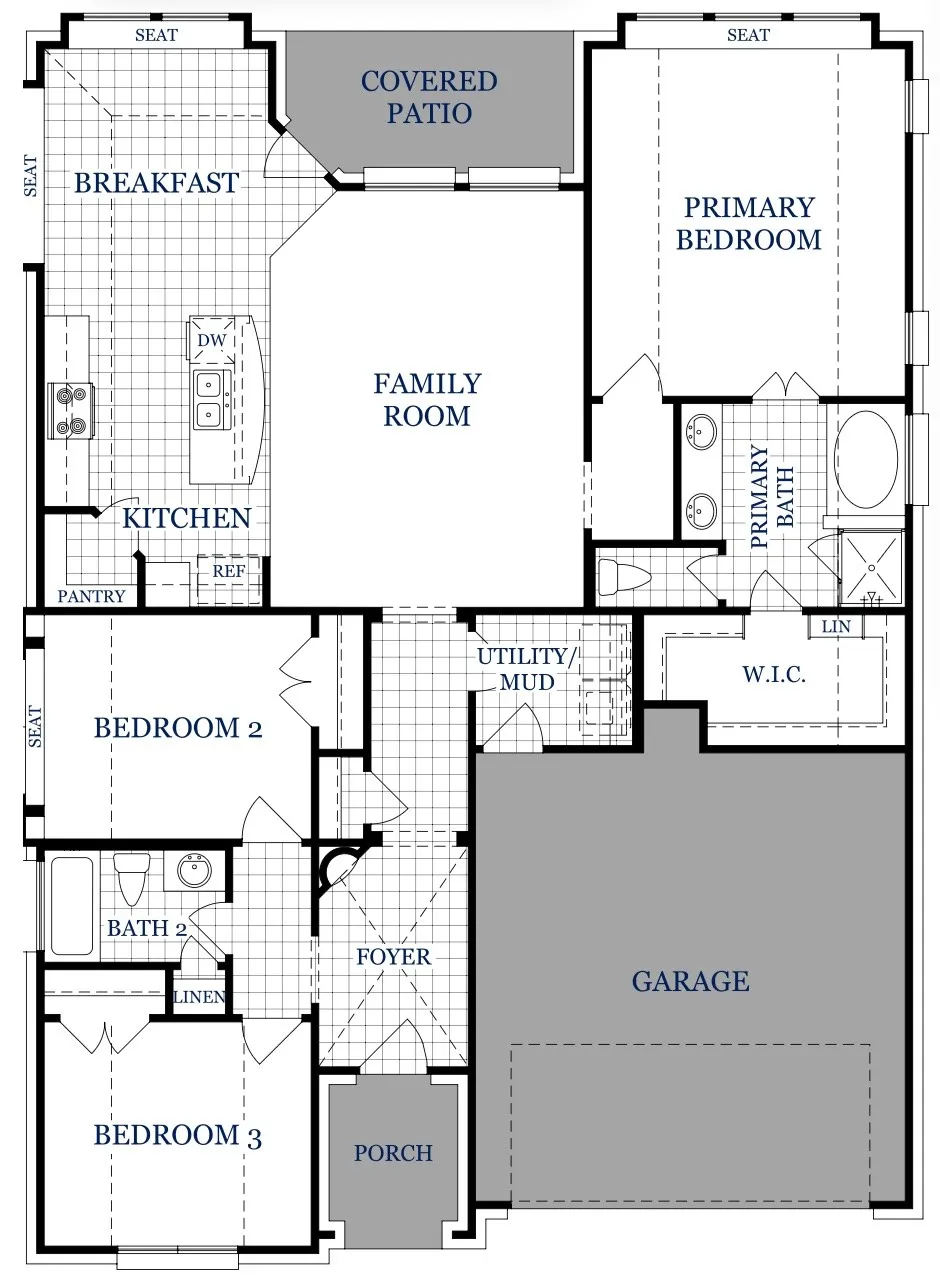
Cute as a button, clean, and move in ready Stonehollow built residence. Don't miss your opportunity to be a part of a community where neighbors are friendly, they still wave when they see you, children can be found playing in the street, and everyone looks out for one another. This adorable home features 3 bedrooms, 2 bathrooms, and is within close proximity to exemplary rated Partin Elementary. Tucked away towards the back of the Georgetown Village neighborhood, this premium corner lot features lush landscaping in the flower beds as well as along the back fence line. Upon entering the home you will immediately notice the 13 ft entryway foyer and the expansive 11 ft ceilings throughout, making the space feel open. The kitchen features beautiful fantasy brown granite countertops, stainless steel appliances, and a large island. The primary bedroom has one of the best views of the garden like backyard, including a built in window ledge large enough to sit on. The primary ensuite has a large, stand alone shower and walk in closet. The laundry room features custom built in cabinetry above the washer and dryer. The garage features and EV charging outlet and a dedicated breaker for an extra deep freezer. This cozy cottage can be your next home. Conveniently located right off of highway 75, travel north or south is a breeze. Van Alstyne was recently rated one of the top ten safest cities in Texas. Schedule a showing today.
Property Details
- Interior
- Decorative Designer Lighting Fixtures, Eat In Kitchen, Granite Counters, High Speed Internet, Kitchen Island, Pantry
- Cooling
- 1
- Heating
- Central, Electric
- Cooling Features
- Central Air, Ceiling Fans, Electric
- Bedrooms
- 3
- Bathrooms
- 2.0
- Full Baths
- 2
- Lot Features
- Back Yard, Corner Lot, Lawn, Landscaped, Sprinkler System
- Lot Description
- Back Yard, Corner Lot, Lawn, Landscaped, Sprinkler System
- Pool Description
- None, Community
- Pool Features
- None, Community
- Exterior Features
- Garden, Rain Barrel Cisterns, Rain Gutters
- Exterior Materials
- Garden, Rain Barrel Cisterns, Rain Gutters
- Pool Shared
- 1
- Acres
- 0.0
- Square Feet
- 1611.0
- Lot Size (sqft)
- 0.2
- Parking Features
- Driveway, Garage Faces Front, Garage, Garage Door Opener
- Parking
- 1
- Parking Type
- Driveway
- Parking Garage Spaces
- 2.0
- Parking Carport Spaces
- 0.0
- Property Type
- Purchase
- Style
- Traditional, Detached
- Property Subtype Additional
- Single Family Residence
- Year Built
- 2021
- Foundation
- Slab
- Roof
- Composition
- Sewer Information
- Public Sewer
- Utility Source
- Public
- Utility Features
- Electricity Connected, Sewer Available, Underground Utilities, Water Available
- Appliances
- Dishwasher, Electric Oven, Disposal, Microwave
- Subdivision
- Georgetown Village IV
- Community Features
- Playground, Pool, Trails Paths, Community Mailbox, Curbs, Sidewalks
- School District
- Van Alstyne ISD
- Elementary School
- John and Nelda Partin
- Middle School
- Van Alstyne
- High School
- Van Alstyne
- County
- Grayson
- Region
- Van Alstyne
- Days on Market (Cumulative)
- 15
- Taxes Annual
- $8,064
- HOA
- 1
- HOA Fees
- 300.0
Location
Legal
© 2023 North Texas Real Estate Information Systems, Inc. All rights reserved. Disclaimer: All information deemed reliable but not guaranteed and should be independently verified. All properties are subject to prior sale, change or withdrawal. Neither listing broker(s) nor Brenda Mancil shall be responsible for any typographical errors, misinformation, or misprints and shall be held totally harmless. The database information herein is provided from and copyrighted by the North Texas Real Estate Information Systems, Inc. NTREIS data may not be reproduced or redistributed and is only for people viewing this site. All information provided is deemed reliable but is not guaranteed and should be independently verified. The advertisements herein are merely indications to bid and are not offers to sell which may be accepted. All properties are subject to prior sale or withdrawal. All rights are reserved by copyright
Provided By
Listed by Angelica Pena (#0725378)
Listing Office: Real Broker, LLC (#REAY00TO)