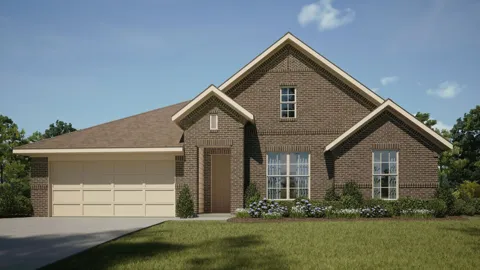
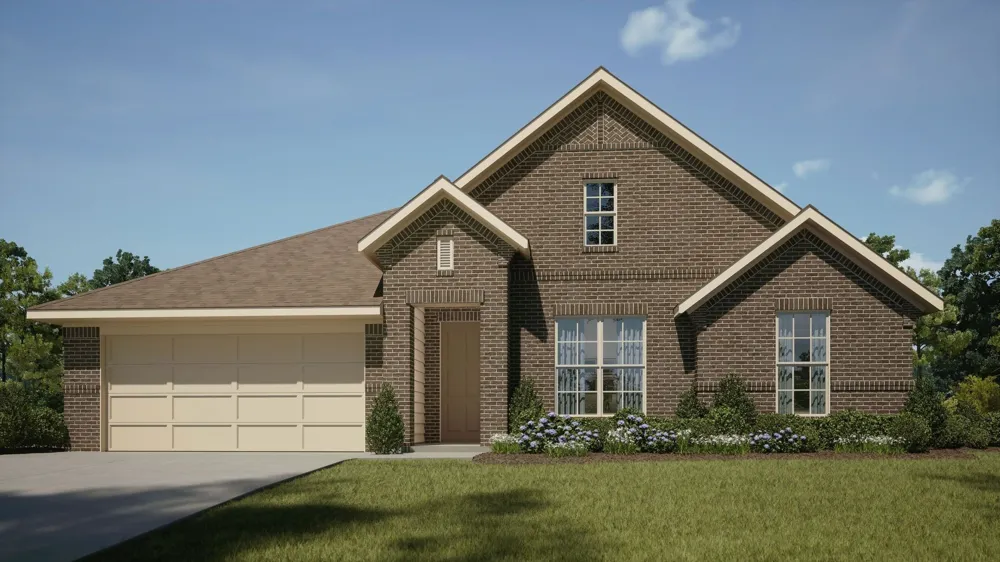
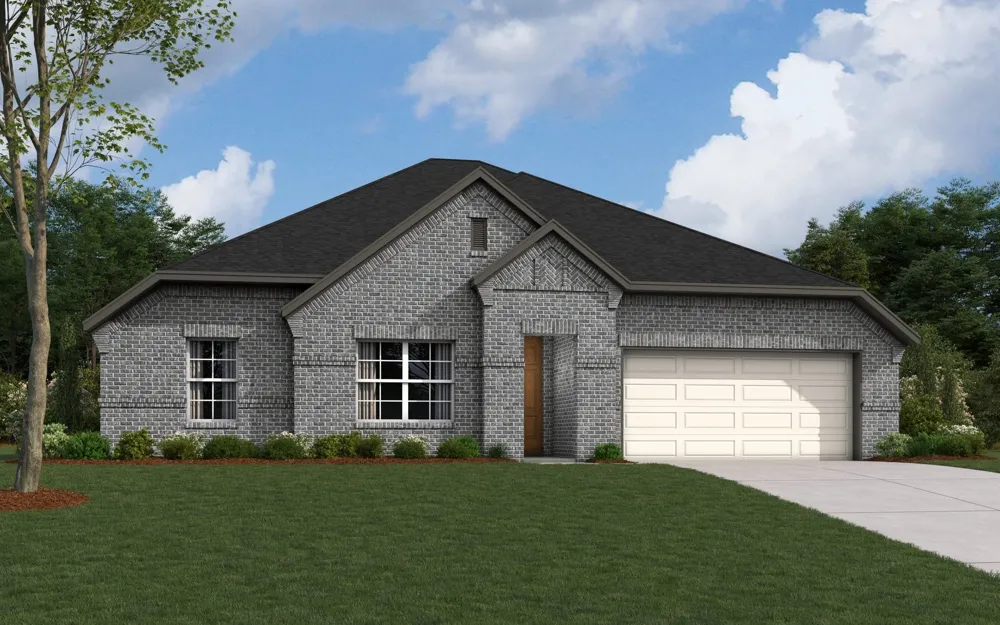
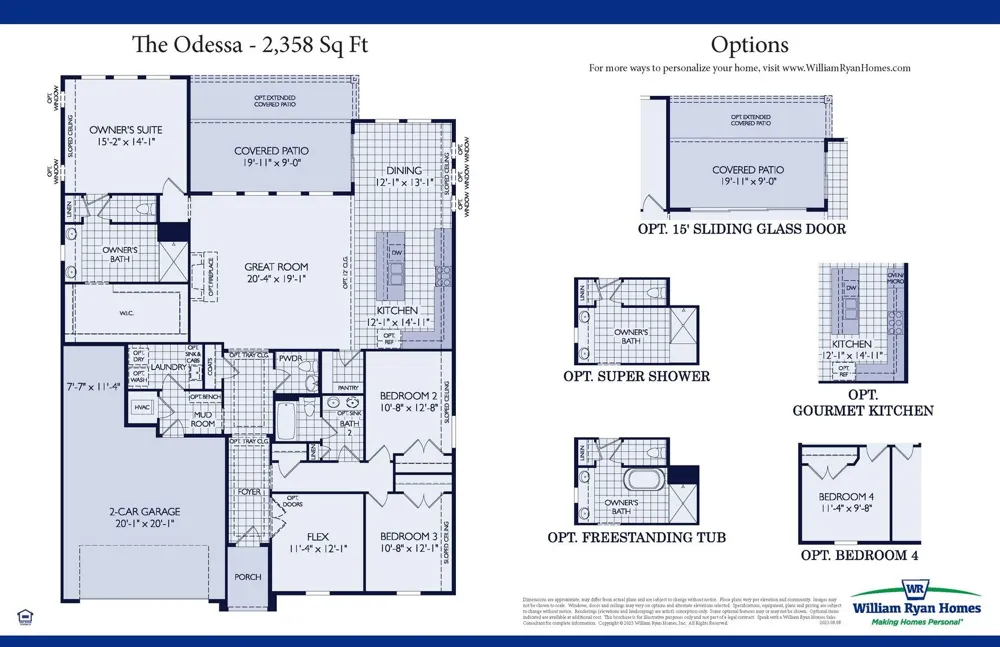
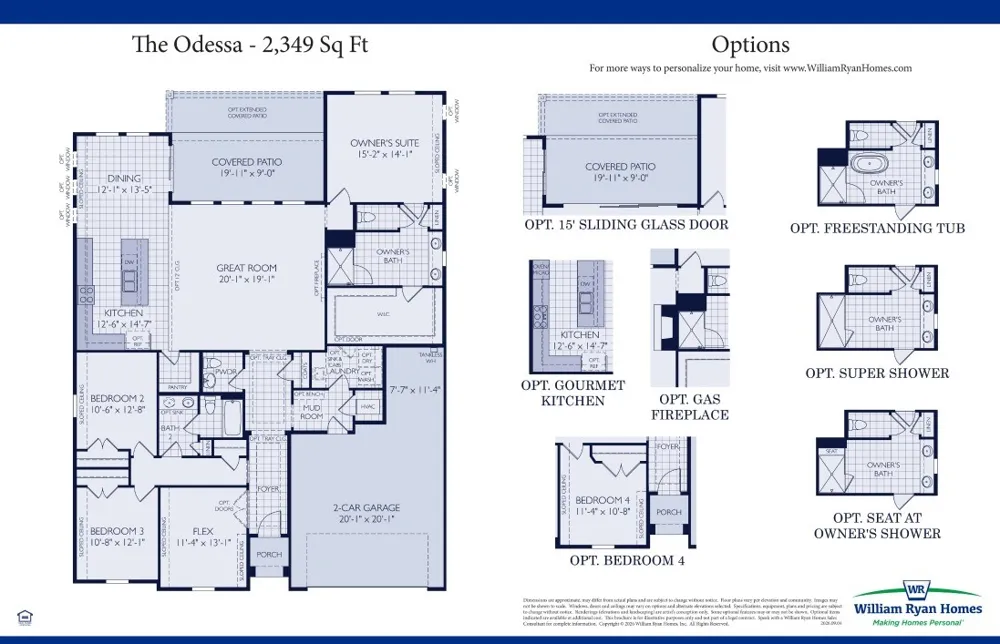
MLS# 21379522 - Built by William Ryan Homes - Dec 2027 completion! ~ With 2,359 sf of living space, the one-story Odessa plan checks all the boxes. The Odessa plan features an abundance of space with its 3 bedrooms and 2.5 bathrooms with a Study, as well as the oversized 2 car garage with storage. The extra-large secondary bedrooms are split from the truly grand Owner’s suite with a spa-like shower and free-standing tub PLUS a generous walk-in closet. The large kitchen overlooks the dining area and spacious great room and includes a 5’x5’ walk-in pantry. Some of the flexible options for this home includes: 12’ Ceiling at Great Room, Fireplace, Separate Shower and Free-Standing Tub at Owner’s Bath, extra windows in the dining, PLUS this home sits on an AMAZING Cul-de-Sac lot with a great view with many trees with a large greenbelt next to it will provide you with peaceful surroundings to name a few. This home will be ready in December for you to call home!
Property Details
- Interior
- Decorative Designer Lighting Fixtures, Double Vanity, Eat In Kitchen, Granite Counters, High Speed Internet, Kitchen Island, Lof
- Fireplaces
- 1
- Cooling
- 1
- Heating
- Central, Energy Star Qualified Equipment, Fireplaces
- Cooling Features
- Attic Fan, Central Air, Ceiling Fans, Energy Star Qualified Equipment, Zoned
- Bedrooms
- 3
- Bathrooms
- 2.5
- Full Baths
- 2
- Half Baths
- 1
- Lot Features
- Interior Lot
- Lot Description
- Interior Lot
- Pool Description
- None, Community
- Pool Features
- None, Community
- Exterior Features
- Lighting, Private Yard, Rain Gutters
- Exterior Materials
- Lighting, Private Yard, Rain Gutters
- Pool Shared
- 1
- Acres
- 0.0
- Square Feet
- 2358.0
- Lot Size (sqft)
- 0.11
- Parking Features
- Garage Faces Front
- Parking
- 1
- Parking Type
- Garage
- Parking Garage Spaces
- 2.0
- Parking Carport Spaces
- 0.0
- Property Type
- Purchase
- Style
- English, French Provincial, Other, Tudor, Detached
- Property Subtype Additional
- Single Family Residence
- Year Built
- 2025
- Foundation
- Slab
- Roof
- Composition
- Sewer Information
- Public Sewer
- Utility Source
- Public
- Utility Features
- Sewer Available, Water Available, Cable Available
- Appliances
- Some Gas Appliances, Dishwasher, Gas Cooktop, Disposal, Gas Oven, Gas Water Heater, Microwave, Plumbed For Gas, Tankless Water H
- Subdivision
- Creekside
- Community Features
- Fishing, Playground, Park, Pool, Trails Paths, Community Mailbox, Sidewalks
- School District
- Royse City ISD
- Elementary School
- Ruth Cherry
- Middle School
- Ouida Baley
- High School
- Royse City
- County
- Rockwall
- Region
- Royse City
- Days on Market (Cumulative)
- 4
- HOA
- 1
- HOA Fees
- 550.0
Location
Legal
© 2023 North Texas Real Estate Information Systems, Inc. All rights reserved. Disclaimer: All information deemed reliable but not guaranteed and should be independently verified. All properties are subject to prior sale, change or withdrawal. Neither listing broker(s) nor Brenda Mancil shall be responsible for any typographical errors, misinformation, or misprints and shall be held totally harmless. The database information herein is provided from and copyrighted by the North Texas Real Estate Information Systems, Inc. NTREIS data may not be reproduced or redistributed and is only for people viewing this site. All information provided is deemed reliable but is not guaranteed and should be independently verified. The advertisements herein are merely indications to bid and are not offers to sell which may be accepted. All properties are subject to prior sale or withdrawal. All rights are reserved by copyright
Provided By
Listed by Ben Caballero (#00966510_2)
Listing Office: HomesUSA.com (#GUAR02)