(214) 679-1772 bmancil@remax.net
Traffic Dashboard
Home
  • Search
    • Local Properties
    • Featured Properties
    • Home Valuation
  • Selling
  • Videos
  • Communities
    • Allen
    • Celina
    • Dallas
    • Frisco
    • McKinney
    • Plano
    • Prosper
    • The Colony
  • About
    • Meet Brenda
    • Testimonials
  • Contact
Traffic Dashboard
Brenda Mancil
(214) 679-1772 bmancil@remax.net
  • RE/MAX Premier
    18111 Preston Road, Suite 150
    Dallas, TX 75252
    (214) 679-1772
    bmancil@remax.net
  • RE/MAX Select Partners
    2908 Thomas Dr
    Panama City Beach, FL 32408-6233
Company
  • Home
  • About
  • Testimonials
  • Contact
Services
  • Buying
  • Selling
  • Home Valuation
  • Mortgage Calculator
Explore
  • Property Search
  • Featured Properties
  • Communities
Legal
  • Privacy
  • Terms
  • DMCA
  • Accessibility
  • Fair Housing
Account
  • Dashboard
  • Logout
  • Login
Brenda Mancil - Footer Logo
©2026 Brenda Mancil. All rights reserved.
Website built by CloseHack.


  • Texas Real Estate Commission Information About Brokerage Services
  • Texas Real Estate Commission Consumer Protection Notice
North Texas Real Estate Information Systems

© 2023 North Texas Real Estate Information Systems, Inc. All rights reserved. Disclaimer: All information deemed reliable but not guaranteed and should be independently verified. All properties are subject to prior sale, change or withdrawal. Neither listing broker(s) nor Brenda Mancil shall be responsible for any typographical errors, misinformation, misprints and shall be held totally harmless. The database information herein is provided from and copyrighted by the North Texas Real Estate Information Systems, Inc. NTREIS data may not be reproduced or redistributed and is only for people viewing this site. All information provided is deemed reliable but is not guaranteed and should be independently verified. The advertisements herein are merely indications to bid and are not offers to sell which may be accepted. All properties are subject to prior sale or withdrawal. All rights are reserved by copyright

Return
  • All Types
  • House+2 more
  • Price
  • Bed/Bath
  • Size
  • Dates
  • Filters
  • Amenities
  • Save
  • Share
Listings
No results
Sort
Home / Dallas / 1918 Olive Street #3403
1918 Olive Street #3403 Dallas, TX 75201 1918 Olive Street #3403 Dallas, TX 75201 1918 Olive Street #3403 Dallas, TX 75201 1918 Olive Street #3403 Dallas, TX 75201 1918 Olive Street #3403 Dallas, TX 75201 1918 Olive Street #3403 Dallas, TX 75201 1918 Olive Street #3403 Dallas, TX 75201 1918 Olive Street #3403 Dallas, TX 75201 1918 Olive Street #3403 Dallas, TX 75201 1918 Olive Street #3403 Dallas, TX 75201 1918 Olive Street #3403 Dallas, TX 75201 1918 Olive Street #3403 Dallas, TX 75201 1918 Olive Street #3403 Dallas, TX 75201 1918 Olive Street #3403 Dallas, TX 75201 1918 Olive Street #3403 Dallas, TX 75201 1918 Olive Street #3403 Dallas, TX 75201 1918 Olive Street #3403 Dallas, TX 75201 1918 Olive Street #3403 Dallas, TX 75201 1918 Olive Street #3403 Dallas, TX 75201 1918 Olive Street #3403 Dallas, TX 75201 1918 Olive Street #3403 Dallas, TX 75201 1918 Olive Street #3403 Dallas, TX 75201 1918 Olive Street #3403 Dallas, TX 75201 1918 Olive Street #3403 Dallas, TX 75201 1918 Olive Street #3403 Dallas, TX 75201 1918 Olive Street #3403 Dallas, TX 75201 1918 Olive Street #3403 Dallas, TX 75201 1918 Olive Street #3403 Dallas, TX 75201 1918 Olive Street #3403 Dallas, TX 75201 1918 Olive Street #3403 Dallas, TX 75201 1918 Olive Street #3403 Dallas, TX 75201 1918 Olive Street #3403 Dallas, TX 75201 1918 Olive Street #3403 Dallas, TX 75201 View All Photos

$2,850,000

| Active

1918 Olive Street #3403

Dallas, TX 75201

2,417
Square Feet
2
Beds
2
Baths
11
Days on Market
21372283
MLS#
House
Structure
Residential
Zone
Contact

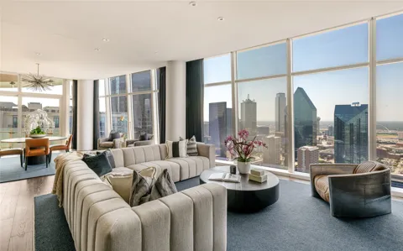
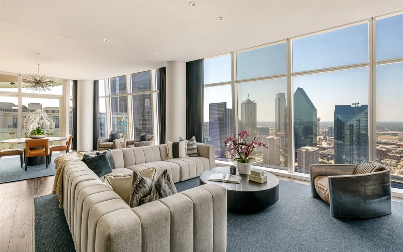
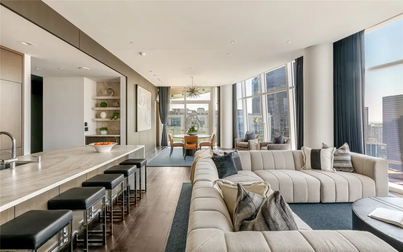
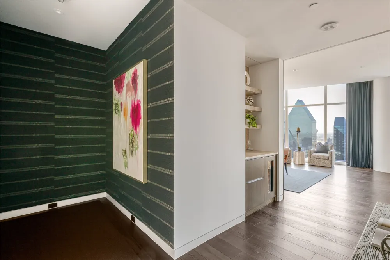
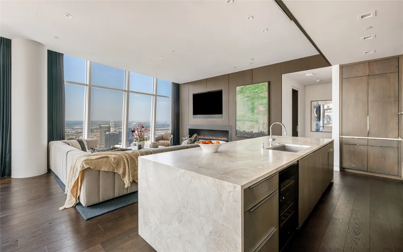
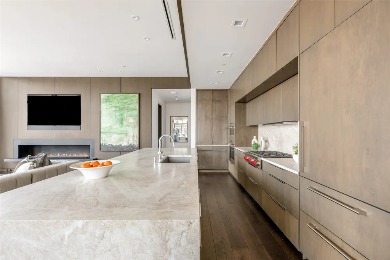
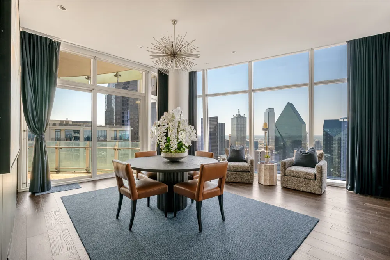
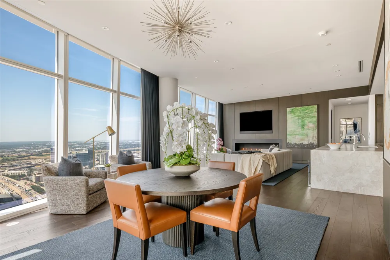
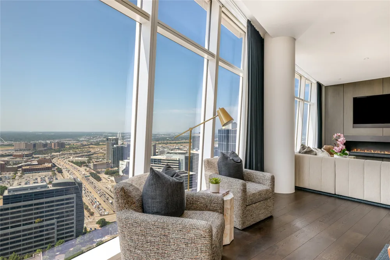
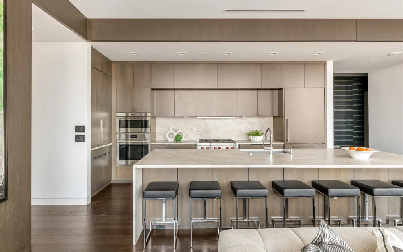
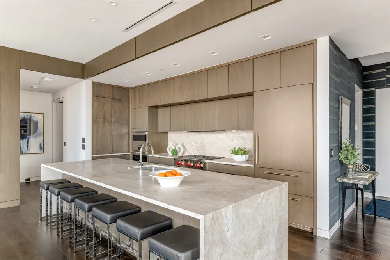
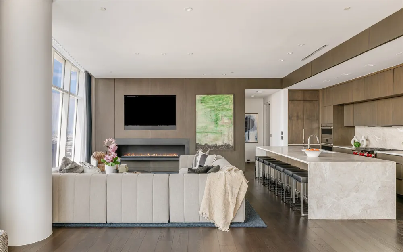
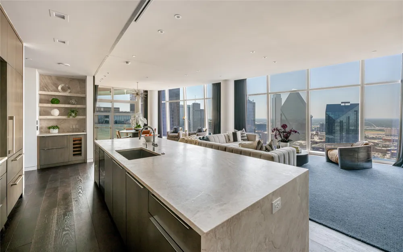
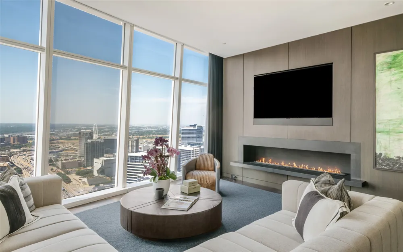
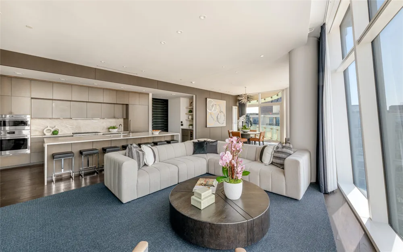
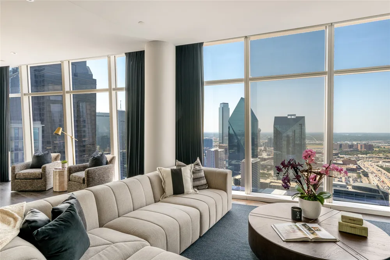
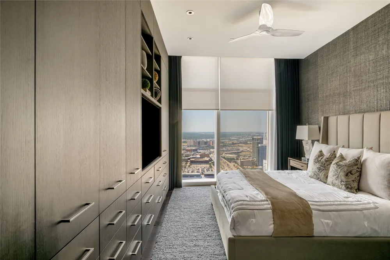
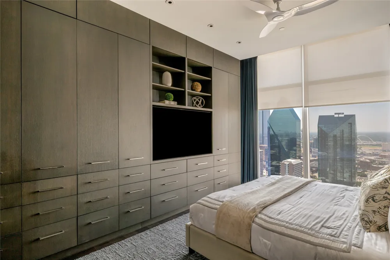
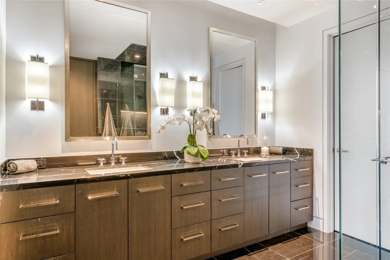
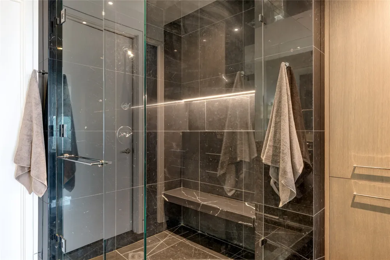
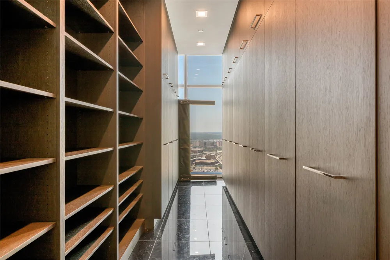
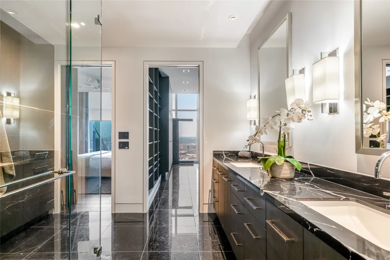
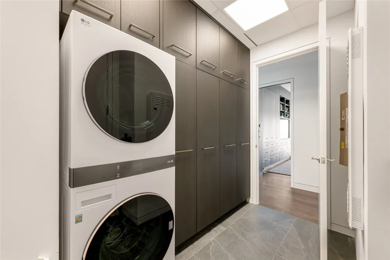
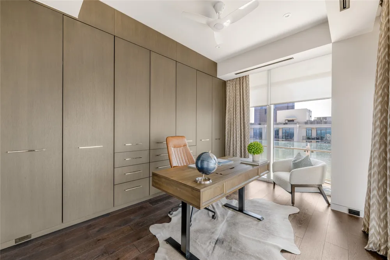
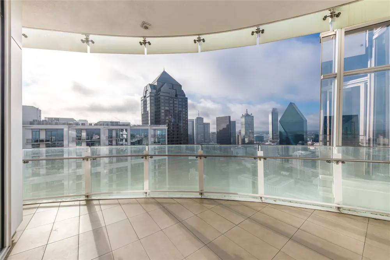
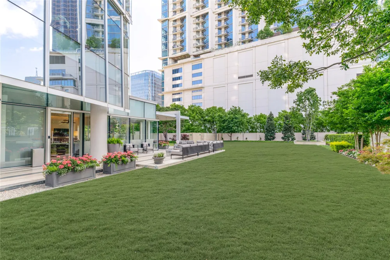
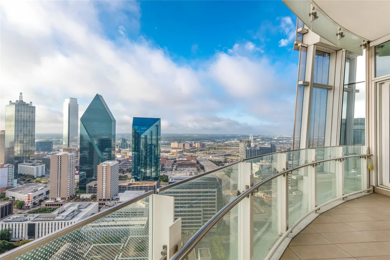
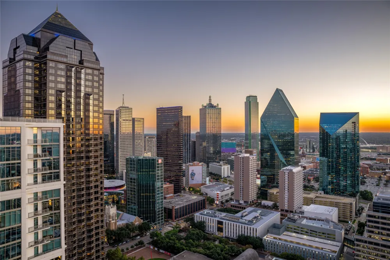
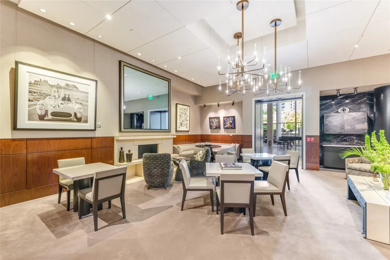
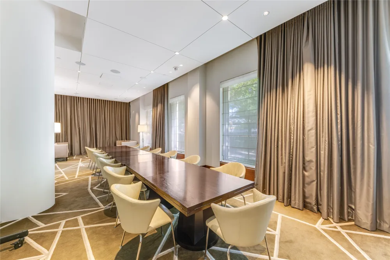
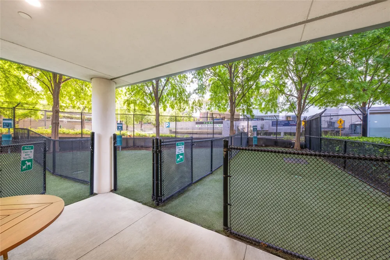
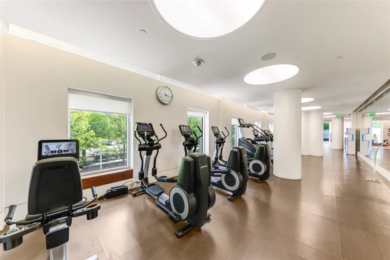
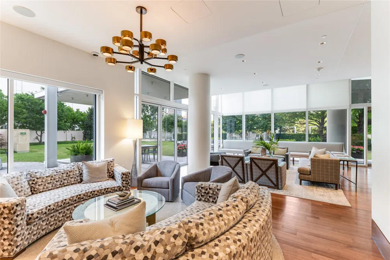
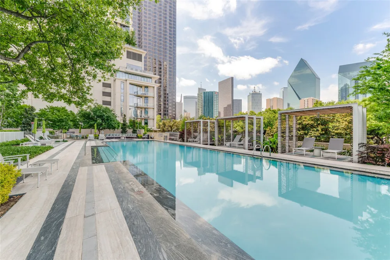
Perched high above the Dallas Arts District in the iconic Museum Tower, this impeccably reimagined 34th-floor residence delivers turnkey contemporary luxury framed by sweeping skyline views. Following an extensive, seven-figure architectural overhaul, every inch of the home showcases bespoke craftsmanship, refined materials, and state-of-the-art smart living. Wide-plank hardwood floors guide you into a luminous, open-concept living space anchored by a minimalist flameless linear fireplace and custom designer lighting. The chef’s kitchen is a masterclass in culinary design, equipped with Sub-Zero and Wolf appliances, dedicated wine preservation, custom integrated cabinetry, and an oversized waterfall island finished in Taj Mahal Quartzite, supported by an expansive walk-in pantry. The primary suite serves as a serene private retreat, featuring tailored built-in wardrobe systems and a spa-inspired bath complete with premium stonework and bespoke fixtures. A well-appointed guest suite offers complete privacy with a dedicated, fully updated bath. The residence is powered by a fully integrated Control4 smart-home automation system, seamlessly managing climate, audio, and architectural lighting scenes with a single touch. Complete with two dedicated garage spaces and private storage, residents enjoy Museum Tower’s world-class amenities: 24-7 concierge and valet, a resort-style pool and cabanas, wellness center, private dog park, and house car service.

Property Details
Interior
Built In Features, Decorative Designer Lighting Fixtures, Eat In Kitchen, Kitchen Island, Open Floorplan, Pantry, Natural Woodwo
Fireplaces
1
Cooling
1
Heating
Central, Fireplaces
Cooling Features
Central Air, Ceiling Fans
Bedrooms
2
Bathrooms
2.0
Full Baths
2
Stories
42
Pool Description
In Ground, Outdoor Pool, Pool
Pool Features
In Ground, Outdoor Pool, Pool
Acres
0.0
Square Feet
2417.0
Lot Size (sqft)
1.553
Parking Features
Garage
Parking Type
Garage
Parking Garage Spaces
2.0
Parking Carport Spaces
0.0
Property Type
Purchase
Style
Contemporary Modern, High Rise
Property Subtype Additional
Condominium
Year Built
2012
Foundation
Other
Roof
Tar Gravel
Sewer Information
Public Sewer
Utility Source
Public
Utility Features
Sewer Available, Water Available
Appliances
Built In Gas Range, Dishwasher, Disposal, Microwave, Refrigerator
Subdivision
Museum Tower Condo
School District
Dallas ISD
Elementary School
Milam
Middle School
Spence
High School
North Dallas
County
Dallas
Region
Dallas
Days on Market (Cumulative)
11
HOA
1
HOA Fees
3366.0
MLS #
21372283
Location
Legal

© 2023 North Texas Real Estate Information Systems, Inc. All rights reserved. Disclaimer: All information deemed reliable but not guaranteed and should be independently verified. All properties are subject to prior sale, change or withdrawal. Neither listing broker(s) nor Brenda Mancil shall be responsible for any typographical errors, misinformation, or misprints and shall be held totally harmless. The database information herein is provided from and copyrighted by the North Texas Real Estate Information Systems, Inc. NTREIS data may not be reproduced or redistributed and is only for people viewing this site. All information provided is deemed reliable but is not guaranteed and should be independently verified. The advertisements herein are merely indications to bid and are not offers to sell which may be accepted. All properties are subject to prior sale or withdrawal. All rights are reserved by copyright

Provided By
Listed by Ani Nosnik (#0604095)
Listing Office: Allie Beth Allman & Assoc. (#ABAR01)

Brenda Mancil Have a question about this home?

Interested in Purchasing 1918 Olive Street #3403?

Get an estimate on monthly payments on this property.

$
years
Down Payment
$
%
Interest Rate
%
Tax Rate
%
$
$annually
$monthly
Estimated Monthly Payment
$0.00
Loan Amount
$0.00