Welcome Home!
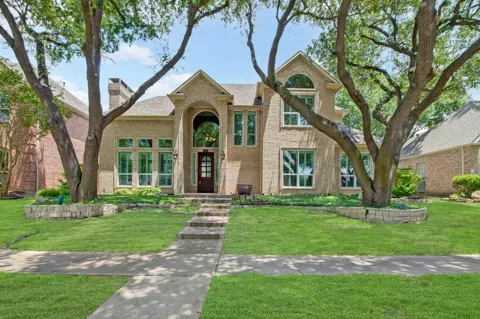
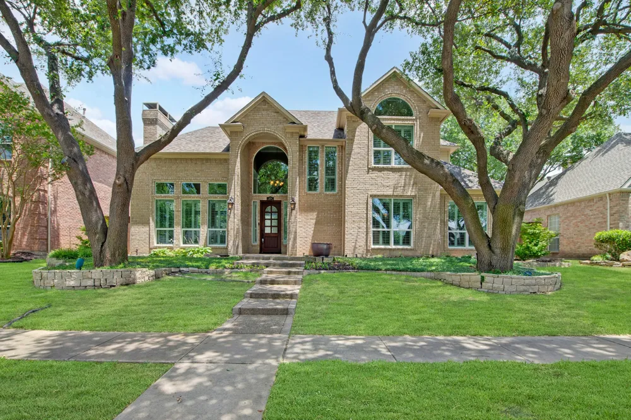
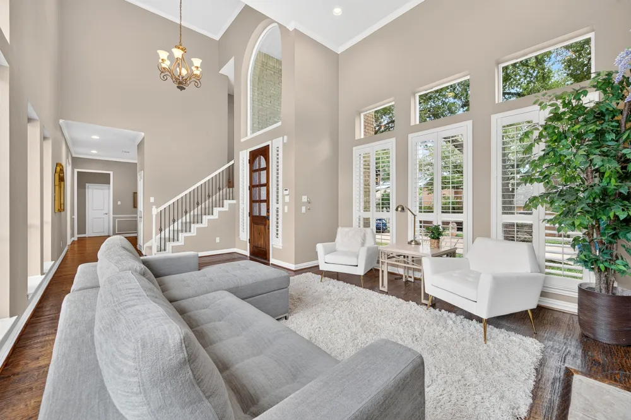
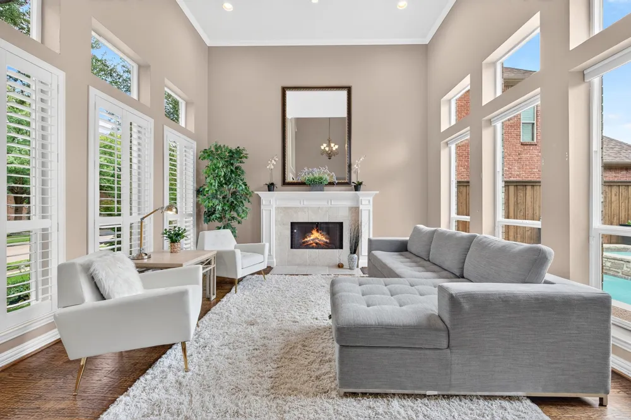
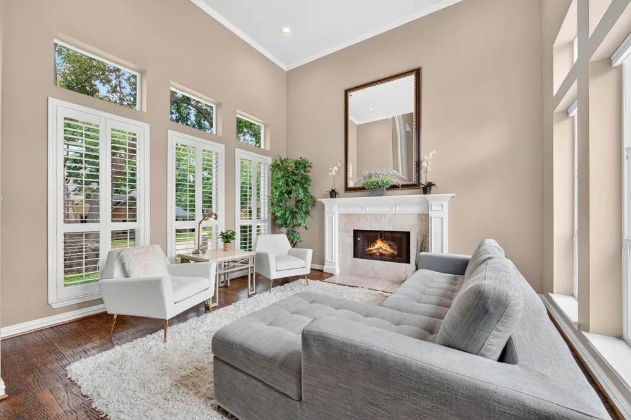
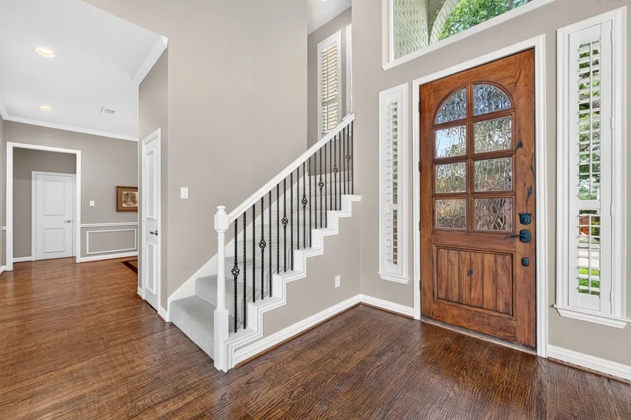
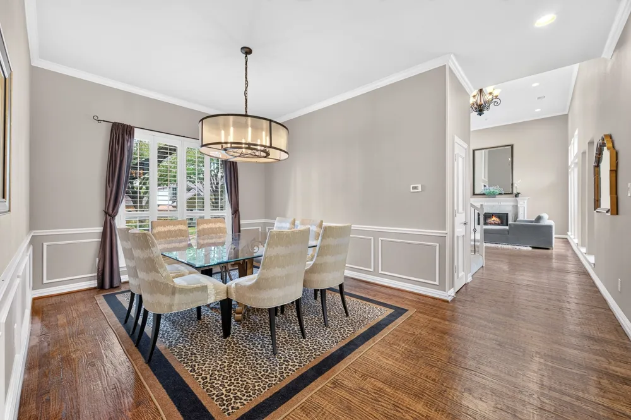
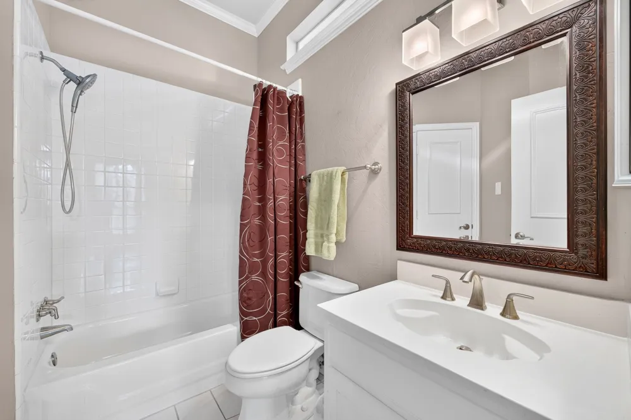
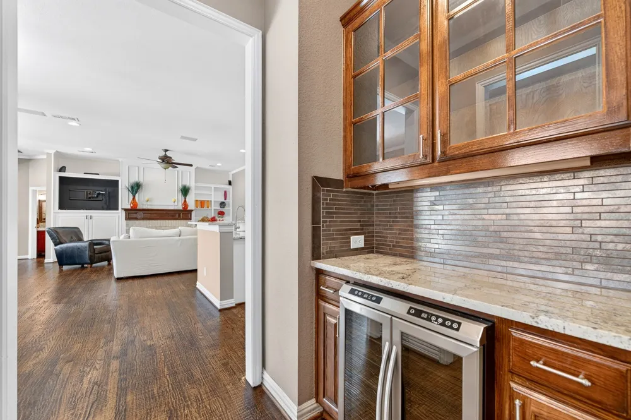
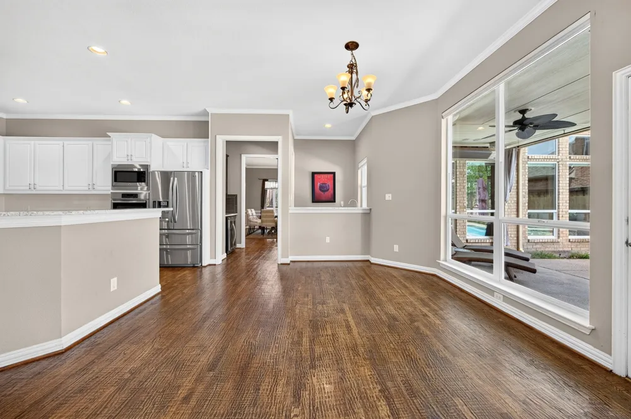
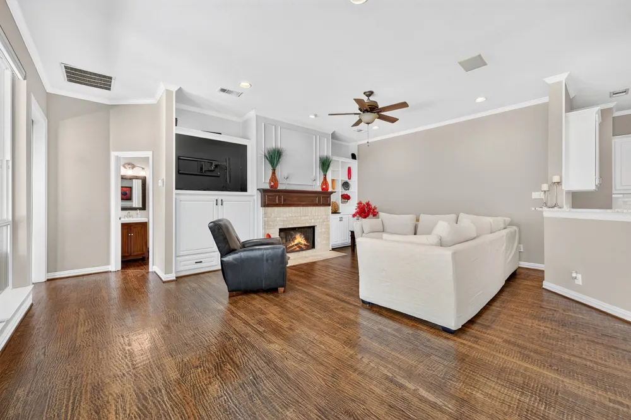
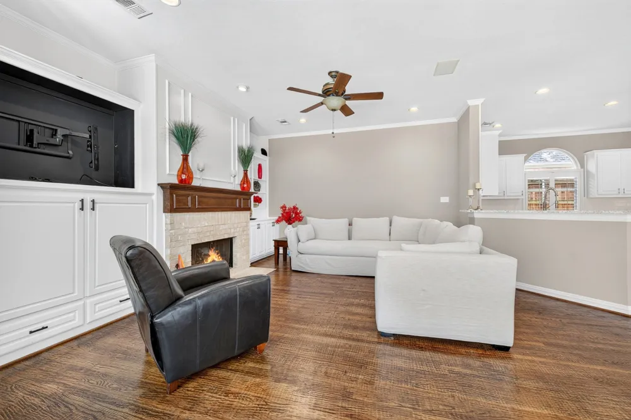
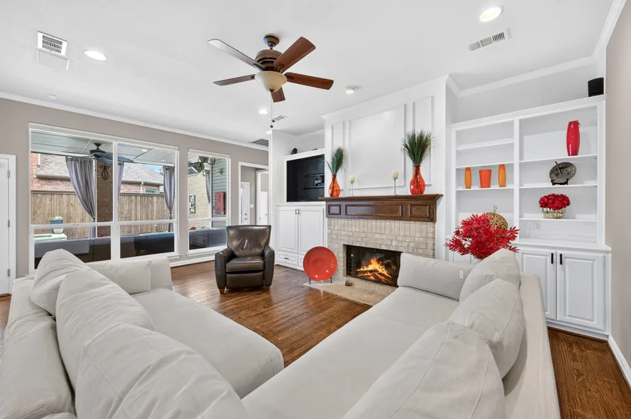
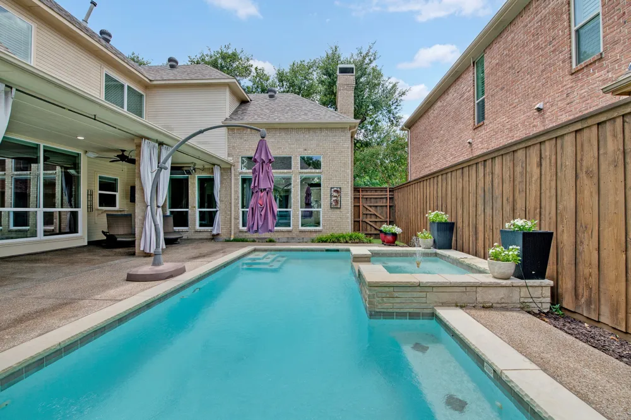
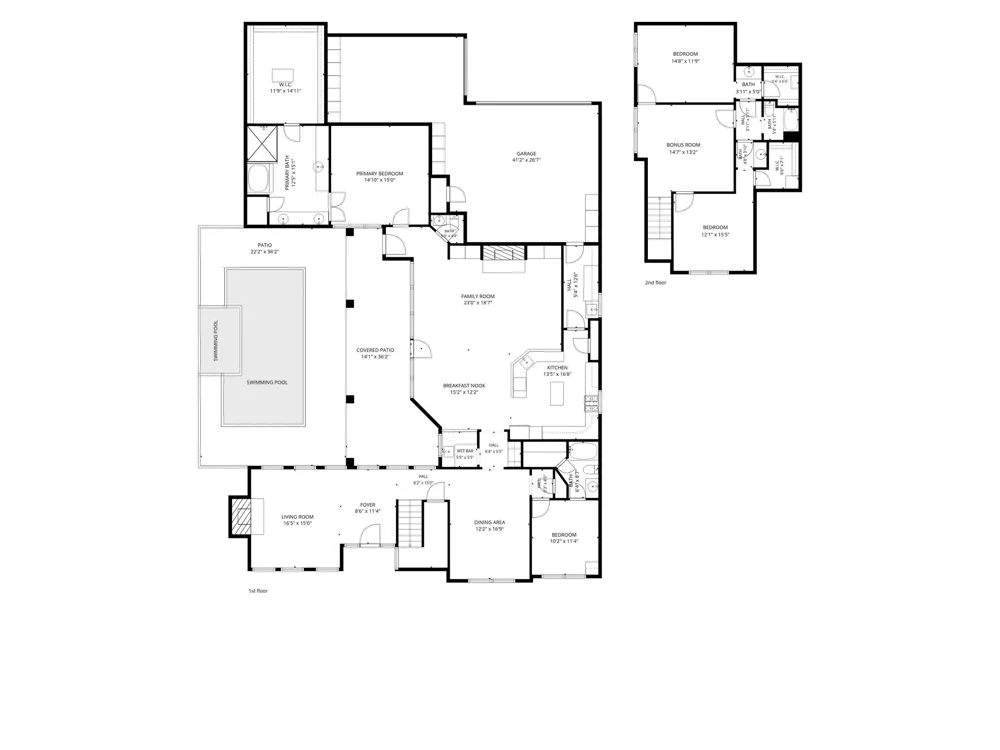
Beautifully maintained 4-bedroom, 3.5-bath home designed for comfortable family living and entertaining. The main level features gorgeous hand-scraped hardwood floors, abundant natural light, and a spacious family room with automatic shades and views of the backyard oasis.
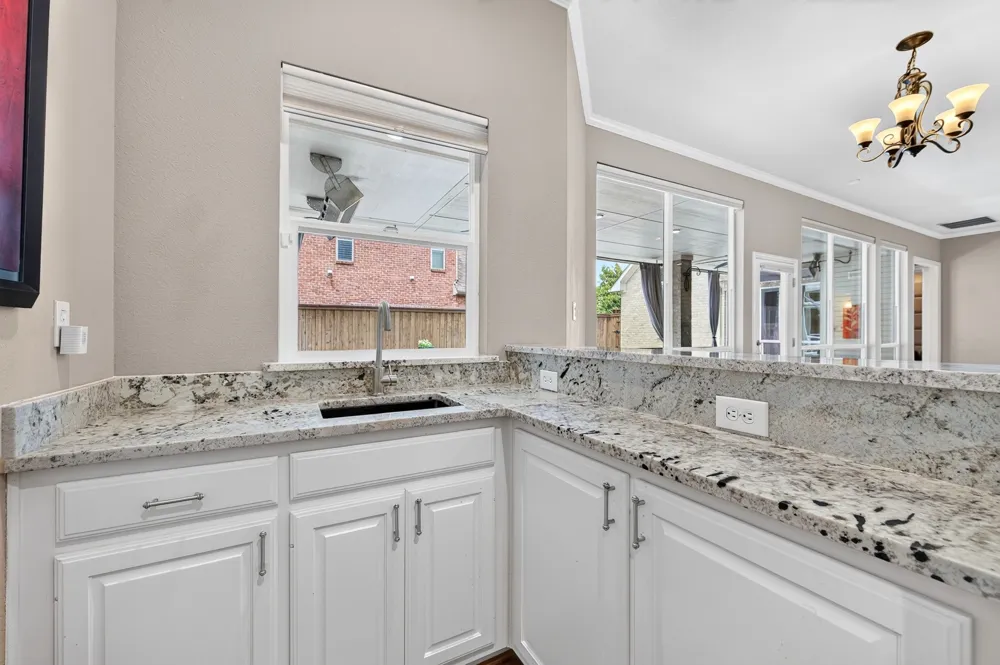
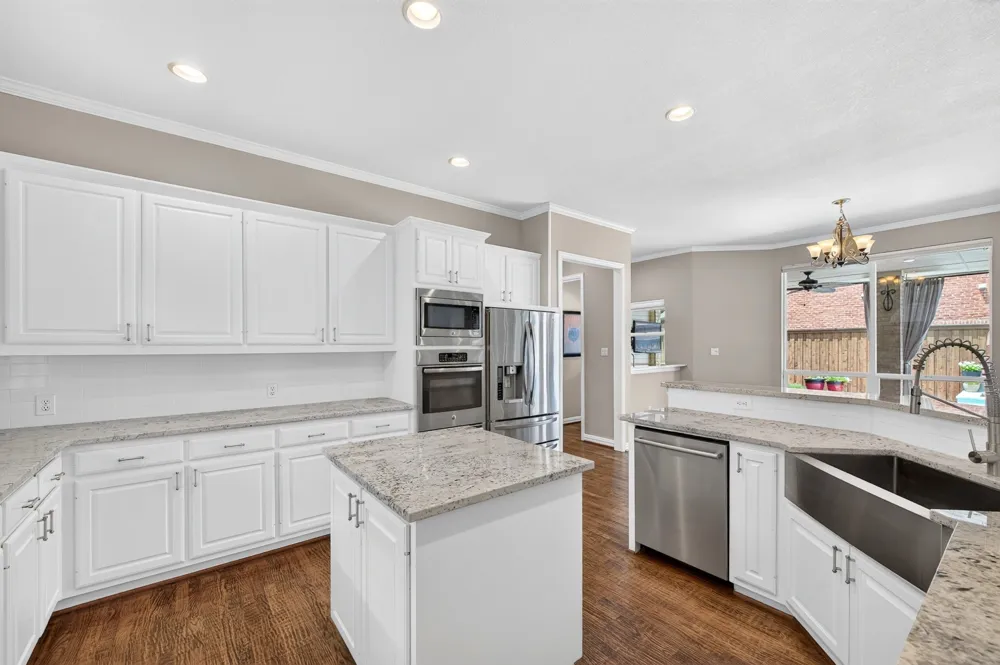
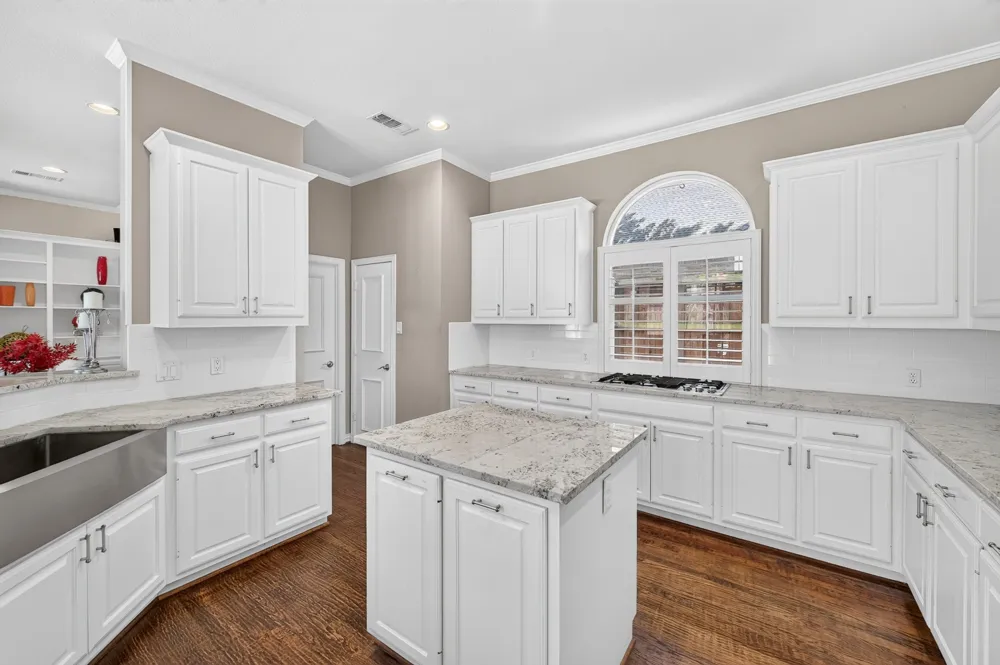
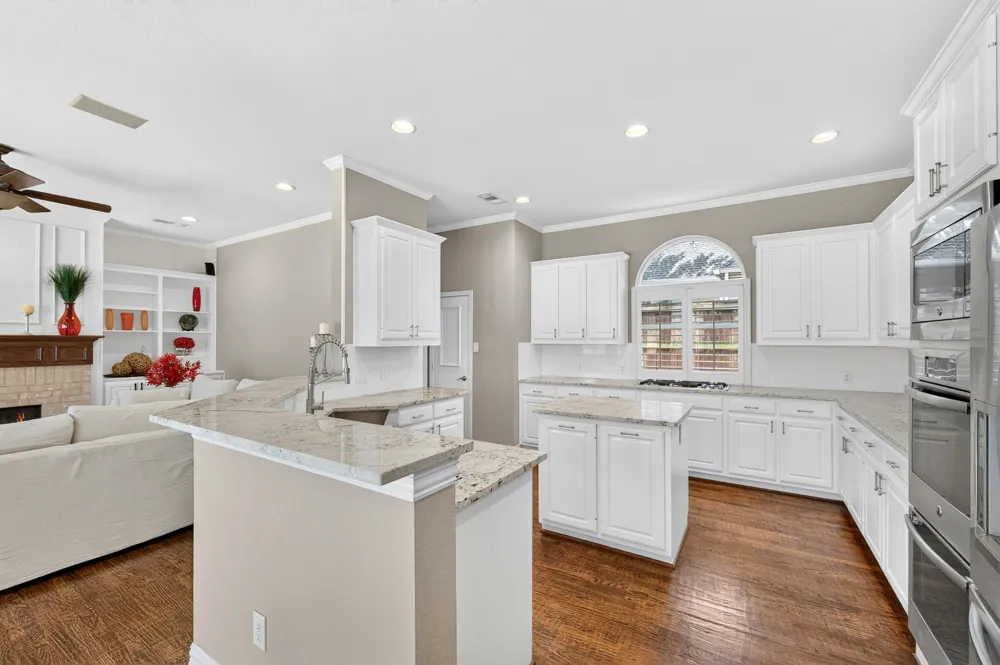
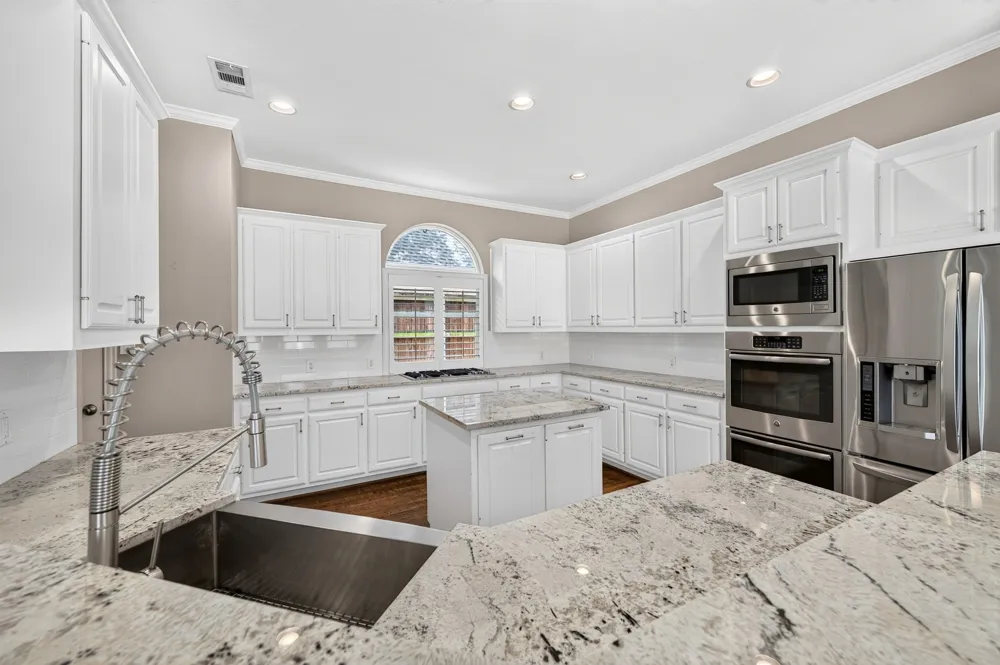
The kitchen is open to the family room and features beautiful granite countertops, a stylish backsplash, island and under-cabinet lighting—perfect for everyday meals and entertaining.
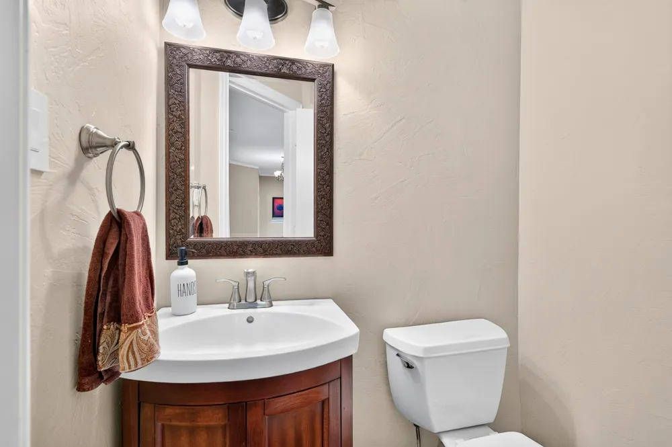
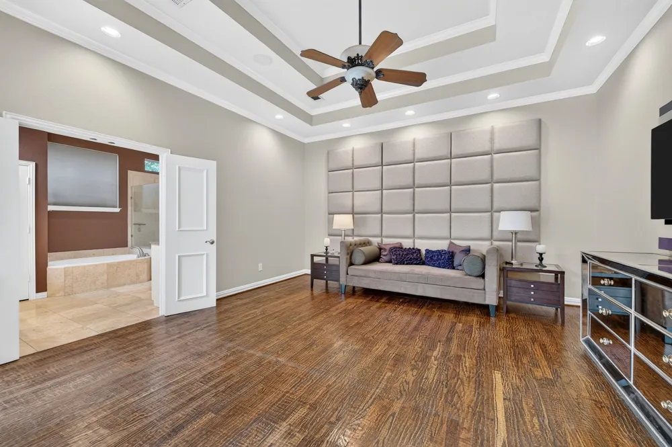
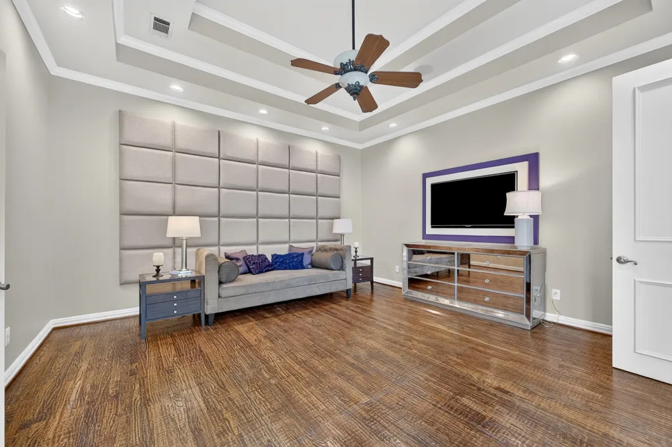
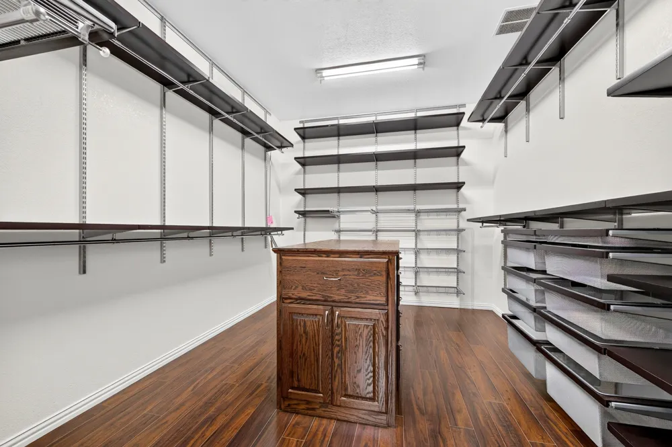
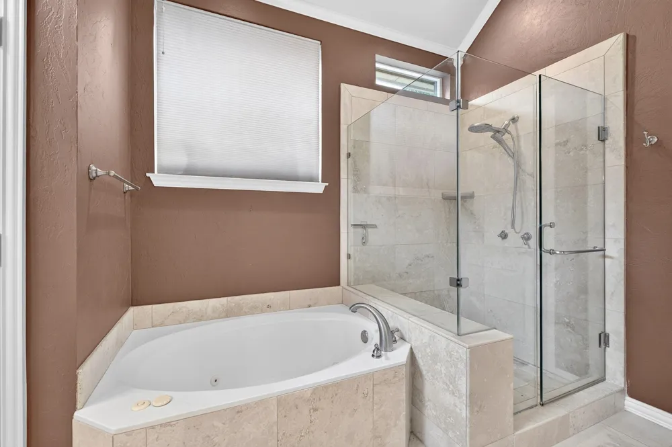
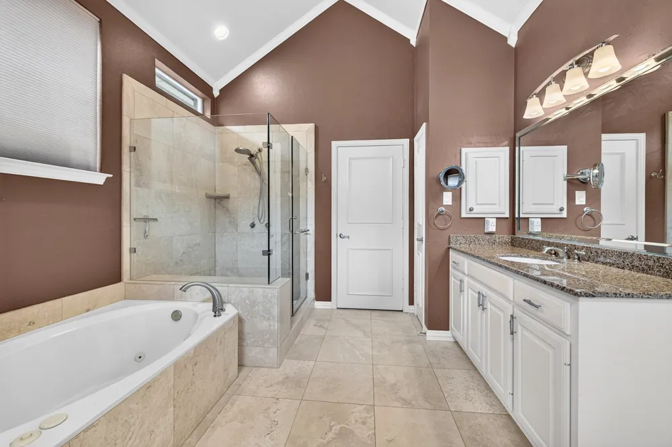
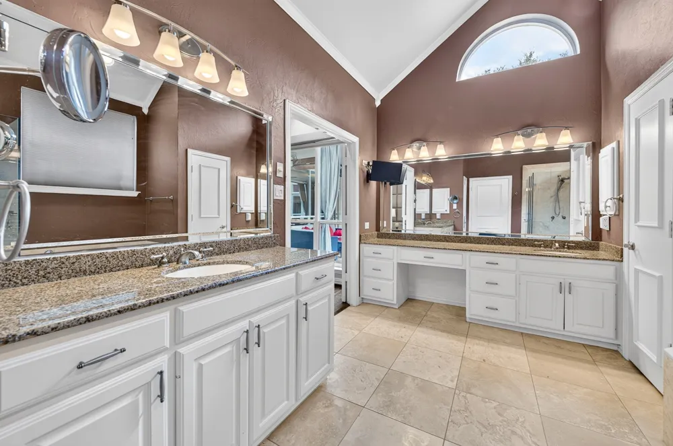
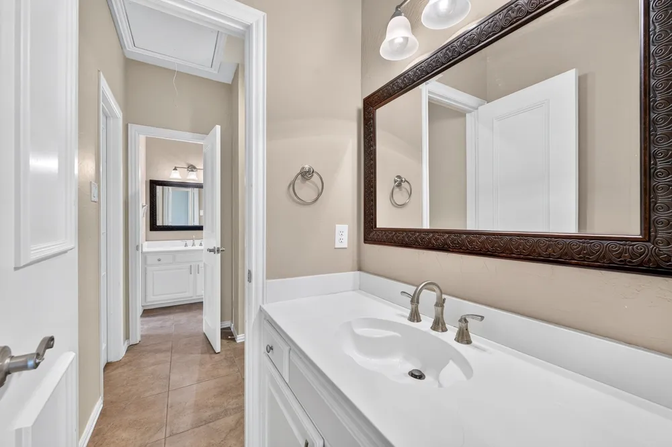
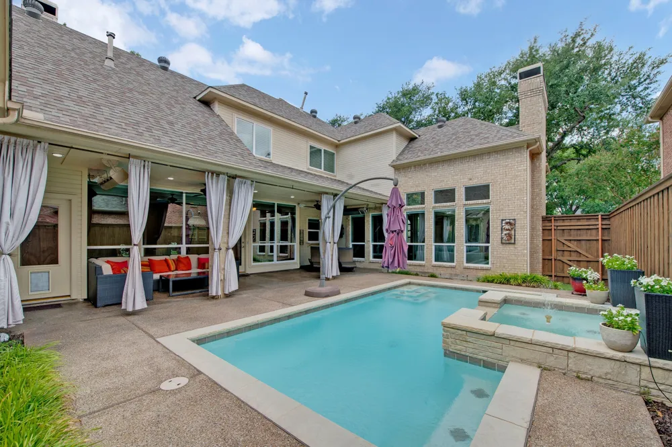
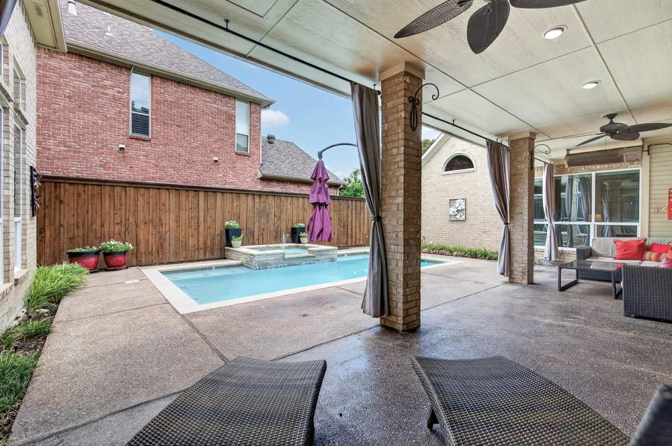
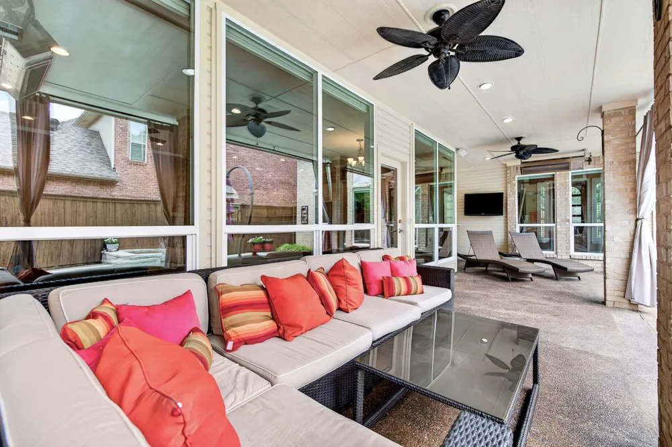
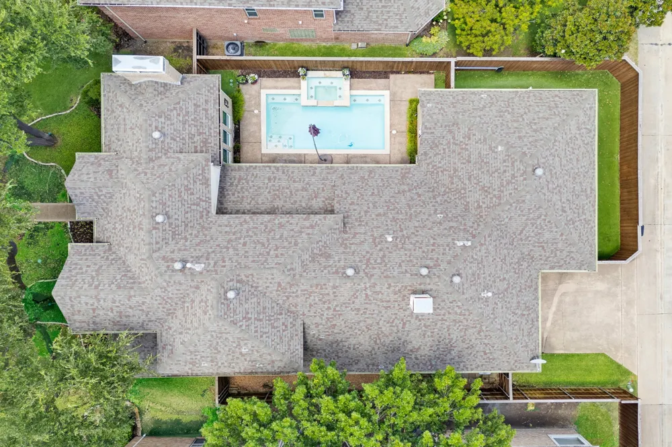
Step outside to enjoy the sparkling play pool and oversized covered patio with built-in heaters, perfect for gatherings or relaxing year-round. The private primary suite offers an automatic blackout shade, spa-like bath with dual vanities, and an amazing custom walk-in closet with built-in organization.
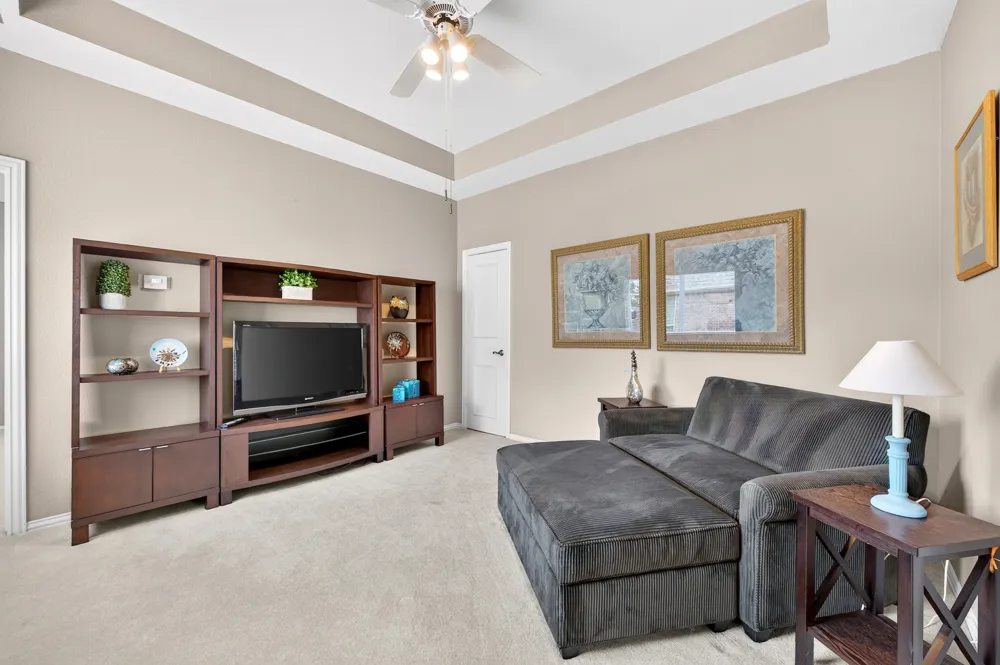
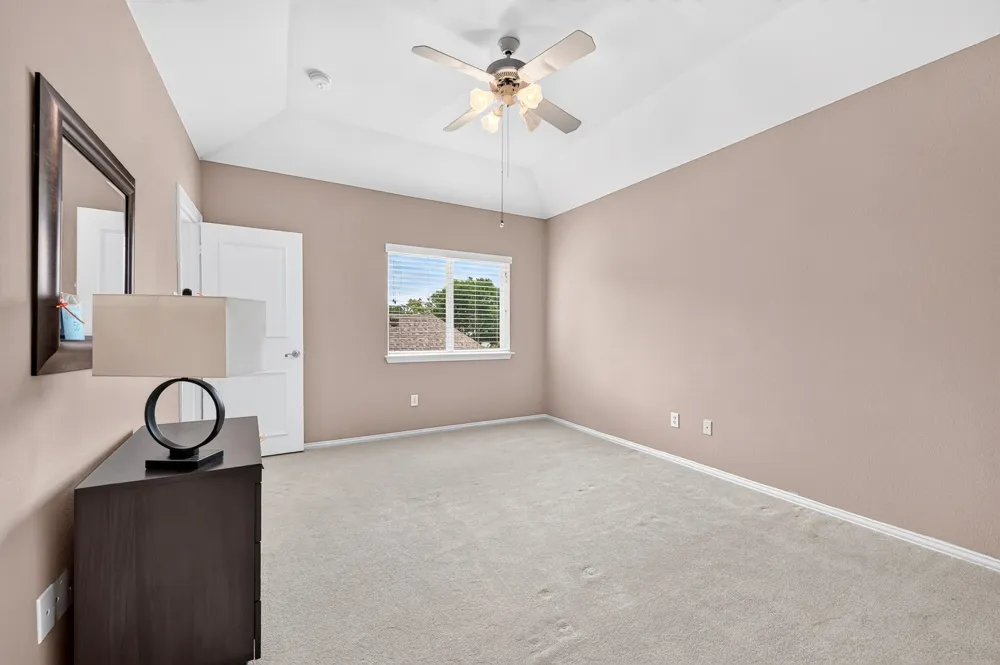
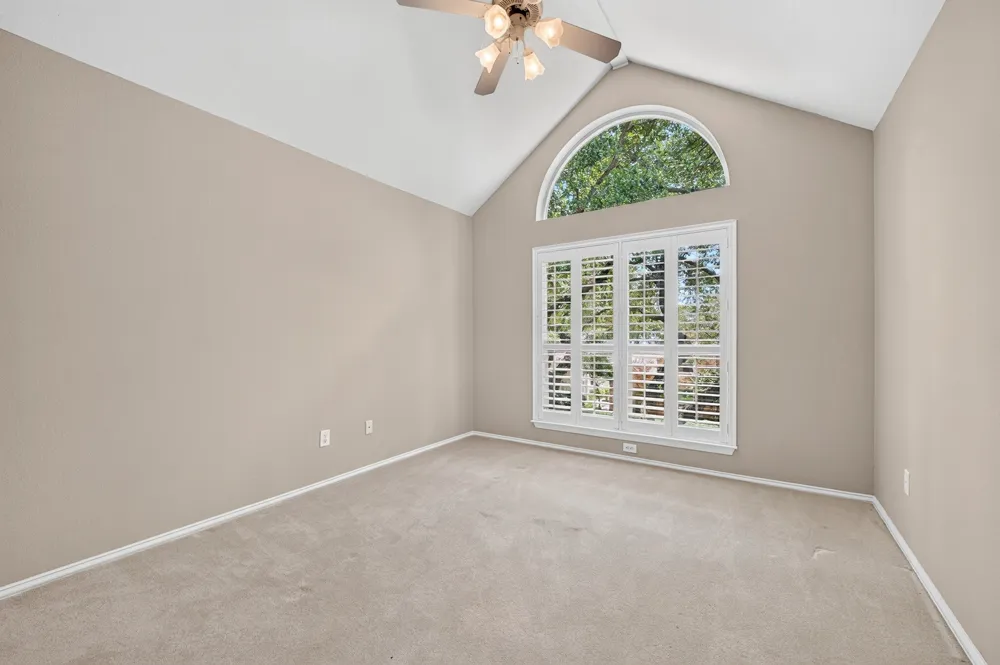
Two fireplaces create inviting spaces to gather downstairs, while upstairs you’ll find two spacious bedrooms with a Jack-and-Jill bath and a versatile common area ideal for a game room, playroom, homework space, or movie nights.
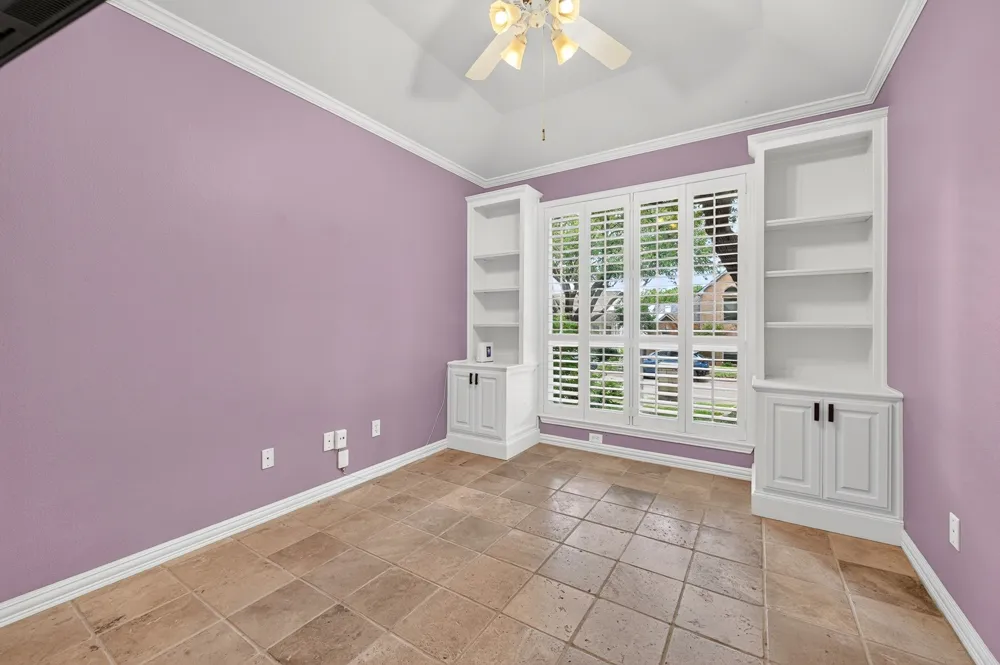
The 3-car garage features extensive built-in cabinets and shelving for exceptional storage. Plantation shutters, blinds throughout, and numerous thoughtful upgrades complete this wonderful home.
Comfortable, functional, and made for making memories—this is a home you’ll love coming home to!
Property Details
- Interior
- Wet Bar, Decorative Designer Lighting Fixtures, Granite Counters, Kitchen Island, Open Floorplan, Pantry, Cable Tv, Vaulted Ceil
- Fireplaces
- 2
- Cooling
- 1
- Heating
- Central, Natural Gas
- Cooling Features
- Central Air, Ceiling Fans, Electric, Multi Units, Roof Turbines, Zoned
- Bedrooms
- 4
- Bathrooms
- 3.5
- Full Baths
- 3
- Half Baths
- 1
- Lot Features
- Hardwood Trees, Interior Lot, Sprinkler System
- Lot Description
- Hardwood Trees, Interior Lot, Sprinkler System
- Pool Description
- Heated, In Ground, Pool, Pool Sweep, Pool Spa Combo, Water Feature
- Pool Features
- Heated, In Ground, Pool, Pool Sweep, Pool Spa Combo, Water Feature
- Exterior Features
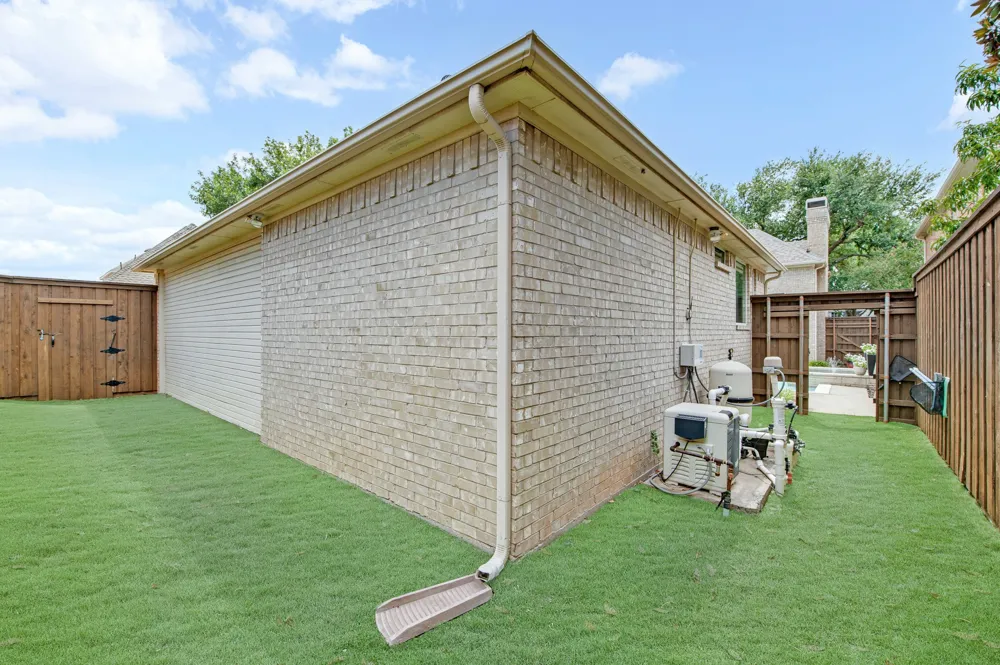
- Dog Run, Lighting, Rain Gutters
- Exterior Materials
- Dog Run, Lighting, Rain Gutters
- Acres
- 0.0
- Square Feet
- 3393.0
- Lot Size (sqft)
- 0.19
- Parking Features
- Alley Access, Door Single, Driveway, Epoxy Flooring, Garage, Garage Door Opener, Oversized, Garage Faces Rear, Storage
- Parking
- 1
- Parking Type
- Driveway
- Parking Garage Spaces
- 3.0
- Parking Carport Spaces
- 0.0
- Property Type
- Purchase
- Style
- Traditional, Detached
- Property Subtype Additional
- Single Family Residence
- Year Built
- 1993
- Foundation
- Slab
- Roof
- Composition
- Sewer Information
- Public Sewer
- Utility Source
- Public
- Utility Features
- Electricity Connected, Natural Gas Available, Sewer Available, Separate Meters, Water Available, Cable Available
- Appliances
- Double Oven, Dishwasher, Electric Oven, Gas Cooktop, Disposal, Wine Cooler
- Subdivision
- Preston Parkside Estates
- Community Features
- Curbs, Sidewalks
- School District
- Plano ISD
- Elementary School
- Haggar
- Middle School
- Frankford
- High School
- Shepton,Plano West
- County
- Collin
- Region
- Dallas
- Days on Market (Cumulative)
- 56
- Taxes Annual
- $14,414
- HOA
- 1
- HOA Fees
- 700.0
Location
Legal
© 2023 North Texas Real Estate Information Systems, Inc. All rights reserved. Disclaimer: All information deemed reliable but not guaranteed and should be independently verified. All properties are subject to prior sale, change or withdrawal. Neither listing broker(s) nor Brenda Mancil shall be responsible for any typographical errors, misinformation, or misprints and shall be held totally harmless. The database information herein is provided from and copyrighted by the North Texas Real Estate Information Systems, Inc. NTREIS data may not be reproduced or redistributed and is only for people viewing this site. All information provided is deemed reliable but is not guaranteed and should be independently verified. The advertisements herein are merely indications to bid and are not offers to sell which may be accepted. All properties are subject to prior sale or withdrawal. All rights are reserved by copyright
Provided By
Listed by Louann Storey (#0621220)
Listing Office: Jency Hills Realtors, LLC (#HILLS01C)