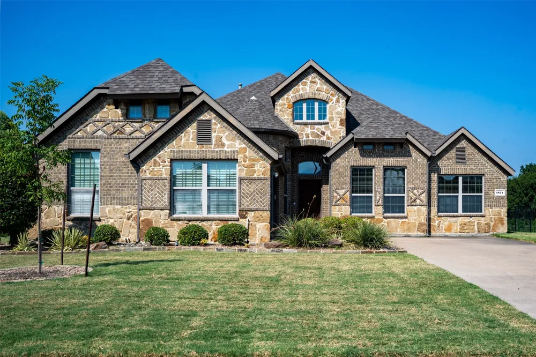
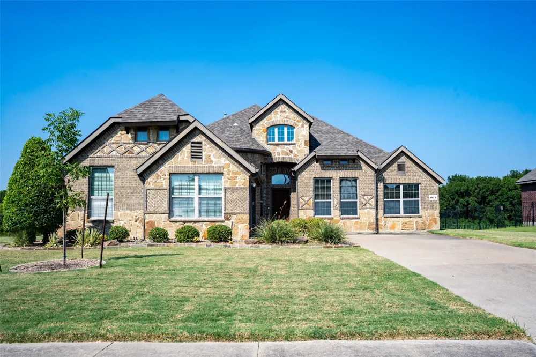
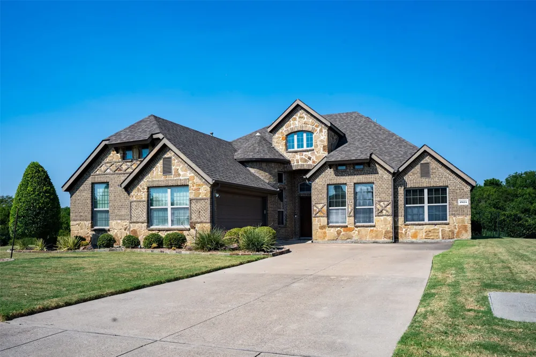
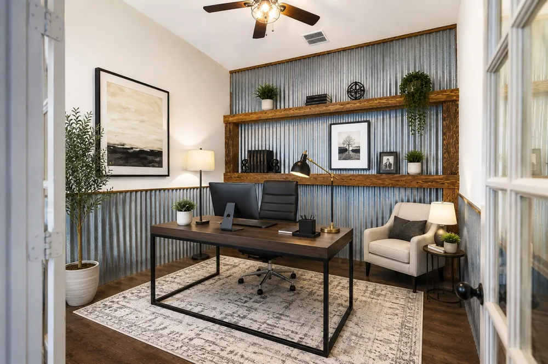
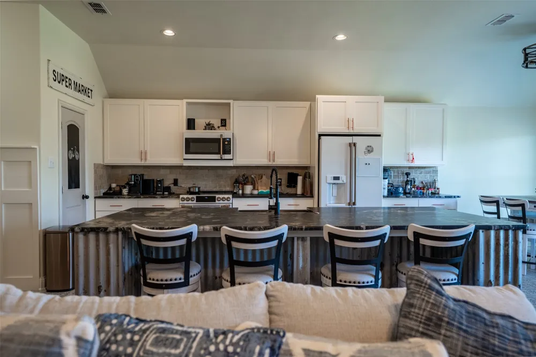
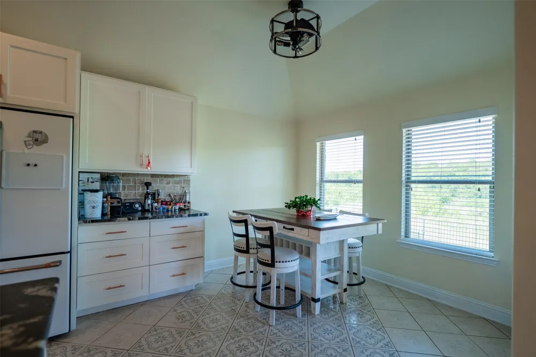
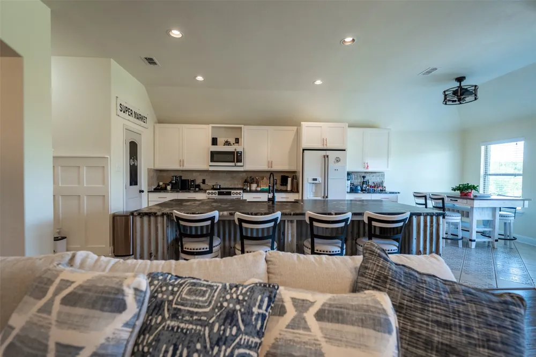
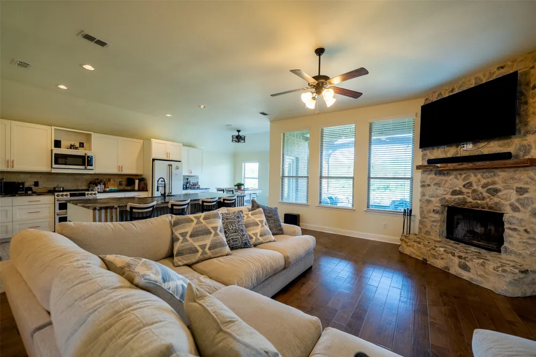

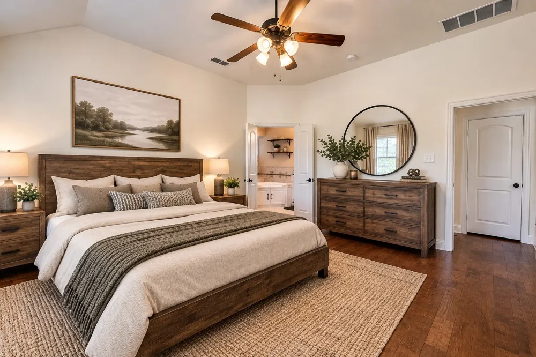
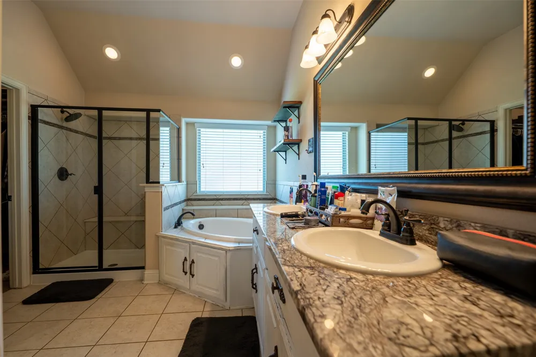
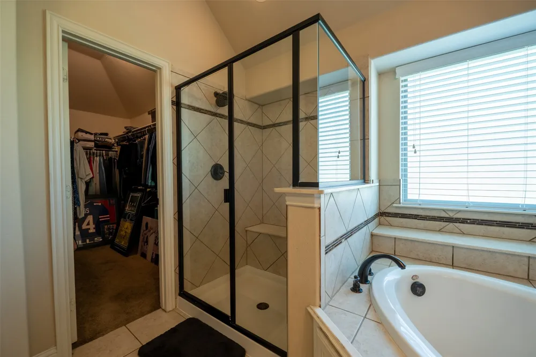
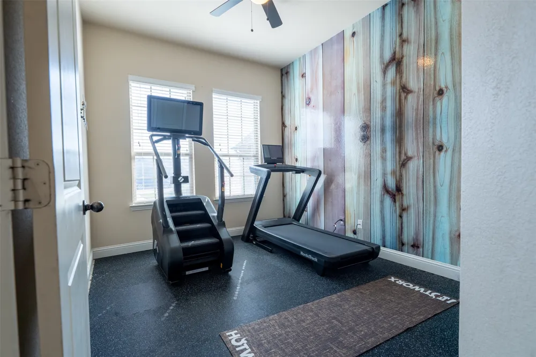
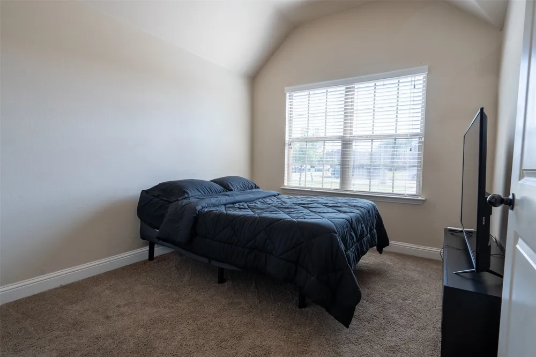
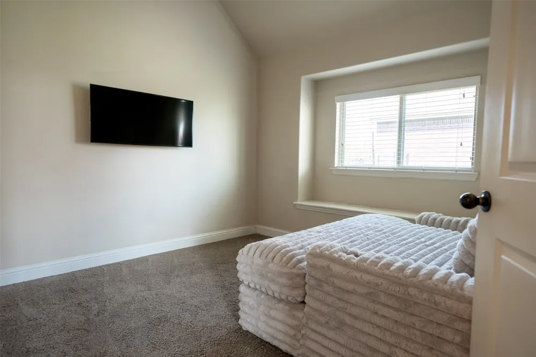
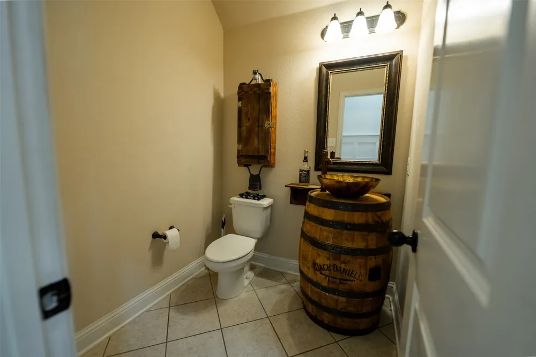
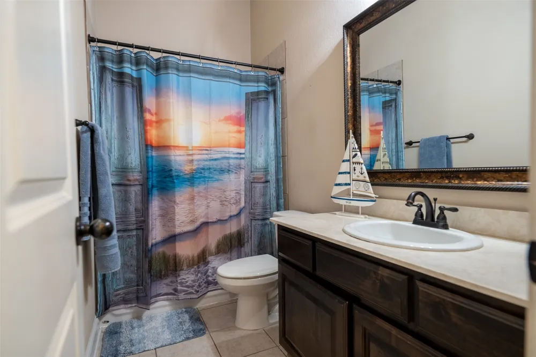
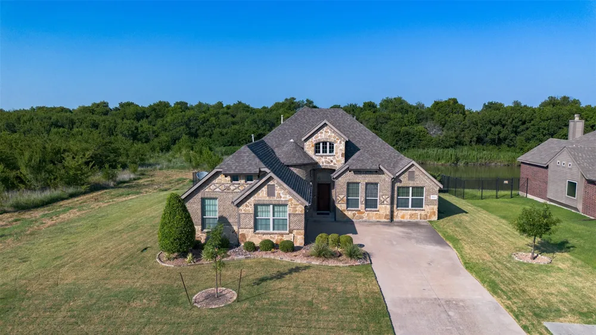
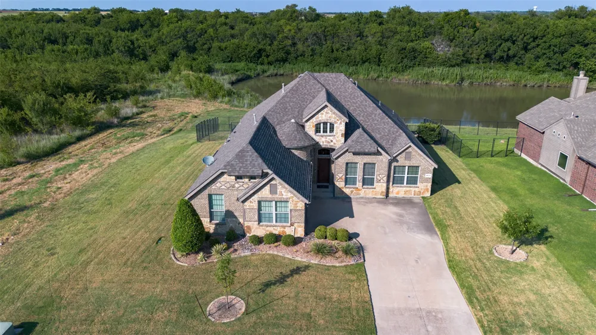
Welcome to a beautifully appointed 4-bedroom, 2.5 bath home nestled on a desirable cul-de-sac in a stunning waterfront community. Thoughtfully designed for both everyday living and entertaining, this home offers an exceptional blend of comfort, style, natural beauty, and indoor, outdoor living. The open concept floor plan is filled with abundant natural light, creating a bright and inviting atmosphere throughout. The versatile study provides an ideal space for working from home, a private office, creative space, or quiet retreat easily adapting to your lifestyle and needs.
The primary bedroom offers beautiful water views, creating a peaceful and picturesque backdrop to start and end each day.
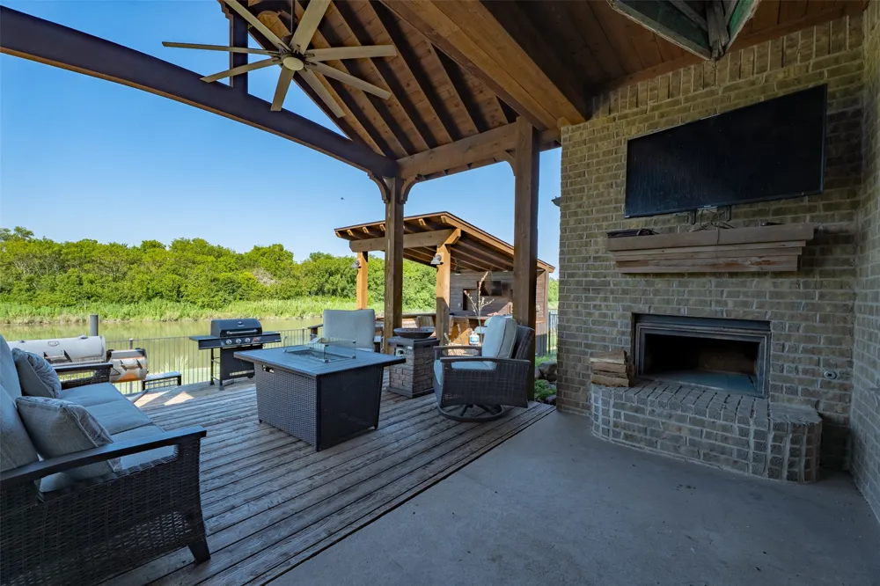
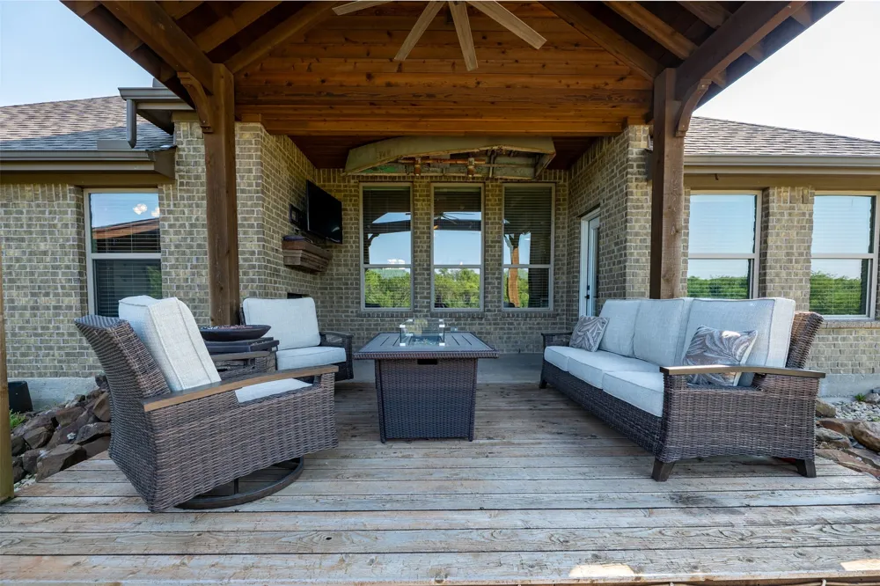
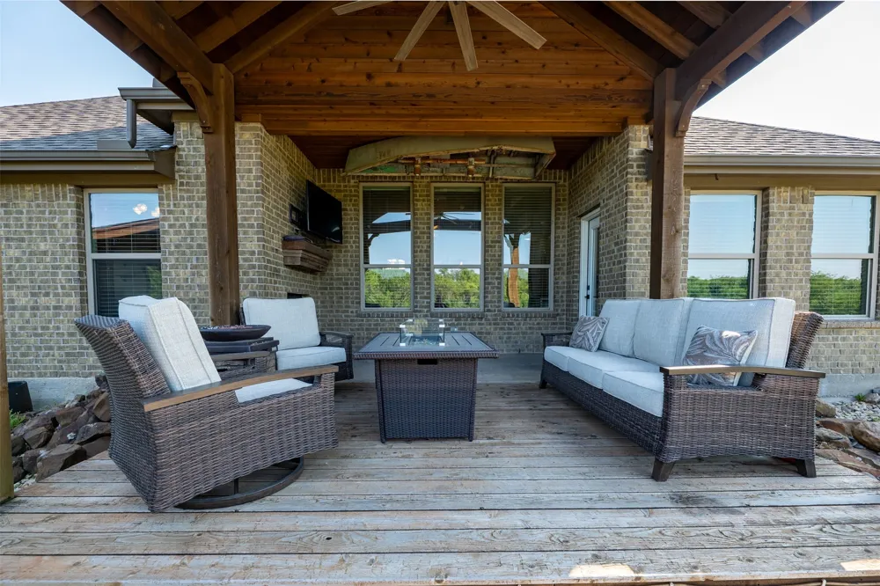
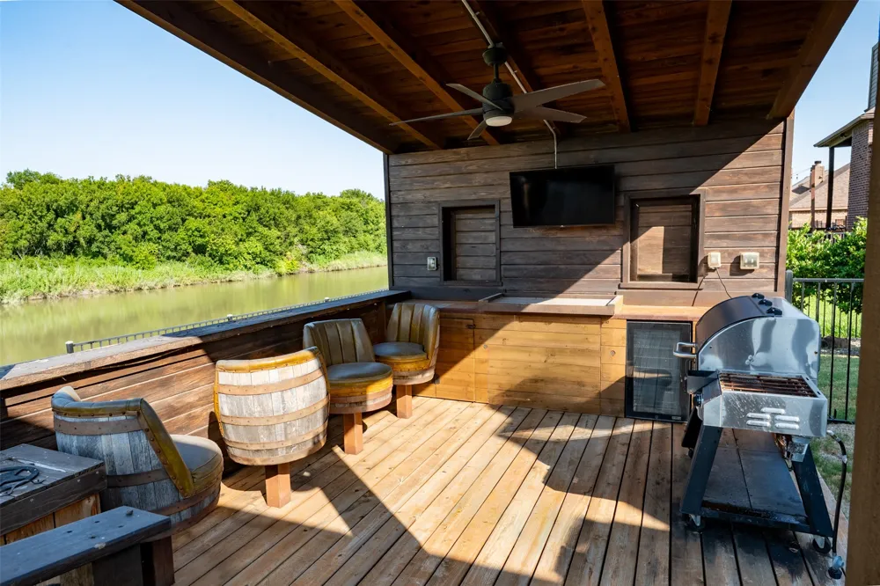
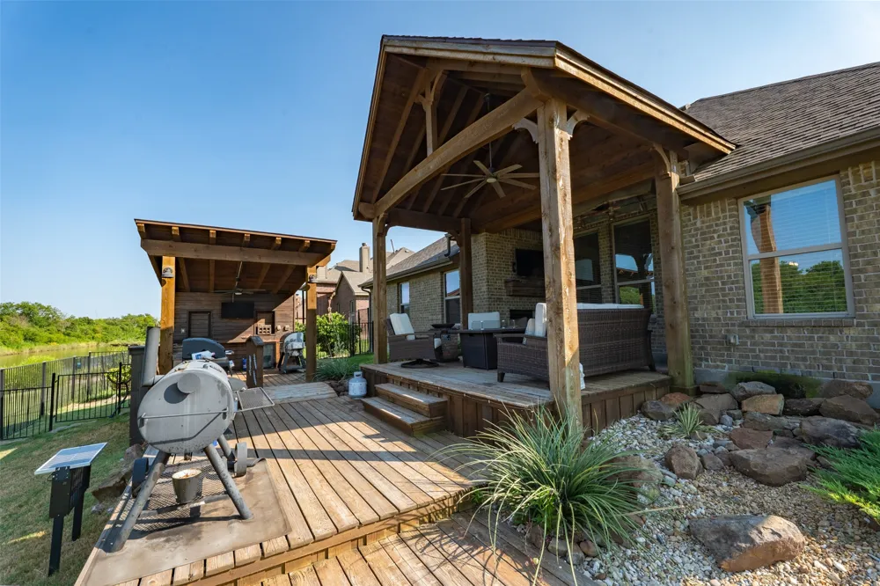
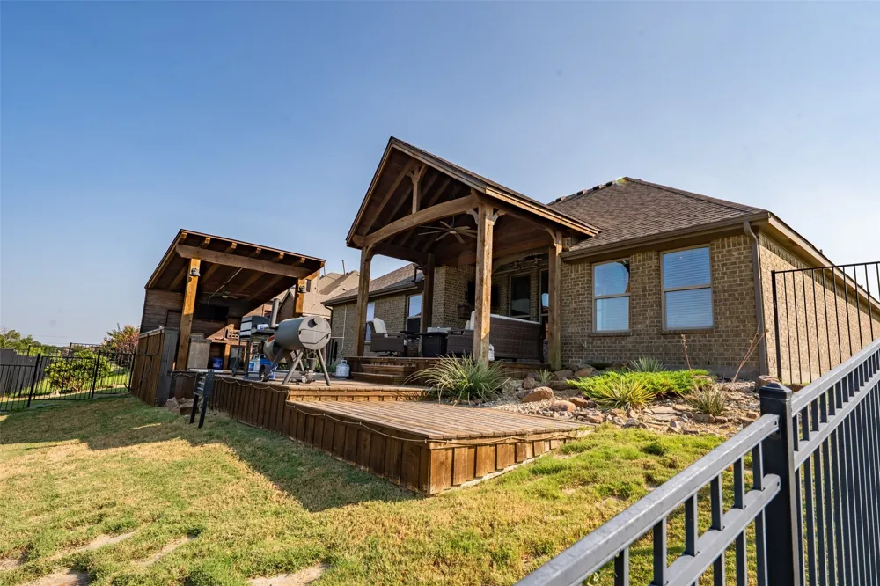
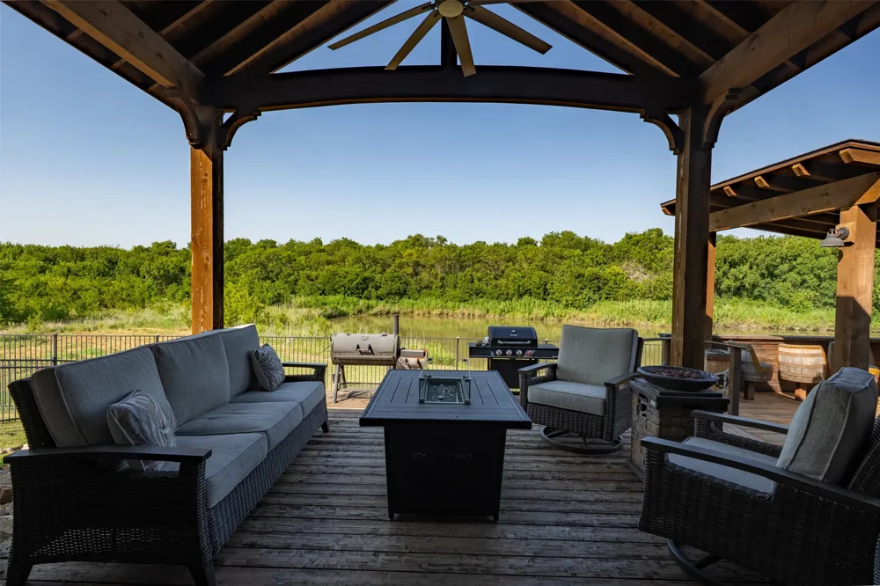
Step outside to the true showstopper, the backyard. Designed for entertaining and relaxation, this exceptional outdoor space features a beautiful built deck, awning-covered patio, and patio furniture that will remain with the home. Whether enjoying morning coffee, hosting friends and family, or gathering for unforgettable evenings by the water, this backyard delivers a vacation-inspired setting right at home. Enjoy fishing on the water and take full advantage of the beautiful waterfront lifestyle. The refrigerator will also remain with the home. From the welcoming interior and flexible study to the stunning water views and exceptional backyard, this home is truly designed for hosting, hospitality, and making lasting memories.
Up to $5,000 lender credit toward buyer’s closing costs with preferred lender! Subject to qualification and lender approval.
Property Details
- Interior
- Decorative Designer Lighting Fixtures, High Speed Internet, Kitchen Island, Open Floorplan, Pantry, Cable Tv, Vaulted Ceilings,
- Fireplaces
- 1
- Cooling
- 1
- Heating
- Central
- Cooling Features
- Central Air, Ceiling Fans
- Bedrooms
- 4
- Bathrooms
- 2.5
- Full Baths
- 2
- Half Baths
- 1
- View
- Water
- Lot Features
- Back Yard, Cul De Sac, Backs To Greenbelt Park, Interior Lot, Lawn, Landscaped, Pond On Lot, Sprinkler System, Waterfront
- Lot Description
- Back Yard, Cul De Sac, Backs To Greenbelt Park, Interior Lot, Lawn, Landscaped, Pond On Lot, Sprinkler System, Waterfront
- Pool Description
- None, Community
- Pool Features
- None, Community
- Exterior Features
- Dog Run, Private Yard, Rain Gutters
- Exterior Materials
- Dog Run, Private Yard, Rain Gutters
- Pool Shared
- 1
- Acres
- 0.0
- Square Feet
- 2334.0
- Lot Size (sqft)
- 0.26
- Parking Features
- Additional Parking, Garage, Garage Door Opener, Garage Faces Side
- Parking
- 1
- Parking Type
- Garage
- Parking Garage Spaces
- 2.0
- Parking Carport Spaces
- 0.0
- Property Type
- Purchase
- Style
- Traditional, Detached
- Property Subtype Additional
- Single Family Residence
- Year Built
- 2014
- Roof
- Composition
- Sewer Information
- Public Sewer
- Utility Source
- Public
- Utility Features
- Sewer Available, Water Available, Cable Available
- Appliances
- Dishwasher, Electric Cooktop, Electric Oven, Disposal, Gas Water Heater, Microwave, Refrigerator, Vented Exhaust Fan
- Subdivision
- Hidden Creek Estates 2
- Community Features
- Fishing, Pool, Sidewalks, Trails Paths
- School District
- Royse City ISD
- Elementary School
- Davis
- Middle School
- Ouida Baley
- High School
- Royse City
- County
- Collin
- Region
- Royse City
- Days on Market (Cumulative)
- 15
- Taxes Annual
- $8,551
- HOA
- 1
- HOA Fees
- 161.0
Location
Legal
© 2023 North Texas Real Estate Information Systems, Inc. All rights reserved. Disclaimer: All information deemed reliable but not guaranteed and should be independently verified. All properties are subject to prior sale, change or withdrawal. Neither listing broker(s) nor Brenda Mancil shall be responsible for any typographical errors, misinformation, or misprints and shall be held totally harmless. The database information herein is provided from and copyrighted by the North Texas Real Estate Information Systems, Inc. NTREIS data may not be reproduced or redistributed and is only for people viewing this site. All information provided is deemed reliable but is not guaranteed and should be independently verified. The advertisements herein are merely indications to bid and are not offers to sell which may be accepted. All properties are subject to prior sale or withdrawal. All rights are reserved by copyright
Provided By
Listed by Heather Alba (#0808158)
Listing Office: INC Realty, LLC (#WRB01DW)