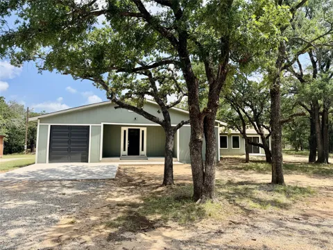
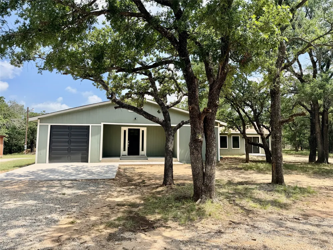
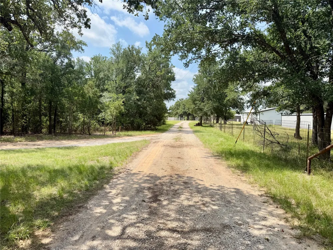
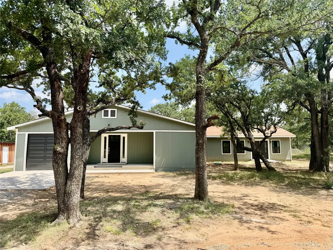
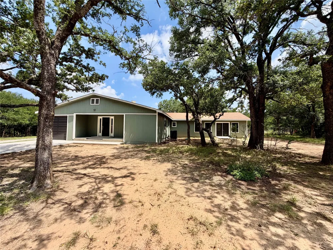
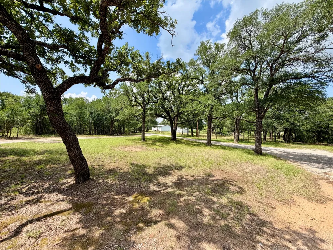
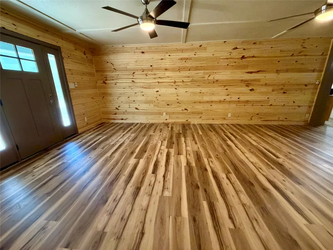
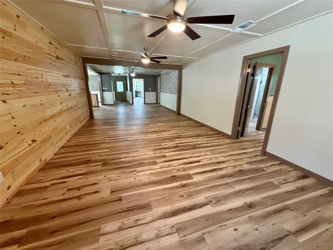
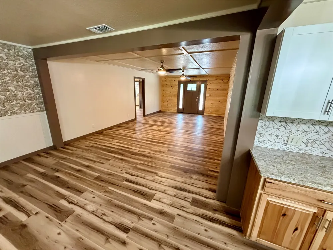
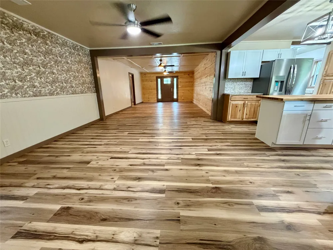
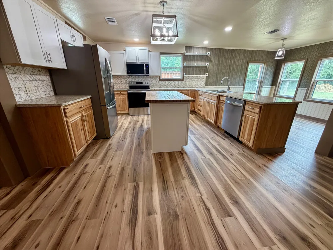
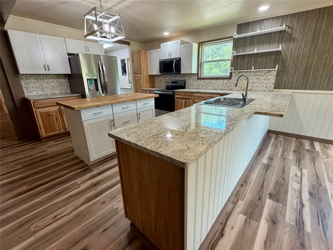
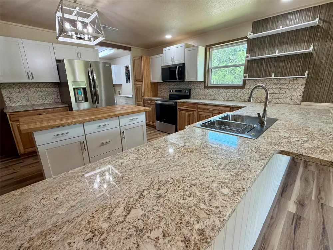
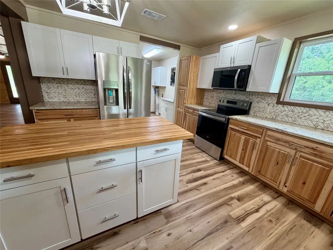
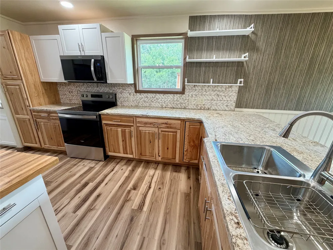
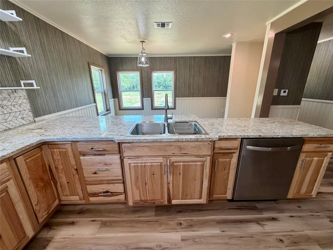
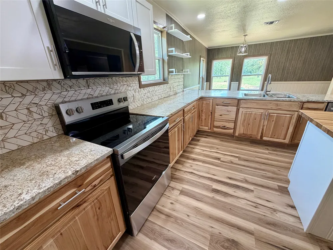
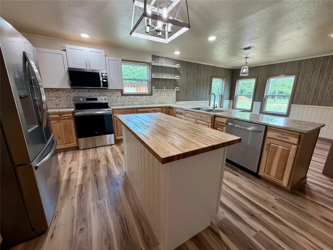
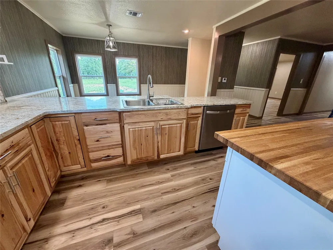
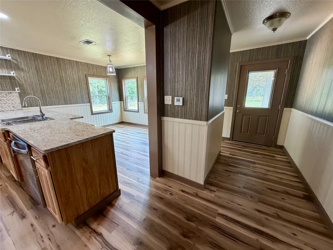
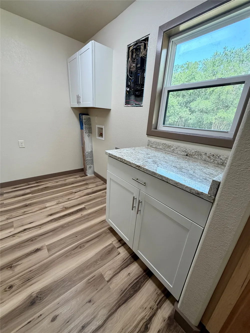
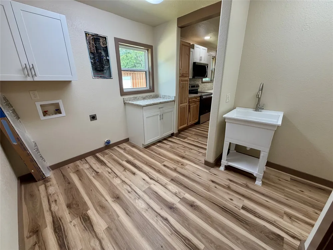
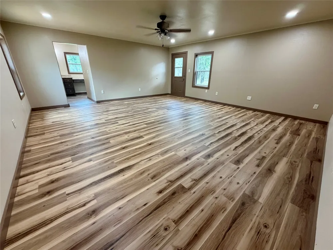
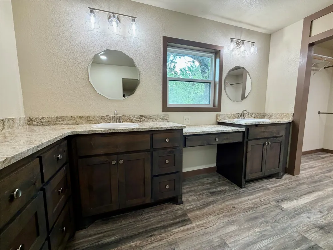
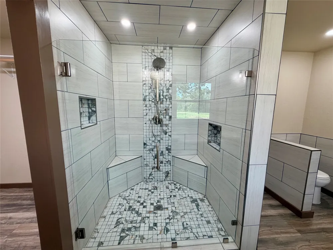
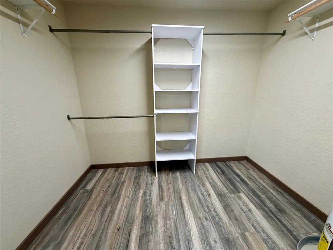
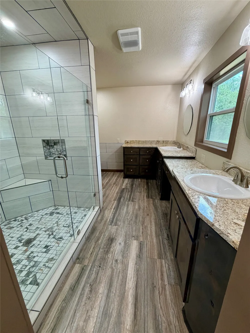
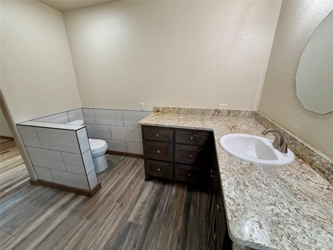
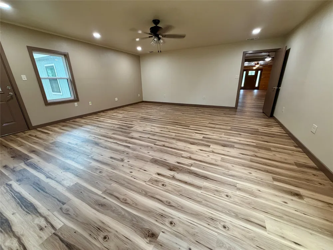
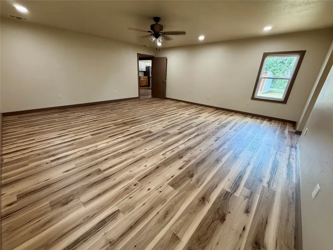
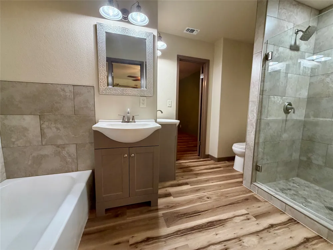
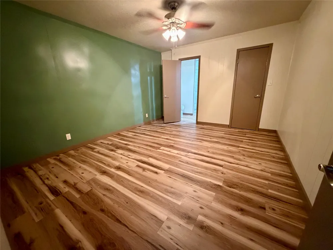
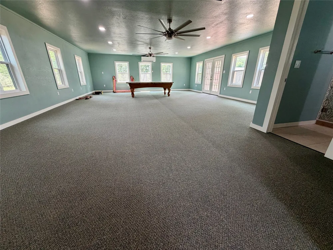
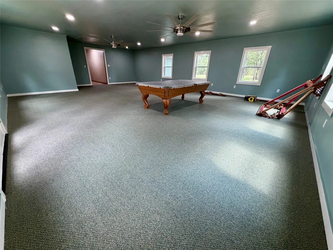
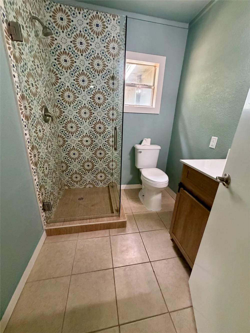
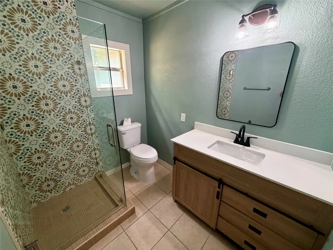
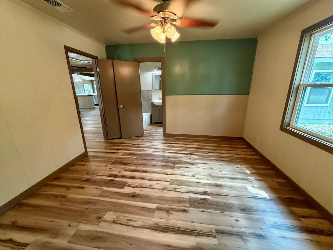
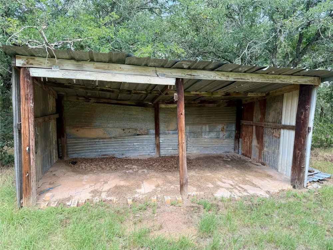
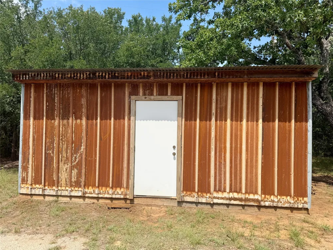
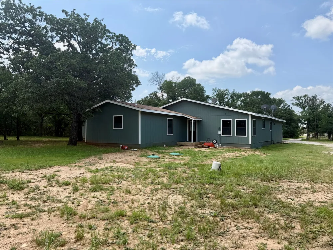
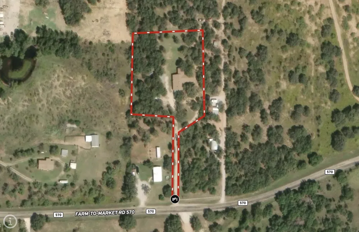
Luxury, space, and peace of mind await at 1810 FM 570 in Eastland! Situated on 2.18 heavily treed acres with a private gated entrance, this completely renovated 3,230 SF home offers the perfect blend of modern updates and country living. The spacious floorplan includes 3 bedrooms, 3 full baths, a formal living room, formal dining room, breakfast area, and an oversized family room with its own mini-split system, providing flexibility for entertaining, gatherings, or everyday living. The stunning kitchen is the heart of the home and features upgraded hickory cabinetry, abundant storage, a large center island, beautiful countertops, designer backsplash, and high-end stainless steel appliances. Natural light fills the home through all-new Low-E argon-filled tilt-out windows, creating bright and inviting living spaces throughout. The oversized primary suite offers room for a sitting area or private retreat and is complemented by a spa-like bath featuring a breathtaking custom tiled walk-in shower that is truly a showpiece. The additional baths have also been beautifully updated with quality finishes and attention to detail. Extensive renovations include new plumbing, electrical updated to code, brand-new aerobic septic system with maintenance contract, new central heat and air, wood-look laminate flooring throughout, upgraded fixtures, and countless other improvements that make this home truly move-in ready. Attic recently spray foamed to R-38 specs. Outside, enjoy the beauty and privacy of mature trees, paved FM 570 frontage, a one-car attached garage, two storage buildings, and an animal shed. Conveniently located near Lake Leon and Solid Rock Golf Course. Current survey available. This exceptional property offers luxury, comfort, and acreage in one remarkable package.
Property Details
- Interior
- Decorative Designer Lighting Fixtures, Double Vanity, Granite Counters, High Speed Internet, Kitchen Island, Open Floorplan
- Cooling
- 1
- Heating
- Central, Electric
- Cooling Features
- Central Air, Electric
- Bedrooms
- 3
- Bathrooms
- 3.0
- Full Baths
- 3
- Lot Features
- Irregular Lot, Many Trees
- Lot Description
- Irregular Lot, Many Trees
- Acres
- 0.0
- Square Feet
- 3230.0
- Lot Size (sqft)
- 2.18
- Parking Features
- Circular Driveway, Driveway
- Parking
- 1
- Parking Type
- Driveway
- Parking Garage Spaces
- 1.0
- Parking Carport Spaces
- 0.0
- Property Type
- Purchase
- Style
- Detached
- Property Subtype Additional
- Single Family Residence
- Year Built
- 1945
- Foundation
- Pillar Post Pier, Slab
- Roof
- Composition
- Sewer Information
- Aerobic Septic
- Utility Source
- Community Coop
- Utility Features
- Septic Available, Water Available
- Appliances
- Dishwasher, Electric Range, Microwave, Refrigerator
- Subdivision
- Mclennan Csl 367
- School District
- Eastland ISD
- Elementary School
- Siebert
- Middle School
- Eastland
- High School
- Eastland
- County
- Eastland
- Region
- Eastland
- Days on Market (Cumulative)
- 88
- Taxes Annual
- $2,432
Location
Legal
© 2023 North Texas Real Estate Information Systems, Inc. All rights reserved. Disclaimer: All information deemed reliable but not guaranteed and should be independently verified. All properties are subject to prior sale, change or withdrawal. Neither listing broker(s) nor Brenda Mancil shall be responsible for any typographical errors, misinformation, or misprints and shall be held totally harmless. The database information herein is provided from and copyrighted by the North Texas Real Estate Information Systems, Inc. NTREIS data may not be reproduced or redistributed and is only for people viewing this site. All information provided is deemed reliable but is not guaranteed and should be independently verified. The advertisements herein are merely indications to bid and are not offers to sell which may be accepted. All properties are subject to prior sale or withdrawal. All rights are reserved by copyright
Provided By
Listed by Glenn Copeland (#0669290)
Listing Office: Copeland and Co (#CSRD01WF)